Call today for our current builder promotion!
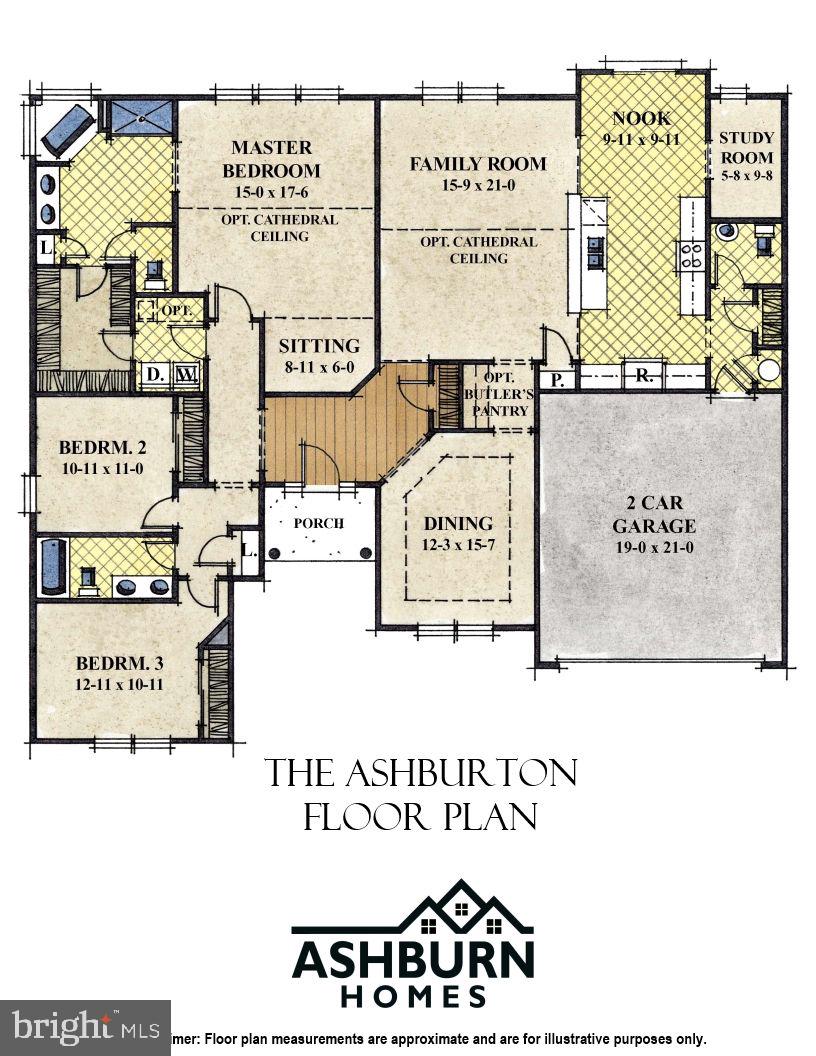
Proposed Construction - The build time is approximately 7 months. The beautiful county setting makes this the perfect place to build your new home. Pricing is for the Ashburton Model, but there are several plans to choose from. The Ashburton Model features an open floor plan with a formal dining room, open kitchen, and great room. The owner's suite has a sitting area, a large bathroom, and a walk-in closet that connects to the laundry room. Enjoy the study room off the kitchen for the perfect home office. Ashburn Homes is very accommodating in modifying floor plans. Tour our model home at 22502 John J Williams Hwy for more information. Open Thursday - Saturday from 12-3
Save
Ask
Tour
Hide
Share
Listing Snapshot
Price
$575,000
Days On Site
787 Days
Bedrooms
3
Inside Area (SqFt)
1,853 sqft
Total Baths
2
Full Baths
2
Partial Baths
N/A
Lot Size
1.05 Acres
Year Built
N/A
MLS Number
DESU2069406
Status
Active
Property Tax
N/A
HOA/Condo/Coop Fees
N/A
Sq Ft Source
Estimated
Friends & Family
React
Comment
Invite
No Comments Yet
Did you know? You can invite friends and family to your search. They can join your search, rate and discuss listings with you.



Did you know? You can invite friends and family to your search. They can join your search, rate and discuss listings with you.