

19805 Coastal Highway #308 | Sanctuary Floor Plan | 3BR | 2BA | 1,925 Sq Ft
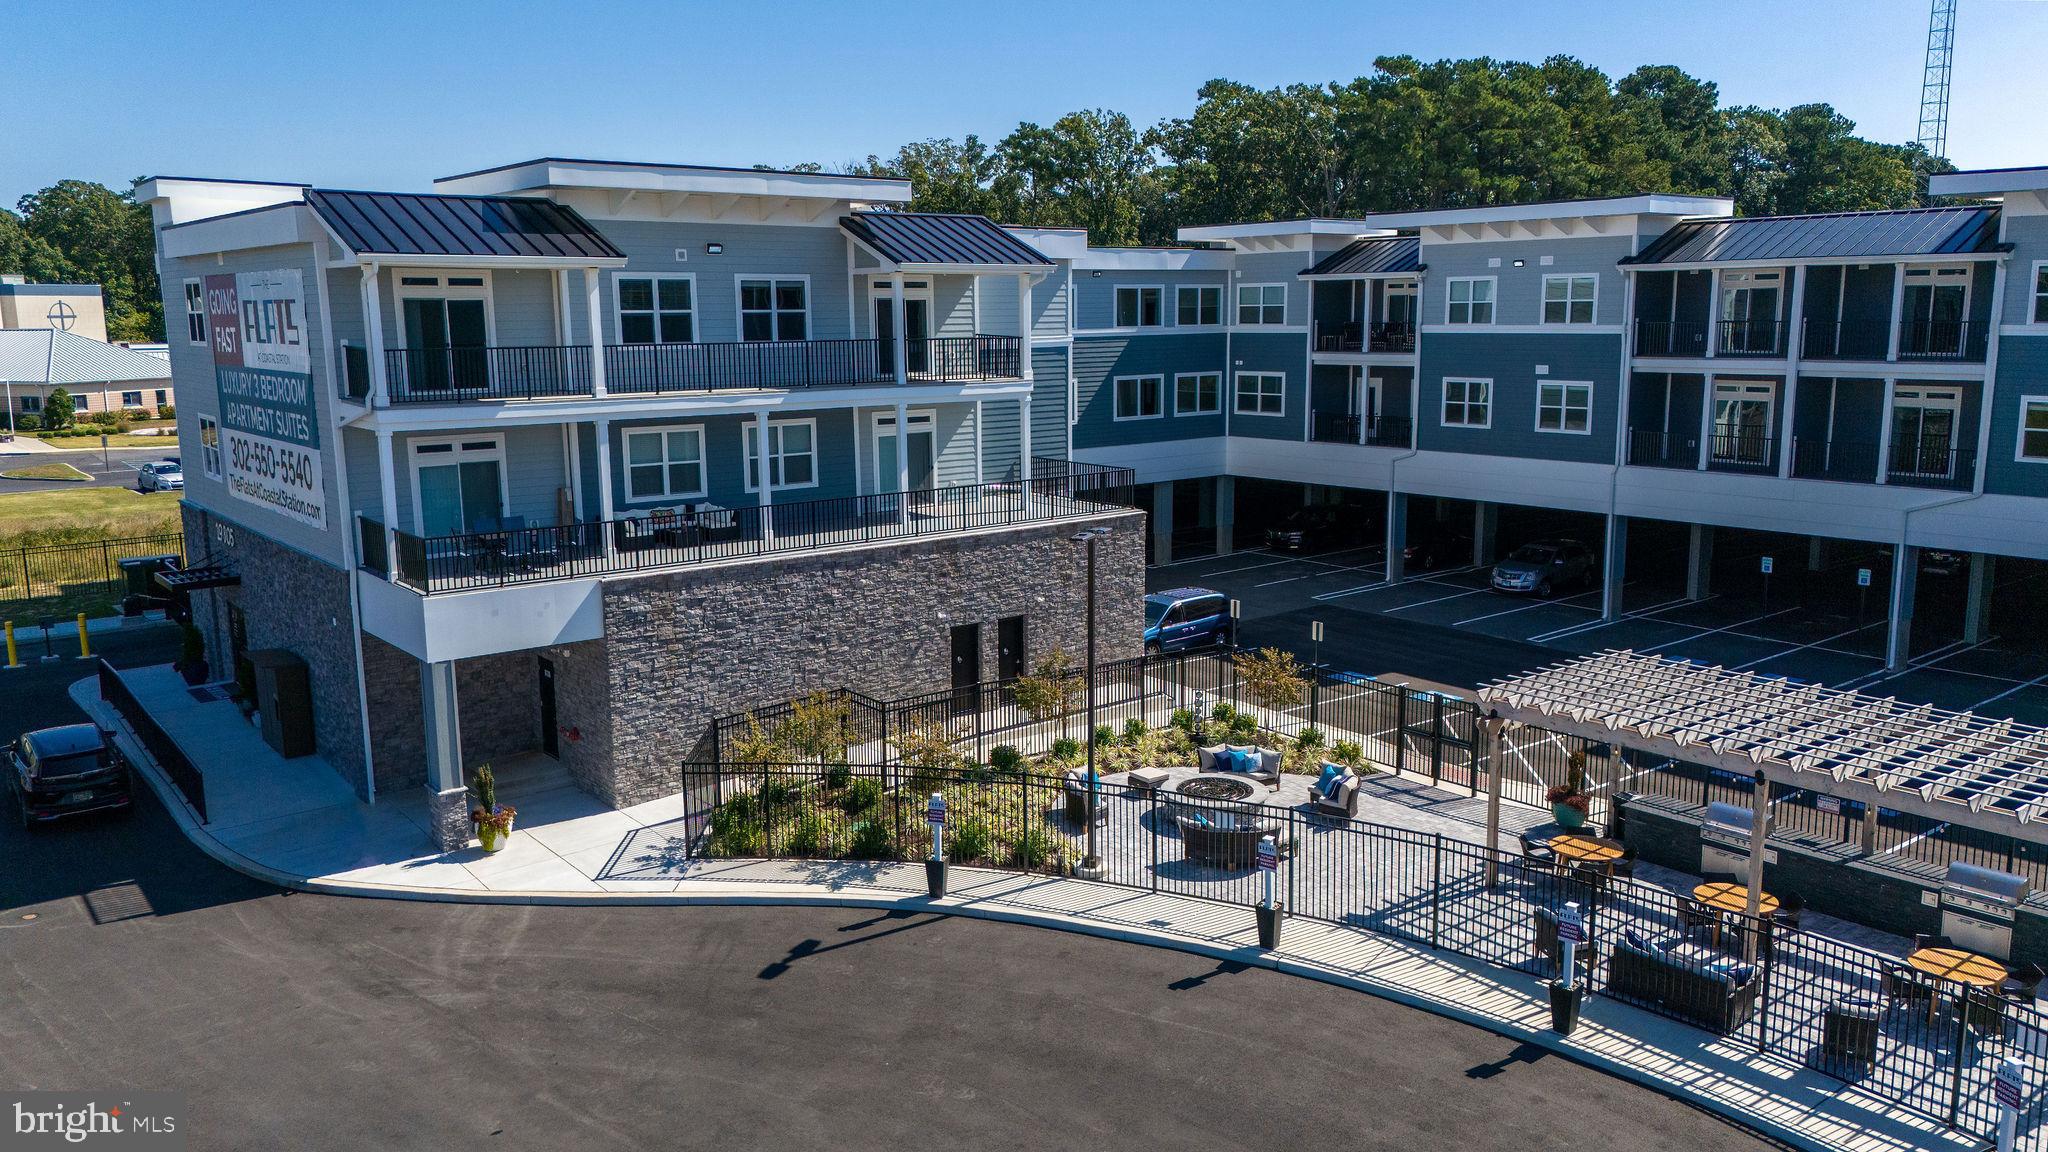

Discover nearly 2,000 square feet of refined coastal living in this new construction condo in Rehoboth Beach, located East of Route 1 at The Flats at Coastal Station. The Sanctuary floor plan is thoughtfully designed to maximize space, light, and livability, offering an ideal layout for primary residence, second home, or beach retreat.
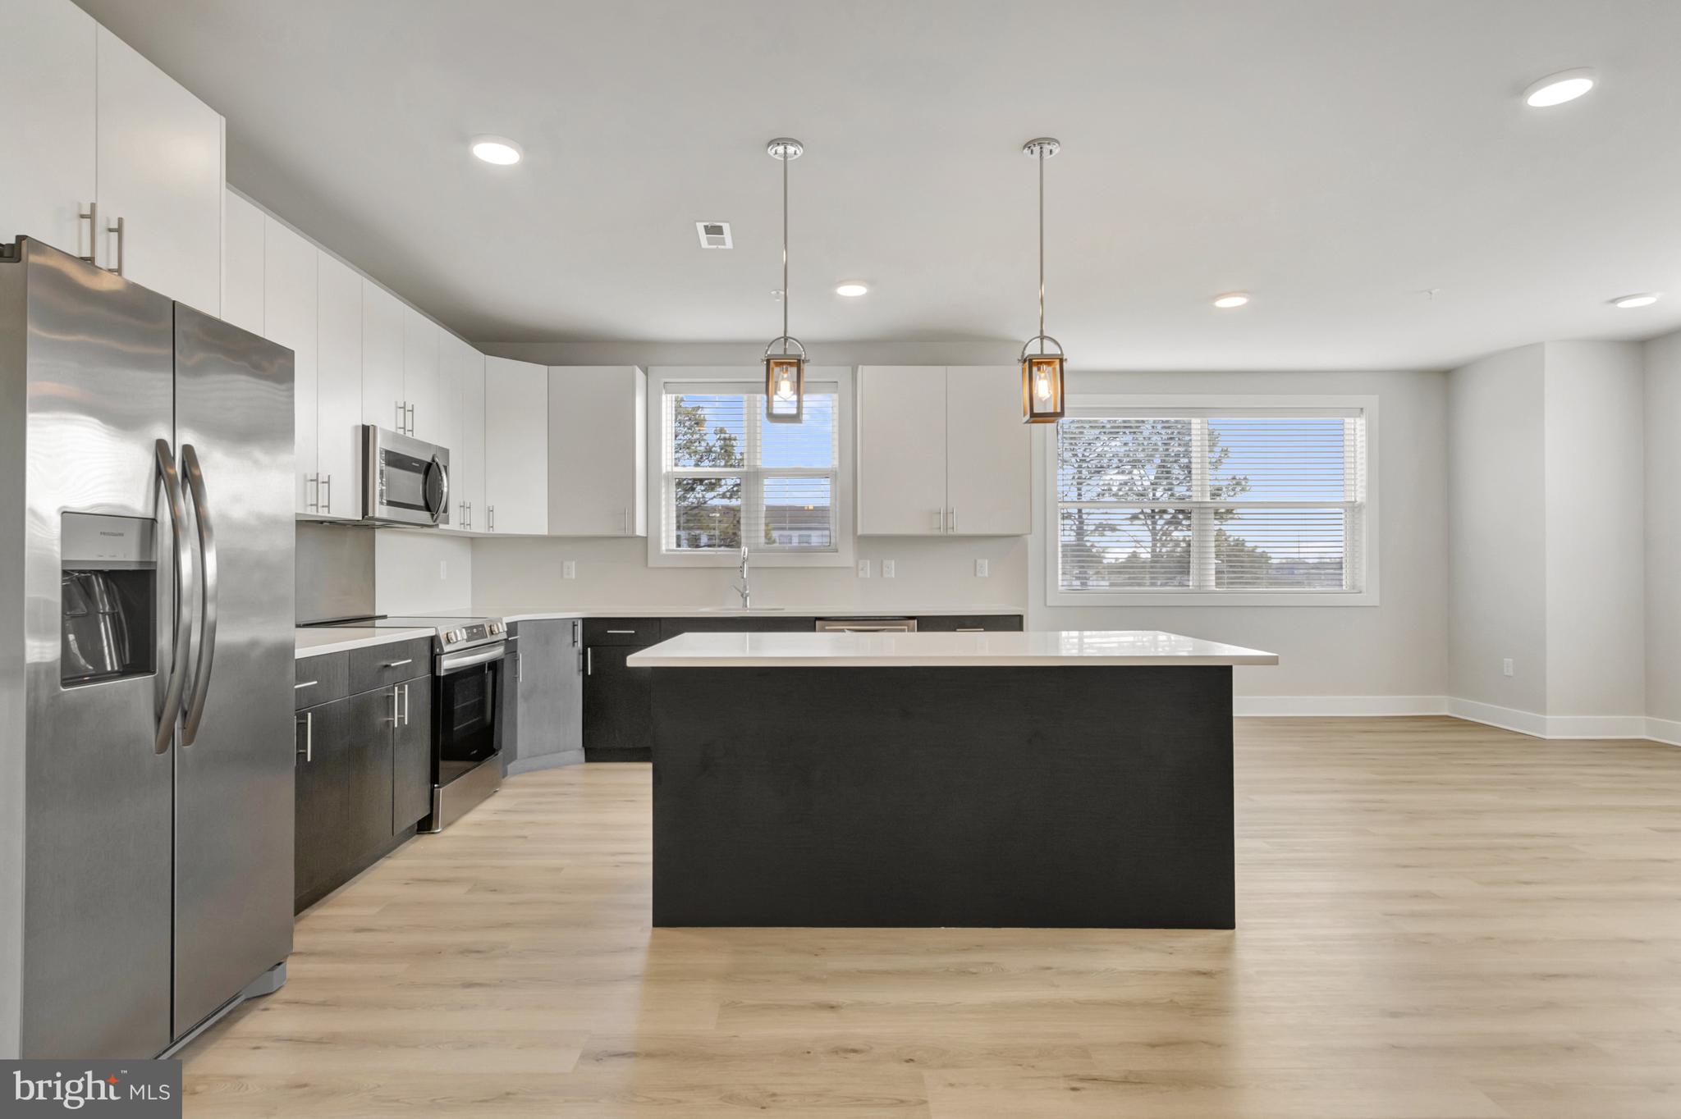
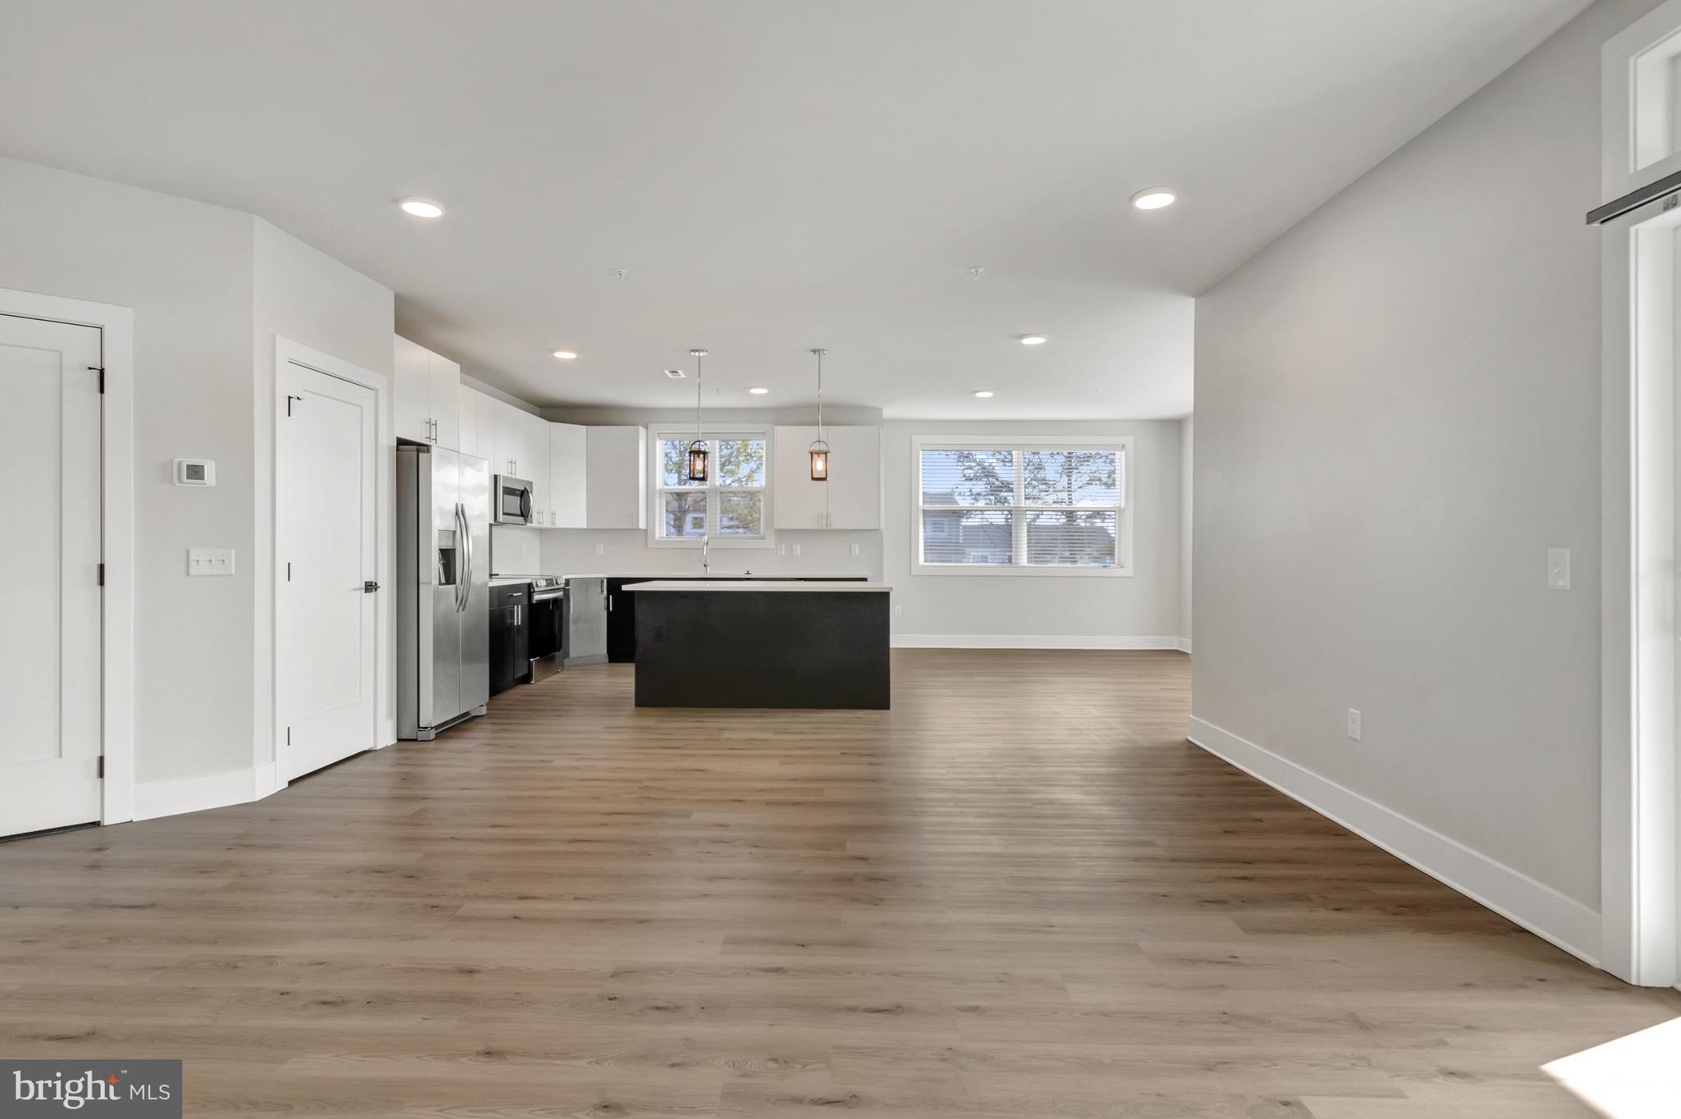
The open-concept kitchen features quartz countertops, stainless steel appliances, 42-inch cabinetry, a butler’s pantry with dry bar, and ample storage. Nine-foot ceilings, LED downlighting, luxury plank flooring, custom millwork, and spa-style tile showers with glass enclosures elevate the interior aesthetic. A private balcony extends the living space outdoors, while the full-size stacked washer and dryer provide everyday convenience.
Residents enjoy access to a resort-style pool, outdoor kitchen and grilling areas, firepit gathering space, gated covered parking, enclosed dog run, bike storage, and secure building access with elevators. Interior amenities include a fitness center, co-working lounge, conference rooms, coffee station, and resident gathering areas.
Located within walking or biking distance to Breakwater Trail and outlet shopping, and just minutes from Rehoboth Beach and Lewes.
Low Delaware property taxes. Limited time incentives - inquire for details. Five-year American Home Shield home warranty available.
Low Delaware property taxes an added value - $1505.86 annually. Sales center open Wednesday - Sunday 10:00 - 4:00 pm , appointments encouraged.
Save
Ask
Tour
Hide
Share
Listing Snapshot
Price
$825,000
Days On Site
723 Days
Bedrooms
3
Inside Area (SqFt)
1,925 sqft
Total Baths
2
Full Baths
2
Partial Baths
N/A
Lot Size
N/A
Year Built
2024
MLS® Number
DESU2072150
Status
Active
Property Tax
$1,505.86
HOA/Condo/Coop Fees
$385.89 monthly
Sq Ft Source
Estimated
Friends & Family
React
Invite
Recent Activity
a week ago
Listing updated with changes from the MLS®
2 years ago
Status changed to Active
2 years ago
Listing first seen on site
General Features
Cross Street
Holland Glade Road
Foundation
BlockPillar/Post/Pier
Levels
One
Number Of Stories
3
Parking
LightedParking Lot
Parking Spaces
2
Pets
Number LimitYes
Property Condition
New Construction
Property Sub Type
Condominium
Security
Smoke Detector(s)Security Gate
Sewer
Public Sewer
Special Circumstances
Standard
SqFt Above
1925
SqFt Total
1925
Style
CoastalContemporary
Utilities
Cable Available
Water Source
Public
Zoning
COMMERCIAL
Interior Features
Appliances
RangeOvenWasherElectric Water HeaterBuilt-In RangeCooktopDishwasherRefrigeratorStainless Steel Appliance(s)Washer/Dryer StackedWater HeaterMicrowaveDryer