
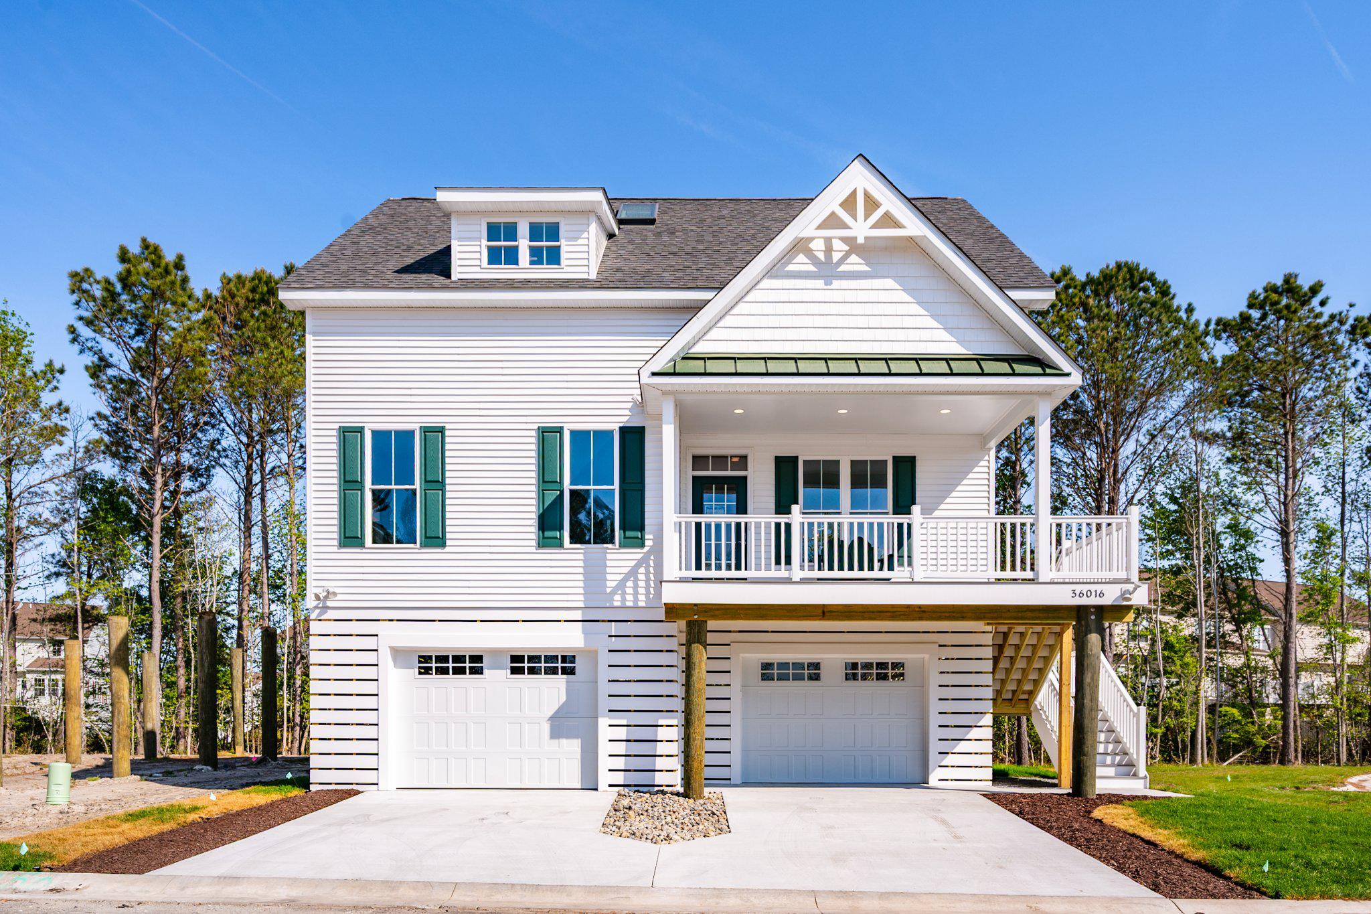
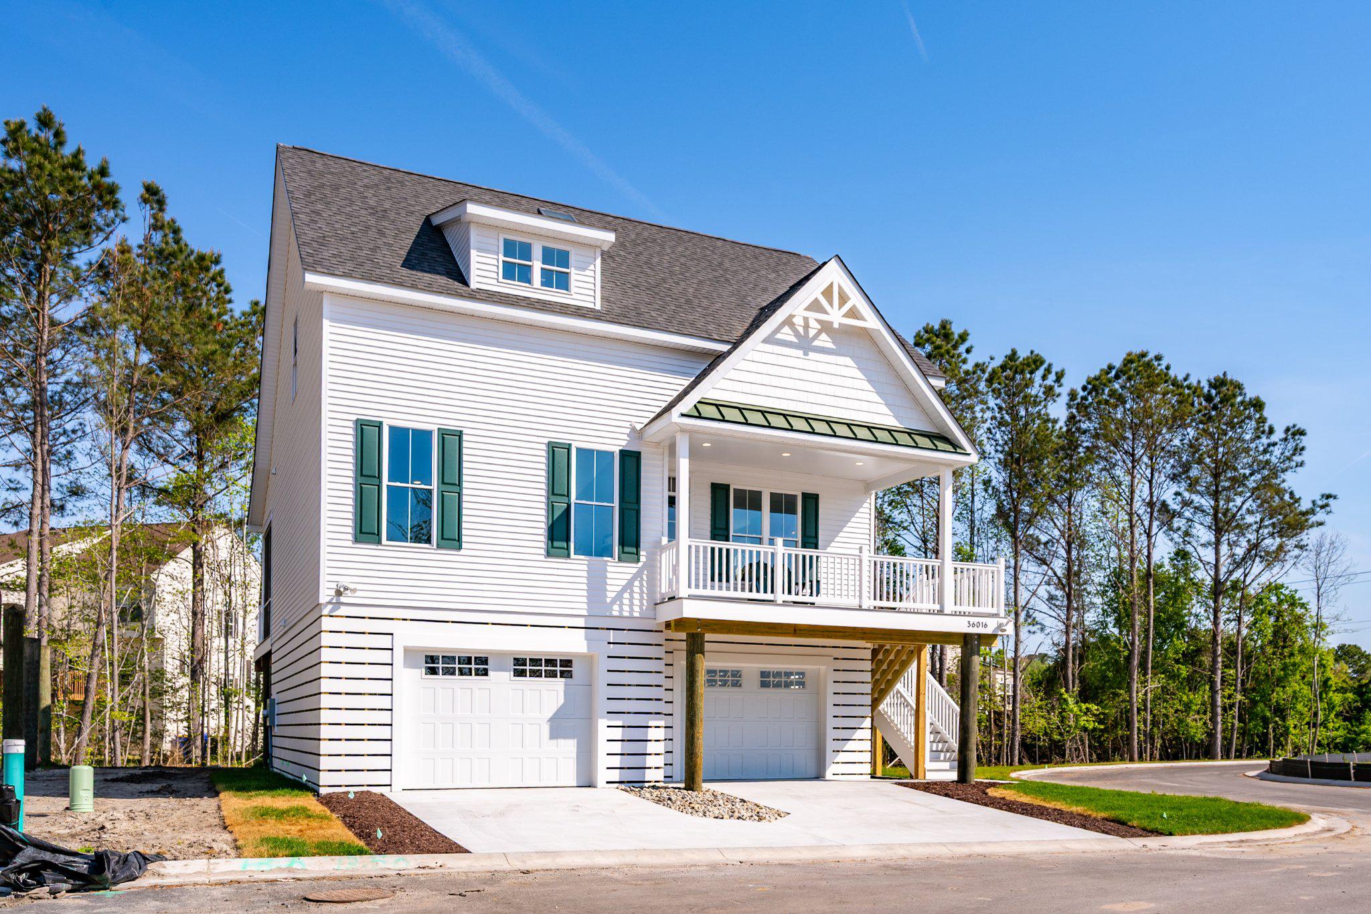
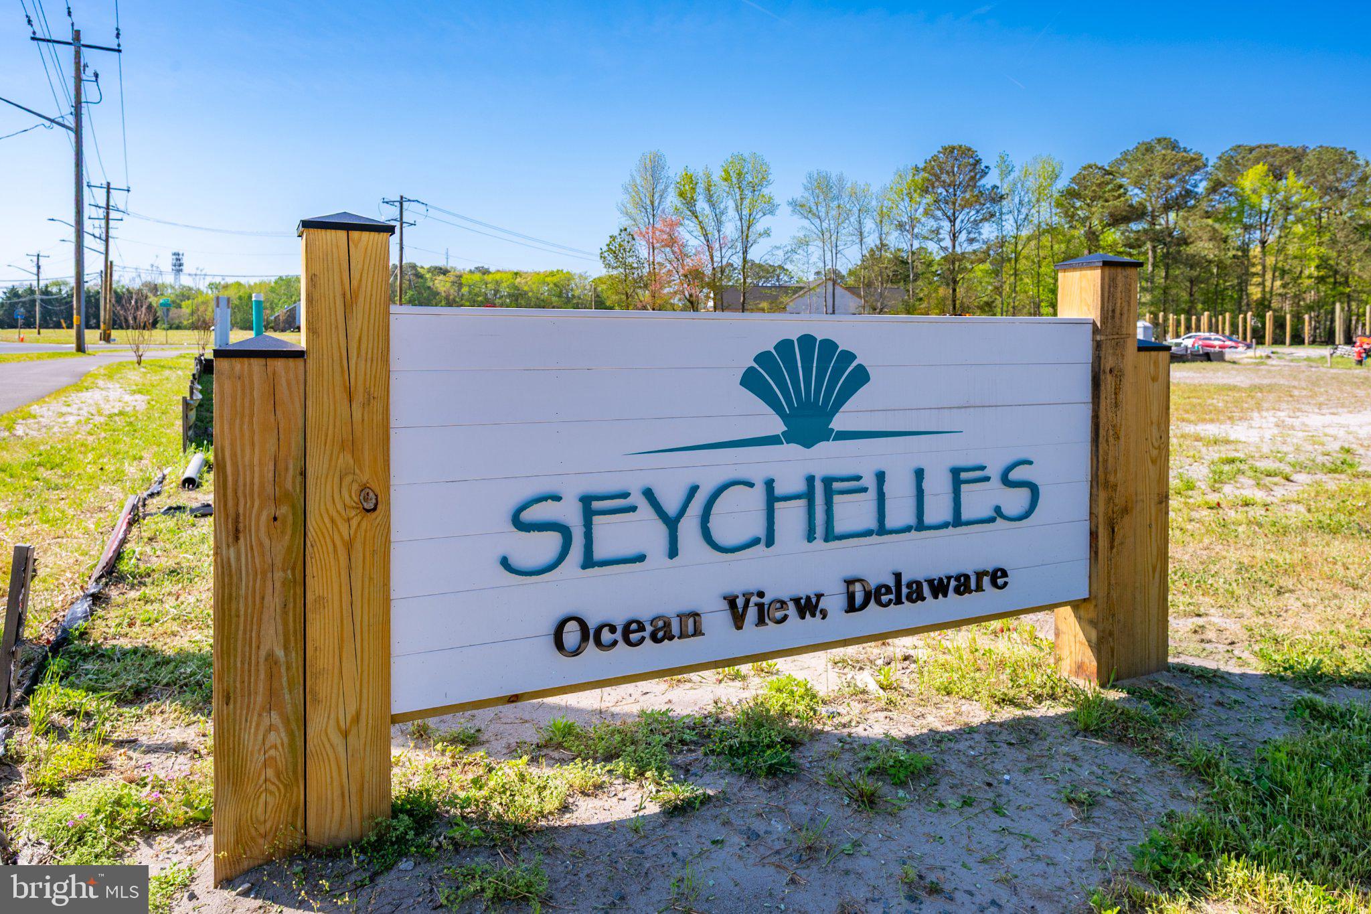
Only 16 families will have the opportunity to call Seychelles Bethany Beach their coastal home. Combining a classic beach house aesthetic with modern design, these homes are located just 1.9 miles from the beach and feature robust piling construction, covered guest parking, decks, and porches.
Designed by an experienced Bethany Beach builder, each home offers an open-concept layout, an eat-in kitchen, a dining area for 10, and spacious bedrooms and bathrooms.
We offer two primary models:
- The Freeport I (3-Bedroom, 2,200 sq. ft.): Features a main-level primary suite. Priced at $658,000.
- The Freeport II (4-Bedroom, 2,500 sq. ft.): Adds a second primary suite with an additional full bath. Priced at $708,000.
Note: Pricing for Lots 12–16 will be $668,500 for the 3-bedroom layout and $718,500 for the 4-bedroom layout.
Standard Features:
- Interior: Luxury vinyl plank flooring in main living area, 9' ceilings on the first floor, oversized windows, coastal trim package, carpeted bedrooms, ceramic tile in all bathrooms, an upper-level laundry room, and a full second-floor bath. The second level includes two additional bedrooms with walk-in closets.
- Kitchen: Stainless steel appliances, custom quiet close cabinetry w/quartz countertops, a 3' x 8' island with quartz countertop, and a dining area.
- Exterior & Storage: Over 1,500 sq. ft. of enclosed garage space under the home (fits up to 3 cars), an 8' x 10' storage shed, an outdoor shower, a covered front porch, a rear deck, and a screened porch.
- Options: Elevator additions are available.
Save
Ask
Tour
Hide
Share
Listing Snapshot
Price
$658,000
Days On Site
685 Days
Bedrooms
3
Inside Area (SqFt)
2,200 sqft
Total Baths
3
Full Baths
2
Partial Baths
1
Lot Size
N/A
Year Built
N/A
MLS Number
DESU2075538
Status
Active
Property Tax
N/A
HOA/Condo/Coop Fees
$104.17 monthly
Sq Ft Source
Estimated
Friends & Family
React
Comment
Invite
No Comments Yet
Did you know? You can invite friends and family to your search. They can join your search, rate and discuss listings with you.
Recent Activity
2 days ago
Listing updated with changes from the MLS
5 months ago
Price changed to $658,000
2 years ago
Status changed to Active
2 years ago
Listing first seen on site
General Features
Attached Garage
Yes
Garage
Yes
Garage Spaces
3
Levels
Two
Parking
Garage Door OpenerConcreteLightedSecuredUndergroundGarageDrivewayCoveredAttached
Parking Spaces
5
Pets
Yes
Property Condition
New Construction
Property Sub Type
Single Family Residence
Security
Smoke Detector(s)
Sewer
Public Sewer
Special Circumstances
Standard
SqFt Above
2200
SqFt Total
2200
Style
Coastal
Utilities
Cable AvailableSewer AvailableWater AvailableElectricity Available
Water Source
Public
Zoning
RESIDENTIAL
Interior Features
Appliances
OvenElectric RangeElectric OvenElectric Water HeaterDishwasherDisposalRefrigeratorStainless Steel Appliance(s)Water HeaterMicrowave
Cooling
Heat PumpCeiling Fan(s)Electric
Electric
200+ Amp Service
Flooring
CarpetCeramic TileVinyl
Heating
ElectricCentralForced AirHeat Pump
Interior
Kitchen IslandPantryRecessed LightingWalk-In Closet(s)Open FloorplanSoaking Tub
Laundry Features
Laundry RoomUpper Level
Main Level Bedrooms
1
Window Features
Skylight(s)
Bathroom 2
Bathroom 3
Features - Walk-In Closet(s)
Bedroom 2
Features - Walk-In Closet(s)
Bedroom 3
Features - Walk-In Closet(s)
Dining Room
Level - Main
Half Bath
Level - Main
Kitchen
Level - Main
Laundry
Living Room
Level - Main
Primary Bathroom
Level - Main
Primary Bedroom
Level - MainFeatures - Walk-In Closet(s)
Storage Room
Save
Ask
Tour
Hide
Share
Exterior Features
Construction Details
Vinyl Siding
Exterior
Lighting
Lot Features
Cleared
Other Structures
Outbuilding
Patio And Porch
DeckPorchScreened
Pool Features
None
Roof
Shingle
View
Trees/WoodsStreet
Waterview
Trees/WoodsStreet
Windows/Doors
Skylight(s)
Community Features
Association Amenities
None
Additional Association Fee
$1250.0
Additional Association Fee Frequency
Annually
MLS Area
Baltimore Hundred (31001)
School District
INDIAN RIVER
Schools
School District
INDIAN RIVER
Elementary School
Unknown
Middle School
Unknown
High School
Unknown
Listing courtesy of Iron Valley Real Estate at The Beach



Did you know? You can invite friends and family to your search. They can join your search, rate and discuss listings with you.