Call today for our current builder promotion!
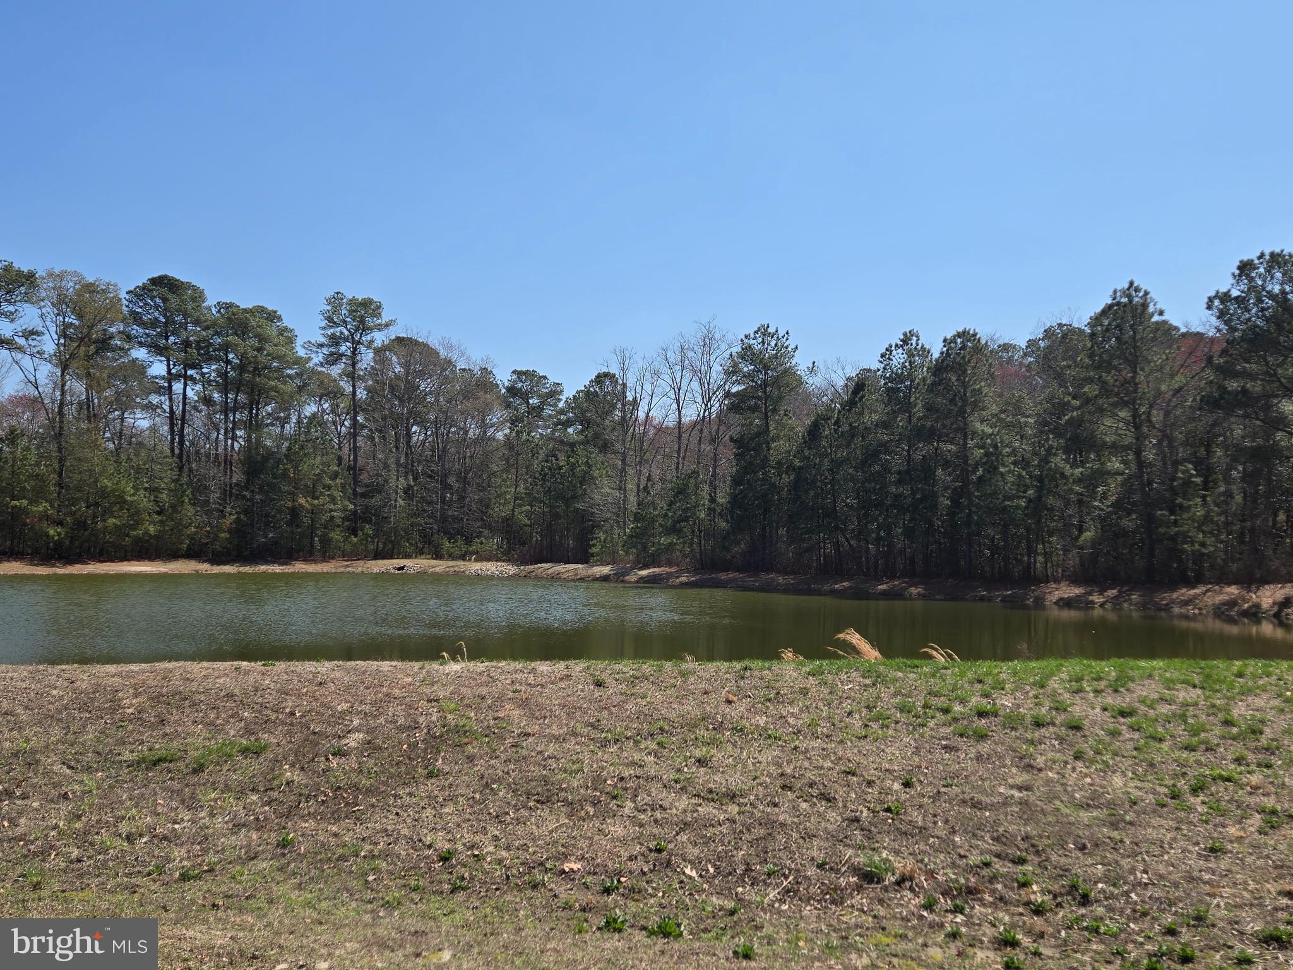
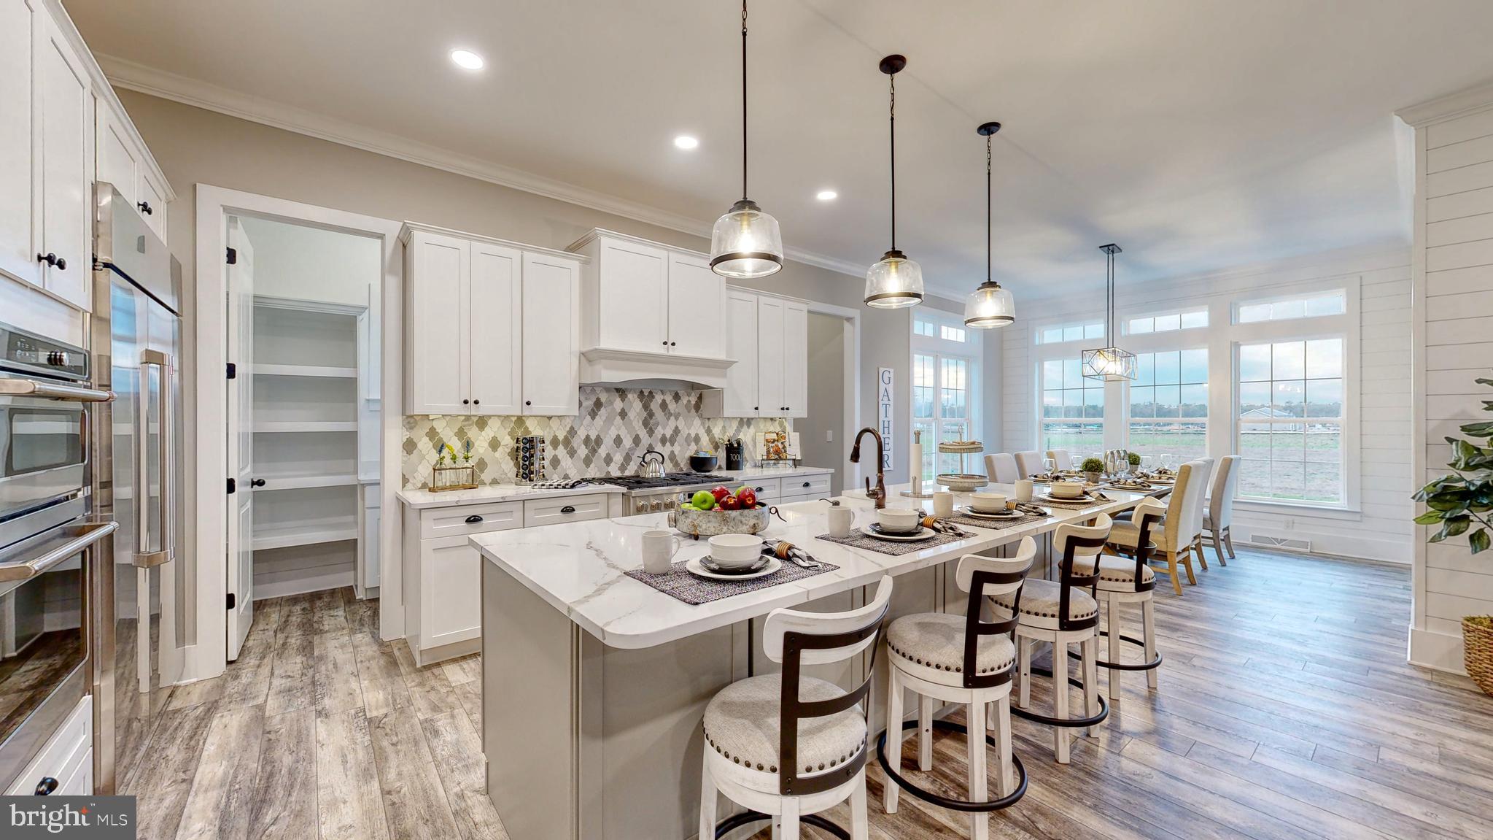
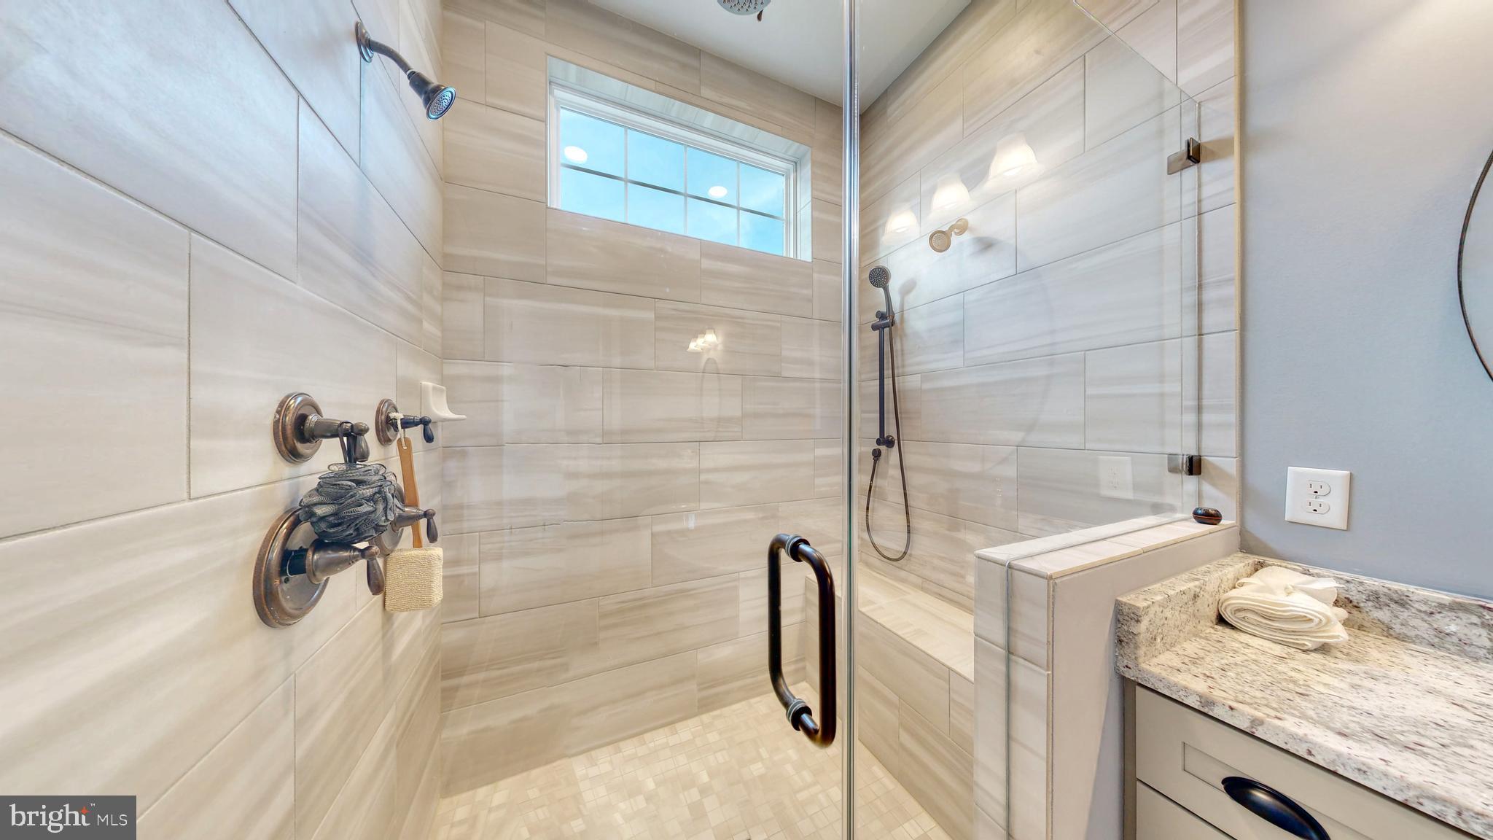
Welcome to the Oceanview model. This home is proposed construction with approximately a seven-month build time. This home has two First-floor suites with full baths and a walk-in closets. The Second floor has two additional bedrooms, a full bath, and a game room. The living space is bright and open, with 9' ceilings and lots of natural light through the large windows on the rear of the home. Buyers can choose options and colors. Photos of our model home show options that may not be included in this home. This home will feature a finished second floor, GE Cafe appliances, upgraded cabinets, quartz countertops, wainscotting in the foyer, a gas fireplace, a large walk-in pantry with wood shelves, and a custom-built walk-in closet in the owners.
Save
Ask
Tour
Hide
Share
Listing Snapshot
Price
$756,500
Days On Site
638 Days
Bedrooms
4
Inside Area (SqFt)
N/A
Total Baths
4
Full Baths
3
Partial Baths
1
Lot Size
0.77 Acres
Year Built
N/A
MLS Number
DESU2077606
Status
Active
Property Tax
$246
HOA/Condo/Coop Fees
$25 monthly
Sq Ft Source
Assessor
Friends & Family
React
Comment
Invite
No Comments Yet
Did you know? You can invite friends and family to your search. They can join your search, rate and discuss listings with you.
Recent Activity
4 weeks ago
Listing updated with changes from the MLS
5 months ago
Price changed to $756,500
2 years ago
Listing first seen on site
General Features
Acres
0.77
Attached Garage
Yes
Foundation
Concrete Perimeter
Garage
Yes
Garage Spaces
2
Levels
One and One Half
Parking
GarageAttached
Parking Spaces
2
Property Condition
New Construction
Property Sub Type
Single Family Residence
Special Circumstances
Standard
Style
Coastal
Water Source
Well
Zoning
AR-1
Interior Features
Appliances
OvenGas RangeGas OvenCooktopDishwasherStainless Steel Appliance(s)MicrowaveTankless Water Heater



Did you know? You can invite friends and family to your search. They can join your search, rate and discuss listings with you.