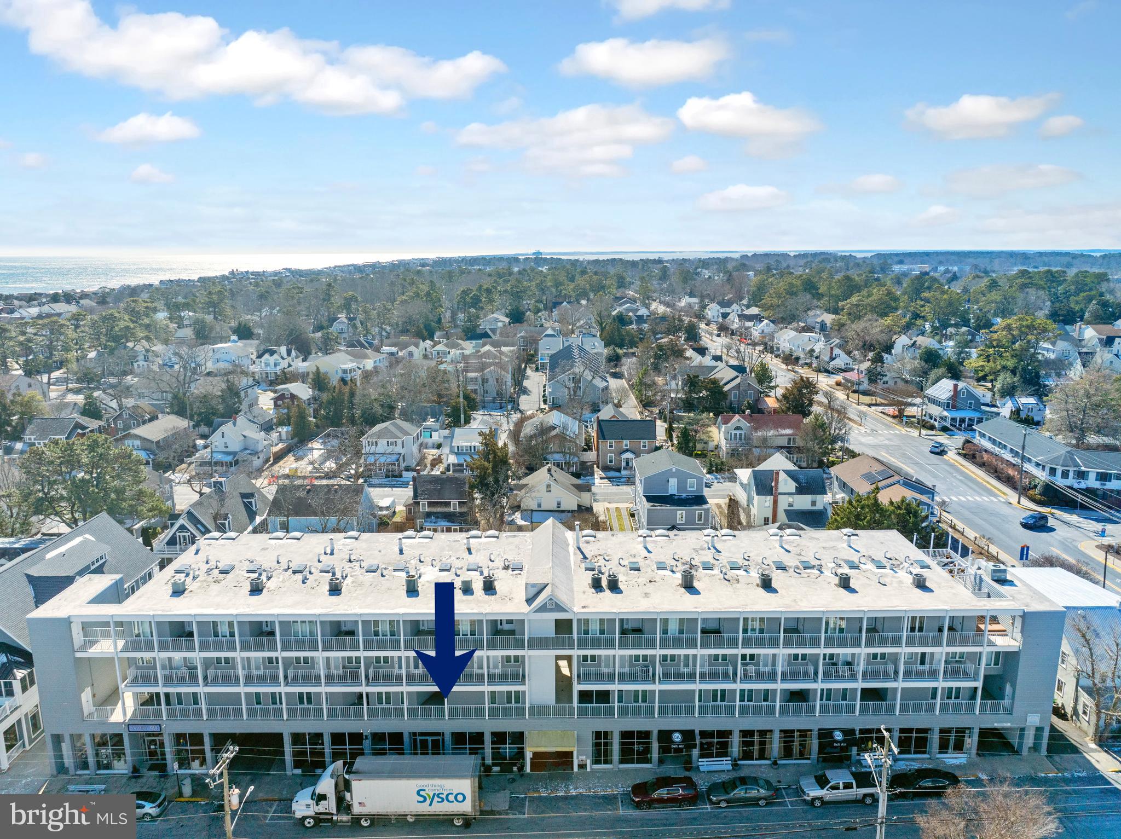
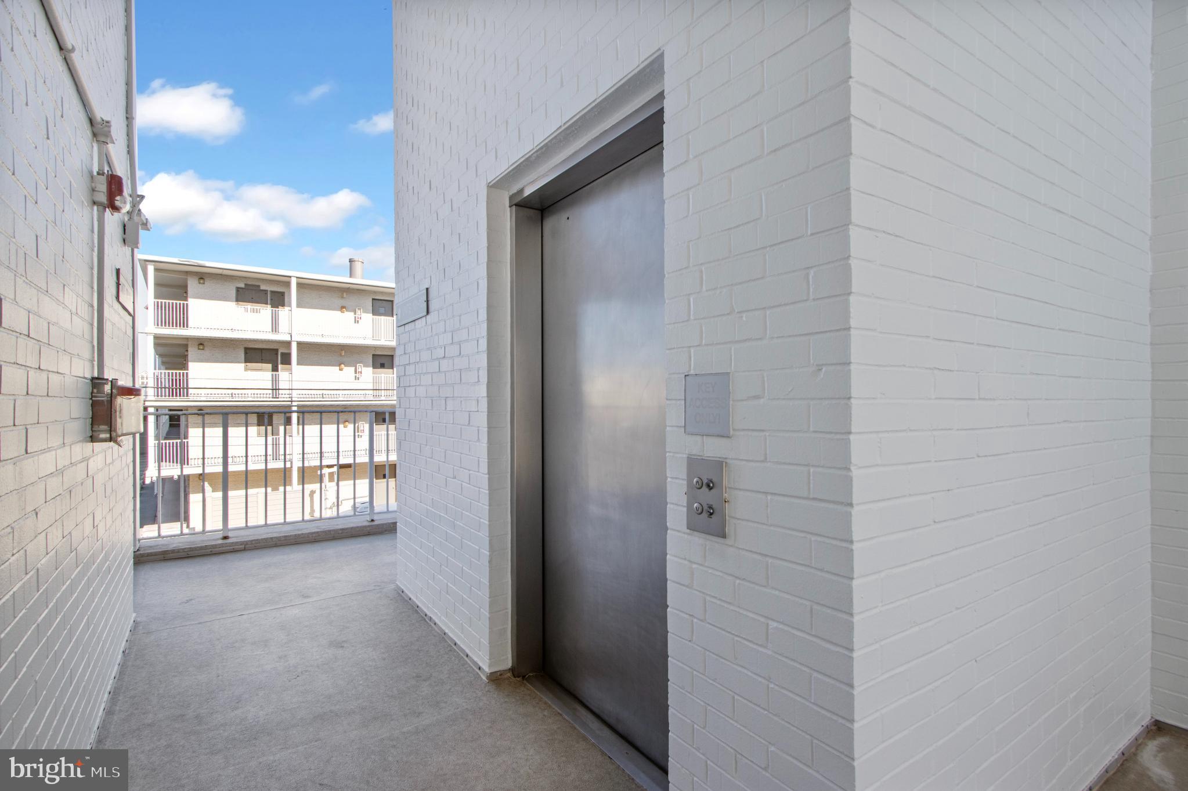
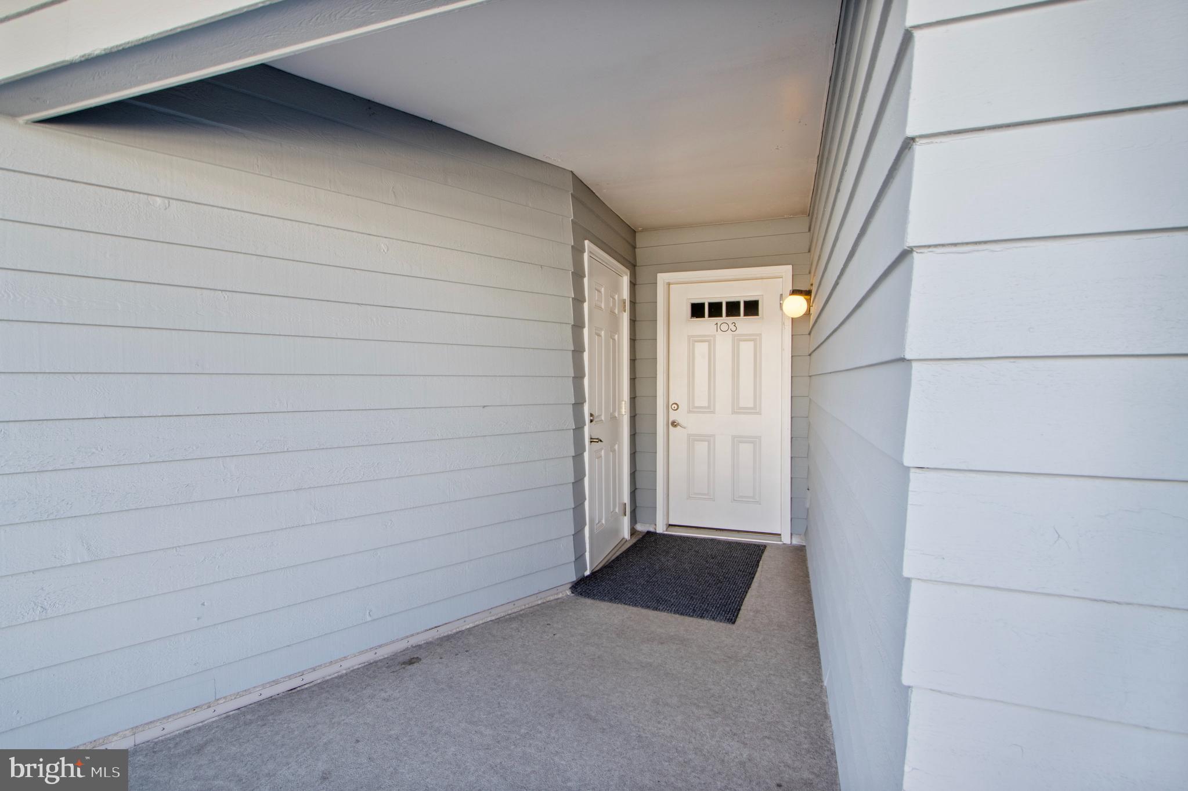
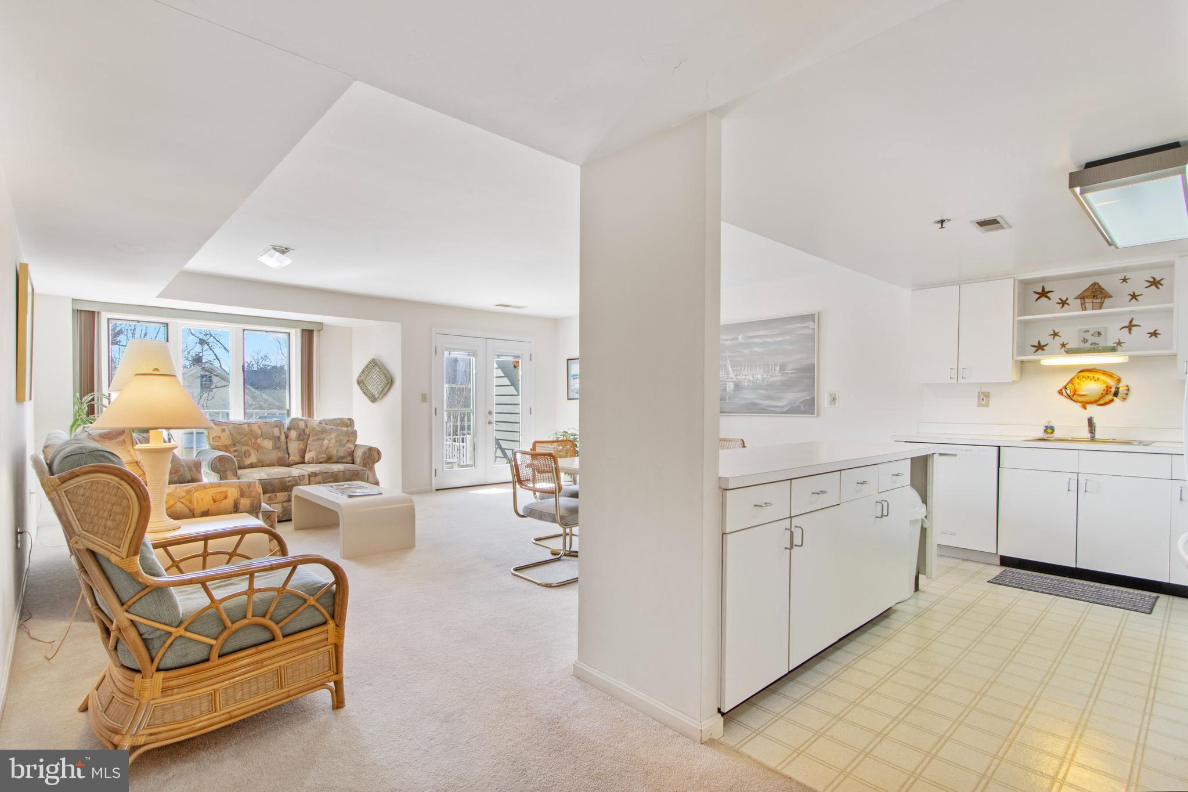
Rare Unit in The Wilmington. Welcome to your beach condo in the downtown Rehoboth, just a short walk to Rehoboth Beach Board Walk, shops, restaurants and more! Inviting 2-bedroom, 2-bathroom garden-style apartment offers a warm and cozy atmosphere, perfect for relaxation and entertaining. Step inside to discover an open floor plan that seamlessly connects the living and dining areas, enhanced by plush carpeting and ceiling fans for comfort. The galley kitchen is equipped with appliances, including a dishwasher, microwave, and electric range, making meal prep a breeze. Enjoy your morning coffee on the private balcony, or take advantage of the community amenities, including a sparkling outdoor pool and beautifully maintained common grounds. With assigned parking and an elevator for easy access, convenience is at your fingertips. Located in a vibrant neighborhood, this condo is just moments away from local shops and dining options, which makes renting this home out short term a great possibility. Experience the perfect blend of comfort and community living in this delightful property—your ideal retreat awaits! Water, Sewer, and Trash are included in the HOA fees. Condo comes fully furnished, which means its ready for you to move in and enjoy! The seller made $18,000 in rental income while still using the property for themselves. Potential to make significantly more with a more open availability for bookings. No current bookings are in place for 2026, so owner can choose to rent or not to rent for summer 2026.
Save
Ask
Tour
Hide
Share
Listing Snapshot
Price
$895,000
Days On Site
557 Days
Bedrooms
2
Inside Area (SqFt)
1,350 sqft
Total Baths
2
Full Baths
2
Partial Baths
N/A
Lot Size
N/A
Year Built
1986
MLS® Number
DESU2079600
Status
Active Under Contract
Property Tax
$1,446.48
HOA/Condo/Coop Fees
$1,096 monthly
Sq Ft Source
Estimated
Friends & Family
React
Invite
Recent Activity
2 weeks ago
Status changed to Active Under Contract
2 weeks ago
Listing updated with changes from the MLS®
8 months ago
Price changed to $895,000
2 years ago
Listing first seen on site
General Features
Levels
One
Parking
AssignedParking Lot
Parking Spaces
2
Pets
No
Property Sub Type
Condominium
Security
Smoke Detector(s)
Sewer
Public Sewer
Special Circumstances
Standard
SqFt Above
1350
SqFt Total
1350
Style
Unit/Flat
Utilities
Cable AvailablePhone AvailableSewer AvailableWater AvailableElectricity Available
Water Source
Public
Zoning
TN
Interior Features
Appliances
Electric RangeElectric OvenElectric Water HeaterWasherDishwasherDryerMicrowaveRange HoodRefrigeratorWater Heater
Cooling
Central AirCeiling Fan(s)Electric
Flooring
Carpet
Furnished
Furnished
Heating
ElectricHeat Pump
Interior
Ceiling Fan(s)ElevatorOpen Floorplan
Laundry Features
Washer Hookup
Main Level Bedrooms
2
Bathroom 1
Level - Main
Bedroom 1
Level - Main
Dining Room
Level - Main
Foyer
Level - Main
Kitchen
Level - Main
Living Room
Level - Main
Primary Bathroom
Level - Main
Primary Bedroom
Level - Main
Save
Ask
Tour
Hide
Share
Exterior Features
Construction Details
Concrete
Exterior
BalconyLighting
Patio And Porch
ScreenedPorch
Pool Features
Community
View
StreetCity
Waterfront Features
Ocean Front
Waterview
StreetCity
Community Features
Accessibility Features
Accessible Doors
Association Amenities
Elevator(s)
Additional Association Fee
$3288.0
Additional Association Fee Frequency
Quarterly
Community Features
Pool
MLS Area
Lewes Rehoboth Hundred (31009)
School District
CAPE HENLOPEN
Roads
Paved
Schools
School District
CAPE HENLOPEN
Elementary School
Unknown
Middle School
Unknown
High School
Unknown
Listing courtesy of Coldwell Banker Premier - Lewes