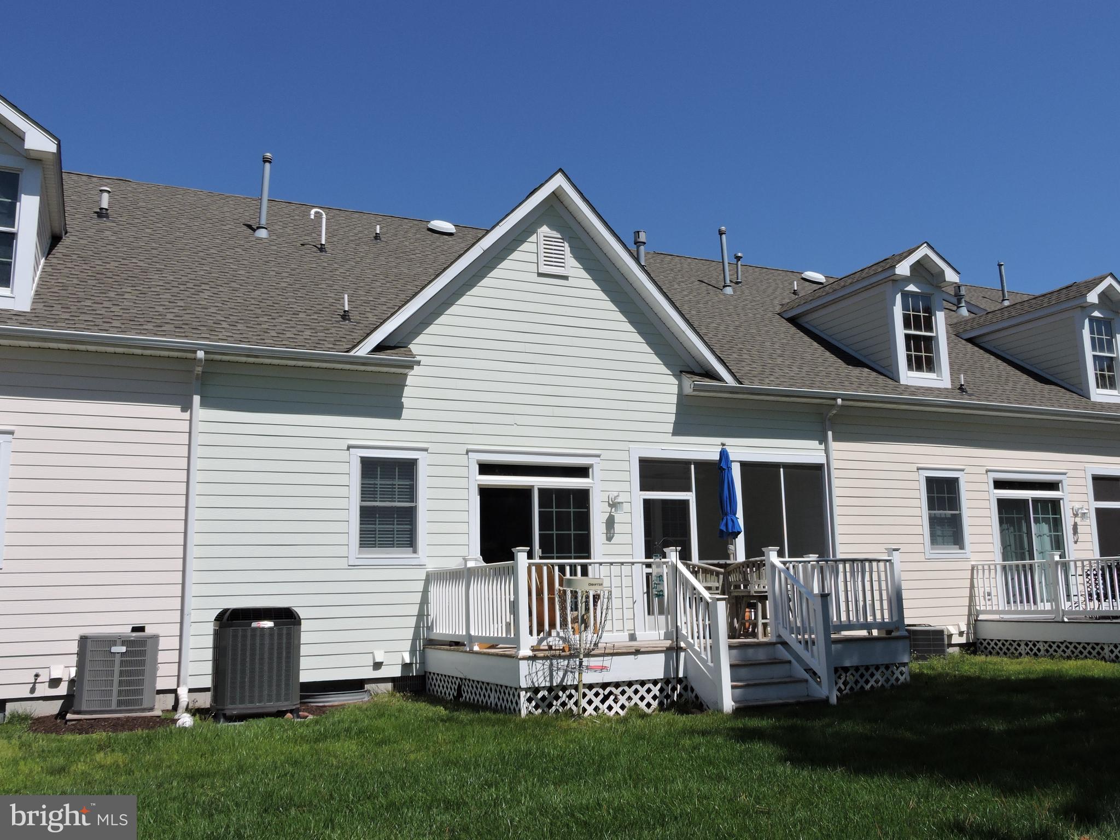
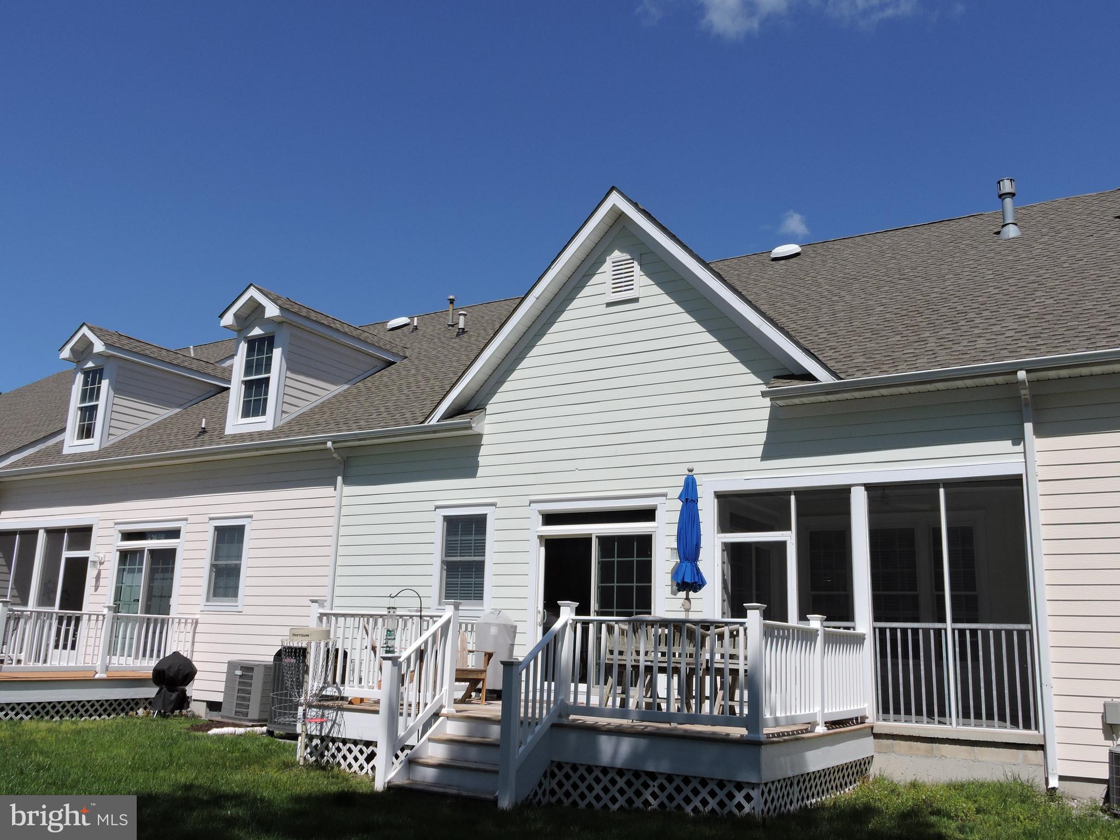
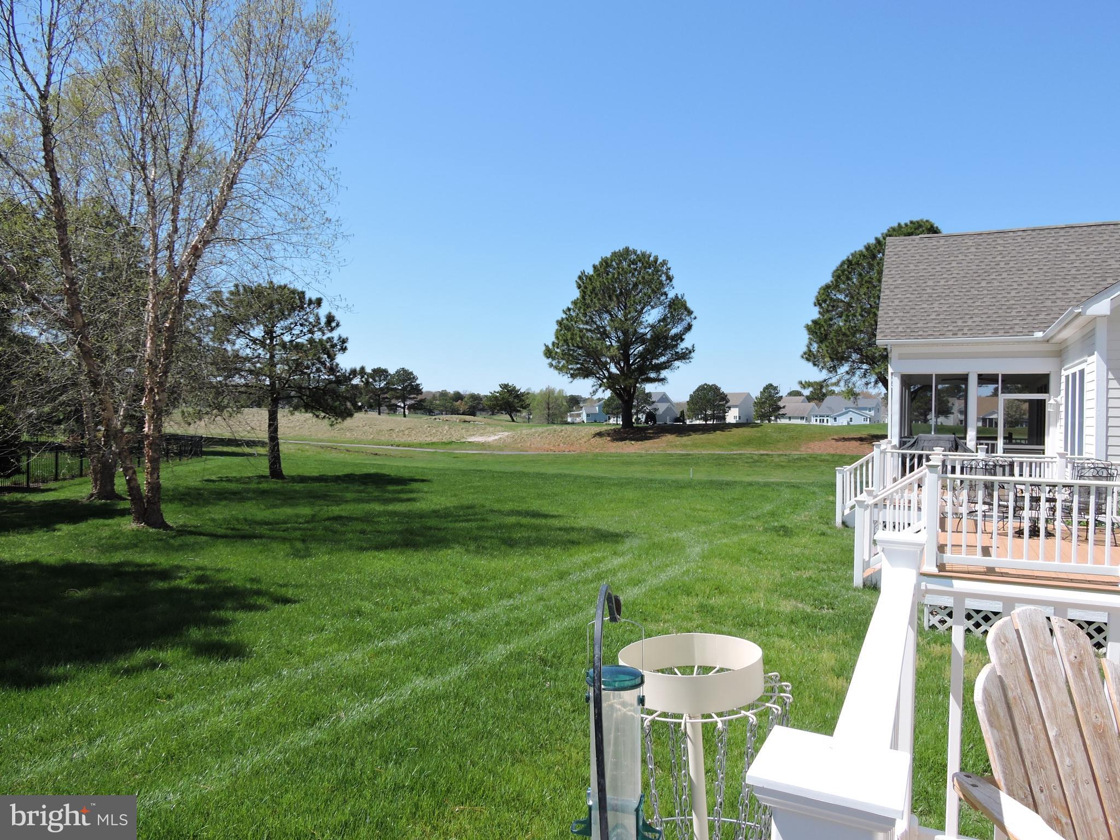
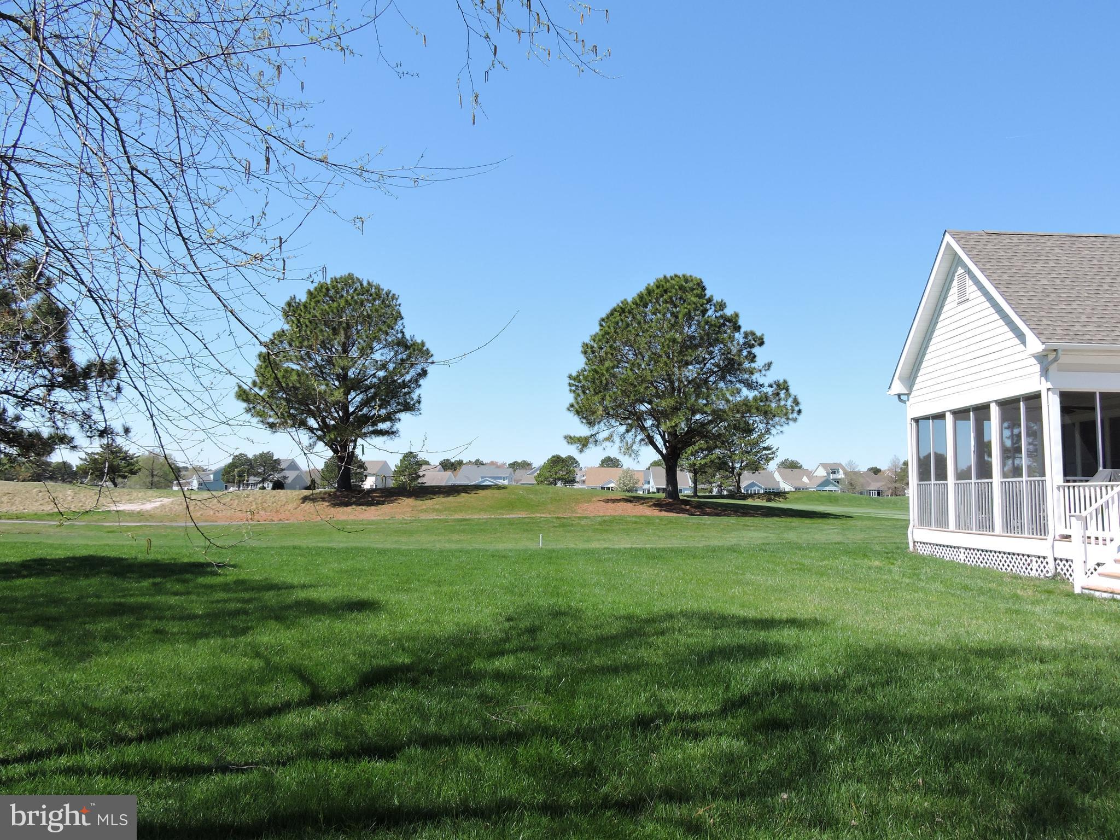
Well, maintained 3-bedroom, 2.5-bathroom townhome located on the only "private no end street" in the prestigious community of Bear Trap. Move in ready for the upcoming season; the owner suite has newly installed carpet, large walk-in closet plus additional sliding door closet and... a walk-in tiled shower! No tub here to step over! All furniture included; only a few years old and custom blinds in every window! Newly added Geothermal heat, Rinnai hot water heater plus a gas fireplace makes this home economical to operate heat/air and fabulous for year-round living too! Kitchen updates include tiled back splash and granite countertops with added counter depth for bar stools, great for added leg room and hanging with the chef! Stainless appliances and deep stainless sink with auto on/off faucet finish the new look! Upstairs has a lovely "overlook" walkway while boasting a large "Jack and Jill" style bedroom set-up with shared full bath and 2 sinks. At the halls end there is a fabulous walk in storage room as well! The furthest bedroom even has an oversized large window seat for bedding storage with a custom cushion big enough to sleep a child! Built in bookshelves are on both floors perfect for home decor or family games and treasures. Roof replacement was recent on this row of homes, and the front porch / rear deck has been freshly stained (2026). Your private back deck and private screened in porch are both for your summer pleasure! Your view is just a stone throw away from a golfer's fairway while the peaceful backyard nature has ample space lush green grass and faces single family homes. It's like having a vista privacy without paying for it! Included as well, is a conditioned crawlspace with rear access near the back deck. Tons of community amenities are included in addition to shuttle service to Bethany Beach! Enjoy family living with easy back roads for shopping access, while being just minutes from the ocean! Come live where you play!
Save
Ask
Tour
Hide
Share
Listing Snapshot
Price
$515,000
Days On Site
568 Days
Bedrooms
3
Inside Area (SqFt)
1,760 sqft
Total Baths
3
Full Baths
2
Partial Baths
1
Lot Size
N/A
Year Built
2002
MLS Number
DESU2081612
Status
Active
Property Tax
$1,644
HOA/Condo/Coop Fees
$720.23 monthly
Sq Ft Source
Estimated
Friends & Family
React
Invite
Recent Activity
a month ago
Price changed to $515,000
a month ago
Listing updated with changes from the MLS
2 years ago
Status changed to Active
2 years ago
Listing first seen on site
General Features
Attached Garage
Yes
Foundation
Concrete Perimeter
Garage
Yes
Garage Spaces
1
Levels
Two
Parking
Garage Door OpenerConcreteOff StreetGarageDrivewayAttached
Parking Spaces
4
Pets
Cats OKDogs OKYes
Property Sub Type
Townhouse
Sewer
Public Sewer
Special Circumstances
Standard
SqFt Above
1760
SqFt Total
1760
Style
CoastalColonial
Utilities
Cable Available
Water Source
Private
Zoning
TN
Interior Features
Appliances
Electric RangeElectric OvenGas Water HeaterWasherDishwasherDisposalIce MakerRefrigeratorENERGY STAR Qualified AppliancesENERGY STAR Qualified Water HeaterTankless Water HeaterDryer