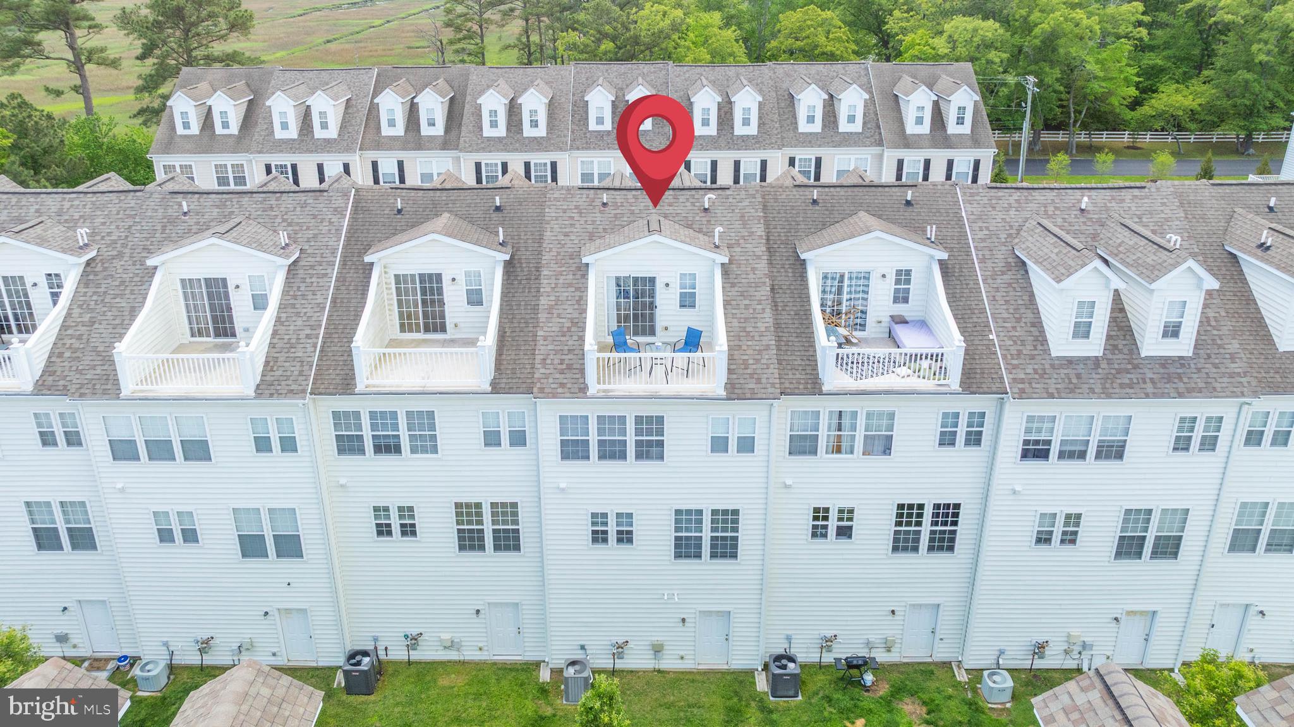
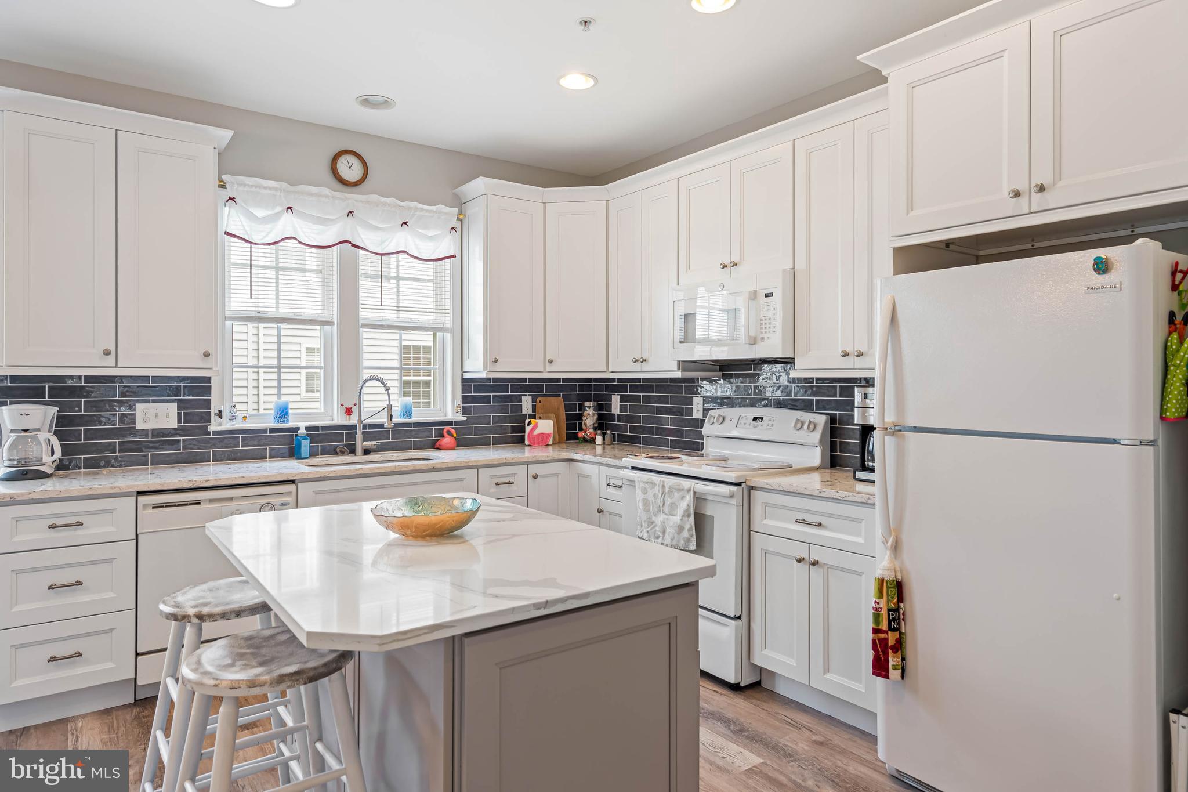
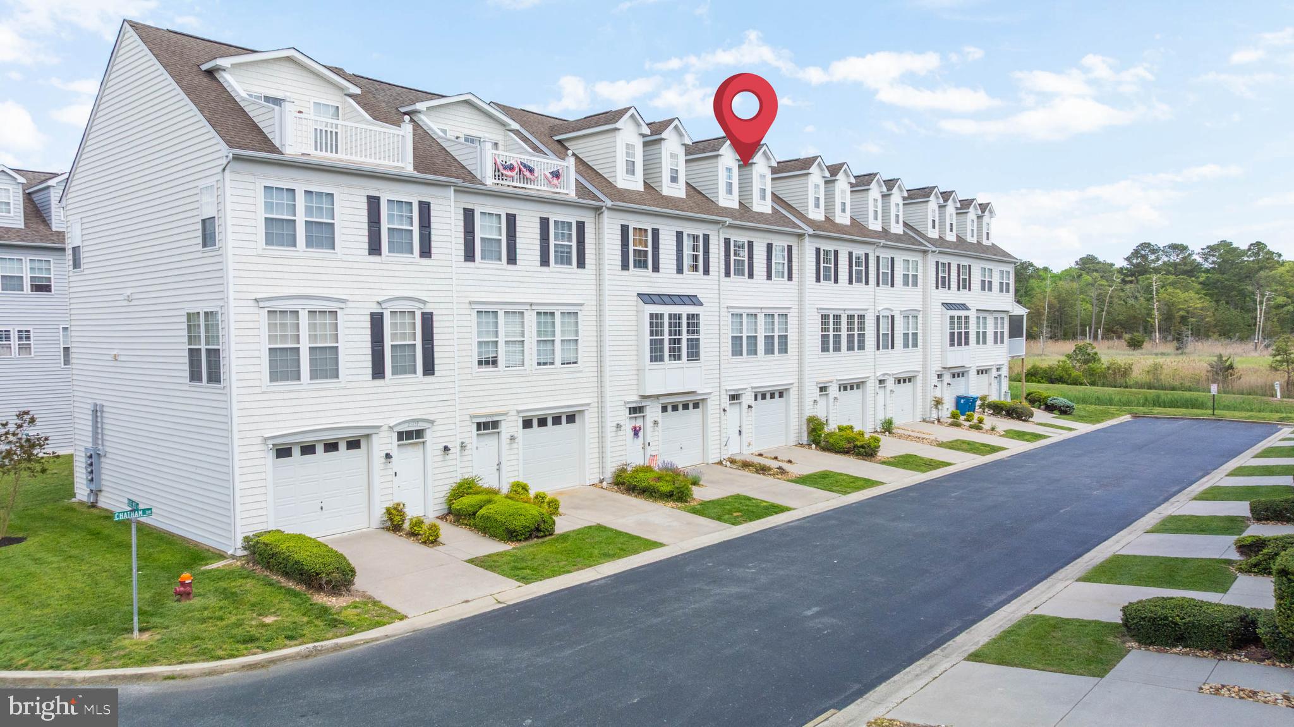
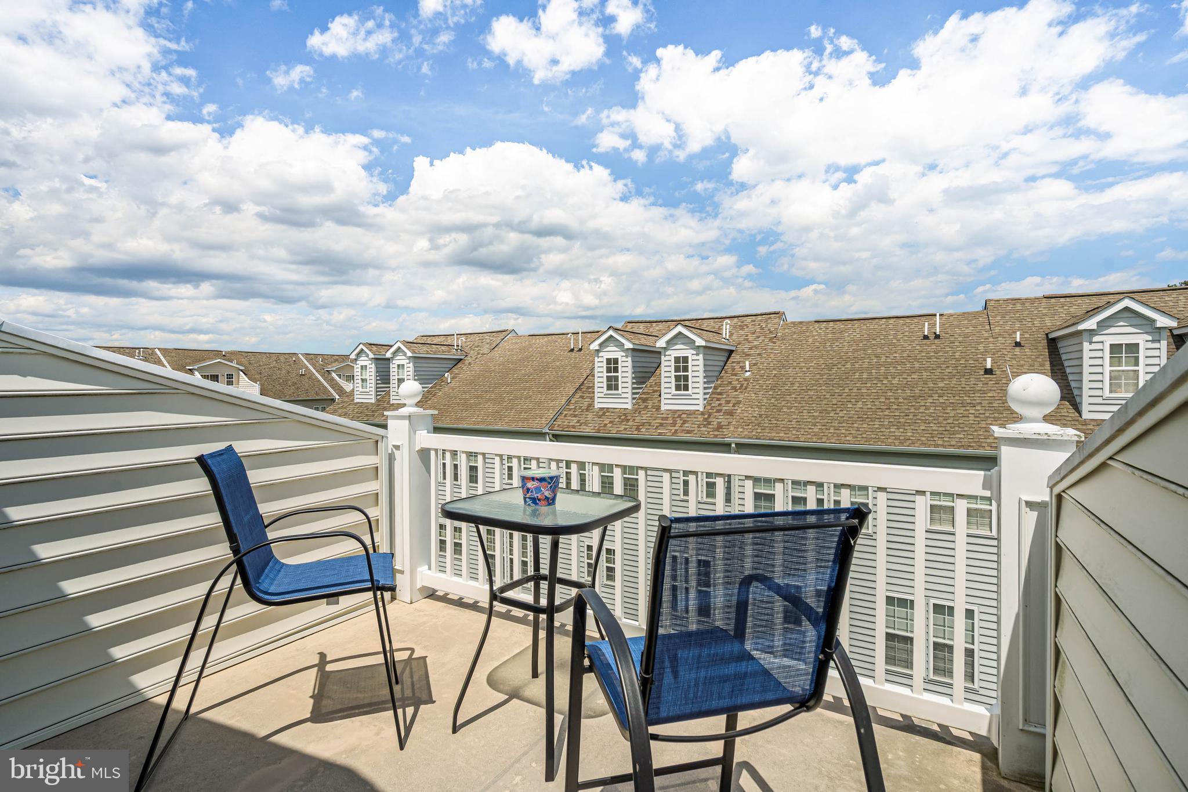
YOU FOUND THE ONE! Rare 4 bed/3.5 bath townhome w/ extensive updates. Great rental revenue possibilities! Minutes to Massey's Landing, Paradise Grill, beaches & restaurants. This meticulously cared-for townhome in the popular community of Fairfield at Long Neck includes updated kitchen w/ beautiful countertops and an eye-catching back-splash, new LVP flooring, new HVAC system (multi-zone), tankless water heater, interior home painting, new kitchen plumbing, new ceiling fans, custom vinyl blinds in owner's suite, addition of dining area built-ins, powder room renovation, and more! 26765 Chatham also offers a 4th floor with bedroom and a rarely found FULL bathroom, with the added bonus of the 4th floor balcony for your enjoyment. The full garage is spacious enough for your vehicle and some recreational toys, has built-in storage for your tools, plus golf cart/boat storage is allowed w/ COA approval. This is your opportunity to own a remarkably updated townhome w/ just shy of 2,000 SF and so many 'bells & whistles' and located conveniently close to the public boat launch at Massey's Landing and the popular Paradise Grill! Plenty of boating/water sport opportunities are minutes away! While the current owner has not rented the home, weekly rentals are allowed in the community and provide a great way to generate additional revenue. As part of condo fees, the condo association is responsible for exterior maintenance of roof & siding and the roof was just replaced in 2023. Schedule your tour today for a chance to make this home YOURS!
Save
Ask
Tour
Hide
Share
Listing Snapshot
Price
$324,999
Days On Site
535 Days
Bedrooms
4
Inside Area (SqFt)
1,950 sqft
Total Baths
4
Full Baths
3
Partial Baths
1
Lot Size
19.77 Acres
Year Built
2005
MLS Number
DESU2085706
Status
Active
Property Tax
$1,104
HOA/Condo/Coop Fees
$365 monthly
Sq Ft Source
Estimated
Friends & Family
React
Invite
Recent Activity
3 days ago
Listing updated with changes from the MLS
9 months ago
Price changed to $324,999
a year ago
Status changed to Active
a year ago
Listing first seen on site
General Features
Acres
19.77
Attached Garage
Yes
Foundation
Slab
Garage
Yes
Garage Spaces
2
Levels
Three Or More
Parking
On StreetGarageDrivewayInside EntranceAttached
Parking Spaces
3
Pets
Cats OKDogs OKYes
Property Sub Type
Townhouse
Sewer
Private Sewer
Special Circumstances
Standard
SqFt Above
1950
SqFt Total
1950
Style
Coastal
Utilities
Cable AvailablePropaneElectricity Available
Water Source
Public
Zoning
C-1
Interior Features
Appliances
OvenCooktopWasherDishwasherDryerExhaust FanFreezerIce MakerInstant Hot WaterMicrowaveRefrigeratorWater HeaterTankless Water Heater
Cooling
Central AirCeiling Fan(s)Electric
Flooring
CarpetCeramic TileVinyl
Furnished
Unfurnished
Heating
Exhaust FanPropaneForced Air
Interior
Ceiling Fan(s)Kitchen IslandRecessed LightingWalk-In Closet(s)OtherBuilt-in FeaturesOpen FloorplanSoaking Tub
Laundry Features
Upper Level
Window Features
Window CoveringsWindow Treatments
Save
Ask
Tour
Hide
Share
Exterior Features
Construction Details
Vinyl Siding
Exterior
OtherBalconyLightingRain Gutters
Pool Features
Community
Roof
Shingle
Windows/Doors
Window CoveringsWindow Treatments
Community Features
Association Amenities
Clubhouse
Additional Association Fee
$365.0
Additional Association Fee Frequency
Monthly
Community Features
PoolSidewalksStreet Lights
MLS Area
Indian River Hundred (31008)
School District
INDIAN RIVER
Schools
School District
INDIAN RIVER
Elementary School
Unknown
Middle School
Unknown
High School
Unknown
Listing courtesy of Iron Valley Real Estate at The Beach