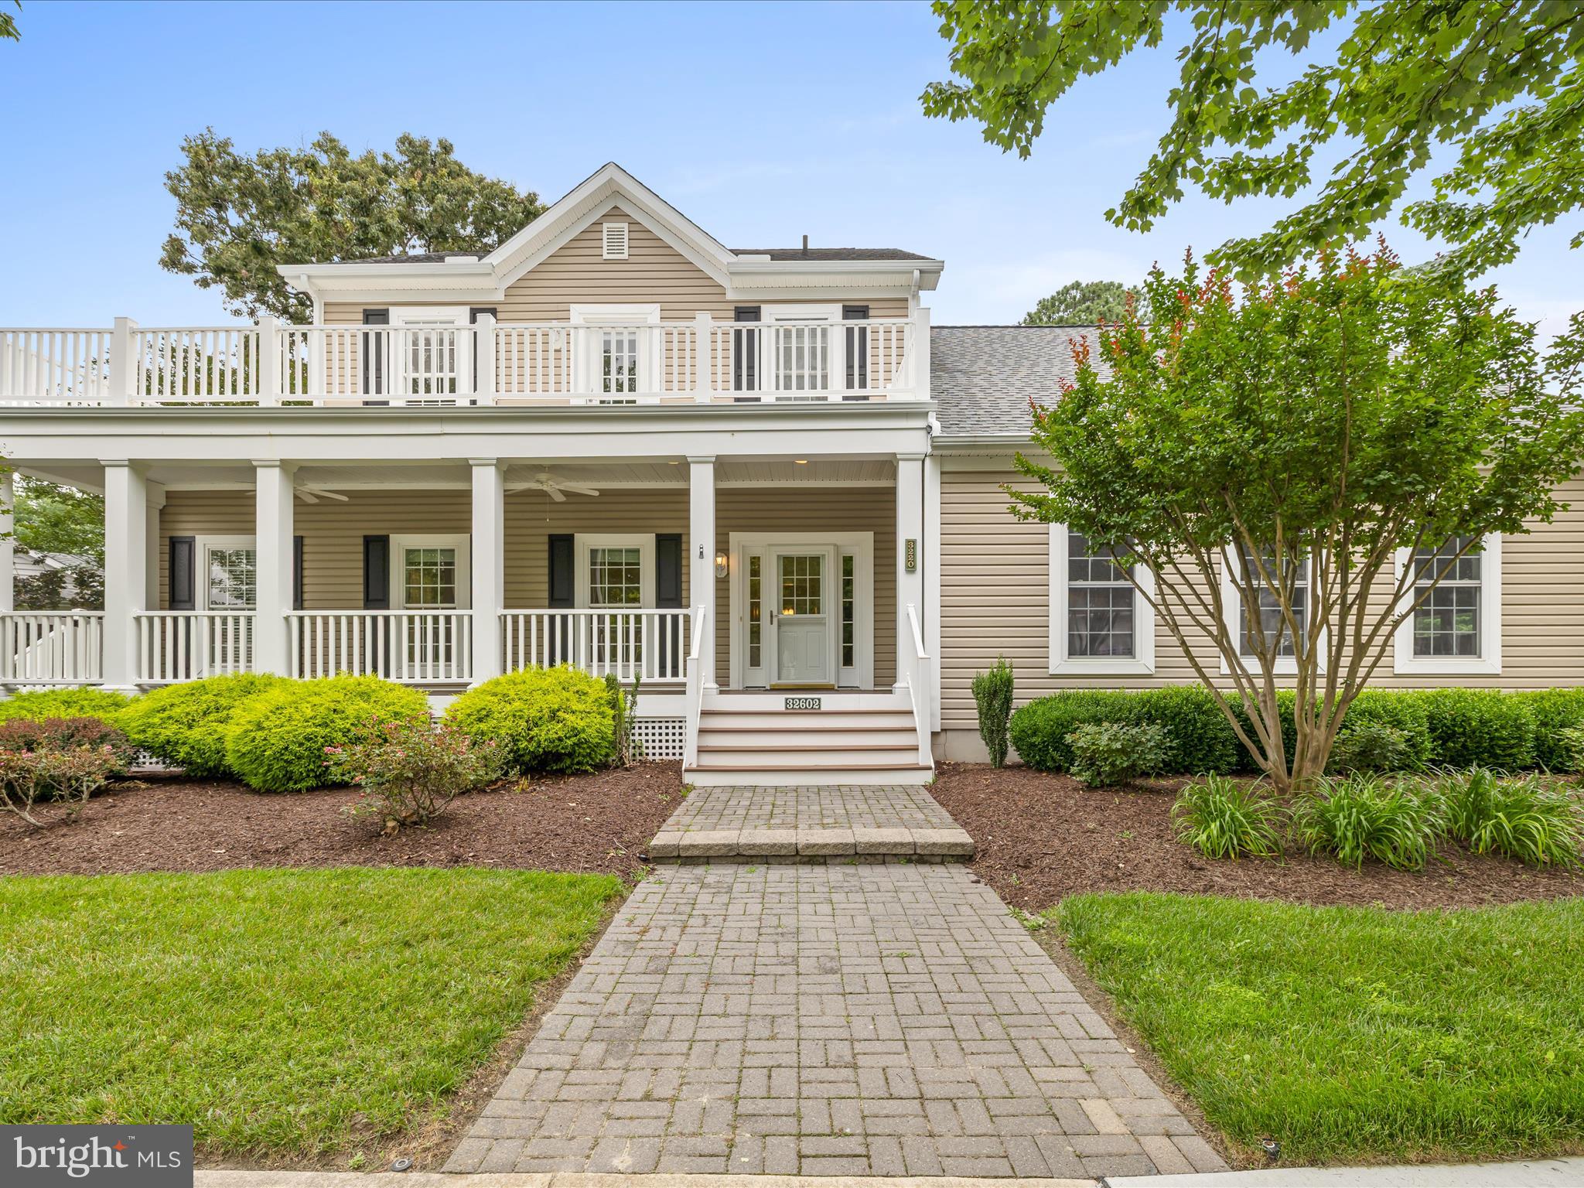
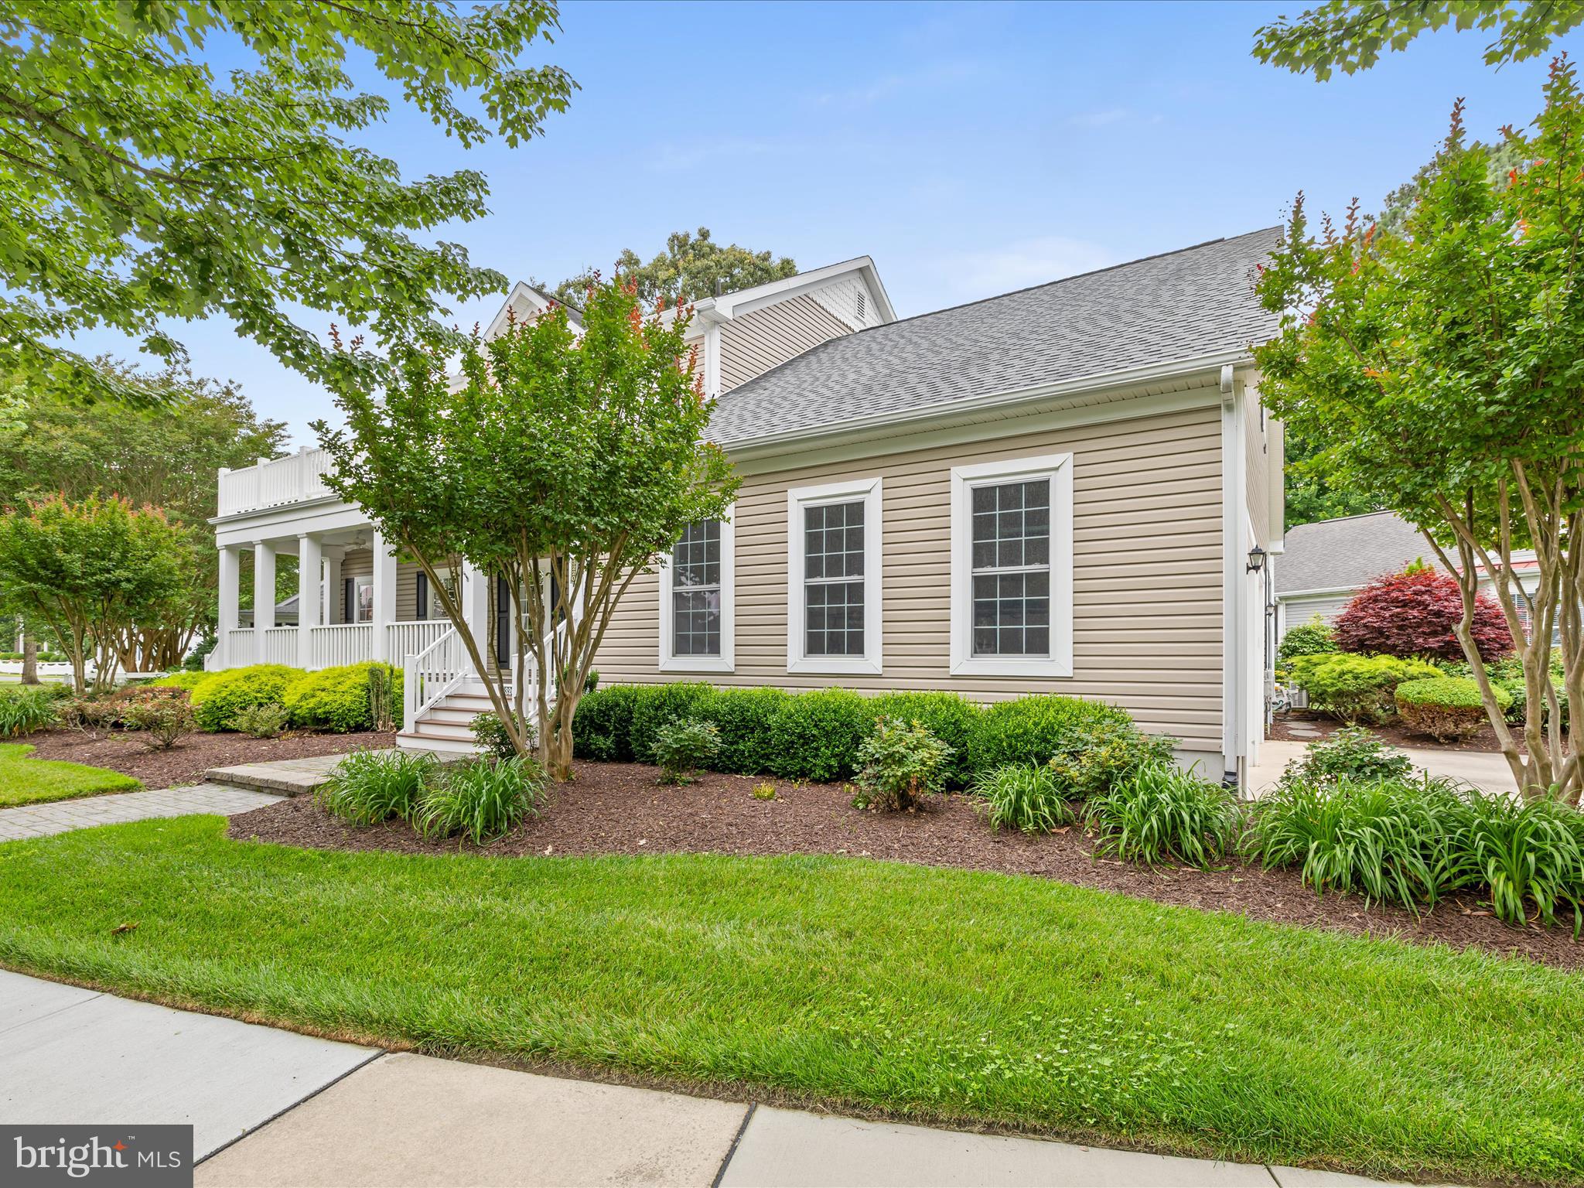
Motivated - Bring all offers! - This spacious five-bedroom home invites you into the vibrant resort-style community of Baywood, where comfort, charm, and top-tier amenities come together. A generous front deck sets a welcoming tone and leads you into a thoughtfully designed layout perfect for everyday living or entertaining.
On the main level, double doors open to a private primary bedroom suite featuring a tiled glass-door shower and a walk-in closet. A convenient powder room adds functionality to this level.
The heart of the home is the open kitchen and dining area, featuring ceramic tile flooring, crown molding, and abundant recessed lighting. The kitchen includes two pantries, a double oven, a window over the double sink, and a white integrated dishwasher. Thoughtful extras like a Lazy Susan, a breakfast bar, and seamless cabinetry blend style with practicality. The nearby laundry room enhances everyday ease.
The dining area flows effortlessly into the living room, where large windows, crown molding, and a ceiling fan create a cozy yet bright setting. Sliding glass doors open to the back deck and a screened-in porch, complete with roll-up shades and a ceiling fan—ideal for enjoying the serene views of the landscaped yard and surrounding greenery. The living room also offers direct access to the attached two-car garage.
Upstairs, a spacious bedroom with double closets, a mini-split system, and two ceiling fans offers flexible living options. A full hall bath with a tub and sliding doors serves two additional bedrooms, while another potential primary suite features its own bath with a double-wide shower and a private door leading to the upper wraparound balcony.
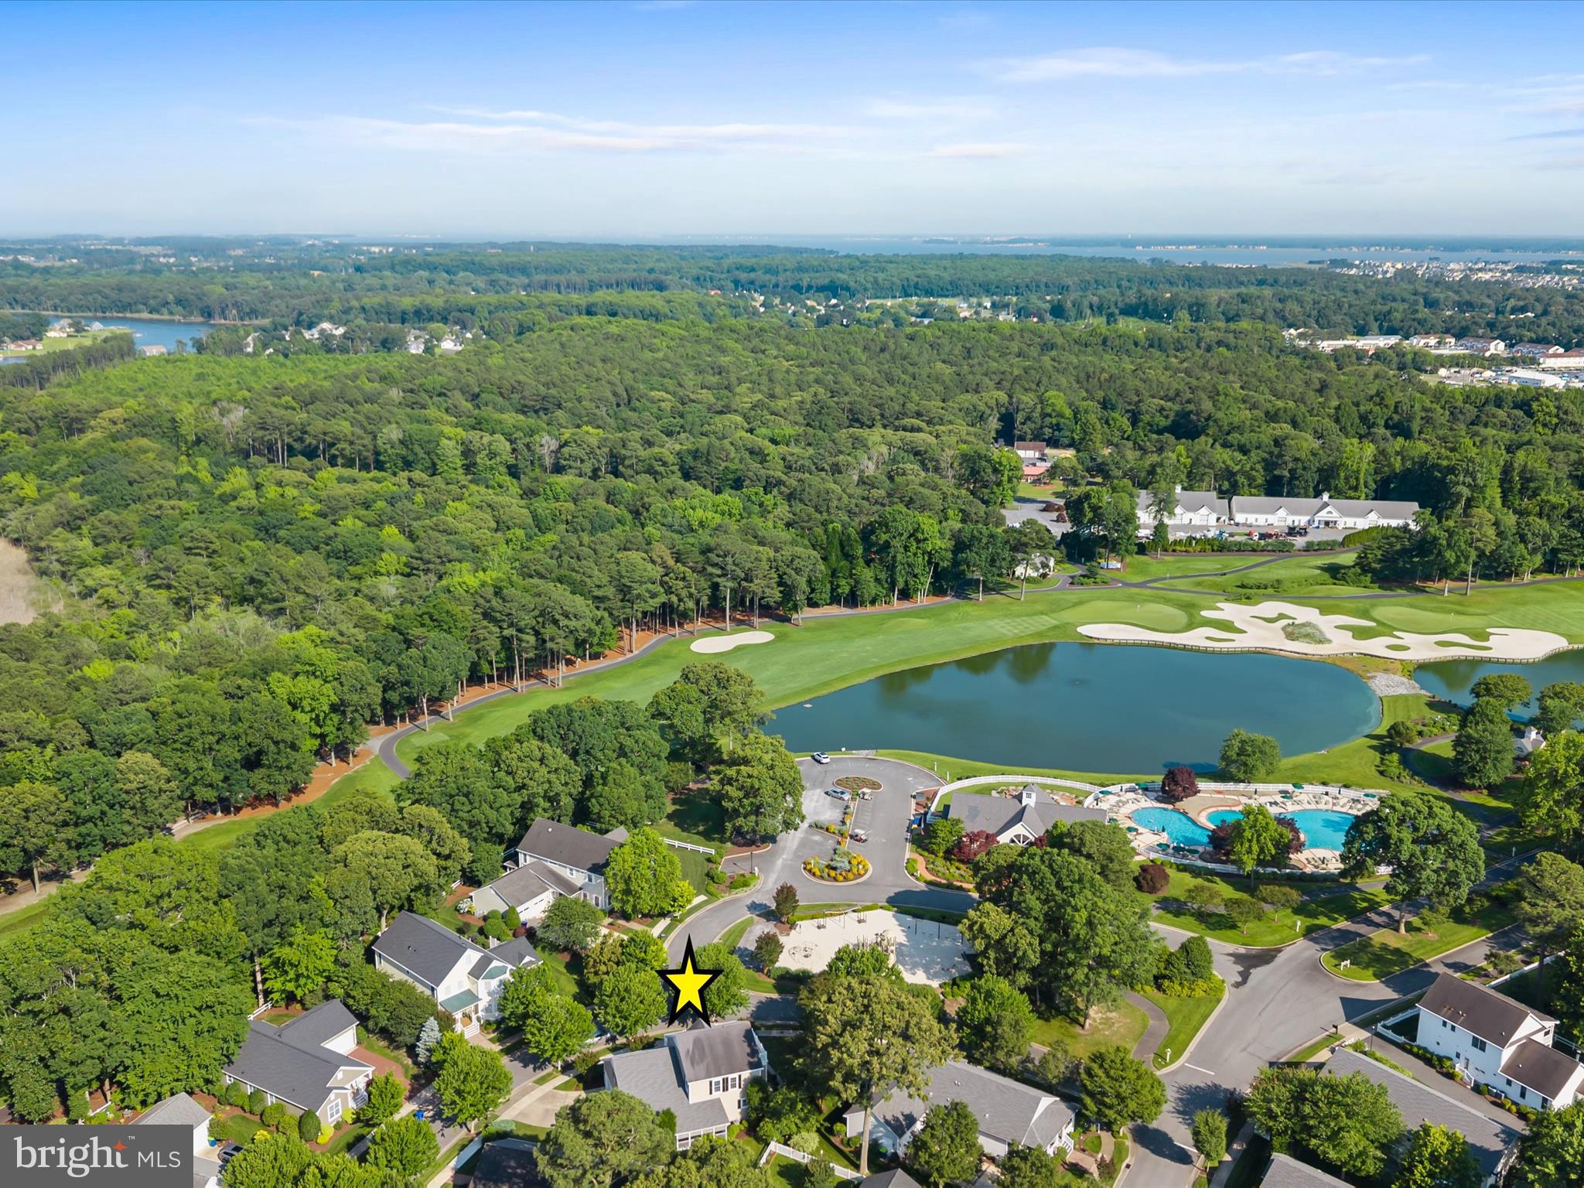
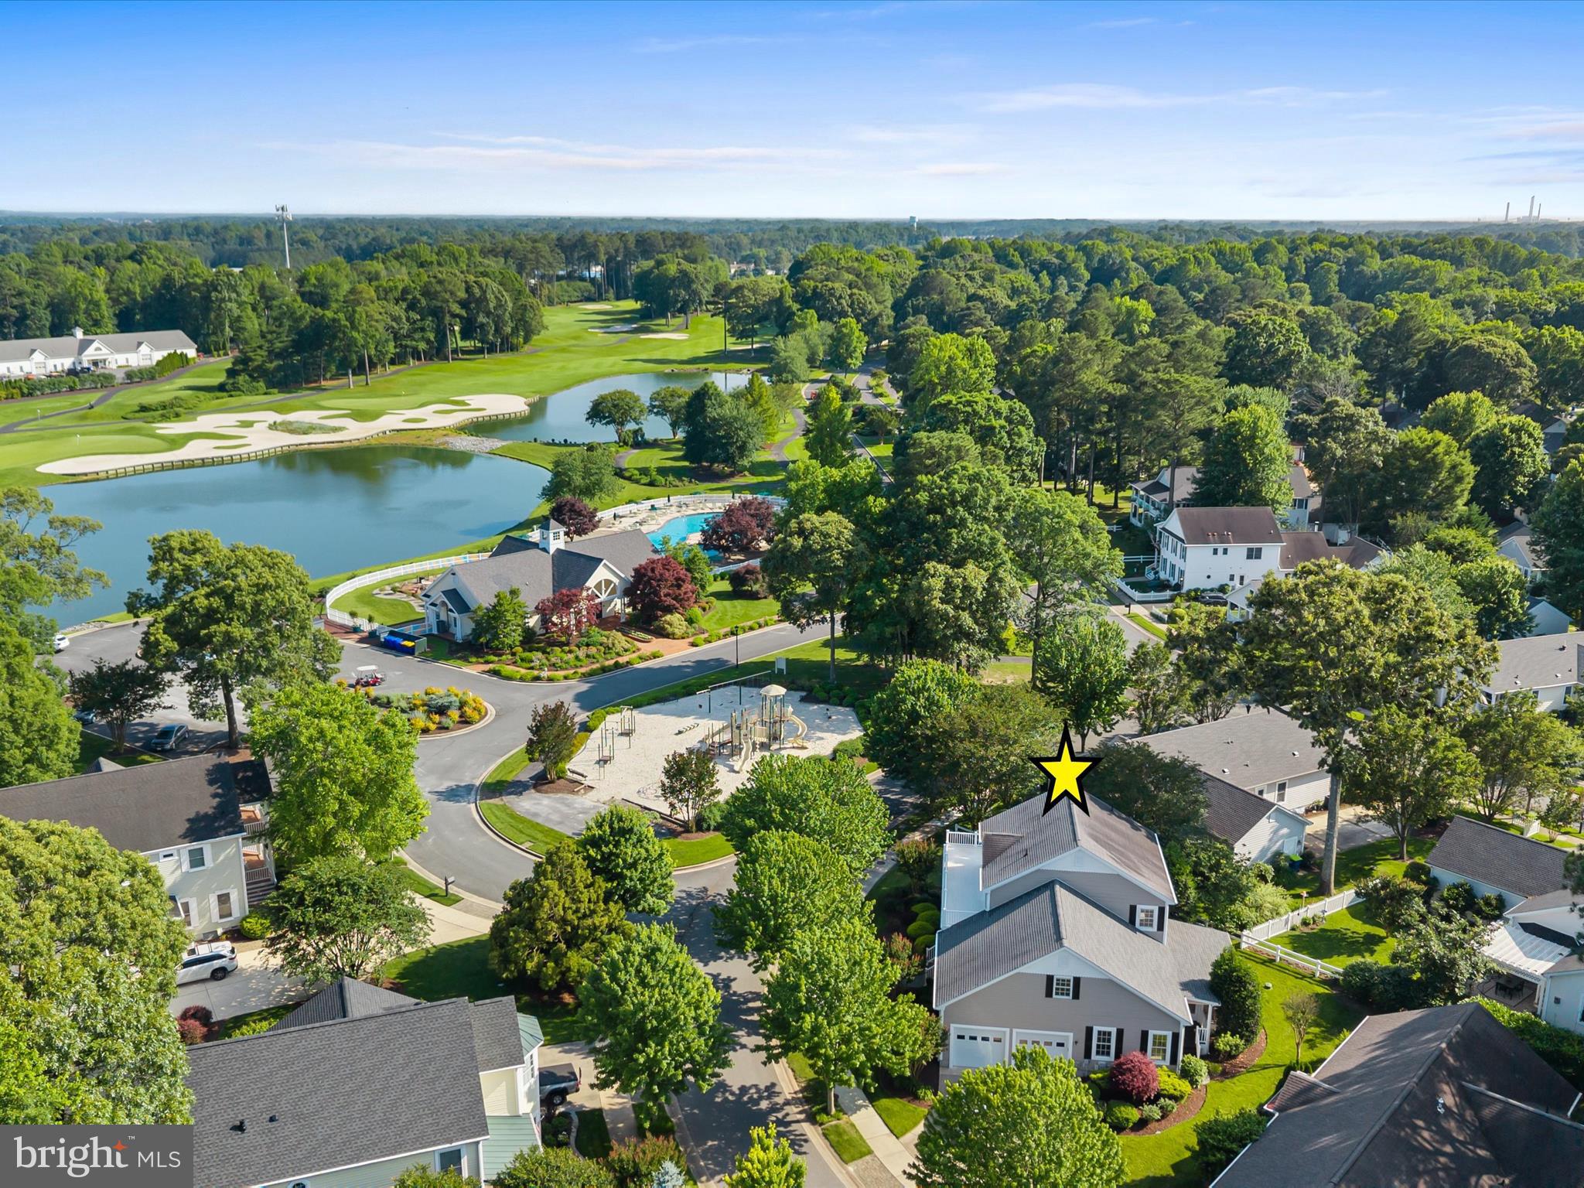
Residents of Baywood enjoy an array of community amenities, including a scenic golf course, a full-service restaurant, a clubhouse with gym, a pool, playground, and beautifully maintained grounds. All just a short drive from the beaches of Rehoboth and Lewes.
Save
Ask
Tour
Hide
Share
Listing Snapshot
Price
$389,900
Days On Site
499 Days
Bedrooms
5
Inside Area (SqFt)
2,504 sqft
Total Baths
4
Full Baths
3
Partial Baths
1
Lot Size
0.17 Acres
Year Built
2005
MLS Number
DESU2088370
Status
Active Under Contract
Property Tax
$1,228
HOA/Condo/Coop Fees
N/A
Sq Ft Source
Estimated
Friends & Family
React
Comment
Invite
No Comments Yet
Did you know? You can invite friends and family to your search. They can join your search, rate and discuss listings with you.
Recent Activity
2 months ago
Status changed to Active Under Contract
2 months ago
Listing updated with changes from the MLS
4 months ago
Price changed to $389,900
a year ago
Listing first seen on site
General Features
Acres
0.17
Attached Garage
Yes
Garage
Yes
Garage Spaces
2
Land Lease
Yes
Lease Amount
$1526.5
Lease Amount Frequency
Monthly
Levels
Two
Parking
ConcreteGarageDrivewayAttached
Parking Spaces
4
Pets
Dogs OKCats OKYes
Property Sub Type
Single Family Residence
Security
Smoke Detector(s)Carbon Monoxide Detector(s)
Sewer
Public Sewer
Special Circumstances
Standard
SqFt Above
2504
SqFt Total
2504
Style
Contemporary
Water Source
Public
Zoning
R
Interior Features
Appliances
RangeDouble OvenElectric RangeElectric OvenGas Water HeaterBuilt-In RangeDishwasherDisposalDryerExhaust FanFreezerIce MakerRefrigeratorWasherWater HeaterMicrowave
Basement
Crawl Space
Cooling
Central AirHeat PumpCeiling Fan(s)DuctlessElectric



Did you know? You can invite friends and family to your search. They can join your search, rate and discuss listings with you.