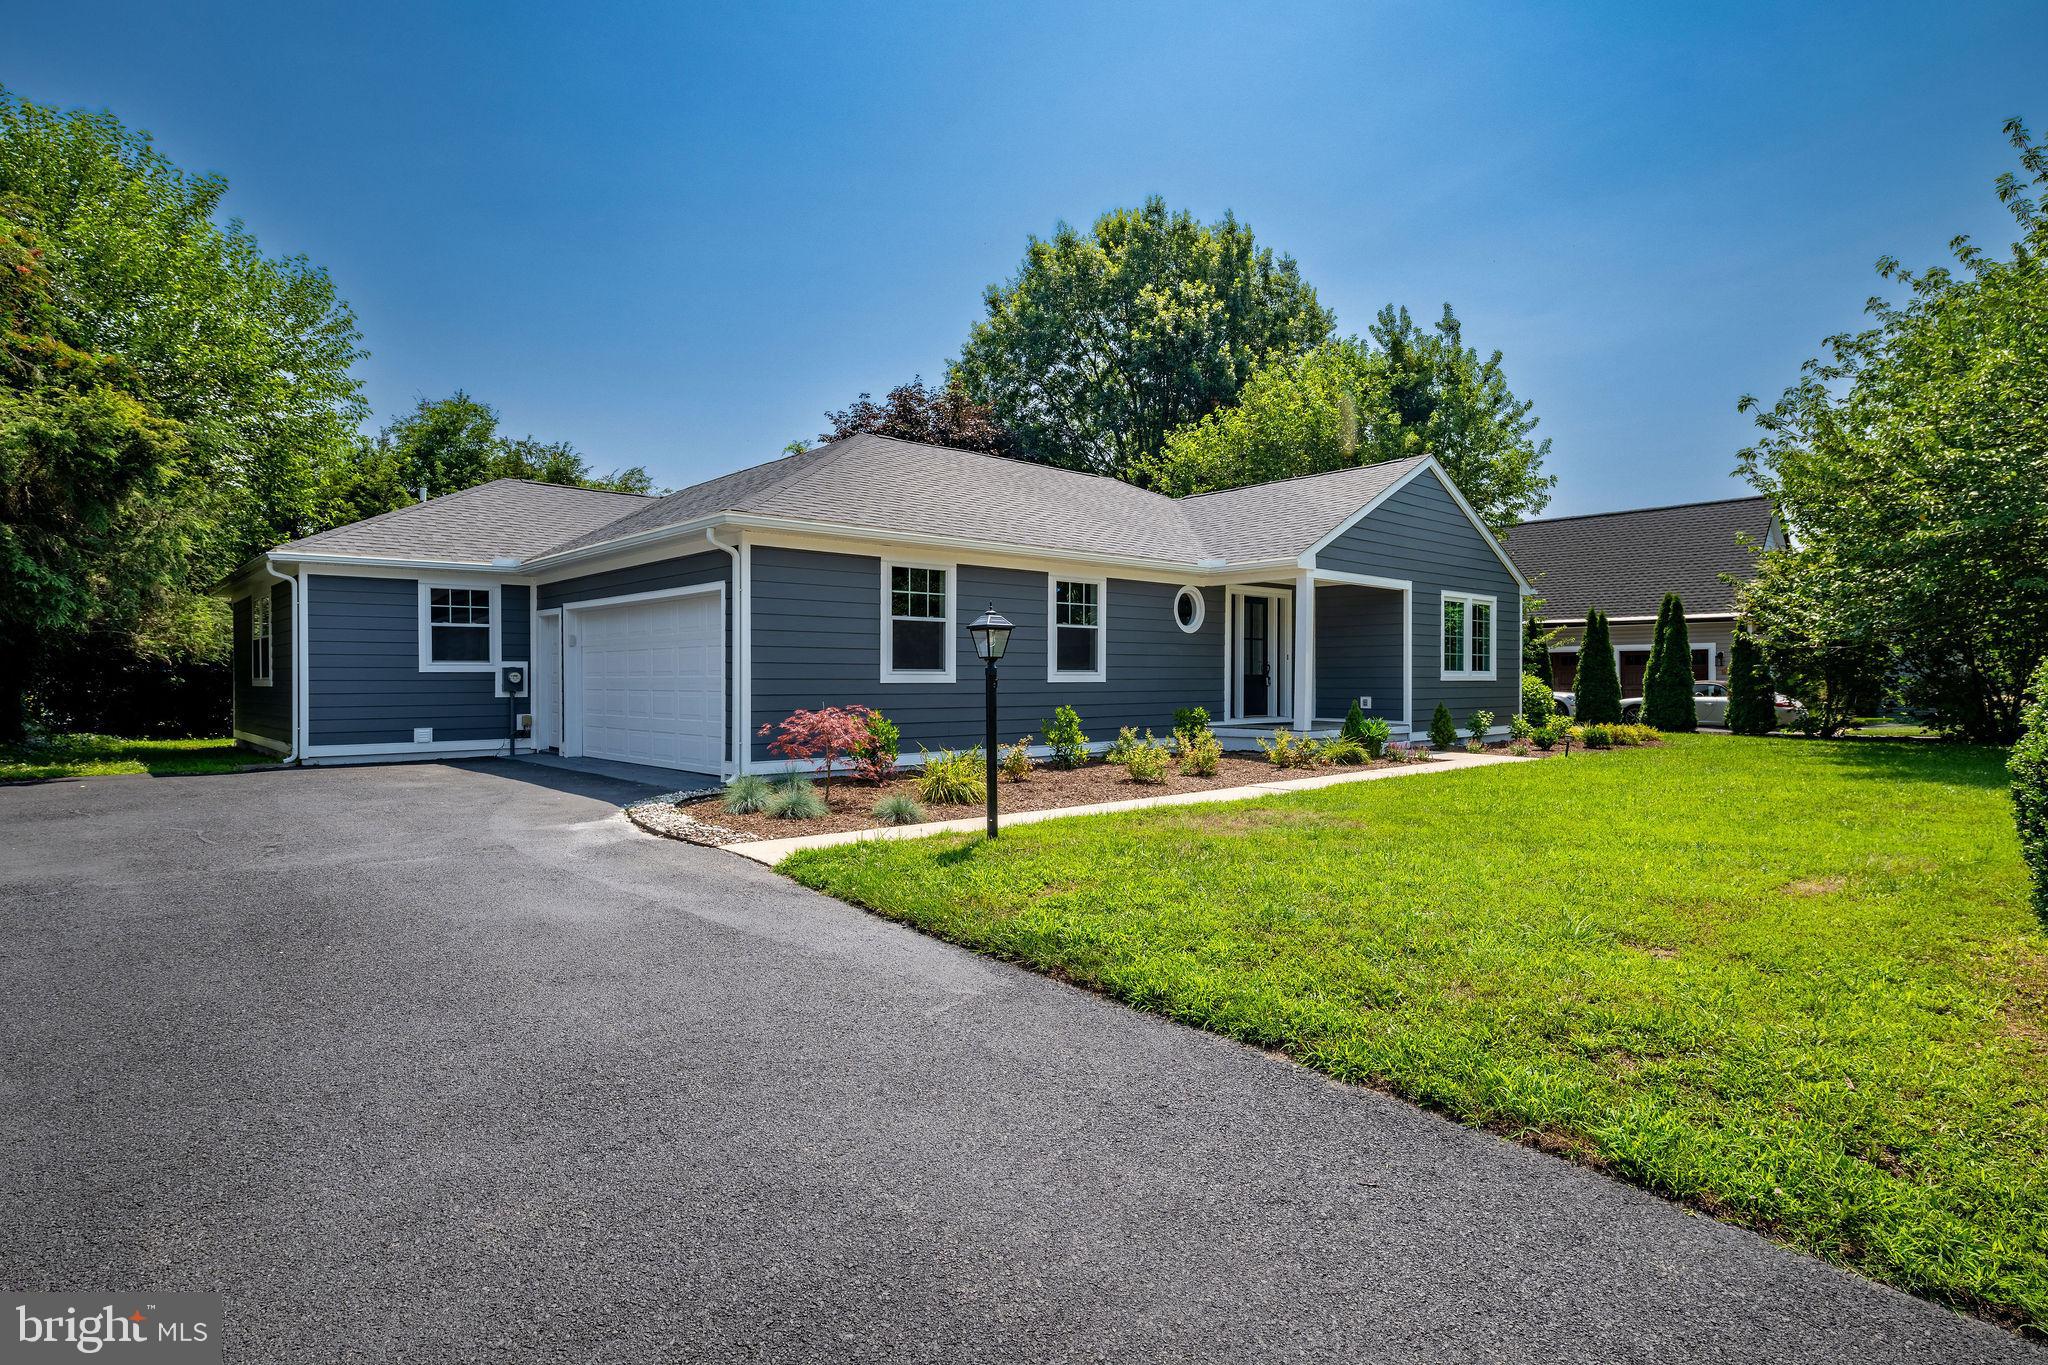

Back on the market due to NO fault of the seller or the property...Welcome to 11 Cornwall Road, nestled in the prestigious Rehoboth Beach Yacht and Country Club. This stunning, fully renovated ranch home boasts four bedrooms and three and a half baths, featuring top-to-bottom updates that blend luxury and comfort.
Exterior Highlights:
Freshly sealed driveway and beautifully landscaped grounds with newly trimmed trees and vibrant flower beds.
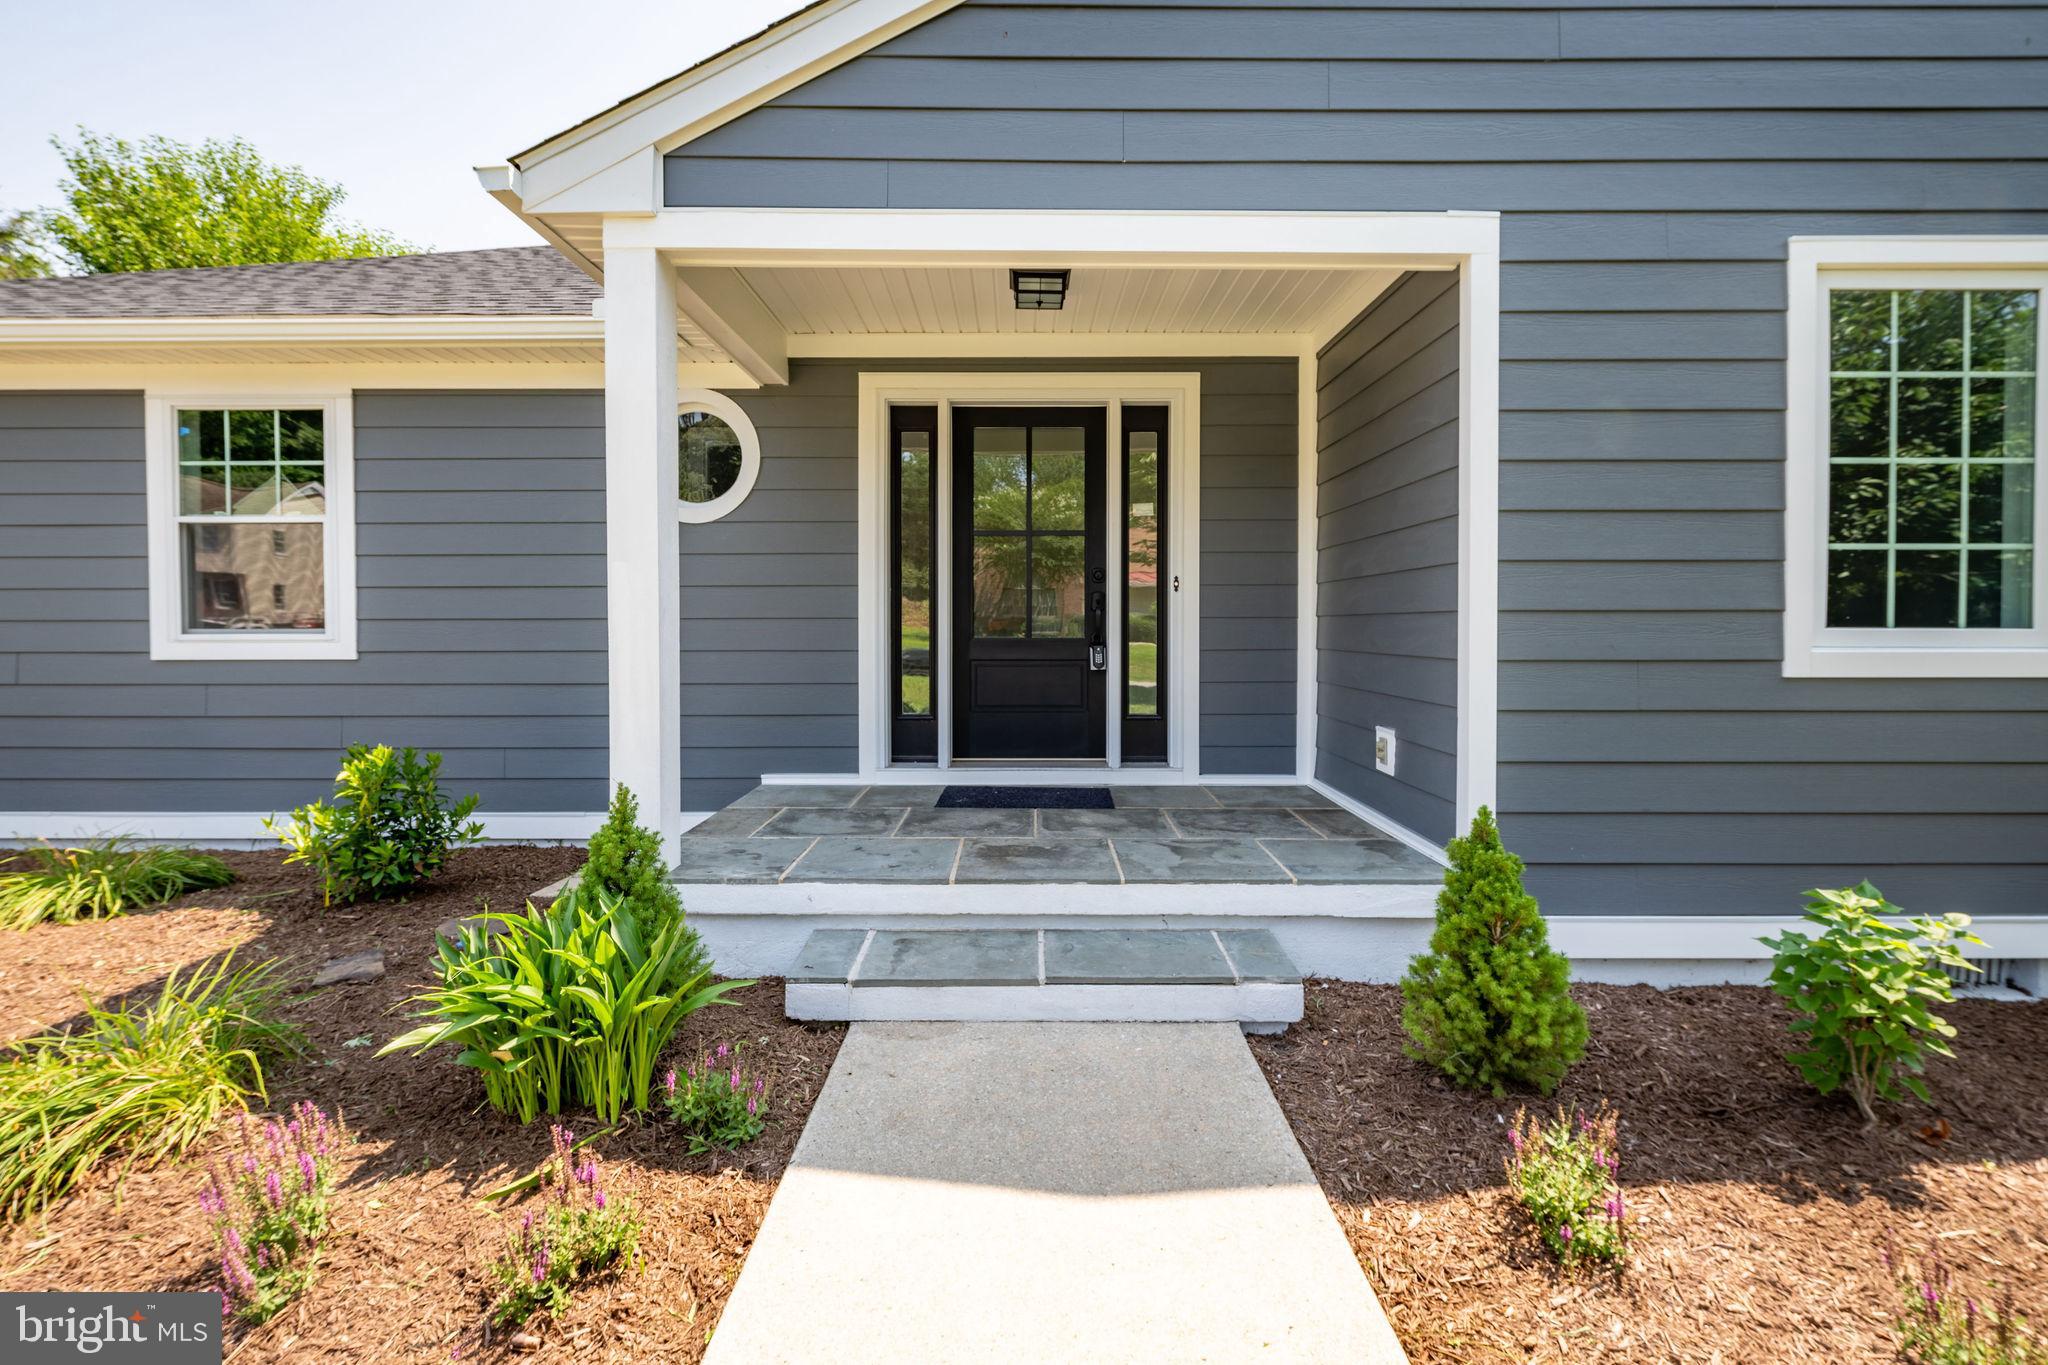
A brand-new architectural shingle roof, updated gutters and downspouts, and sleek hardy board siding.
Most windows have been replaced, along with a new front door and a welcoming walkway.
Interior Features:
Step into a chef's dream kitchen, complete with all-new Kitchen aid appliances, double ovens with convection and air fryer capabilities, a drawer microwave, and a 30 inch cooktop with a pot filler.
Quartz countertops adorn the kitchen, complemented by a large island, a dry bar area with a wine refrigerator, and a farmhouse sink.
New flooring flows throughout the home, leading to a spacious great room perfect for entertaining. The sliding doors open to a flat, private backyard, ideal for your personal touches or even a future pool.
Bedroom & Bathrooms:
The main bedroom suite offers a luxurious bath with floor-to-ceiling tile and stone accents, a new vanity, new toilet. The bedroom has two closets.
The fourth bedroom also features a new full bathroom with modern fixtures and elegant finishes.
The two middle bedrooms share a convenient Jack-and-Jill setup.
Additional Features:
A spacious two-car garage with ample storage and an extra refrigerator.
A dual-zone HVAC system, with one unit brand new as of May 2025.
Enjoy the benefit of low reassessed property taxes, at just $1677.00 per year.
The irrigation system has been serviced and heads have been replaced. It is up and running
Don't miss out on this rare opportunity to own a beautifully updated home in a prime location!
it's a short bike ride to downtown Rehoboth Beach and Dewey Beach.
The seller is offering a 1-year home warranty with any accepted offer
Save
Ask
Tour
Hide
Share
Listing Snapshot
Price
$849,900
Days On Site
476 Days
Bedrooms
4
Inside Area (SqFt)
2,750 sqft
Total Baths
4
Full Baths
4
Partial Baths
N/A
Lot Size
0.34 Acres
Year Built
1983
MLS® Number
DESU2088604
Status
Pending
Property Tax
$1,866
HOA/Condo/Coop Fees
$14.58 monthly
Sq Ft Source
Estimated
Friends & Family
React
Comment
Invite
No Comments Yet
Did you know? You can invite friends and family to your search. They can join your search, rate and discuss listings with you.
Recent Activity
a week ago
Status changed to Pending
a week ago
Listing updated with changes from the MLS®
4 months ago
Price changed to $849,900
a year ago
Listing first seen on site
General Features
Acres
0.34
Foundation
Block
Levels
One
Parking
Driveway
Parking Spaces
6
Pets
Yes
Property Sub Type
Single Family Residence
Sewer
Public Sewer
Special Circumstances
Standard
SqFt Above
2750
SqFt Total
2750
Style
Ranch/RamblerCoastal
Water Source
Public
Zoning
MR
Interior Features
Appliances
Double OvenOvenElectric Water HeaterCooktopDishwasherDisposalExhaust FanRange HoodRefrigeratorStainless Steel Appliance(s)Water HeaterMicrowaveENERGY STAR Qualified Appliances




Did you know? You can invite friends and family to your search. They can join your search, rate and discuss listings with you.