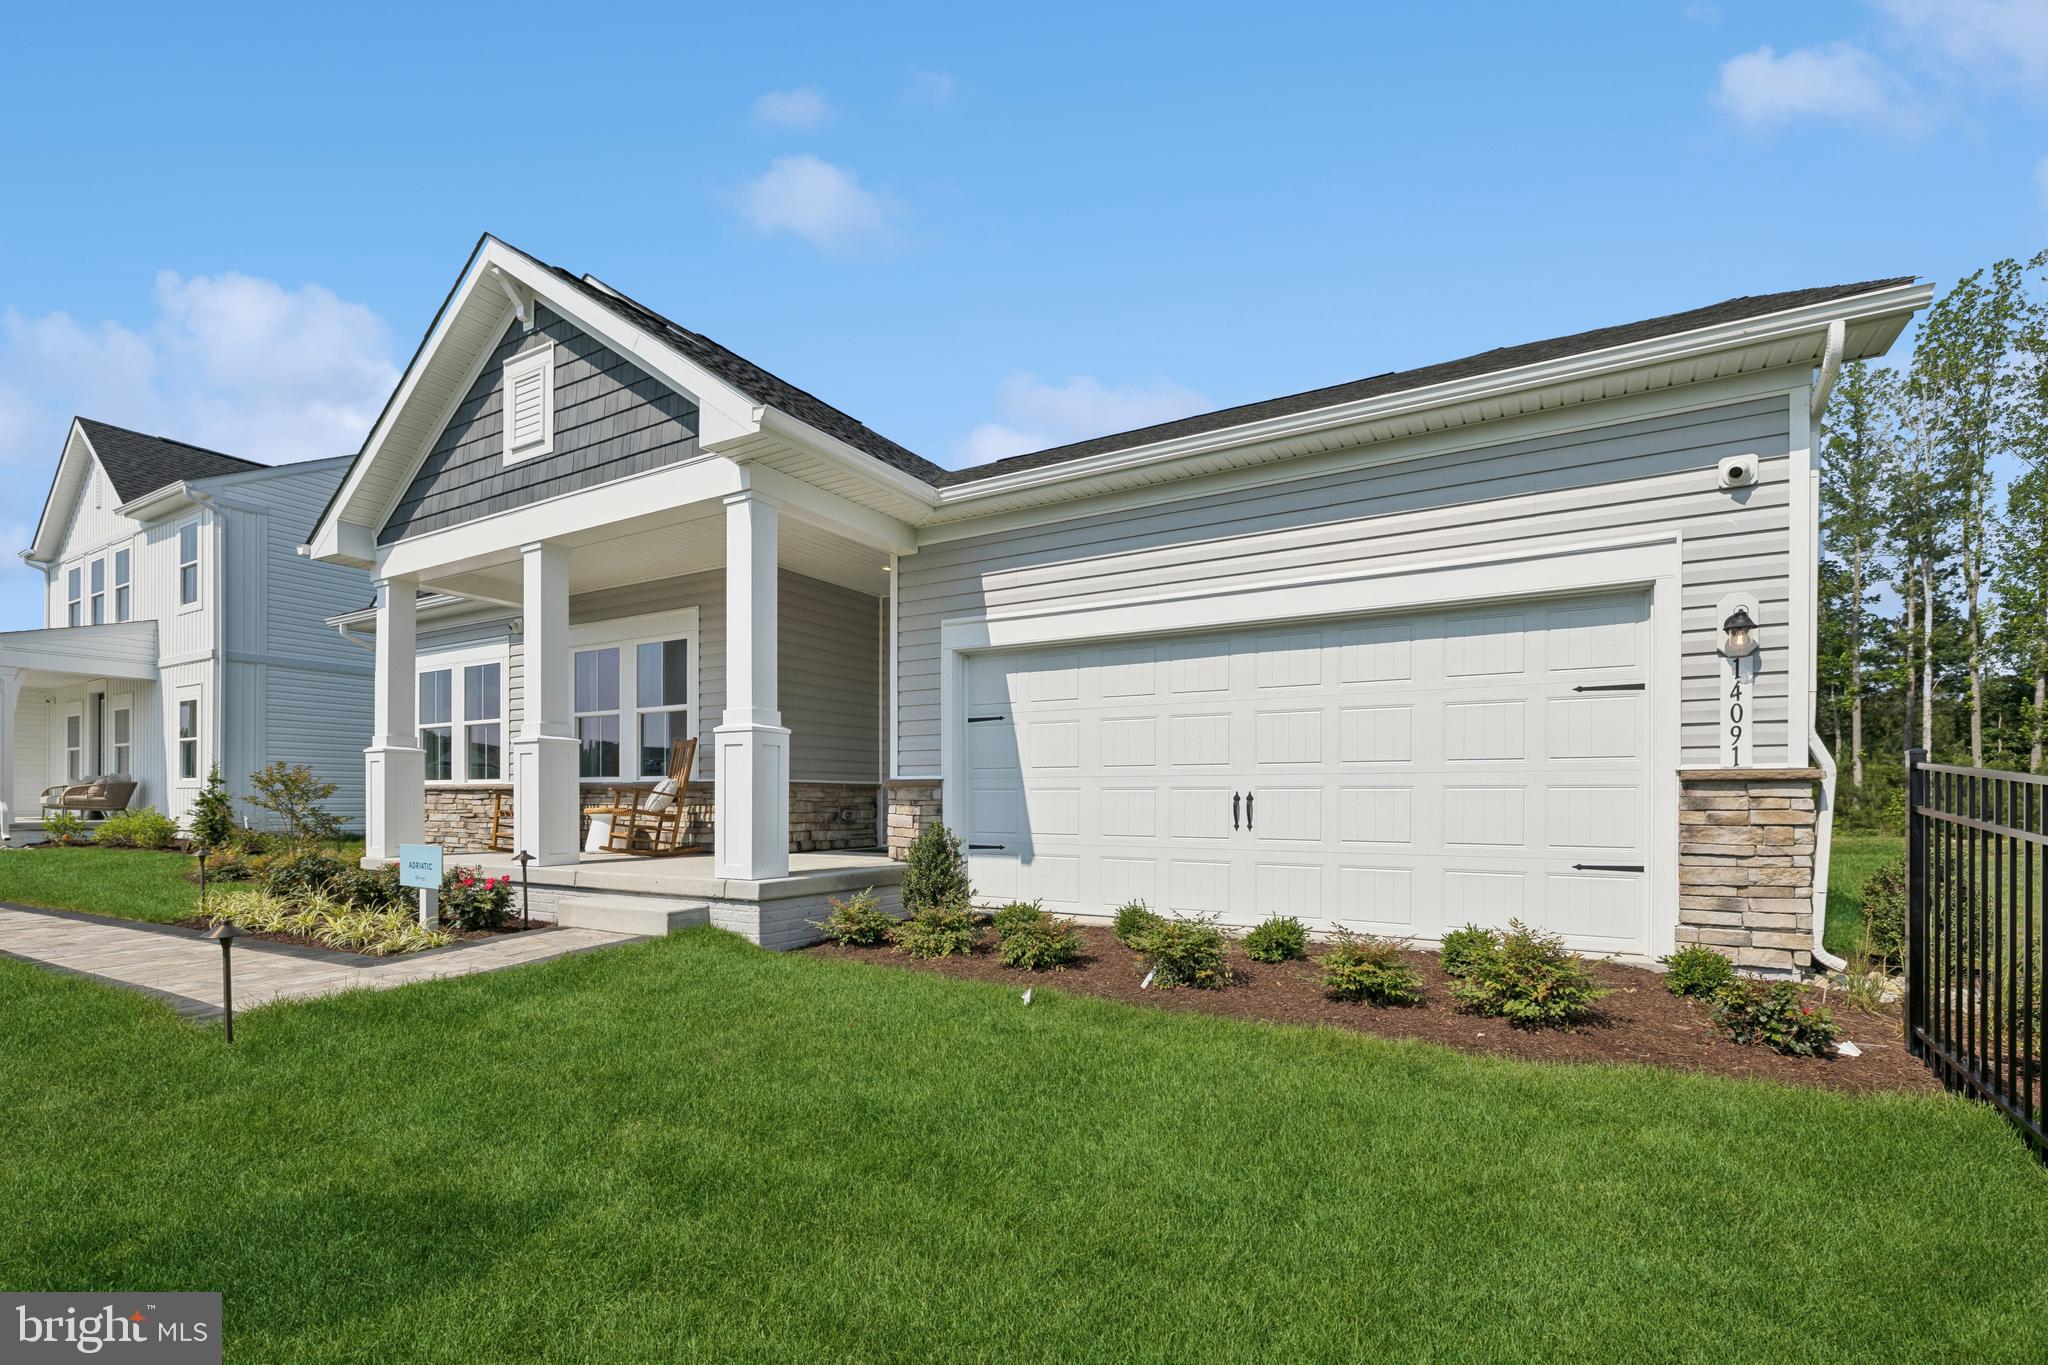
Welcome to the Adriatic floor plan // This is for a to be built home.
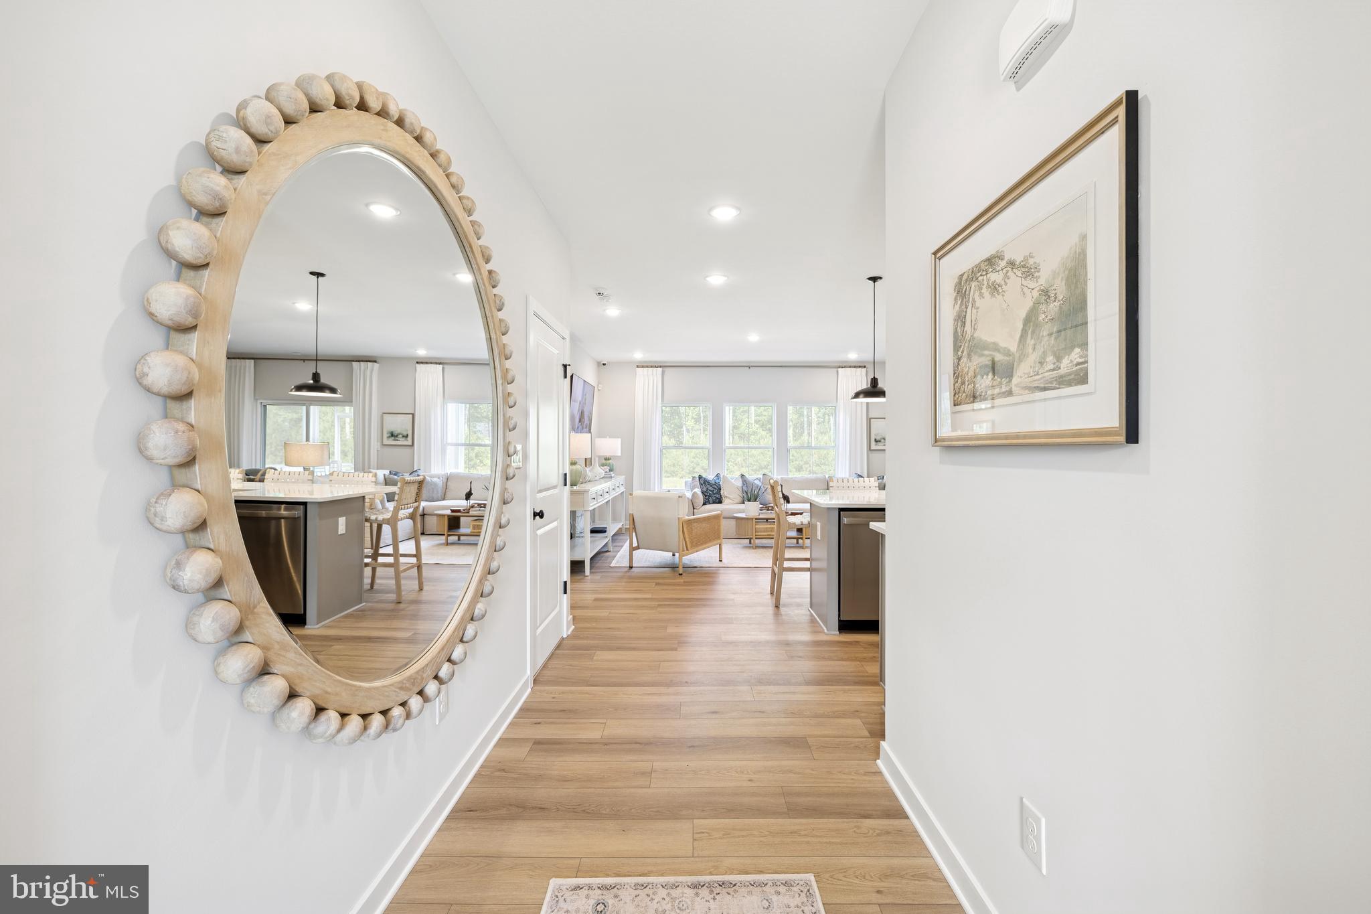
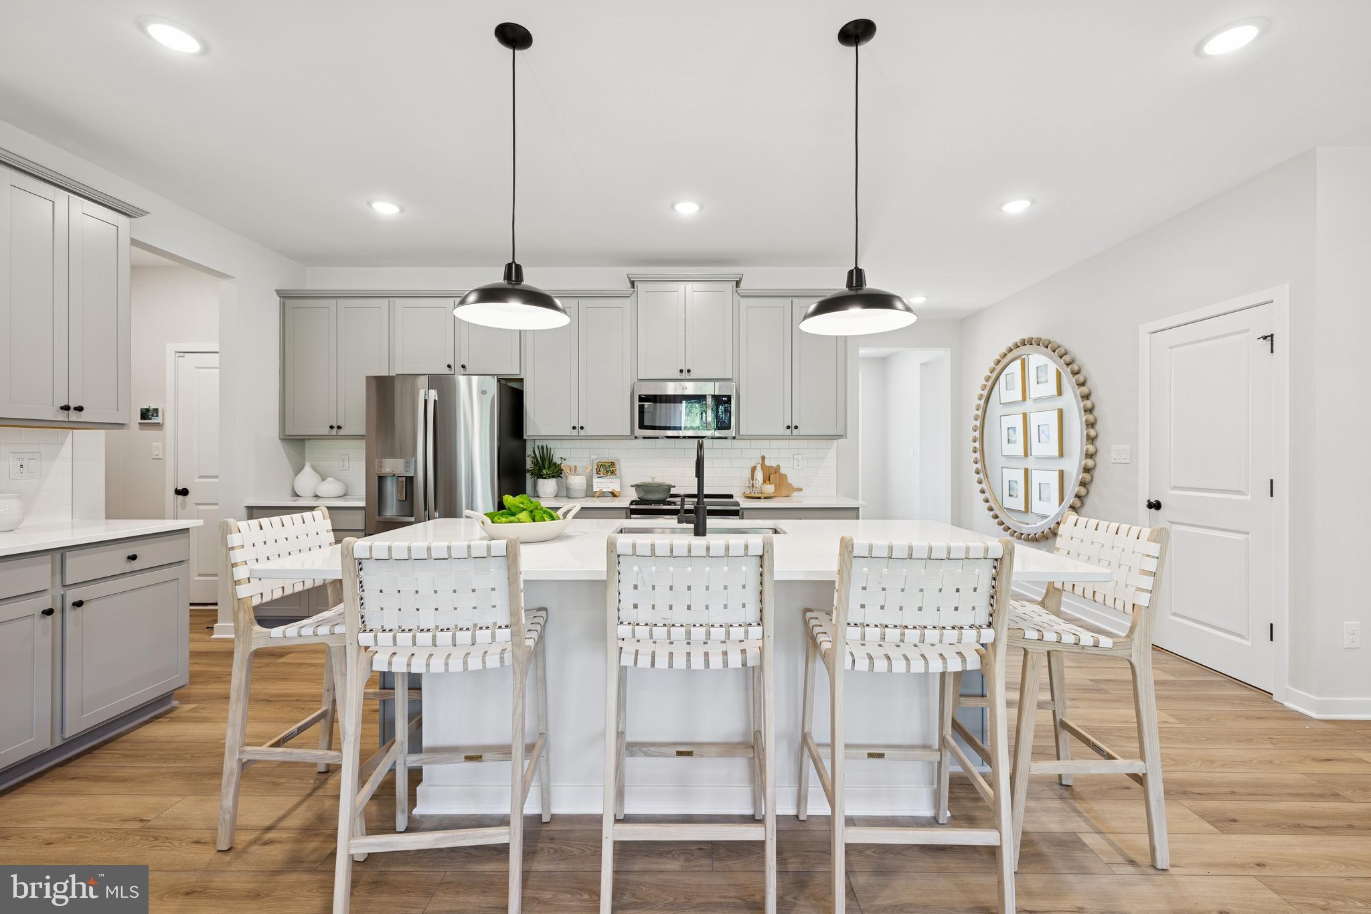
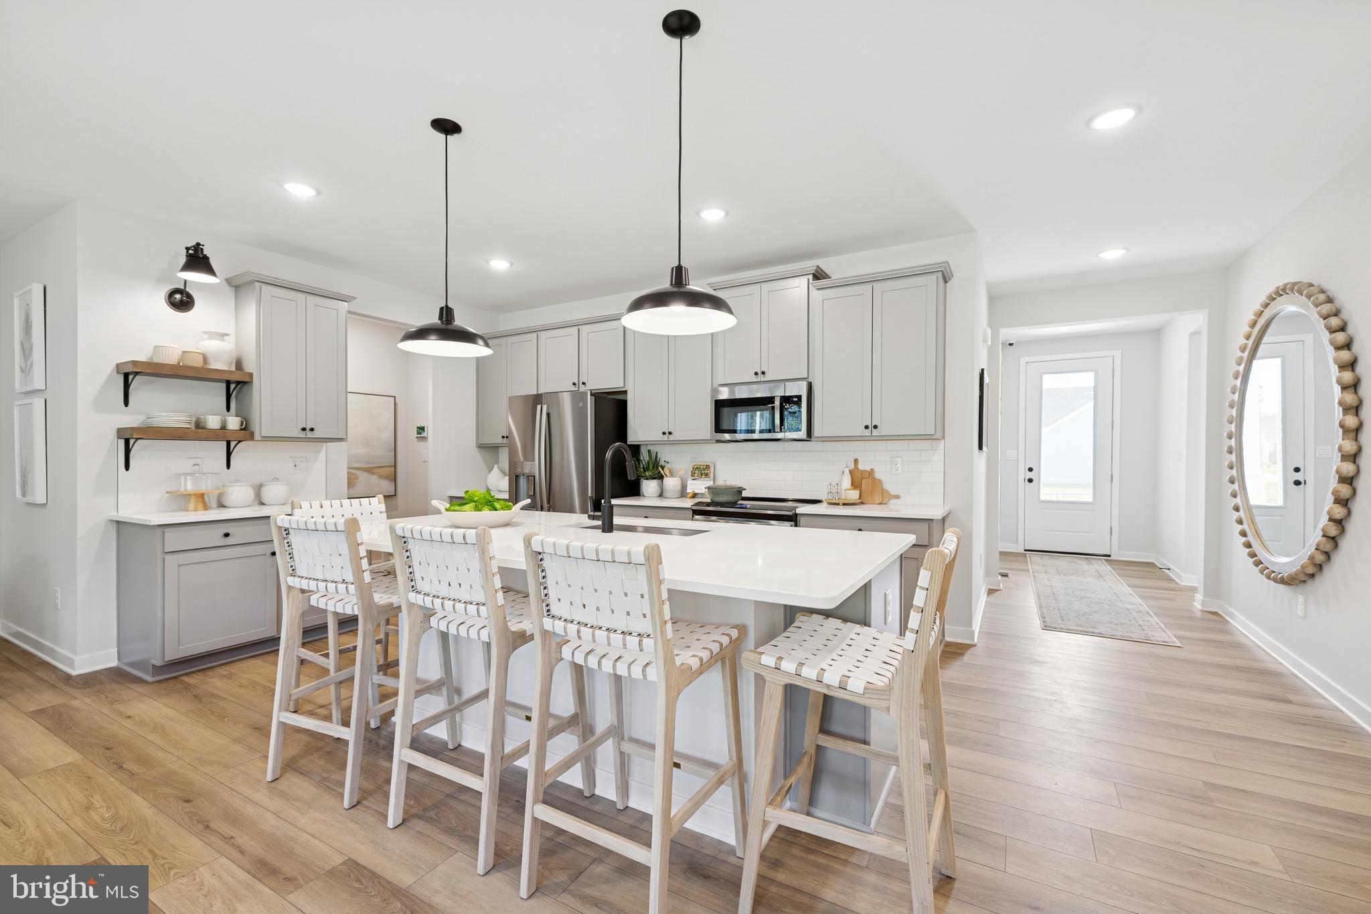
The Adriatic is the perfect blend of elegance, comfort, and functionality—all on one level. This thoughtfully designed home features an open-concept layout with a spacious kitchen, inviting great room, and a bright dining area—ideal for hosting family and friends.
The tranquil primary suite offers a relaxing retreat with a luxurious bathroom and generous walk-in closet. Two additional bedrooms are privately situated, along with a flexible home office.
A walk-in pantry, convenient HovHall, and the option for a 3-car garage provide ample storage solutions for everyday living. Expand your entertaining space outdoors with the optional screened deck—perfect for al fresco dining or morning coffee.
Enjoy easy, single-story living in the beautifully designed Adriatic.
For a full list of features for this home, please contact our sales representatives.
Photos are for display purposes only and may not reflect actual finishes or selections.
This community has a pool, clubhouse, pickleball courts, and more already built and ready for use!
Save
Ask
Tour
Hide
Share
Listing Snapshot
Price
$390,990
Days On Site
453 Days
Bedrooms
3
Inside Area (SqFt)
1,793 sqft
Total Baths
2
Full Baths
2
Partial Baths
N/A
Lot Size
0.17 Acres
Year Built
2025
MLS® Number
DESU2090092
Status
Active
Property Tax
N/A
HOA/Condo/Coop Fees
$156 monthly
Sq Ft Source
Estimated
Friends & Family
React
Comment
Invite
No Comments Yet
Did you know? You can invite friends and family to your search. They can join your search, rate and discuss listings with you.



Did you know? You can invite friends and family to your search. They can join your search, rate and discuss listings with you.