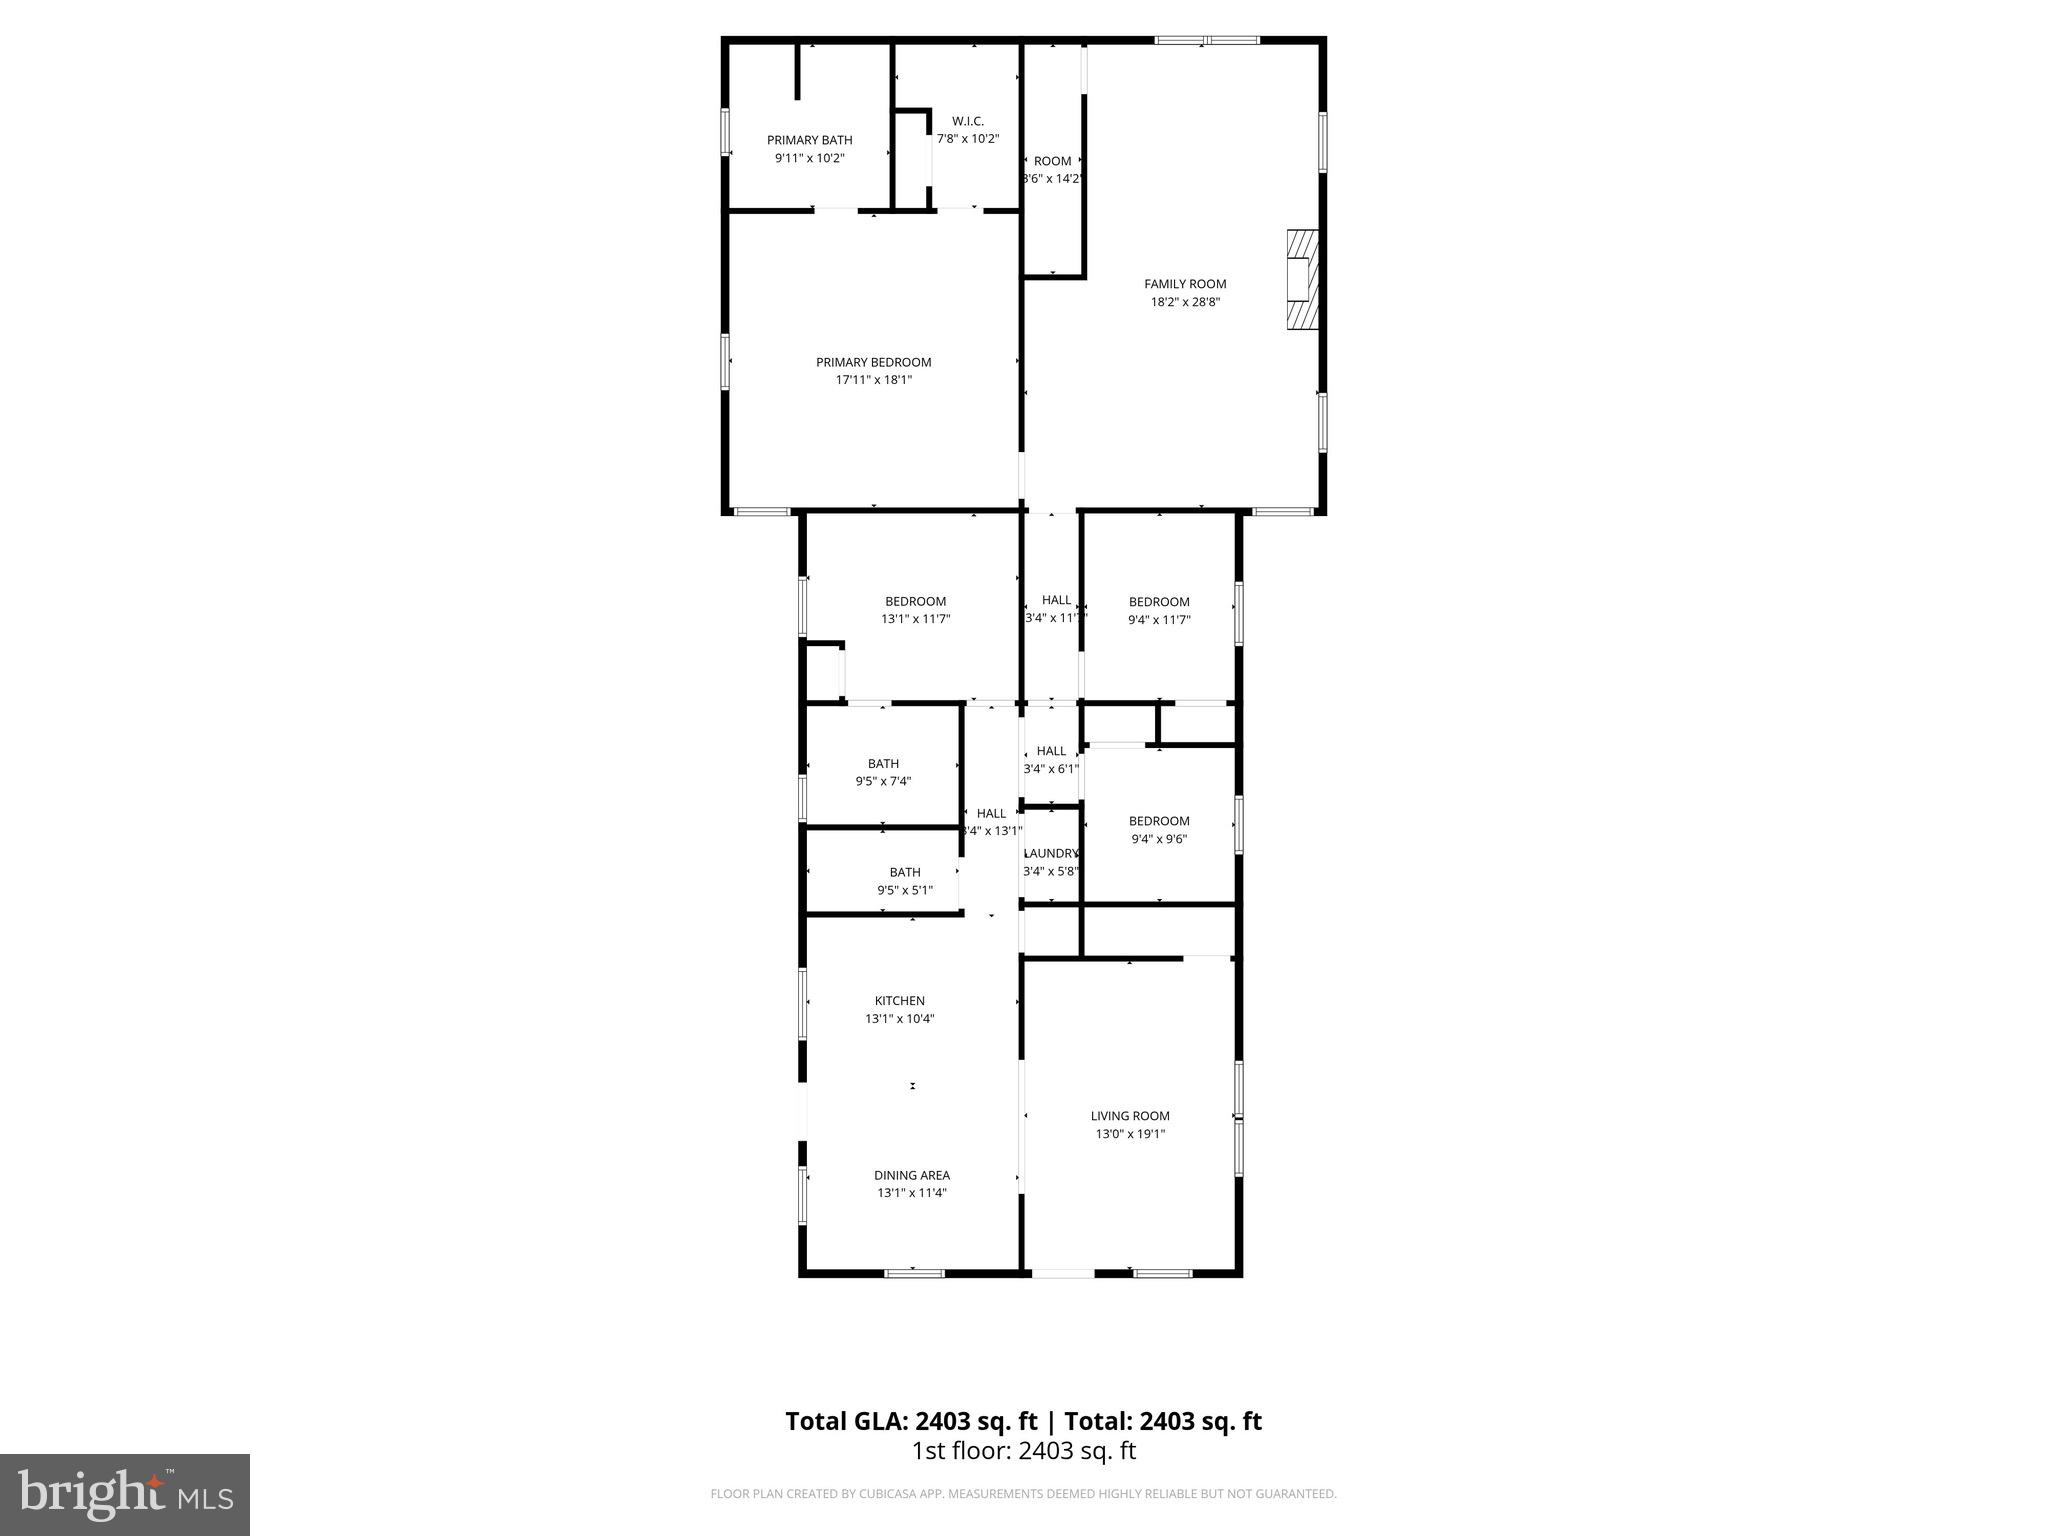
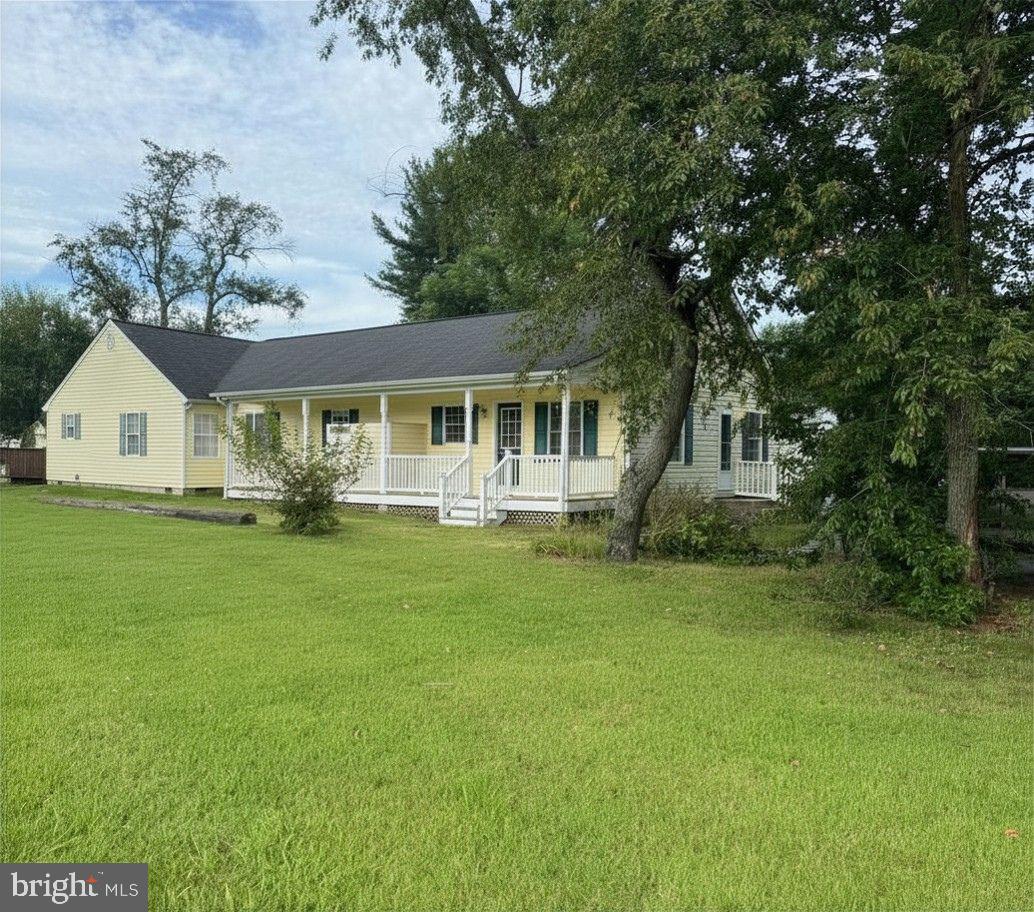
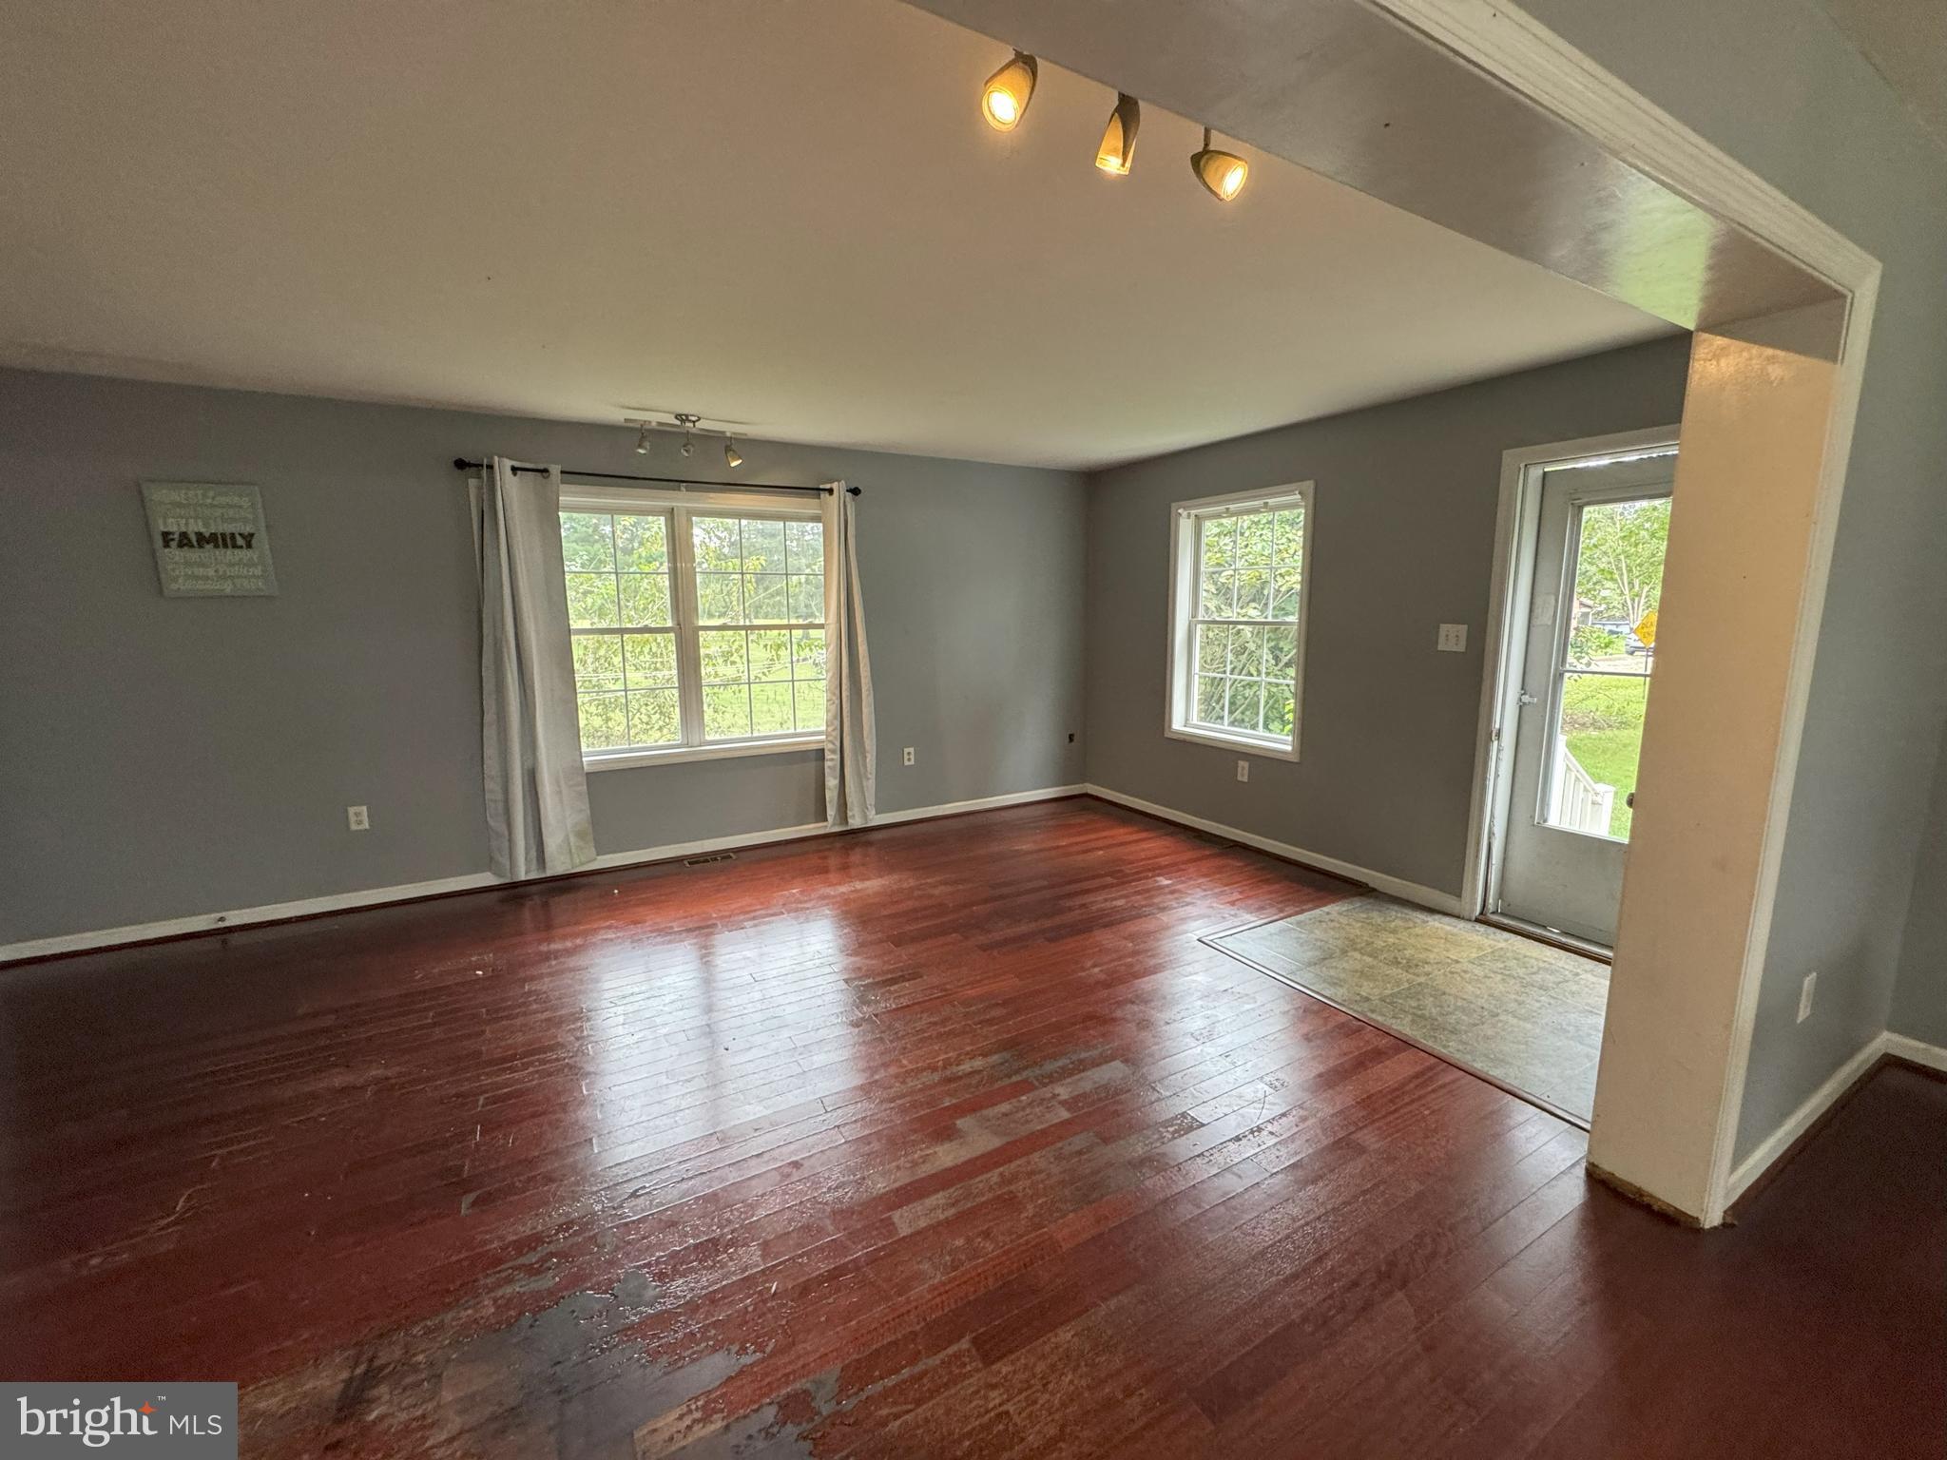
Great Investment Property! Has two living room areas, room for extended family members, or large remote working space. Attic spans length of home with normal steps on one end and pull down steps on other end.
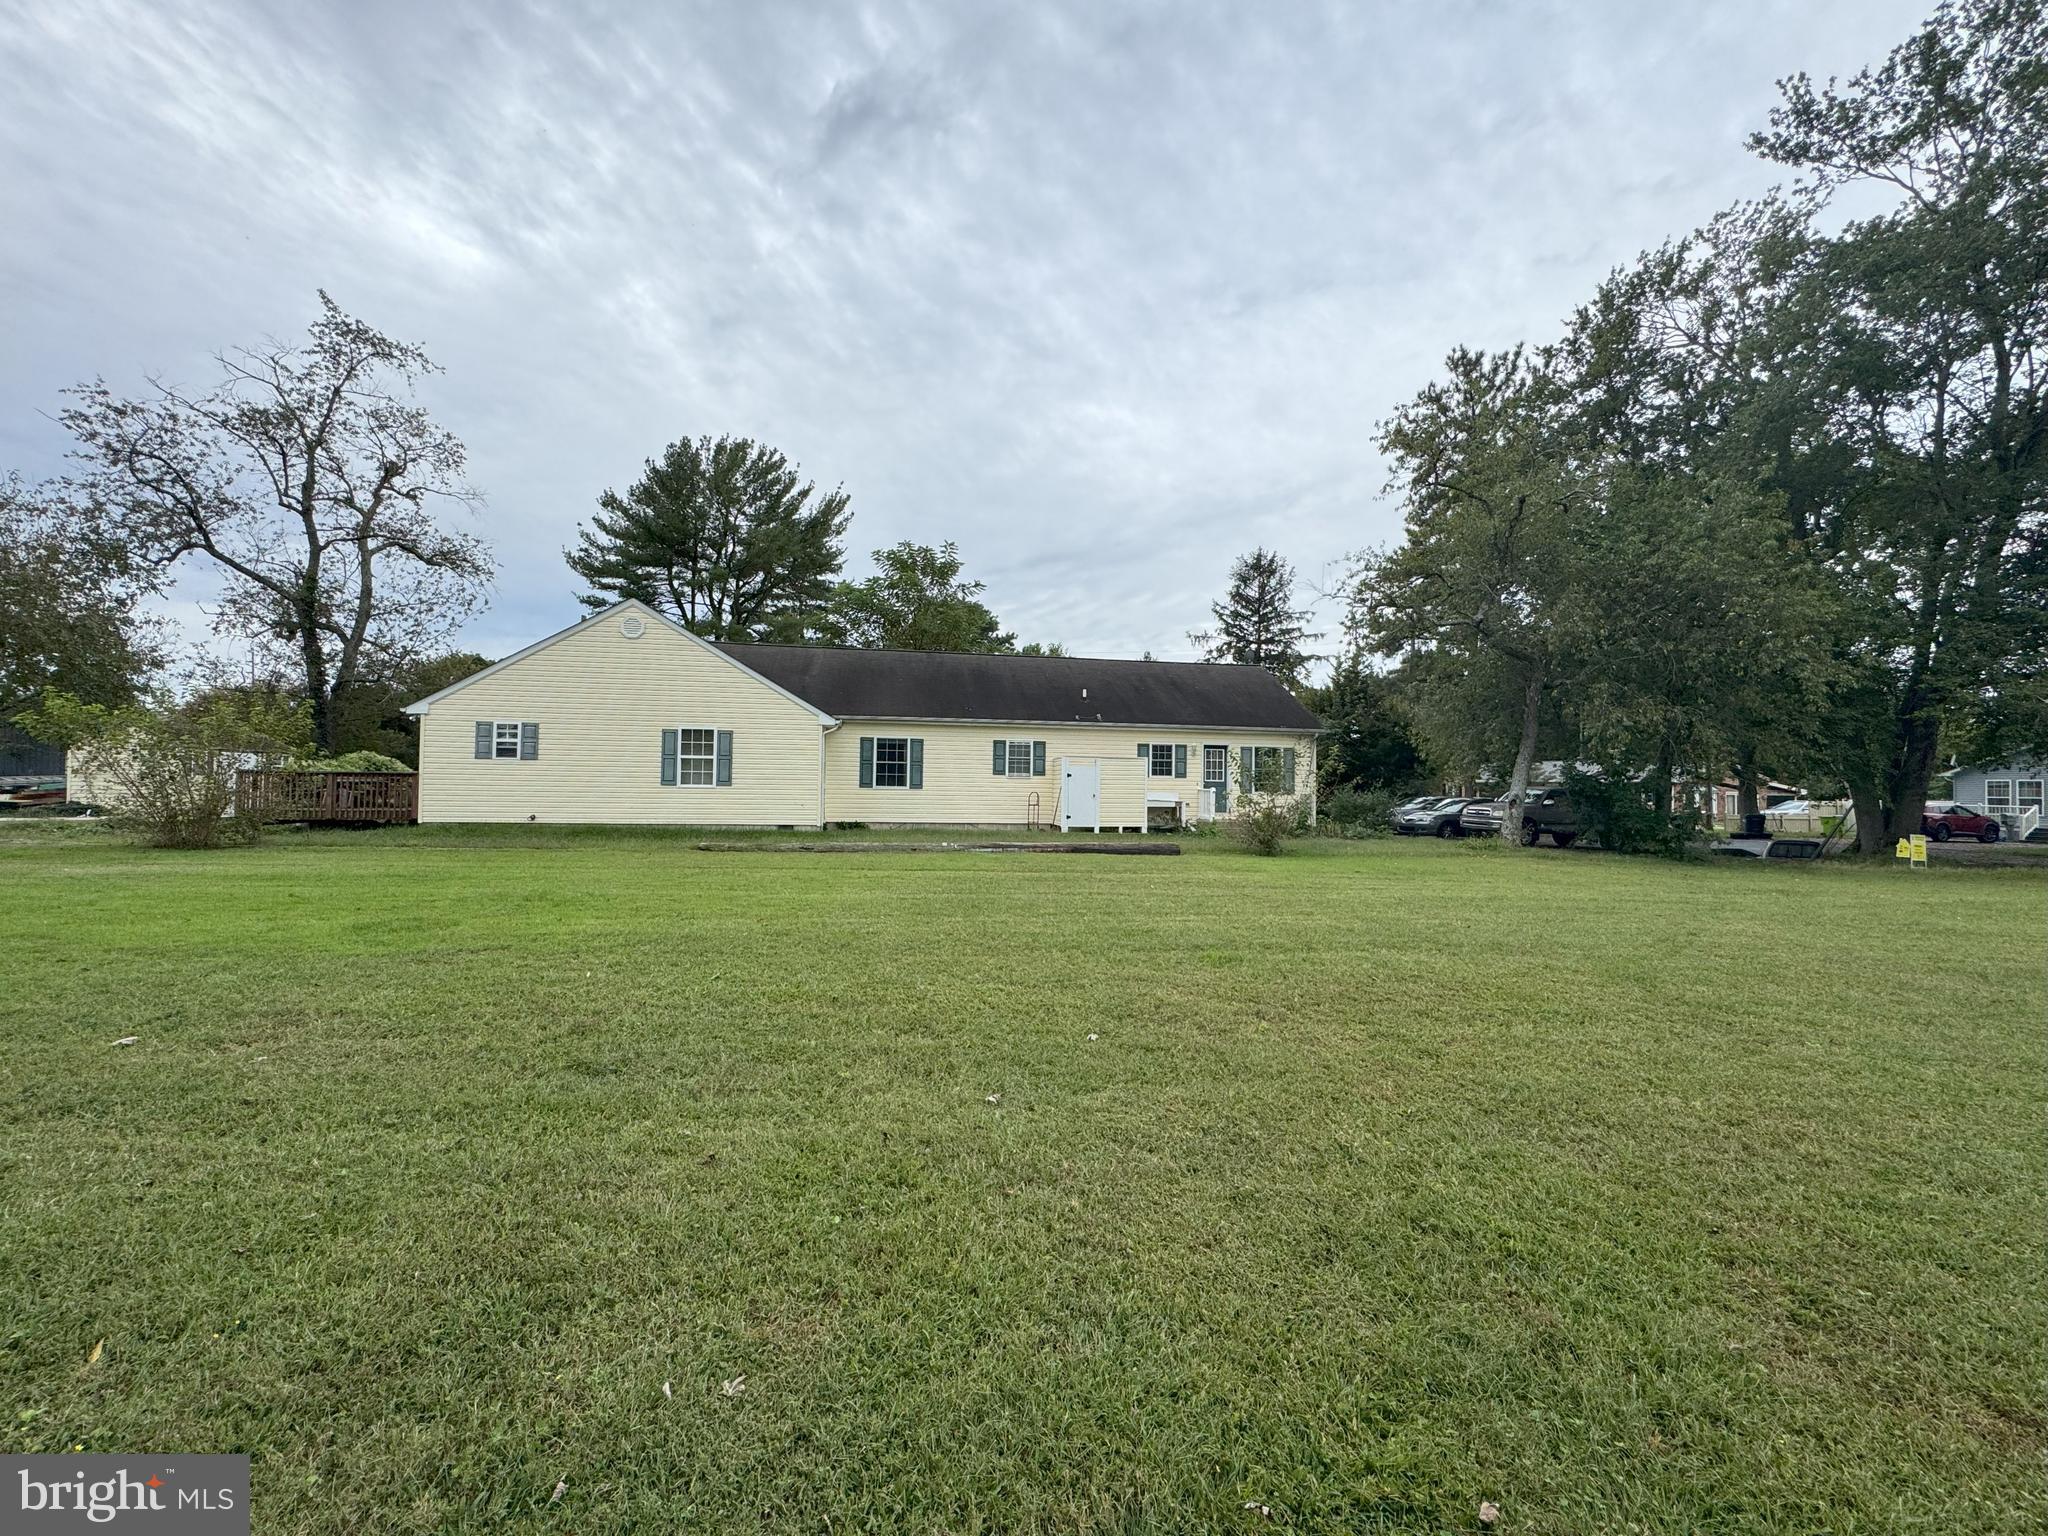
Spacious Home in the Heart of Georgetown!!! Welcome to 602 E Laurel Street Ext, where the home offers comfort and convenience in a desirable Georgetown location. This property features a spacious layout with multiple living areas, generously sized bedrooms, and flexible spaces ideal for today’s lifestyle. Whether you’re looking for a dedicated home office, entertainment room, or guest accommodations, this home delivers. The kitchen provides ample storage and workspace, perfect for everyday living and hosting family gatherings. Currently, the home is owner-occupied. Outside, enjoy a nice yard with plenty of space for gardening, recreation, future outdoor enhancements and great for your pets and children/grandchildren. Located close to a park and walking trail with security cameras, local shops, dining, schools, and major routes, this home combines small-town charm with everyday convenience. Just a short drive to the DE and MD beaches, the outside shower and tub offer easy clean up before going in!! Whether you’re seeking a primary residence or an investment opportunity, 602 E Laurel Street Ext offers exceptional potential in a growing area of Sussex County
Save
Ask
Tour
Hide
Share
Listing Snapshot
Price
$382,660
Days On Site
453 Days
Bedrooms
4
Inside Area (SqFt)
2,500 sqft
Total Baths
3
Full Baths
3
Partial Baths
N/A
Lot Size
0.24 Acres
Year Built
2002
MLS Number
DESU2091676
Status
Active
Property Tax
$1,393
HOA/Condo/Coop Fees
N/A
Sq Ft Source
Estimated
Friends & Family
React
Invite
Recent Activity
2 months ago
Price changed to $382,660
2 months ago
Listing updated with changes from the MLS
a year ago
Status changed to Active
a year ago
Listing first seen on site
General Features
Acres
0.24
Foundation
Block
Levels
One
Parking
ConcreteOff StreetDriveway
Property Sub Type
Single Family Residence
Sewer
Public Sewer
Special Circumstances
Standard
SqFt Above
2500
SqFt Total
2500
Style
Ranch/Rambler
Water Source
Public
Zoning
TN
Interior Features
Appliances
OvenElectric RangeElectric OvenElectric Water HeaterDishwasherIce MakerRefrigeratorWasherWater HeaterRange HoodMicrowave
Basement
Crawl Space
Cooling
Central AirCeiling Fan(s)Electric
Fireplace
Yes
Fireplaces
1
Flooring
CarpetHardwood
Heating
ElectricHeat Pump
Interior
Kitchen IslandCeiling Fan(s)
Main Level Bedrooms
4
Window Features
Insulated WindowsScreens
Additional Bedroom
Dimensions - 10.00 X 9.00Level - Main
Dining Room
Dimensions - 11.00 X 13.00Level - Main
Family Room
Dimensions - 29.00 X 19.00Level - Main
Kitchen
Dimensions - 10.00 X 13.00Level - Main
Living Room
Dimensions - 19.00 X 13.00Level - Main
Primary Bedroom
Dimensions - 13.00 X 19.00Level - Main
Save
Ask
Tour
Hide
Share
Exterior Features
Construction Details
FrameAluminum Siding
Fencing
Fenced
Other Structures
Outbuilding
Patio And Porch
Deck
Pool Features
None
Roof
ShingleAsphalt
Windows/Doors
Insulated WindowsScreens
Community Features
MLS Area
Georgetown Hundred (31006)
School District
INDIAN RIVER
Schools
School District
INDIAN RIVER
Elementary School
Unknown
Middle School
Unknown
High School
INDIAN RIVER
Listing courtesy of Weichert, Realtors - Beach Bound