Welcome to Graywood Springs - A community of 39 luxury single-family homes set on spacious ½-acre homesites in a serene, wooded setting just 3 miles north of Lewes and 8 miles from the beach. Enjoy convenient access to a variety of shopping and dining options nearby.
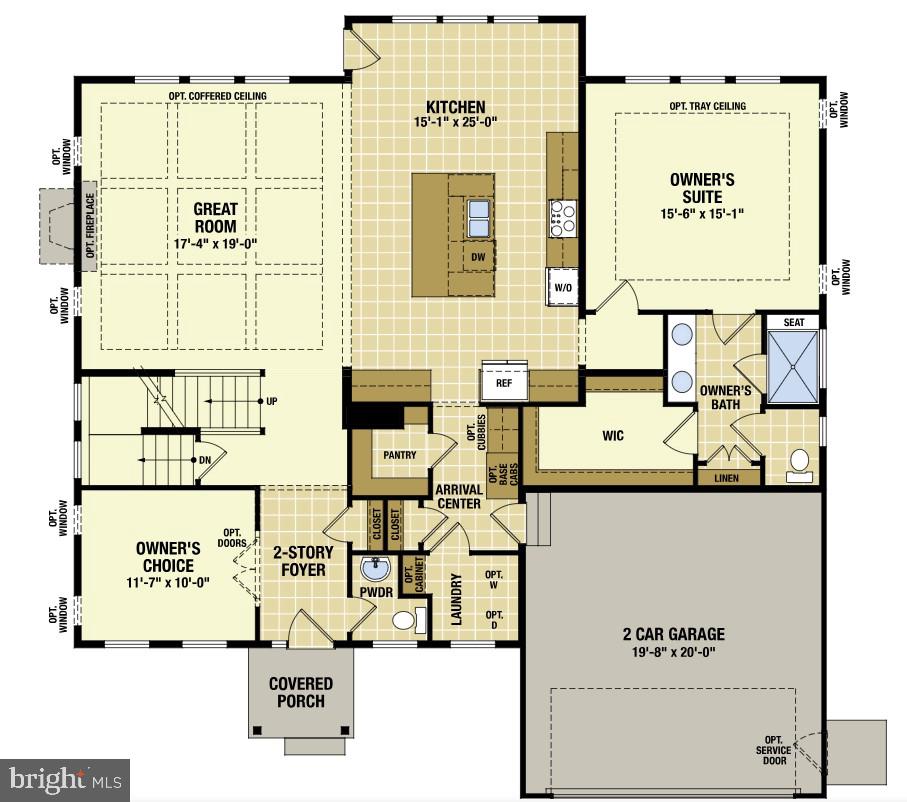
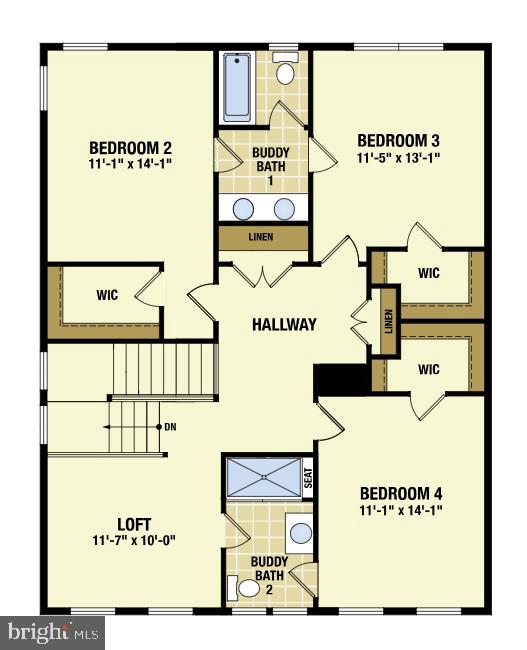
This To-Be-Built Home allows you to customize to your lifestyle and preferences. Explore the All-New Beech Floorplan—an all-new home design by Timberlake that blends farmhouse-Craftsman charm with modern versatility. Designed with comfort and flexibility in mind, this home features a main-level owner’s suite, three spacious secondary bedrooms upstairs, an upstairs loft, and a convenient first-floor laundry room located just off the two-car garage.
The heart of the home is the light-filled great room, which seamlessly connects to an open-concept island kitchen—complete with stainless steel appliances, a large walk-in pantry, and a breakfast area generously sized for gatherings.
This home offers numerous customization opportunities, including:
An optional fifth bedroom on the second floor
A versatile flex space perfect for a home office, hobby room, or playroom
Optional sunroom or screened porch to expand your indoor-outdoor living
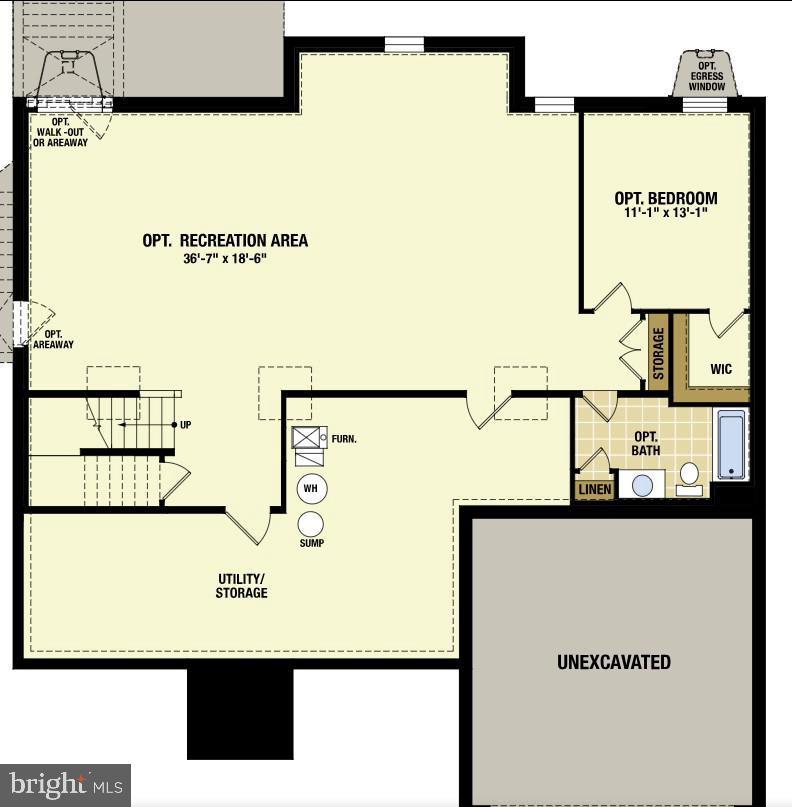
Additional features include a conditioned crawl space. Multiple options for front elevations are offered to suit your style, and all photos shown are of similar homes.
Located in the Cape Henlopen School District, this is a to-be-built home with a base price as listed.
Contact the onsite Sales Manager for current incentive. Ask about our military discount!
On-site Sales manager is an unlicensed representative of Timberlake Homes.
Save
Ask
Tour
Hide
Share
Listing Snapshot
Price
$662,990
Days On Site
425 Days
Bedrooms
4
Inside Area (SqFt)
2,827 sqft
Total Baths
3
Full Baths
2
Partial Baths
1
Lot Size
0.51 Acres
Year Built
2026
MLS Number
DESU2095074
Status
Active
Property Tax
$177
HOA/Condo/Coop Fees
$113 monthly
Sq Ft Source
Estimated
Friends & Family
React
Comment
Invite
No Comments Yet
Did you know? You can invite friends and family to your search. They can join your search, rate and discuss listings with you.
Recent Activity
2 days ago
Listing updated with changes from the MLS
11 months ago
Price changed to $662,990
a year ago
Listing first seen on site
General Features
Acres
0.51
Attached Garage
Yes
Garage
Yes
Garage Spaces
2
Levels
Two
Parking
ConcreteGarageDrivewayAttached
Parking Spaces
2
Property Condition
New Construction
Property Sub Type
Single Family Residence
Sewer
Septic Tank
Special Circumstances
Standard
SqFt Above
2827
SqFt Total
2827
Style
Colonial
Water Source
Public
Zoning
RS1
Interior Features
Appliances
Electric Water HeaterCooktopDishwasherRefrigeratorMicrowave
Basement
Cooling
Central AirElectric
Heating
ElectricHeat Pump
Interior
Kitchen IslandRecessed Lighting
Laundry Features
Laundry Room
Main Level Bedrooms
1
Window Features
ENERGY STAR Qualified WindowsTriple Pane Windows
Bathroom 2
Bedroom 2
Features - Walk-In Closet(s)
Bedroom 3
Features - Walk-In Closet(s)
Bedroom 4
Features - Walk-In Closet(s)
Breakfast Room
Level - Main
Great Room
Level - Main
Kitchen
Level - MainFeatures - Pantry
Laundry
Level - Main
Loft
Other
Level - Main
Primary Bathroom
Level - Main
Primary Bedroom
Level - MainFeatures - Walk-In Closet(s)
Study
Level - Main
Save
Ask
Tour
Hide
Share
Exterior Features
Construction Details
StoneVinyl Siding
Pool Features
None
Roof
Shingle
Windows/Doors
ENERGY STAR Qualified WindowsTriple Pane Windows
Community Features
Association Amenities
Playground
Association Fee
$113.0
Association Fee Frequency
Monthly
MLS Area
Broadkill Hundred (31003)
School District
CAPE HENLOPEN
Schools
School District
CAPE HENLOPEN
Elementary School
Unknown
Middle School
Unknown
High School
Unknown
Listing courtesy of Berkshire Hathaway HomeServices PenFed Realty



Did you know? You can invite friends and family to your search. They can join your search, rate and discuss listings with you.