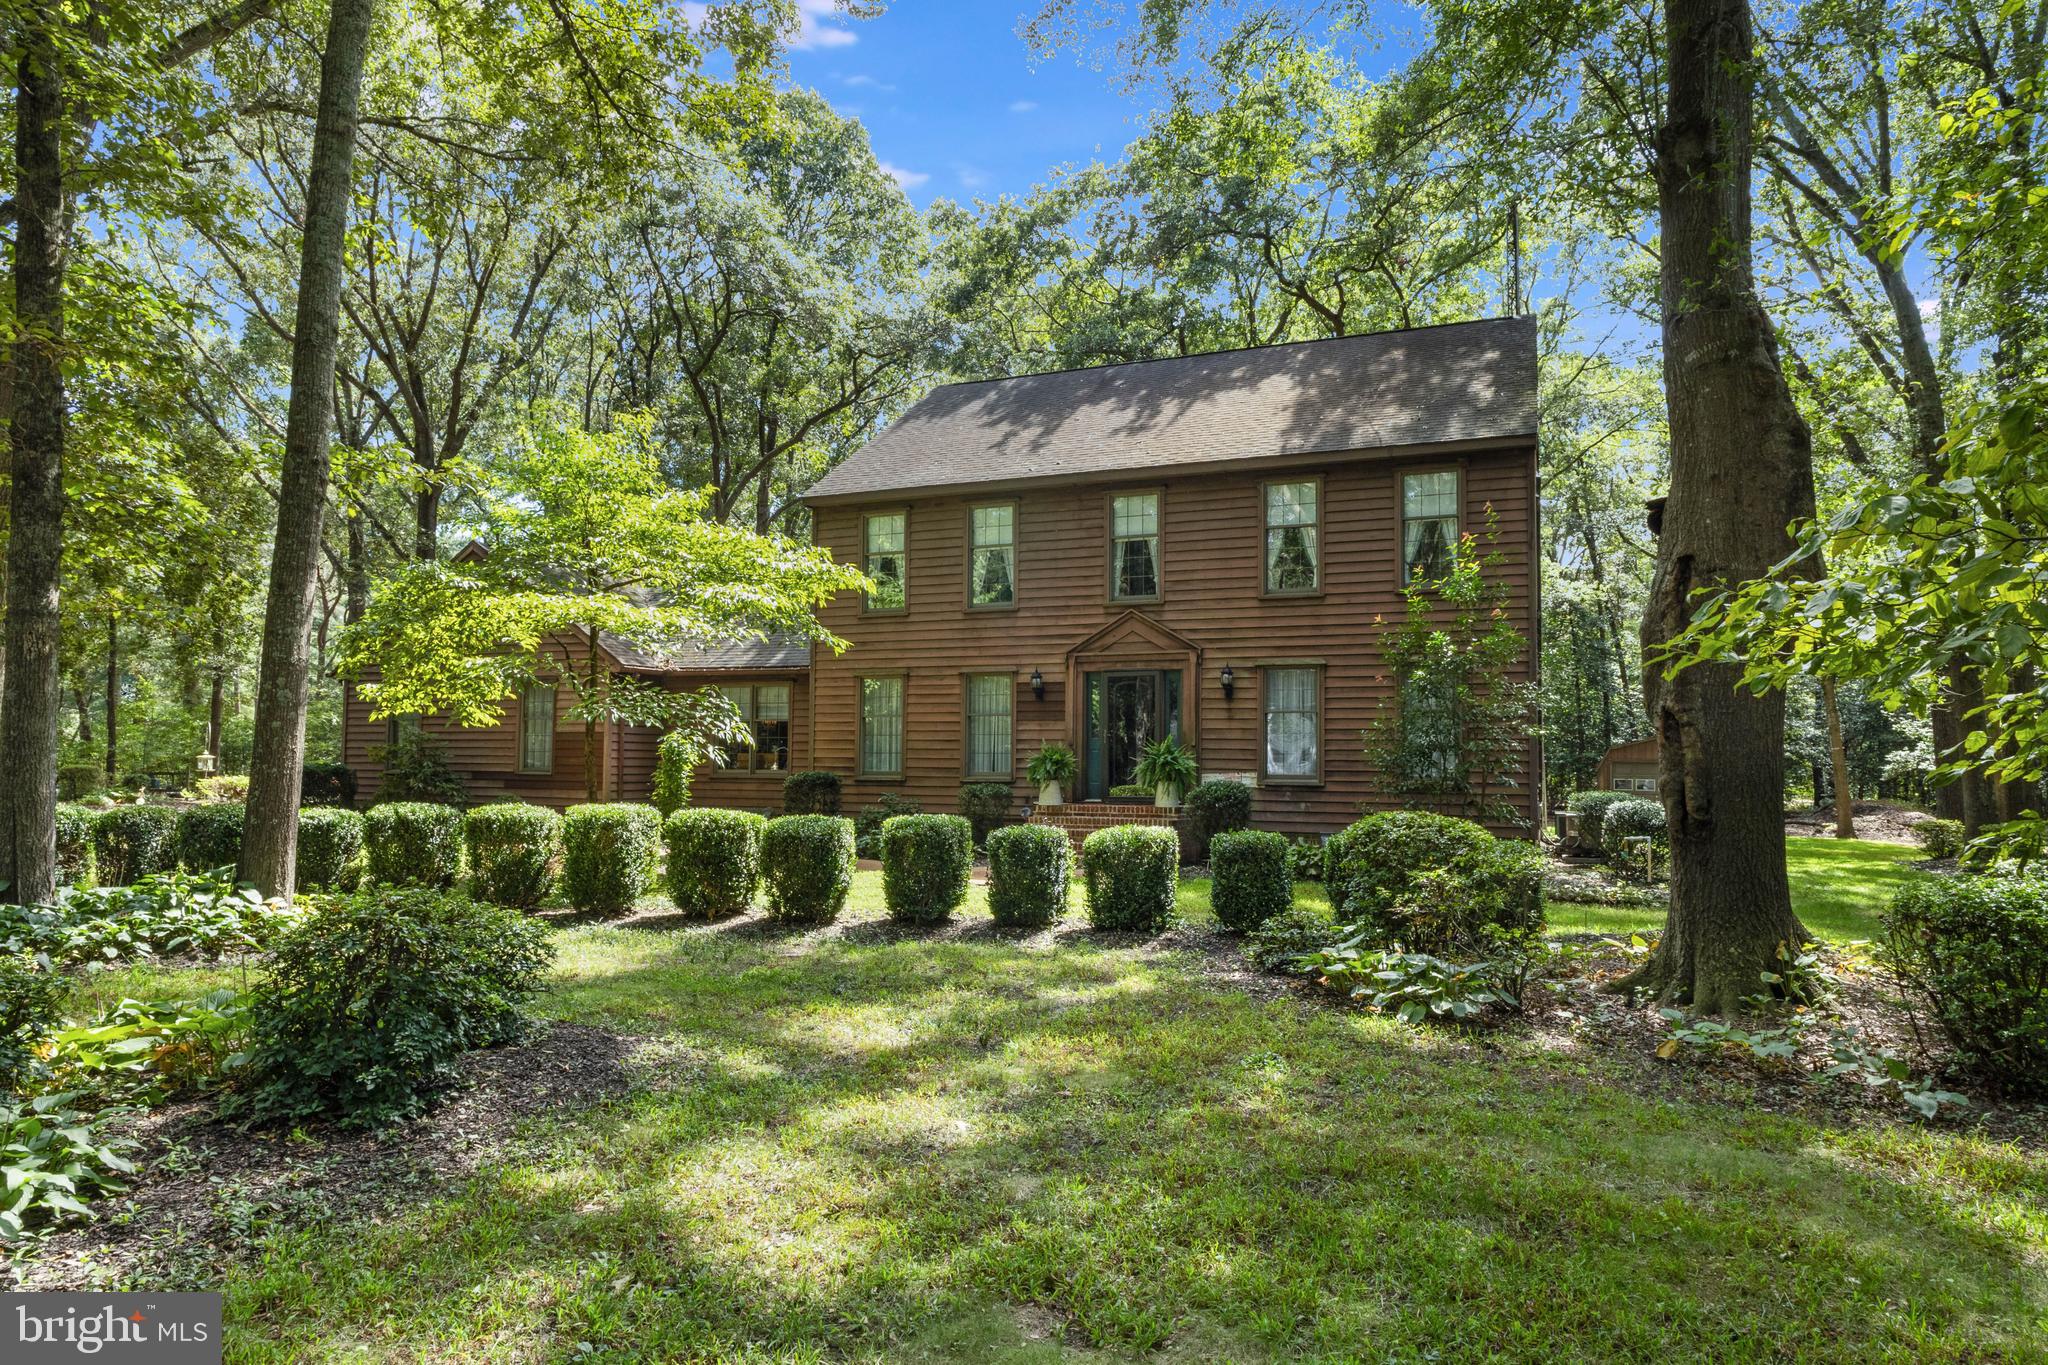
Welcome to 28056 Barley Run in Seaford — a classic Colonial-style home tucked away on a tranquil, wooded lot offering both privacy and charm. The beautifully landscaped exterior, side-entry garage, and inviting curb appeal set the tone for what’s inside.
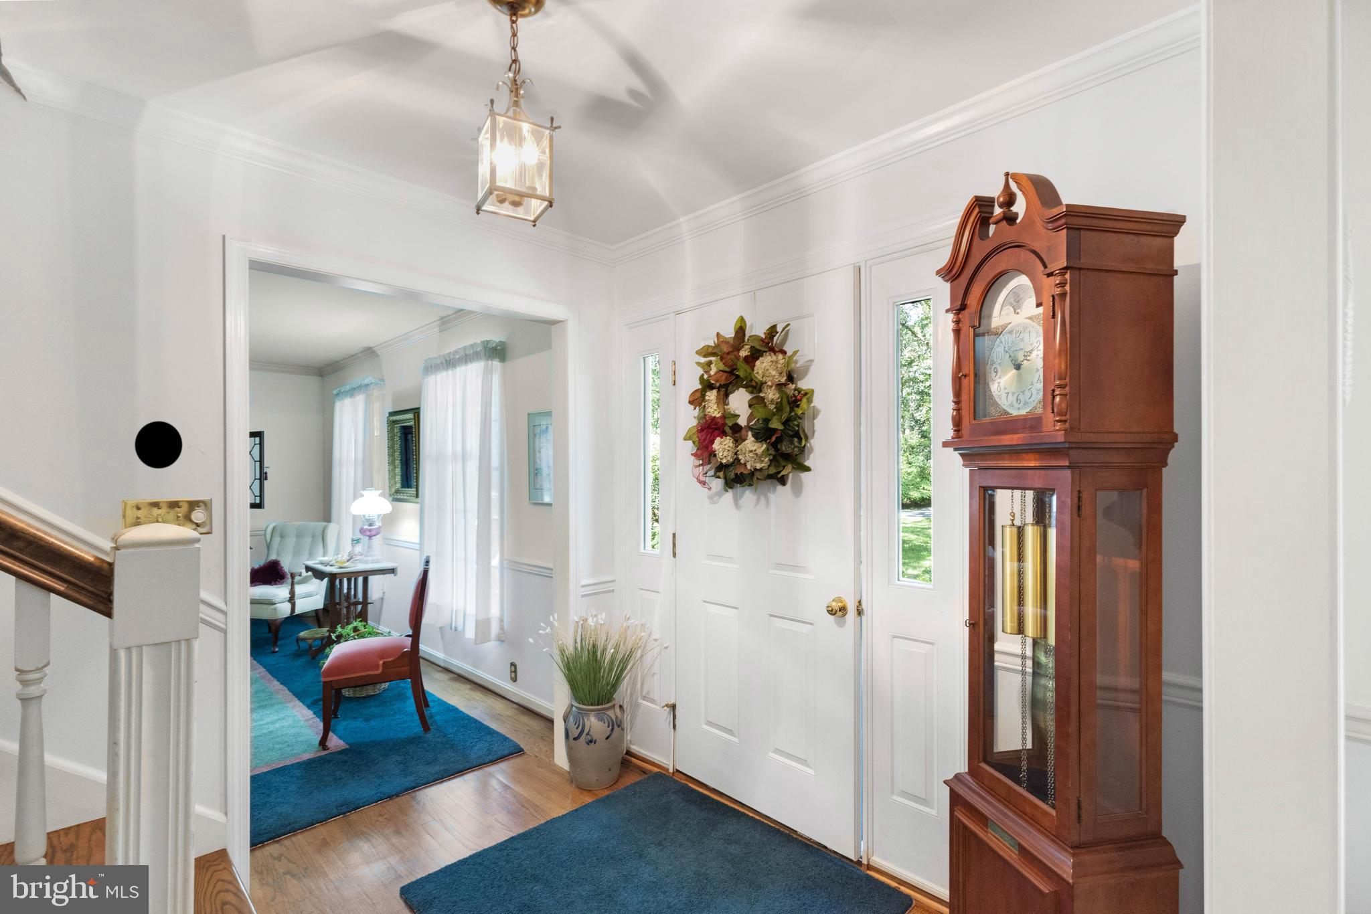
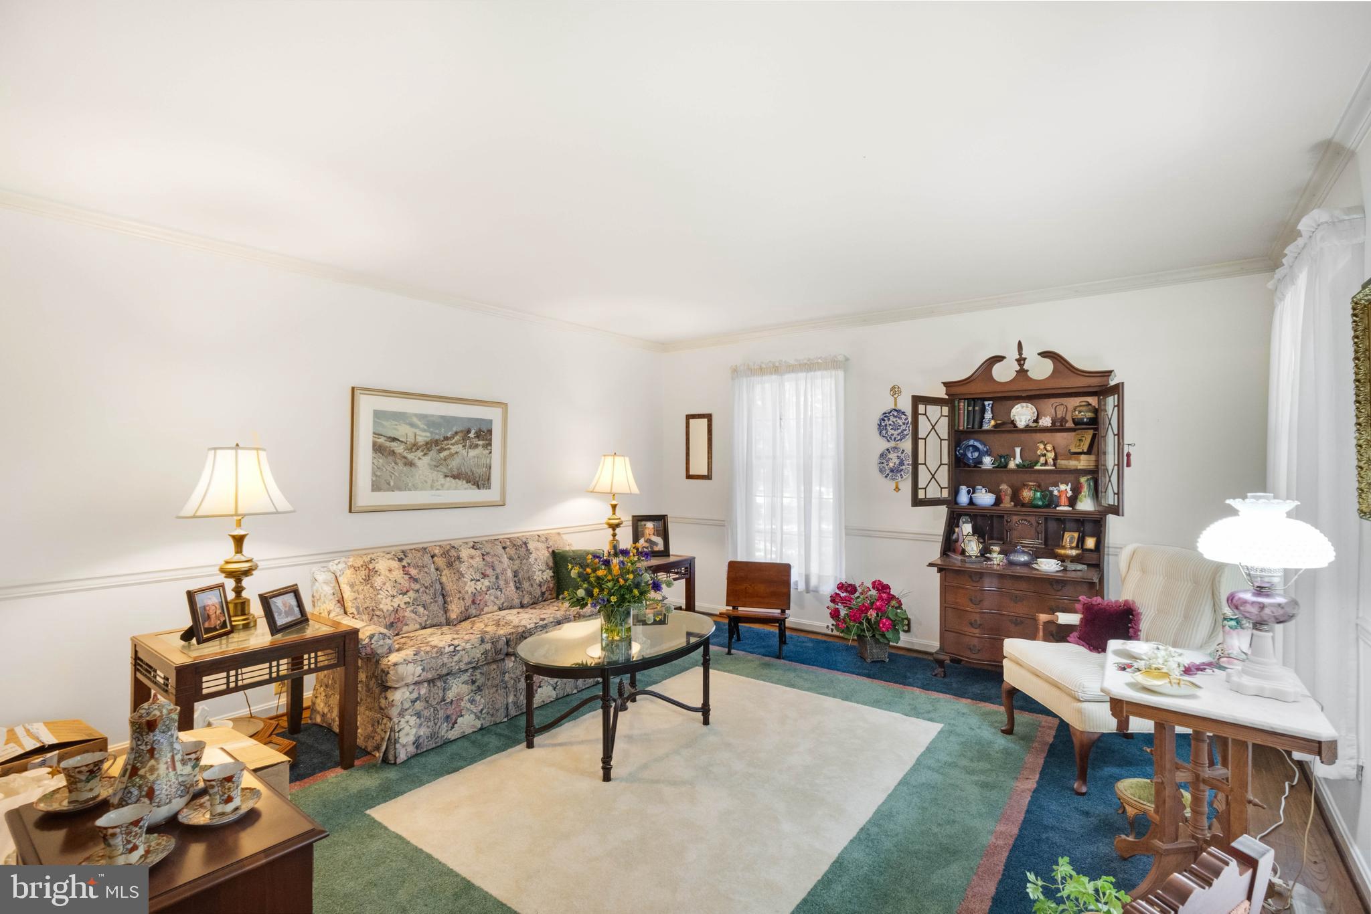
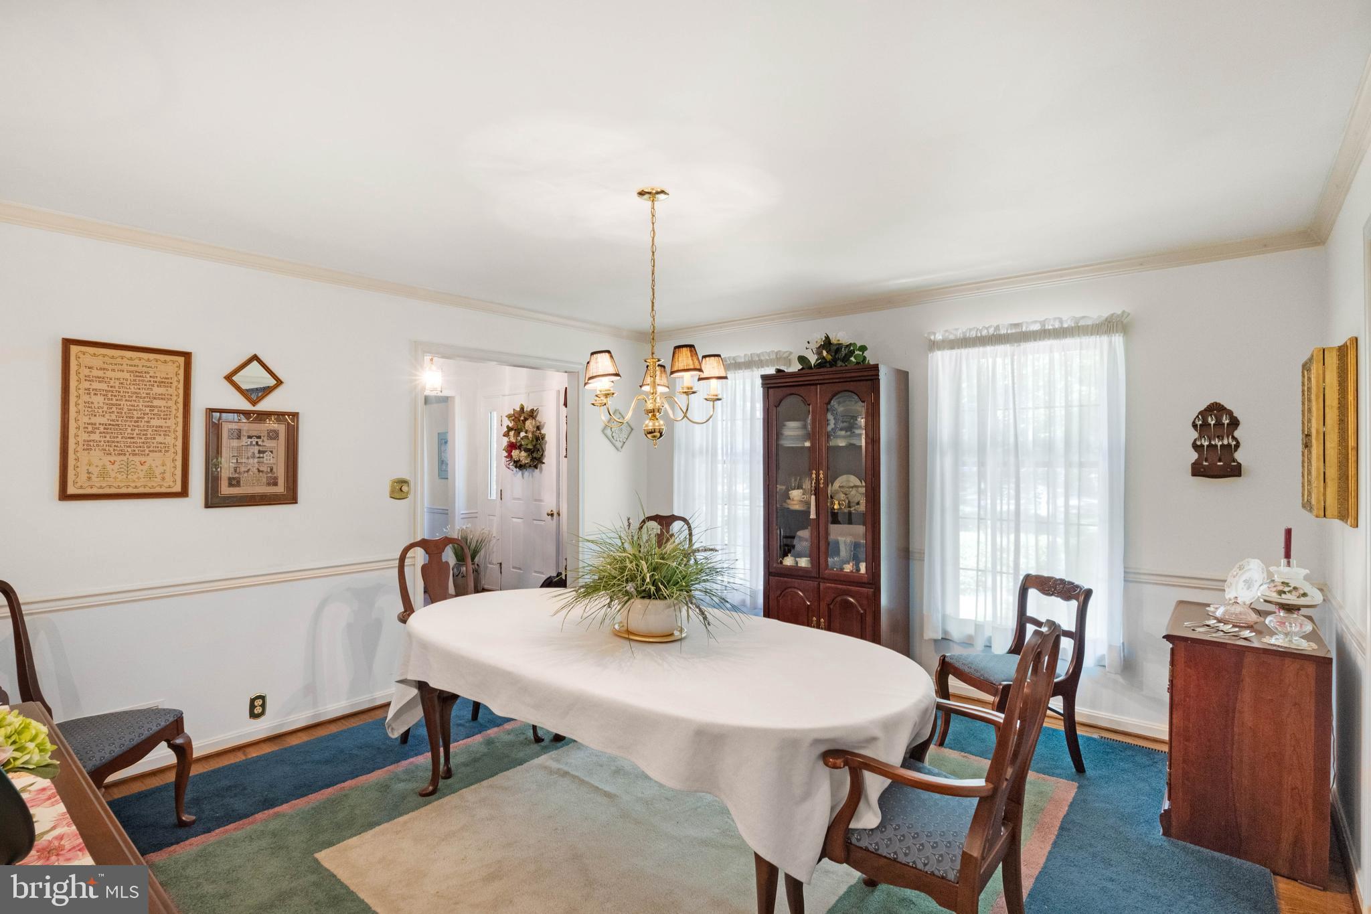
The main level is designed for both everyday living and entertaining, featuring a spacious living room, formal dining room, cozy sitting room, and a large kitchen with breakfast nook. A dedicated first-level office provides the perfect space for remote work, study, or a quiet retreat.
Upstairs, the primary suite boasts a walk-in closet and en-suite bath, while additional bedrooms and baths offer plenty of space for family and guests. The partially finished lower level provides versatility for recreation, hobbies, or storage.
Step outside to enjoy a serene backyard retreat complete with a screened porch, patio for entertaining, and a private yard framed by mature trees. A storage shed adds extra convenience for lawn and garden essentials.
Ideally located near town amenities, shopping, and dining, this home offers the perfect balance of peaceful living and everyday convenience. Seller plans to install a new roof and septic.
Save
Ask
Tour
Hide
Share
Listing Snapshot
Price
$459,000
Days On Site
376 Days
Bedrooms
3
Inside Area (SqFt)
2,896 sqft
Total Baths
3
Full Baths
2
Partial Baths
1
Lot Size
0.87 Acres
Year Built
1983
MLS Number
DESU2095412
Status
Active
Property Tax
$1,763
HOA/Condo/Coop Fees
$20.83 monthly
Sq Ft Source
Estimated
Friends & Family
React
Comment
Invite
No Comments Yet
Did you know? You can invite friends and family to your search. They can join your search, rate and discuss listings with you.
Recent Activity
a month ago
Listing updated with changes from the MLS
a month ago
Status changed to Active
3 months ago
Price changed to $459,000
a year ago
Listing first seen on site
General Features
Acres
0.87
Attached Garage
Yes
Cross Street
RIVER ROAD
Foundation
Brick/Mortar
Garage
Yes
Garage Spaces
2
Levels
Two
Parking
Garage Door OpenerGarageDrivewayAttached
Parking Spaces
7
Property Sub Type
Single Family Residence
Security
Smoke Detector(s)
Special Circumstances
Standard
SqFt Above
2644
SqFt Below
252
SqFt Total
4184
Style
Colonial
Water Source
Well
Zoning
A
Interior Features
Appliances
Electric RangeElectric OvenElectric Water HeaterRange HoodExhaust FanRefrigeratorDishwasherMicrowaveWasherDryerWater Heater
Basement
Partially Finished
Cooling
Central AirElectricAttic Fan
Fireplace
Yes
Fireplace Features
Gas
Fireplaces
1
Heating
Exhaust FanElectricHeat Pump
Interior
Recessed LightingPantryCrown Molding
Laundry Features
Laundry RoomMain Level
Window Features
Window CoveringsWindow Treatments
Bathroom 1
Bedroom 1
Dimensions - 16 X 12Features - Crown Molding
Bedroom 2
Dimensions - 15 X 12Features - Crown Molding
Bonus Room
Breakfast Room
Level - Main
Dining Room
Dimensions - 12 X 13Level - MainFeatures - Crown Molding
Foyer
Level - MainFeatures - Crown Molding
Half Bath
Level - Main
Kitchen
Dimensions - 14 X 11Level - MainFeatures - Crown Molding
Laundry
Level - MainFeatures - Pantry
Living Room
Dimensions - 14 X 16Level - MainFeatures - Crown Molding
Office
Level - MainFeatures - Crown Molding
Primary Bathroom
Primary Bedroom
Dimensions - 22 X 22Features - Walk-In Closet(s), Crown Molding



Did you know? You can invite friends and family to your search. They can join your search, rate and discuss listings with you.