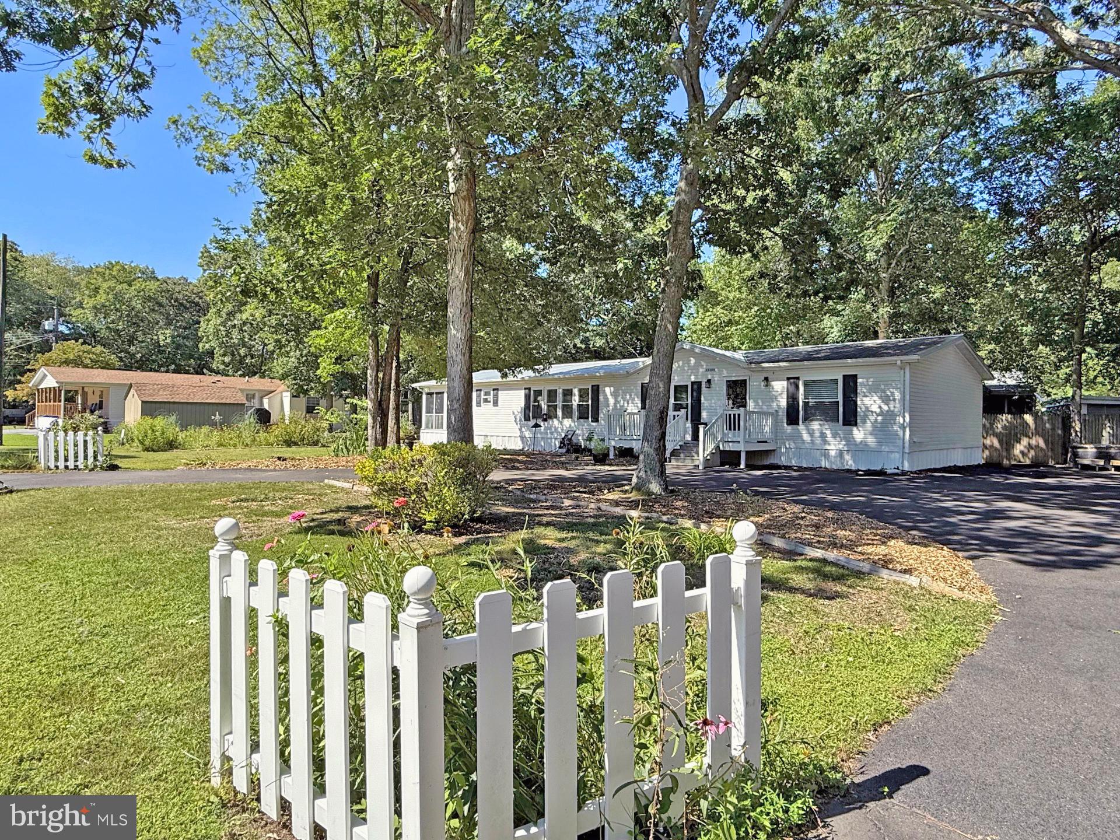
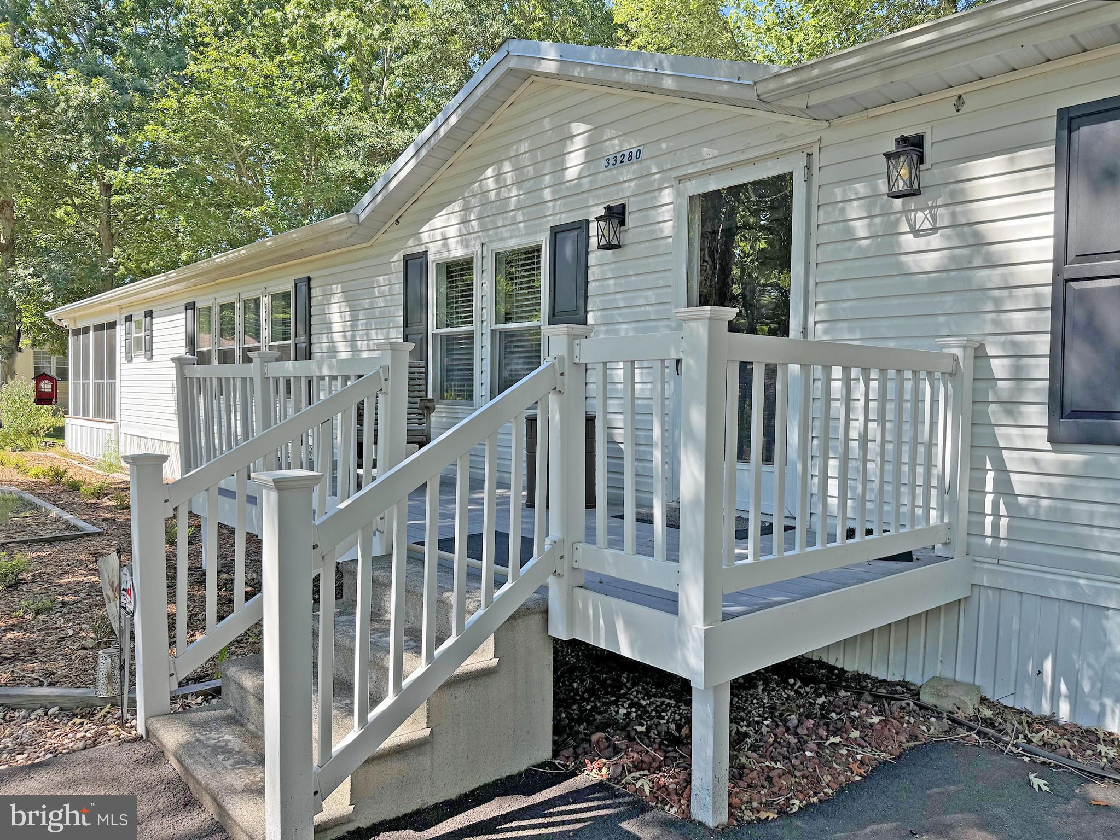
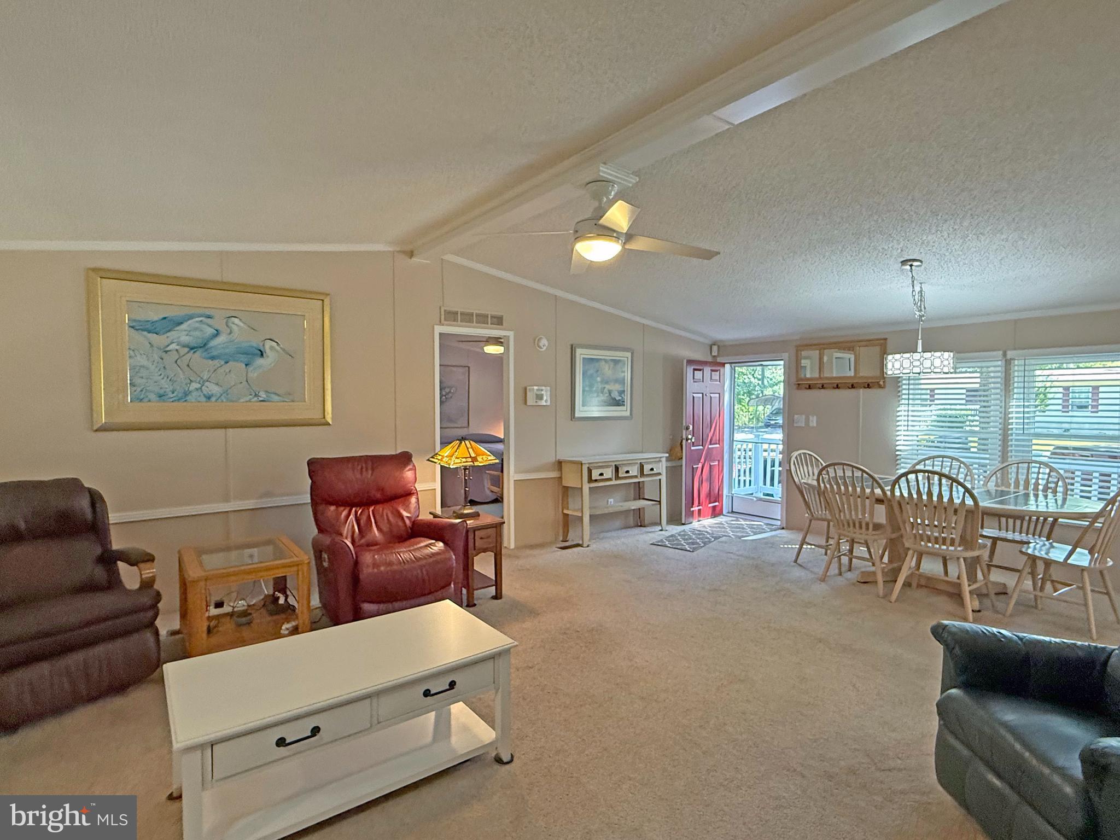
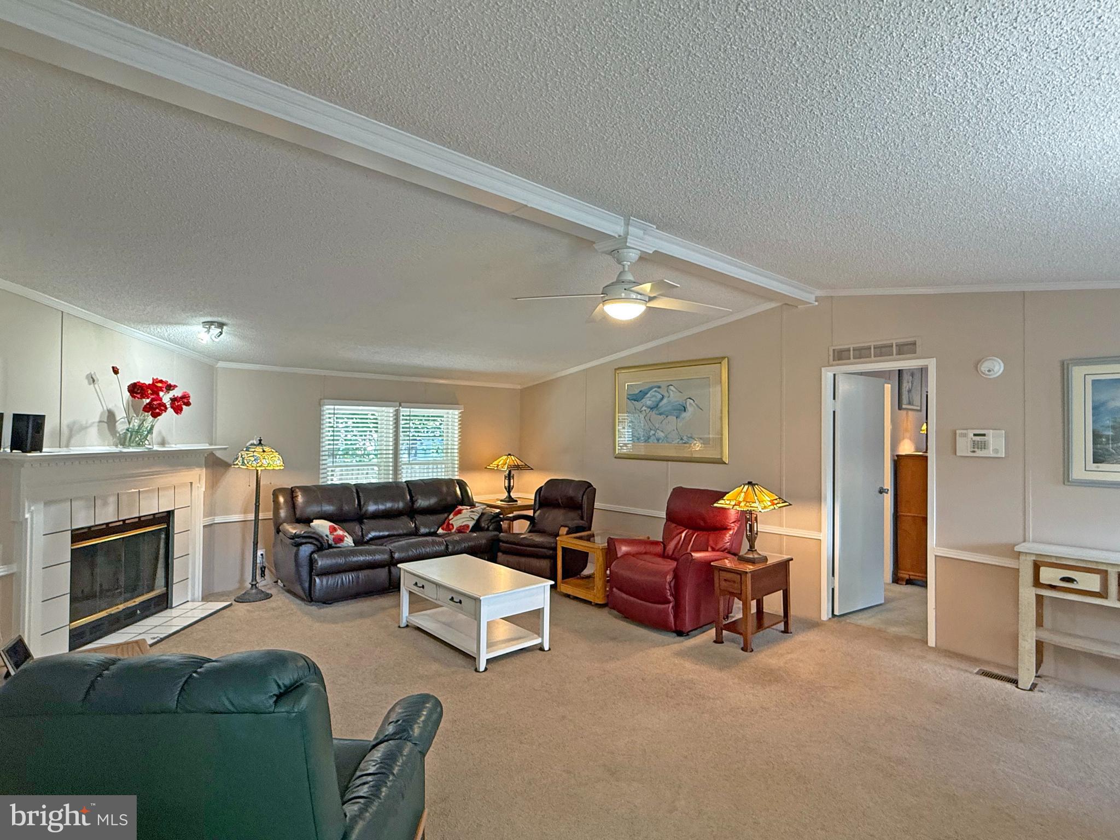
Every day can be a beach day when you live in Shady Dell Park! Spacious 1,792 sq. ft. doublewide manufactured home is on a 1/4-acre lot located less than 3 miles from Bethany’s boardwalk and beach. And this home is just 8 miles from the Fenwick Island State Park beach. The living room features vaulted ceilings, a wood-burning fireplace, and it adjoins the dining area. Big eat-in kitchen with a breakfast-bar island. The kitchen has luxury quartz countertops and a white appliance package including a gas range, range hood, refrigerator, and a dishwasher. The laundry room has a side-by-side washer & dryer set, as well as table space to fold your clothes or a place for a little home office. The utility closet houses the newer tankless water heater and the water filtration system. Popular split bedroom plan. Main bedroom is en Suite with an updated bath including a newer double-sink vanity and a large step-in shower. The other two bedroom share the second full bath in the hall; that bath was also updated. You are going to love the expansive screened porch. There’s also a patio area overlooking the stunning pollinator garden. Privacy fencing in the backyard. The storage shed has electric including a dedicated 30amp RV outlet, too. Circular/U-shaped driveway with extra parking spaces for your RV, boat, and other vehicles. So many upgrades between 2018 - 2025 including a new metal roof on the home and shed. Front porch has been upgraded with composite decking materials for easy care. Public sewer & a private well (60'). Low HOA dues of just $75/year and not too many rules. Golf carts are allowed.
Save
Ask
Tour
Hide
Share
Listing Snapshot
Price
$365,000
Days On Site
396 Days
Bedrooms
3
Inside Area (SqFt)
1,792 sqft
Total Baths
2
Full Baths
2
Partial Baths
N/A
Lot Size
0.24 Acres
Year Built
1998
MLS® Number
DESU2095732
Status
Active Under Contract
Property Tax
$457
HOA/Condo/Coop Fees
$6.25 monthly
Sq Ft Source
Estimated
Friends & Family
React
Invite
Recent Activity
3 weeks ago
Status changed to Active Under Contract
3 weeks ago
Listing updated with changes from the MLS®
2 months ago
Price changed to $365,000
a year ago
Listing first seen on site
General Features
Acres
0.24
Cross Street
Parker House Road
Foundation
Pillar/Post/Pier
Levels
One
Parking
AsphaltCircular DrivewayDriveway
Parking Spaces
8
Pets
Yes
Property Sub Type
Manufactured Home
Sewer
Public Sewer
Special Circumstances
Standard
SqFt Above
1792
SqFt Total
1792
Style
Modular/Pre-Fabricated
Utilities
Cable Available
Water Source
Well
Zoning
GR
Interior Features
Appliances
Gas RangeGas OvenWasherDishwasherRange HoodRefrigeratorTankless Water HeaterDryerWater Purifier