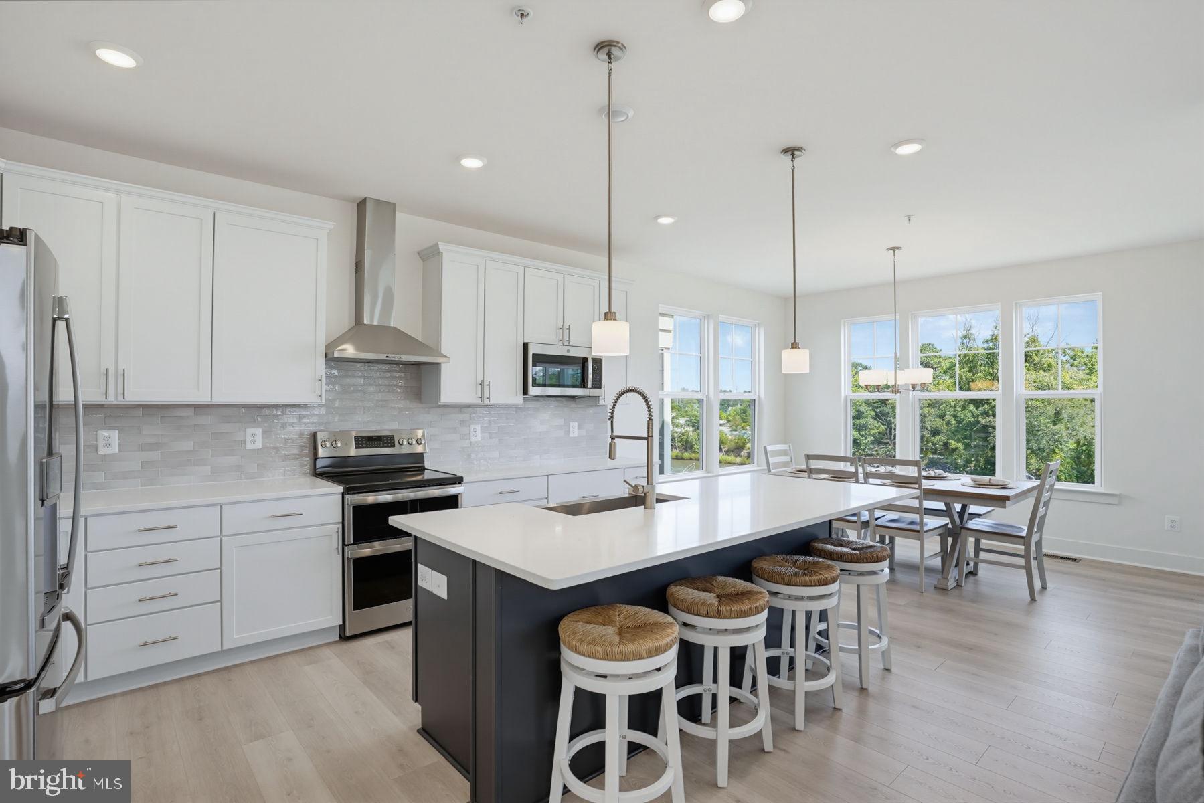
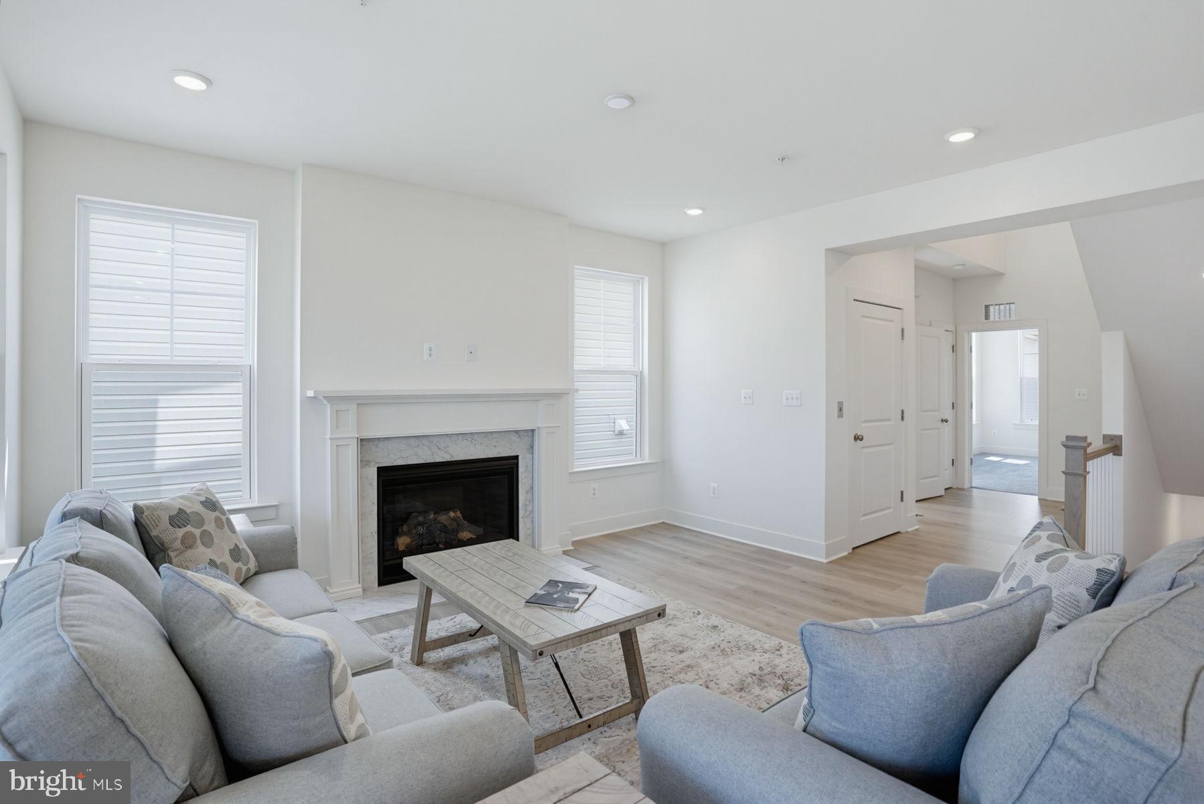
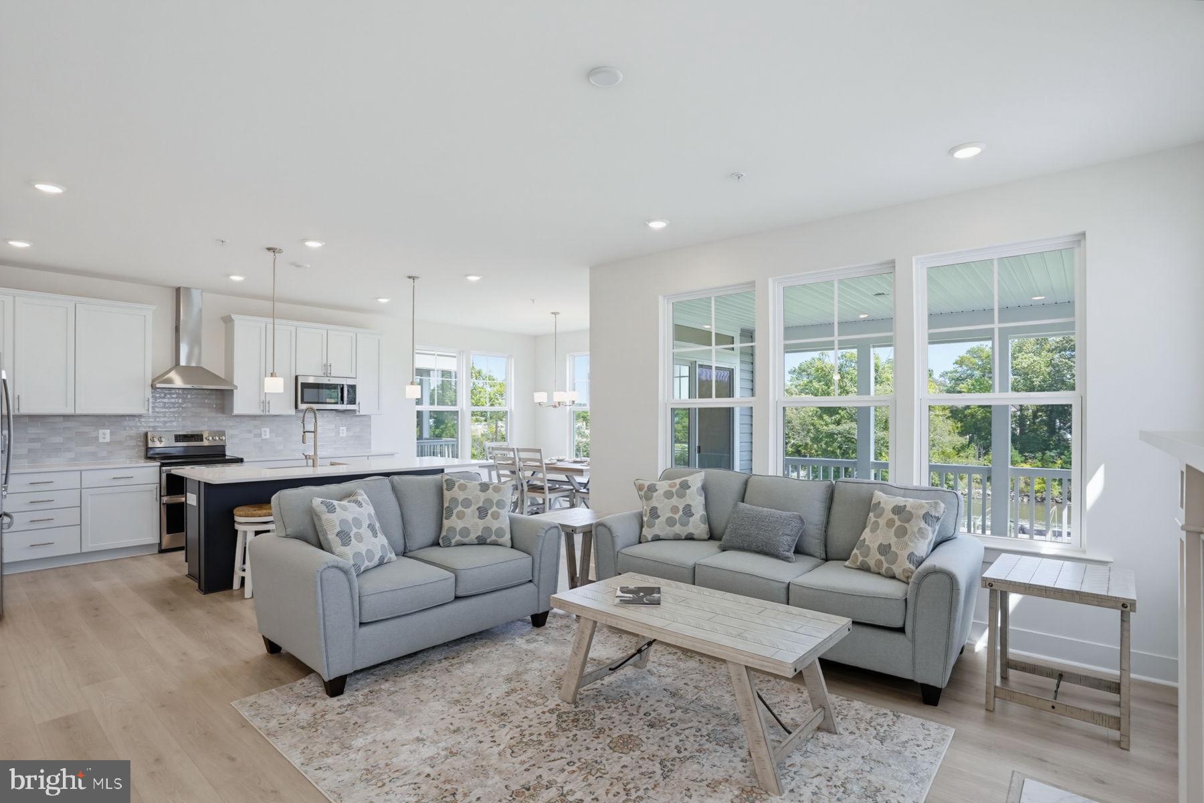
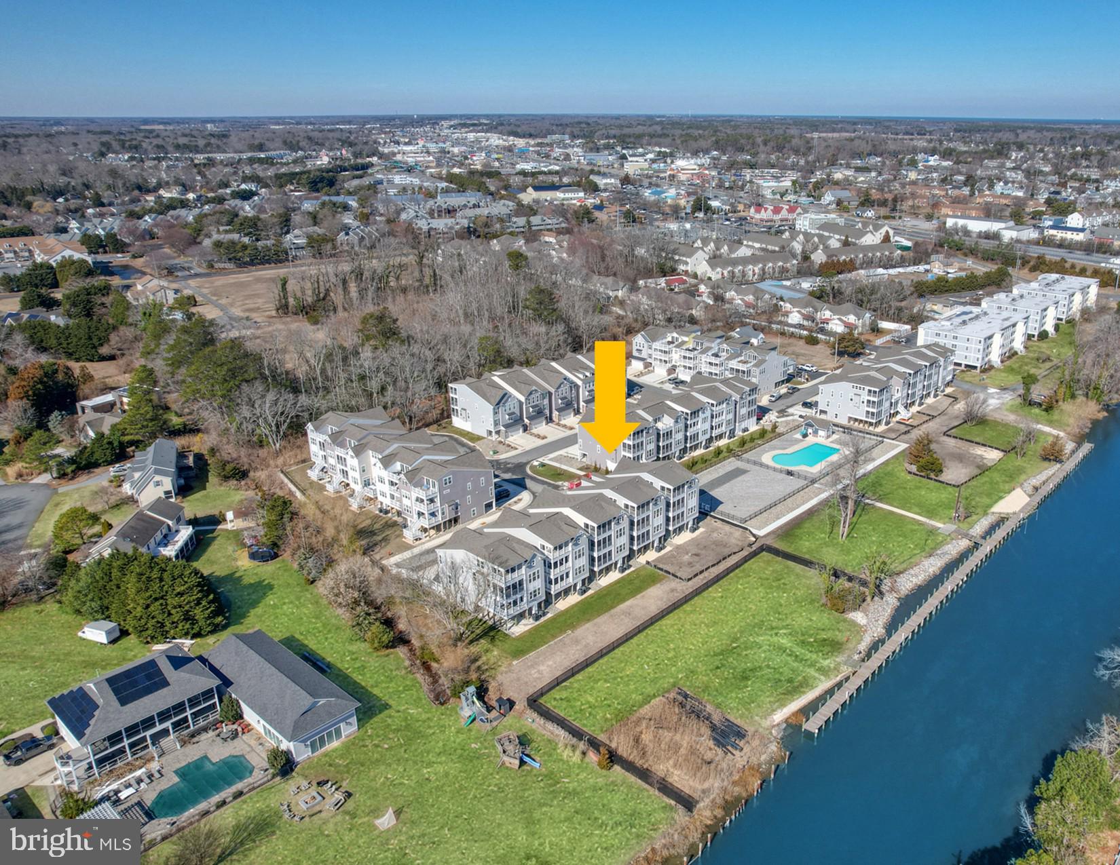
LAST CHANCE! The Final New Construction Home at Oyster House Village! Luxury Canalfront Living in Rehoboth Beach is Move-In Ready with Proven Rental Potential. Discover the exceptional lifestyle of Oyster House Village, where luxury, waterfront views, & coastal living come together. Lot 12 is the last developer-built new construction home available in this exclusive community—and it’s 100% complete and ready to enjoy! Featuring 3,789 square feet of heated living space across four levels, this impressive canalfront residence offers 5 bedrooms, 4 full baths, 2 half baths, an elevator, & three levels of screened porches showcasing unobstructed views of the Lewes-Rehoboth Canal. Thoughtfully designed and loaded with upgrades, this home delivers the space, comfort, and amenities to make every day feel like a vacation. The versatile four-level floor plan provides exceptional space for entertaining, relaxing, and hosting family and friends. The first level features a welcoming foyer, three-car garage, storage room, elevator access, and outdoor shower. The second level offers a private owner's suite with en-suite bath and screened porch, three additional bedrooms, and two full bathrooms. The third level is designed for effortless entertaining, with a spacious great room, kitchen, dining area with sliding doors to a screened porch, an additional owner's suite with private bath, powder room, and laundry room. The fourth level features a loft-style family room with wet bar, powder room, and access to a screened porch offering bird's-eye views of the canal. Included upgrades such as a fireplace, elevator, outdoor shower, additional windows, wet bar, and more enhance the home's appeal. With three levels of screened porches, you'll have the perfect setting to enjoy coastal breezes, watch passing boats, and take in the tranquil waterfront scenery. Set along the peaceful waters of the Lewes-Rehoboth Canal, Oyster House Village is an intimate enclave of just 30 luxury single-family homes, 13 boat slips, and exceptional community amenities situated on 4.51 acres. Residents enjoy approximately 1.5 acres of open space, a community swimming pool and pool house, and a bocce ball court overlooking the canal. Gather at the community dock to relax by the water, watch boats pass, enjoy birdwatching, or launch a kayak or paddleboard for a peaceful outing on the canal. A public boat ramp conveniently located next to the community provides easy access for launching your boat or jet ski, making this an ideal setting for those who appreciate the waterfront lifestyle. Enjoy the best of Rehoboth Beach while savoring the tranquility of canalfront living. Downtown Rehoboth Beach is easily accessible without crossing Route 1, and you're less than two miles from the Atlantic Ocean, the iconic Rehoboth Beach Boardwalk, beautiful beaches, boutique shopping, acclaimed restaurants, and popular coastal attractions. This exceptional location offers the perfect balance of peaceful surroundings and convenient access to everything that makes Rehoboth Beach such a sought-after destination. Whether you're searching for a luxurious year-round residence, a coastal retreat, or an investment opportunity, Lot 12 offers outstanding versatility. Properties in the community have proven seasonal rental history of $10,000 per week, presenting an attractive opportunity for buyers interested in rental income. With 3,789 square feet of heated living space, generous accommodations for family and guests, unobstructed canal views, multiple screened porches, an elevator, and extensive upgrades, this home is perfectly suited for unforgettable coastal getaways or comfortable everyday living. Don't miss this rare opportunity to own the final developer new construction home at Oyster House Village! Fully completed, beautifully appointed, and ready to enjoy, Lot 12 combines luxury waterfront living, exceptional community amenities, and the best of Rehoboth!
Save
Ask
Tour
Hide
Share
Listing Snapshot
Price
$1,484,990
Days On Site
434 Days
Bedrooms
5
Inside Area (SqFt)
3,789 sqft
Total Baths
6
Full Baths
4
Partial Baths
2
Lot Size
N/A
Year Built
2025
MLS Number
DESU2095814
Status
Active
Property Tax
$3,186
HOA/Condo/Coop Fees
$450 monthly
Sq Ft Source
Estimated
Friends & Family
React
Comment
Invite
No Comments Yet
Did you know? You can invite friends and family to your search. They can join your search, rate and discuss listings with you.



Did you know? You can invite friends and family to your search. They can join your search, rate and discuss listings with you.