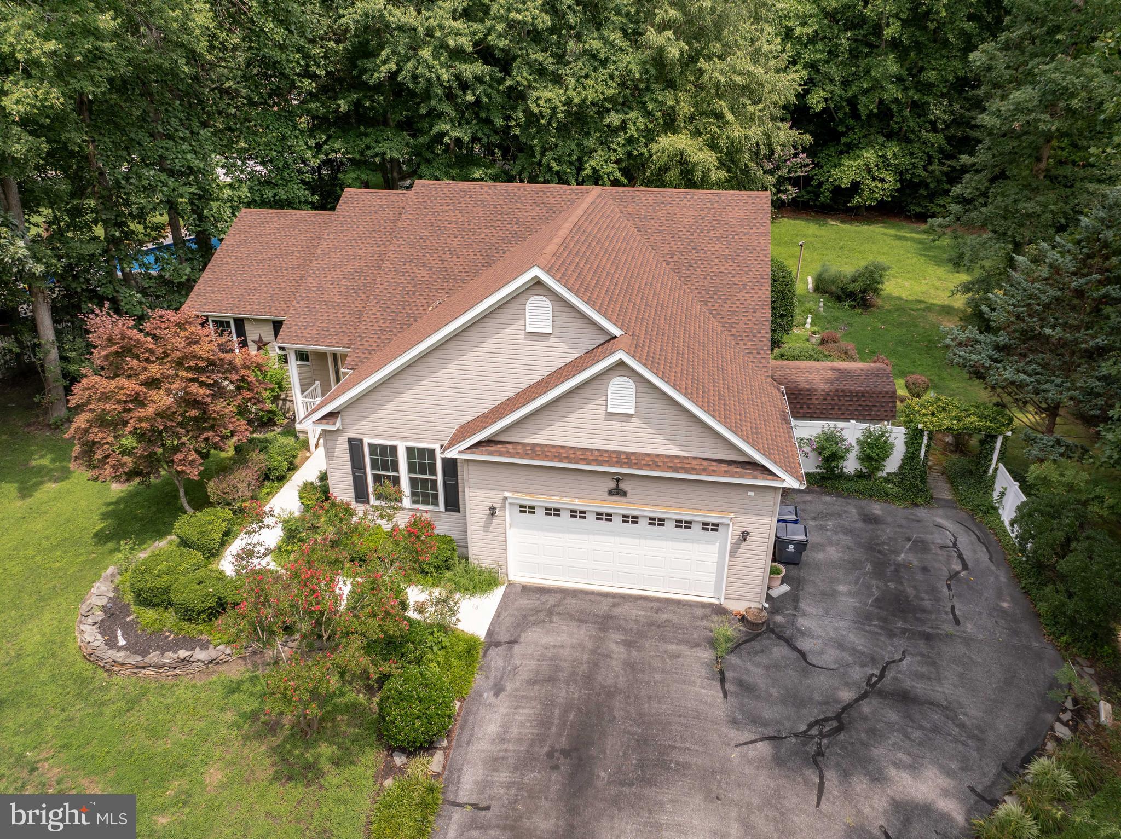
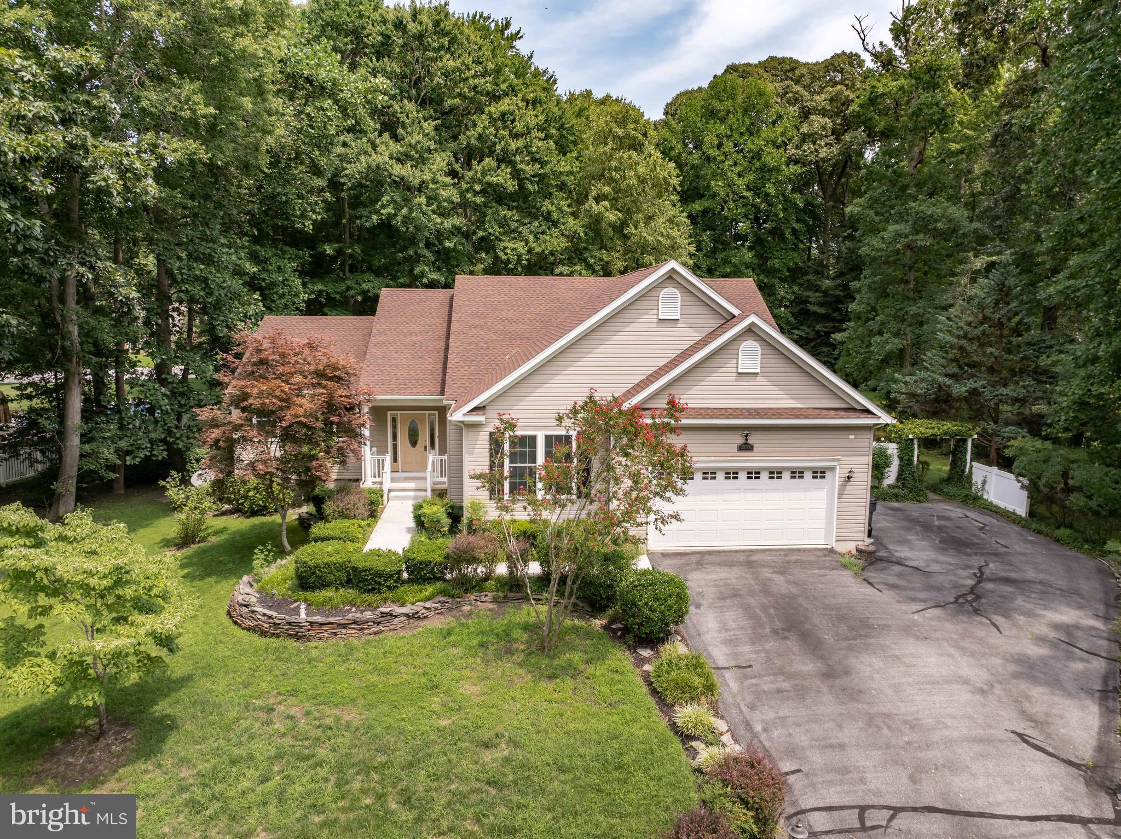
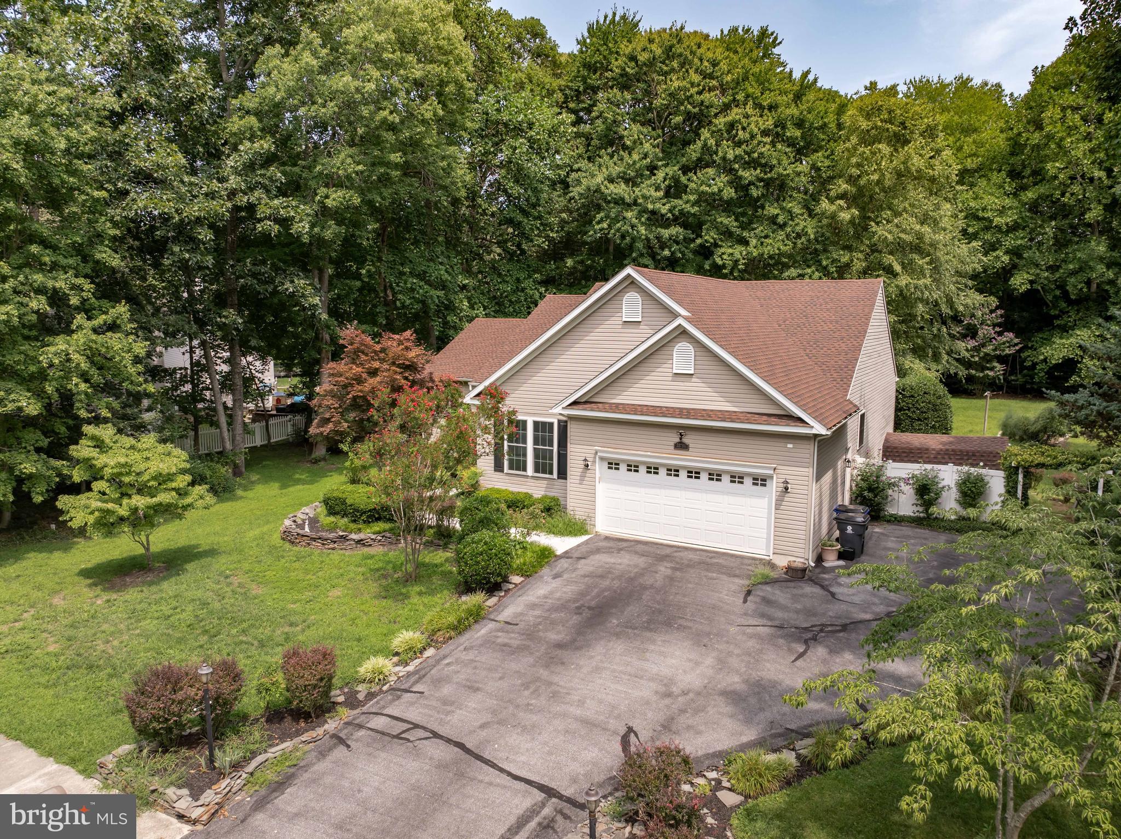
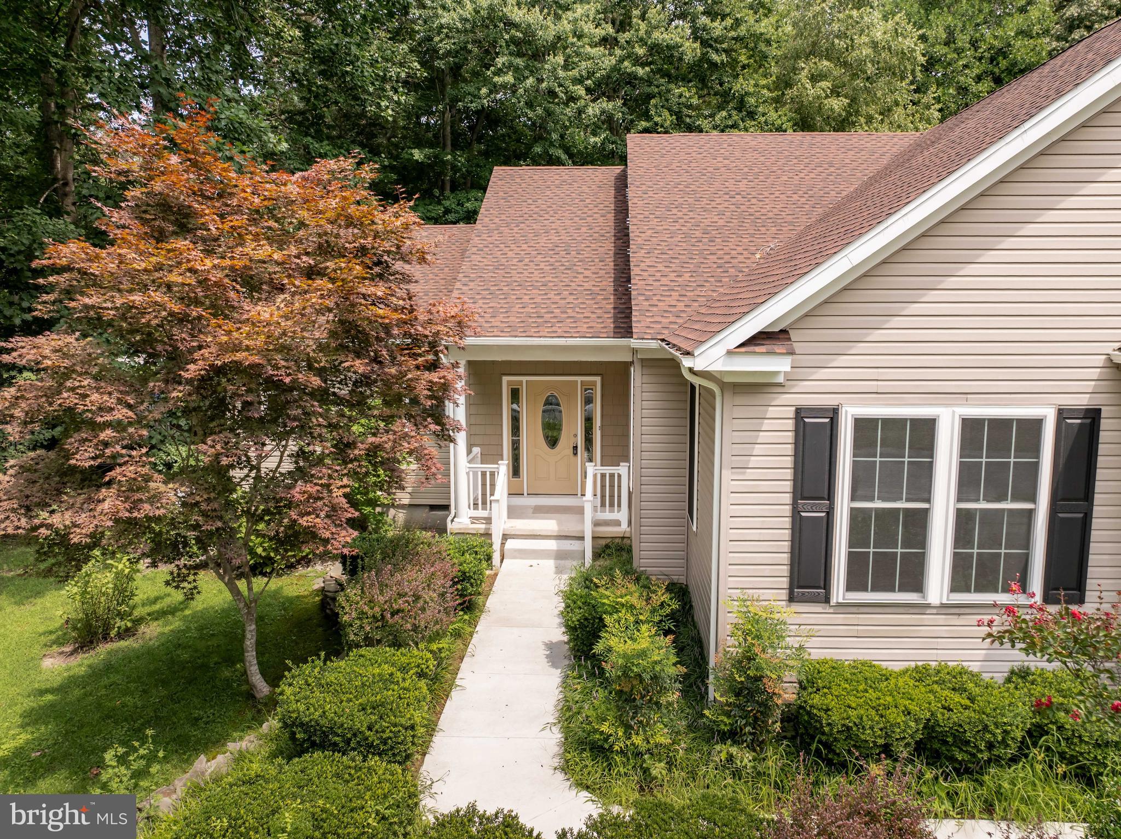
Welcome to Bay Ridge Lane in Lewes! Nestled within this established community, this beautifully remodeled and spacious ranch offers an inviting blend of comfort, style, and versatility.
Step inside to a bright, open-concept living space featuring a generous living room, breakfast area, and stunning kitchen, all complemented by durable LVP flooring. The beautifully updated kitchen boasts abundant cabinetry, stainless steel appliances, and elegant granite countertops perfect for everyday living and entertaining.
Just off the main living area, you'll find a dedicated study, comfortable family room, and adjoining sunroom. The sunroom provides easy access to the rear deck, where you can relax and enjoy views of the spacious backyard.
The home's private primary suite is thoughtfully positioned on the opposite end of the house and features a walk-in closet and luxurious ensuite bath complete with a tiled shower and separate soaking tub.
The partially finished basement adds incredible flexibility and potential. It currently features a large open living area, full kitchen, full bathroom, and two additional rooms ideal for a home office, hobby space, craft room, or guest. With convenient exterior access, this level could easily be transformed into an ideal in-law suite or private living area. Ample storage space and a dedicated laundry room with washer and dryer add to the home's functionality.
Completing the property is a 2 car attached garage and plenty of space both inside and out. With its thoughtful layout, extensive updates, flexible basement, and desirable Lewes location, this home offers exceptional possibilities.
Come see all that Bay Ridge Lane has to offer!
Save
Ask
Tour
Hide
Share
Listing Snapshot
Price
$644,900
Days On Site
382 Days
Bedrooms
3
Inside Area (SqFt)
2,334 sqft
Total Baths
2
Full Baths
2
Partial Baths
N/A
Lot Size
0.76 Acres
Year Built
2003
MLS® Number
DESU2095998
Status
Active
Property Tax
$1,218
HOA/Condo/Coop Fees
$46.67 monthly
Sq Ft Source
Assessor
Friends & Family
React
Invite
Recent Activity
3 weeks ago
Price changed to $644,900
3 weeks ago
Listing updated with changes from the MLS®
a year ago
Listing first seen on site
General Features
Acres
0.76
Attached Garage
Yes
Foundation
Concrete Perimeter
Garage
Yes
Garage Spaces
2
Levels
One
Parking
AsphaltGarageAttached
Parking Spaces
2
Property Sub Type
Single Family Residence
Sewer
Public Sewer
Special Circumstances
Standard
SqFt Above
2334
SqFt Total
2334
Style
Ranch/Rambler
Water Source
Private
Zoning
AR-1
Interior Features
Appliances
Gas RangeGas OvenElectric Water HeaterDishwasherDisposalIce MakerRefrigeratorHumidifierMicrowaveRange HoodWasherWater Heater