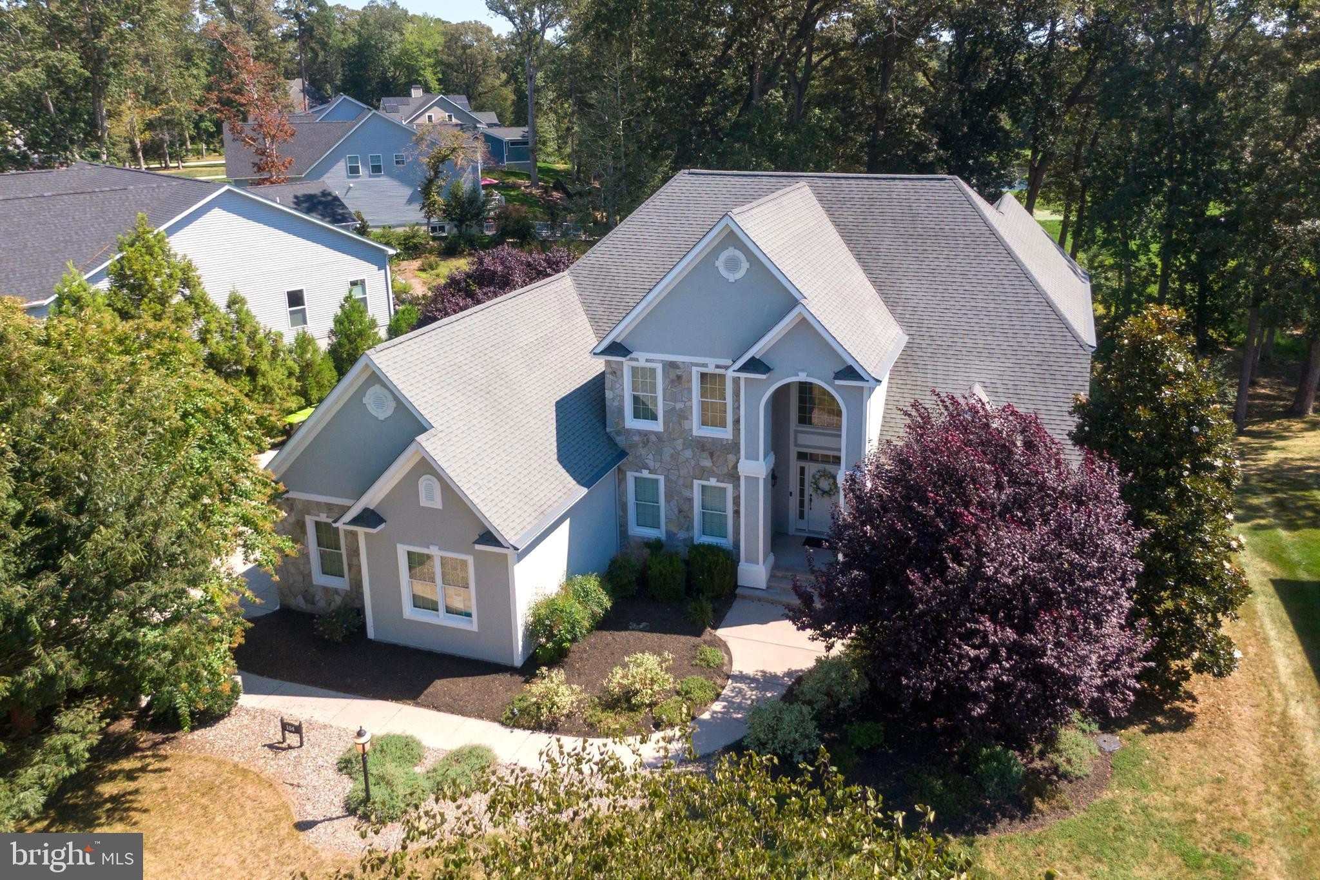
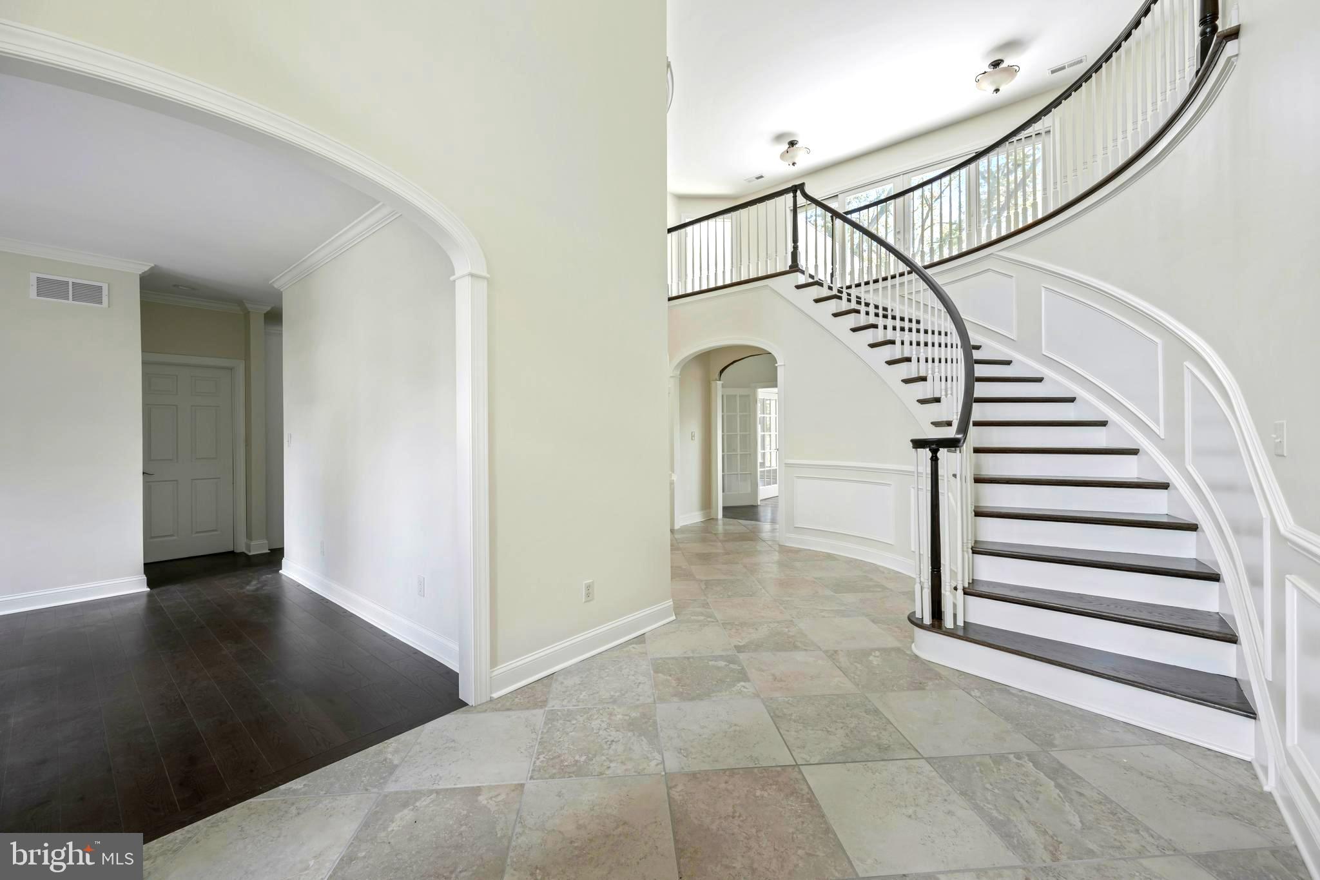
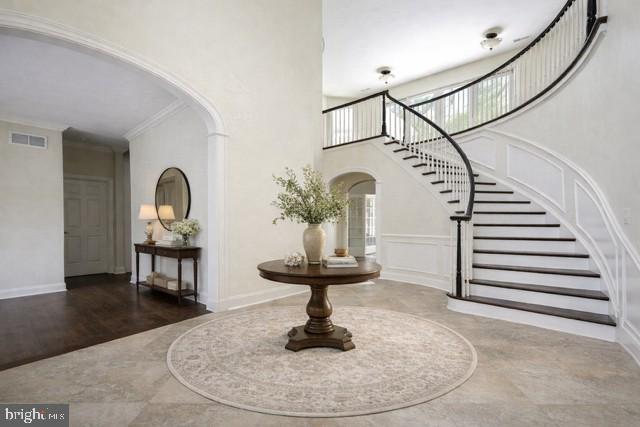
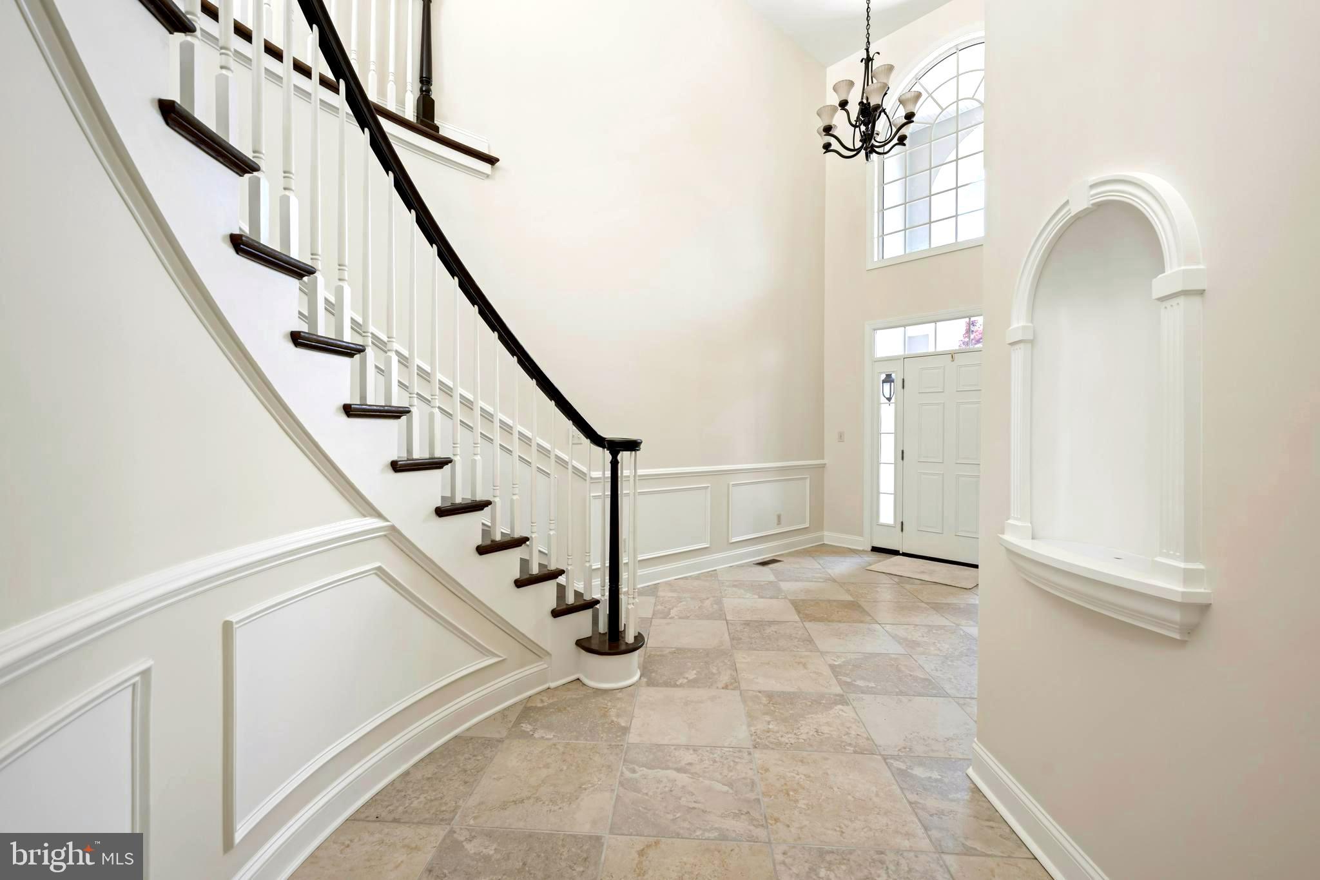
Discover an impressive and tastefully renovated .58‑acre pond‑front custom home in the well‑established Wagamons West Shores community in Milton, Delaware. This beautifully updated residence has been completely remodeled with brand‑new carpeting and premium upgrades throughout. The expansive two‑story layout offers six bedrooms and three and a half baths beginning with a grand entrance that opens into a bright open floor plan enhanced by new luxury engineered hardwood and tile flooring, a welcoming fireplace and a stunning four‑season room that leads to a spacious first‑floor balcony overlooking Wagamons Pond. The home features a completely redesigned upscale gourmet kitchen with striking quartz countertops, brand‑new stainless steel appliances, an elegant formal dining room and a stylish dry/wet bar ideal for entertaining. The first‑floor primary suite provides a private retreat with direct access to the rear balcony, a second fireplace, dual vanities, his‑and‑hers walk‑in closets, a sunken jetted tub and a walk‑in surround shower. The second floor offers five generously sized bedrooms all with new carpeting along with two Jack‑and‑Jill bathrooms and an additional balcony that captures elevated views of the pond. An oversized garage accommodates large vehicles with ease and the extended driveway provides ample parking for residents and guests. With very low HOA fees and a location in a quiet established community in the historic town of Milton—just minutes from beaches, restaurants, and shopping—this fully renovated home presents a rare opportunity to enjoy luxurious pond‑front living in a truly exceptional setting. Don't miss this fantastic opportunity. Several Photos are Staged.
Save
Ask
Tour
Hide
Share
Listing Snapshot
Price
$835,000
Days On Site
391 Days
Bedrooms
6
Inside Area (SqFt)
4,520 sqft
Total Baths
4
Full Baths
3
Partial Baths
1
Lot Size
0.58 Acres
Year Built
2006
MLS® Number
DESU2096144
Status
Active
Property Tax
$3,421
HOA/Condo/Coop Fees
$15.42 monthly
Sq Ft Source
Estimated
Friends & Family
React
Invite
Recent Activity
a month ago
Price changed to $835,000
a month ago
Listing updated with changes from the MLS®
7 months ago
Status changed to Active
a year ago
Listing first seen on site
General Features
Acres
0.58
Attached Garage
Yes
Foundation
Concrete Perimeter
Garage
Yes
Garage Spaces
2
Levels
Two
Parking
Garage Door OpenerConcretePrivateGarageDrivewayAttached
Parking Spaces
8
Pets
Yes
Property Sub Type
Single Family Residence
Security
Security Lights
Sewer
Public Sewer
Special Circumstances
Standard
SqFt Above
4520
SqFt Total
4520
Style
TraditionalCraftsman
Utilities
Cable AvailablePropane
Water Source
Public
Zoning
R1
Interior Features
Appliances
OvenElectric RangeElectric OvenGas Water HeaterDishwasherDisposalMicrowaveStainless Steel Appliance(s)WasherTankless Water Heater