A Sanctuary of Coastal Elegance with Endless Views
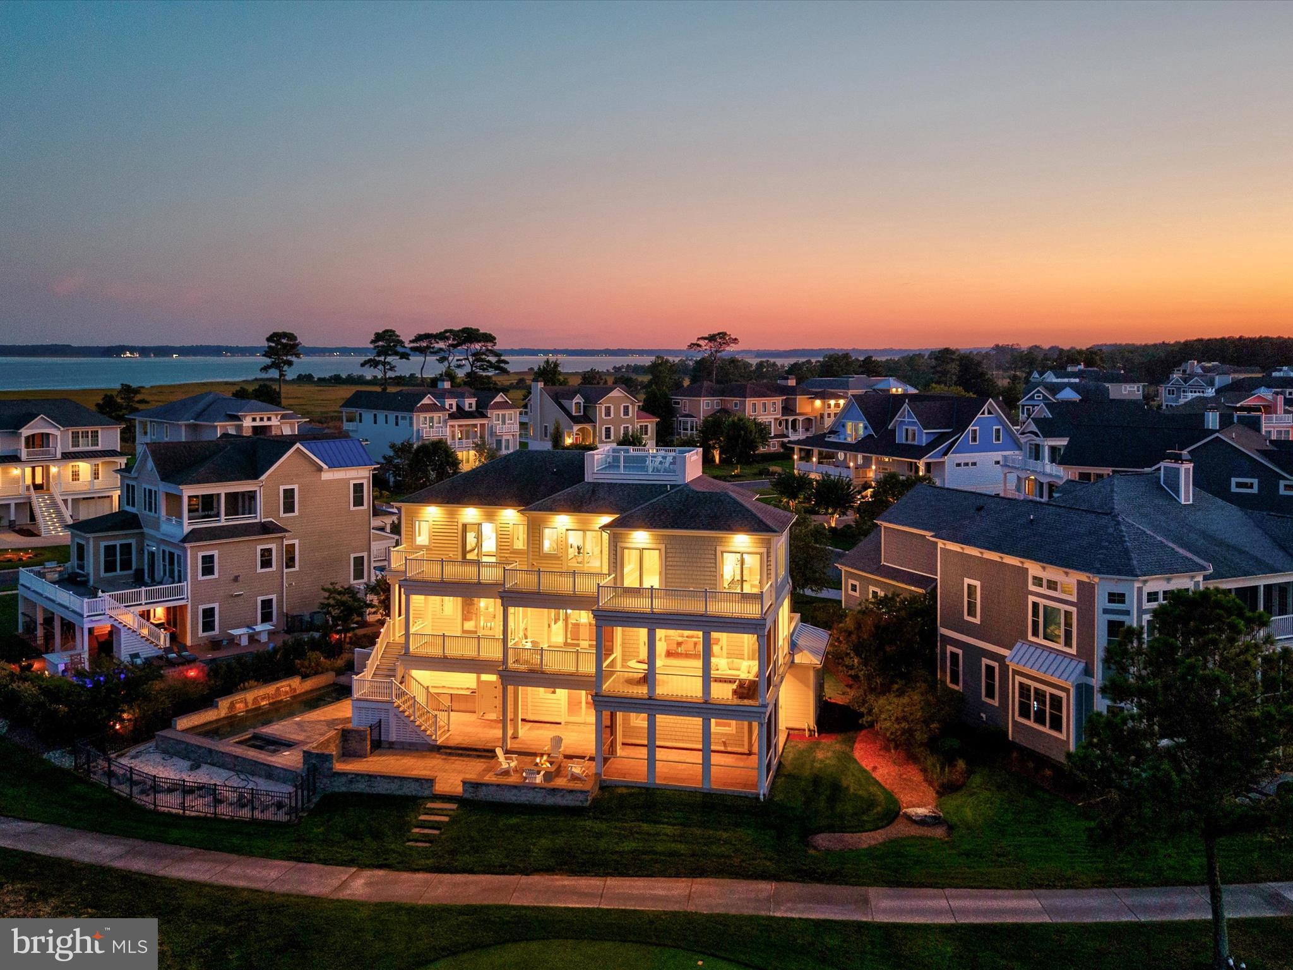
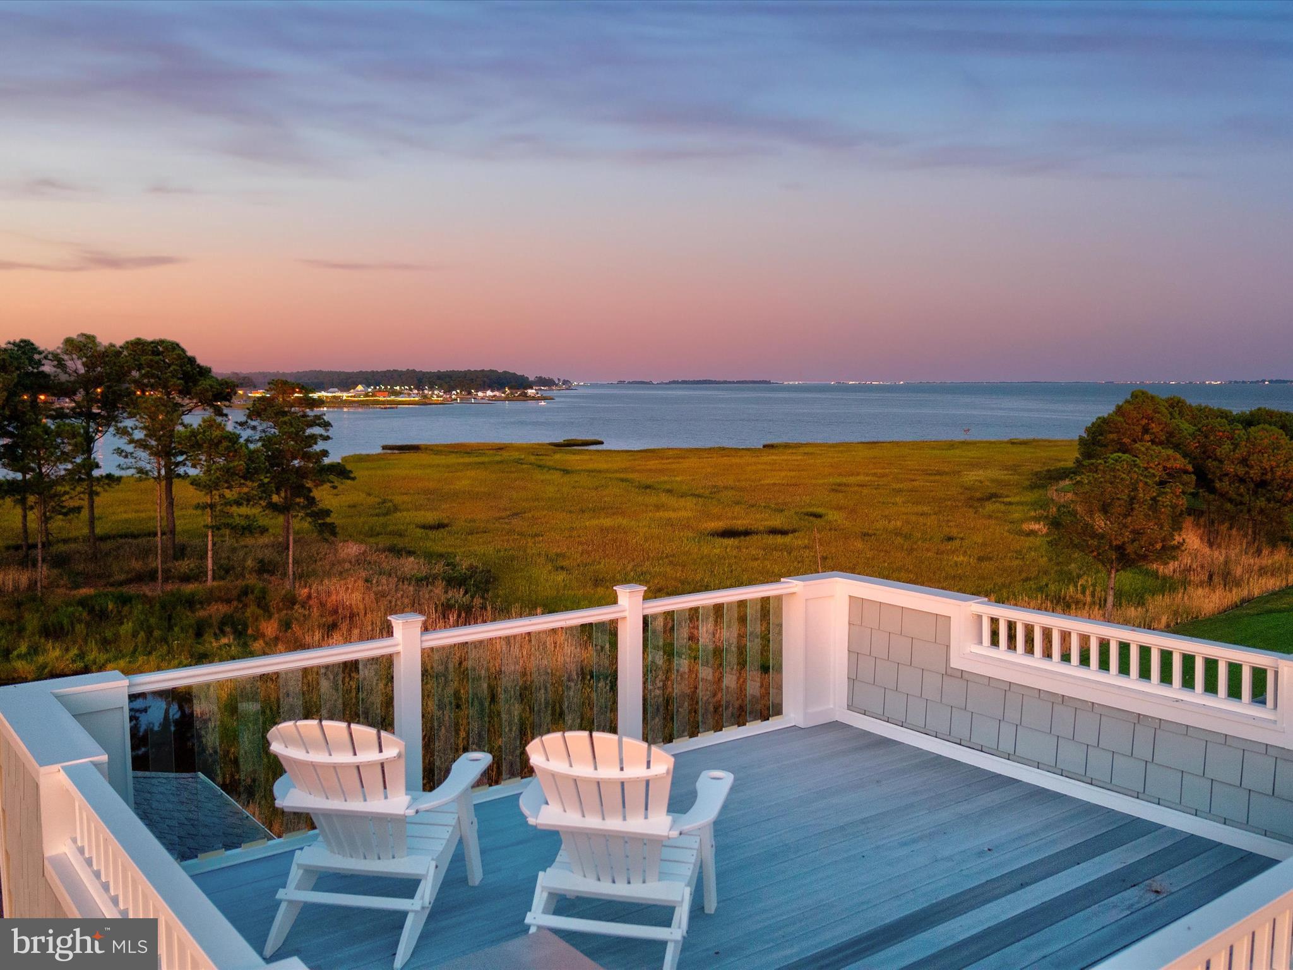
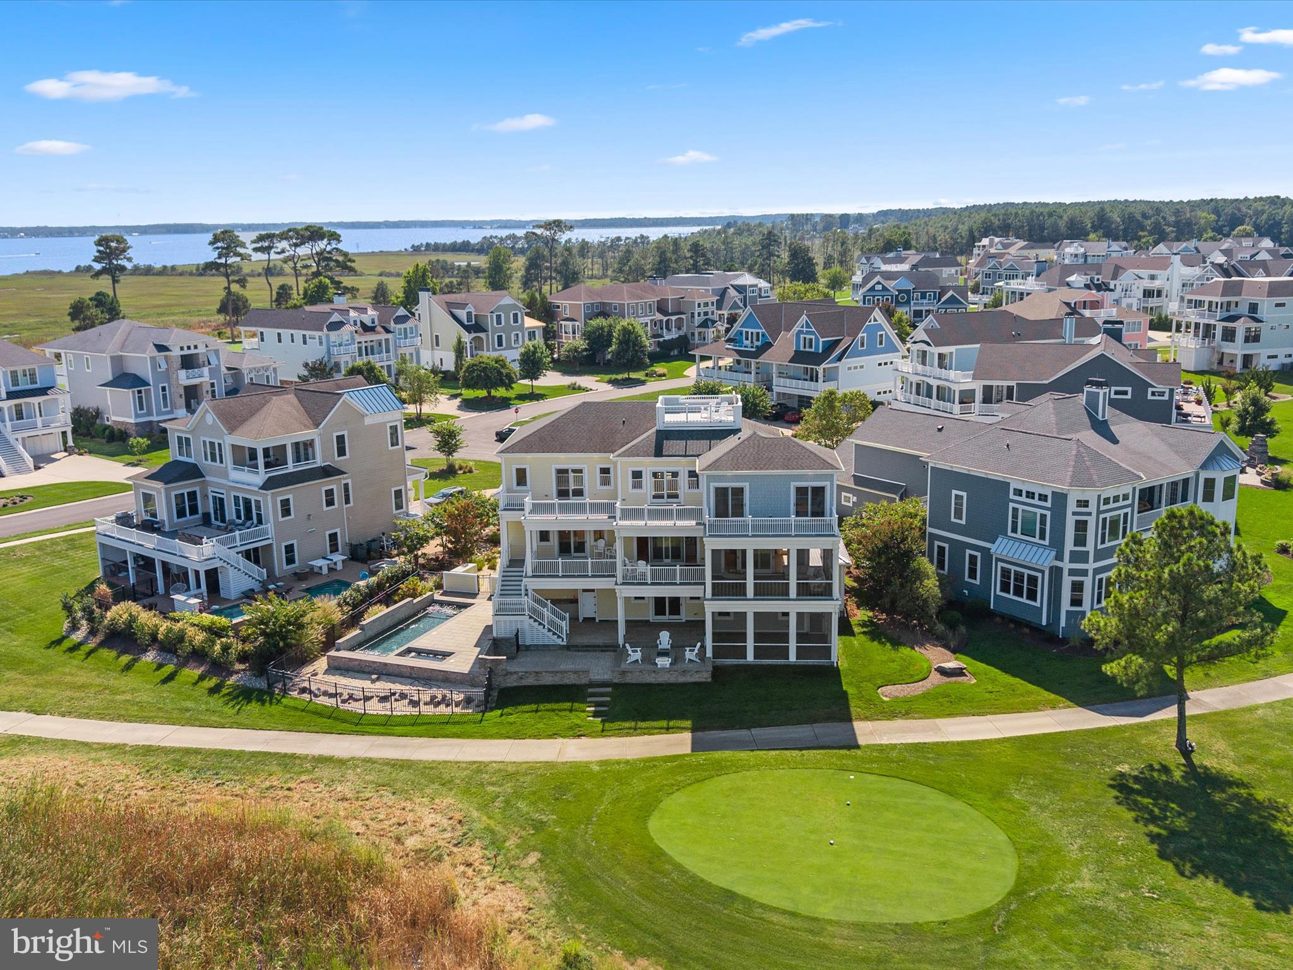
A one-of-a-kind masterpiece by Echelon Homes, this custom-designed residence marries contemporary coastal style with subtle industrial cues, delivering awe-inspiring luxury at every turn. Nestled within the prestigious Jack Nicklaus Signature Golf Course community of The Peninsula, this extraordinary home rises in the exclusive Sanctuary enclave, perched on the pinnacle of Sand Dollar Drive. Designed to maximize its spectacular position, the residence offers three levels of living with sweeping 360-degree views of the Indian River Bay, Lingo Creek, and the 8th Tee.
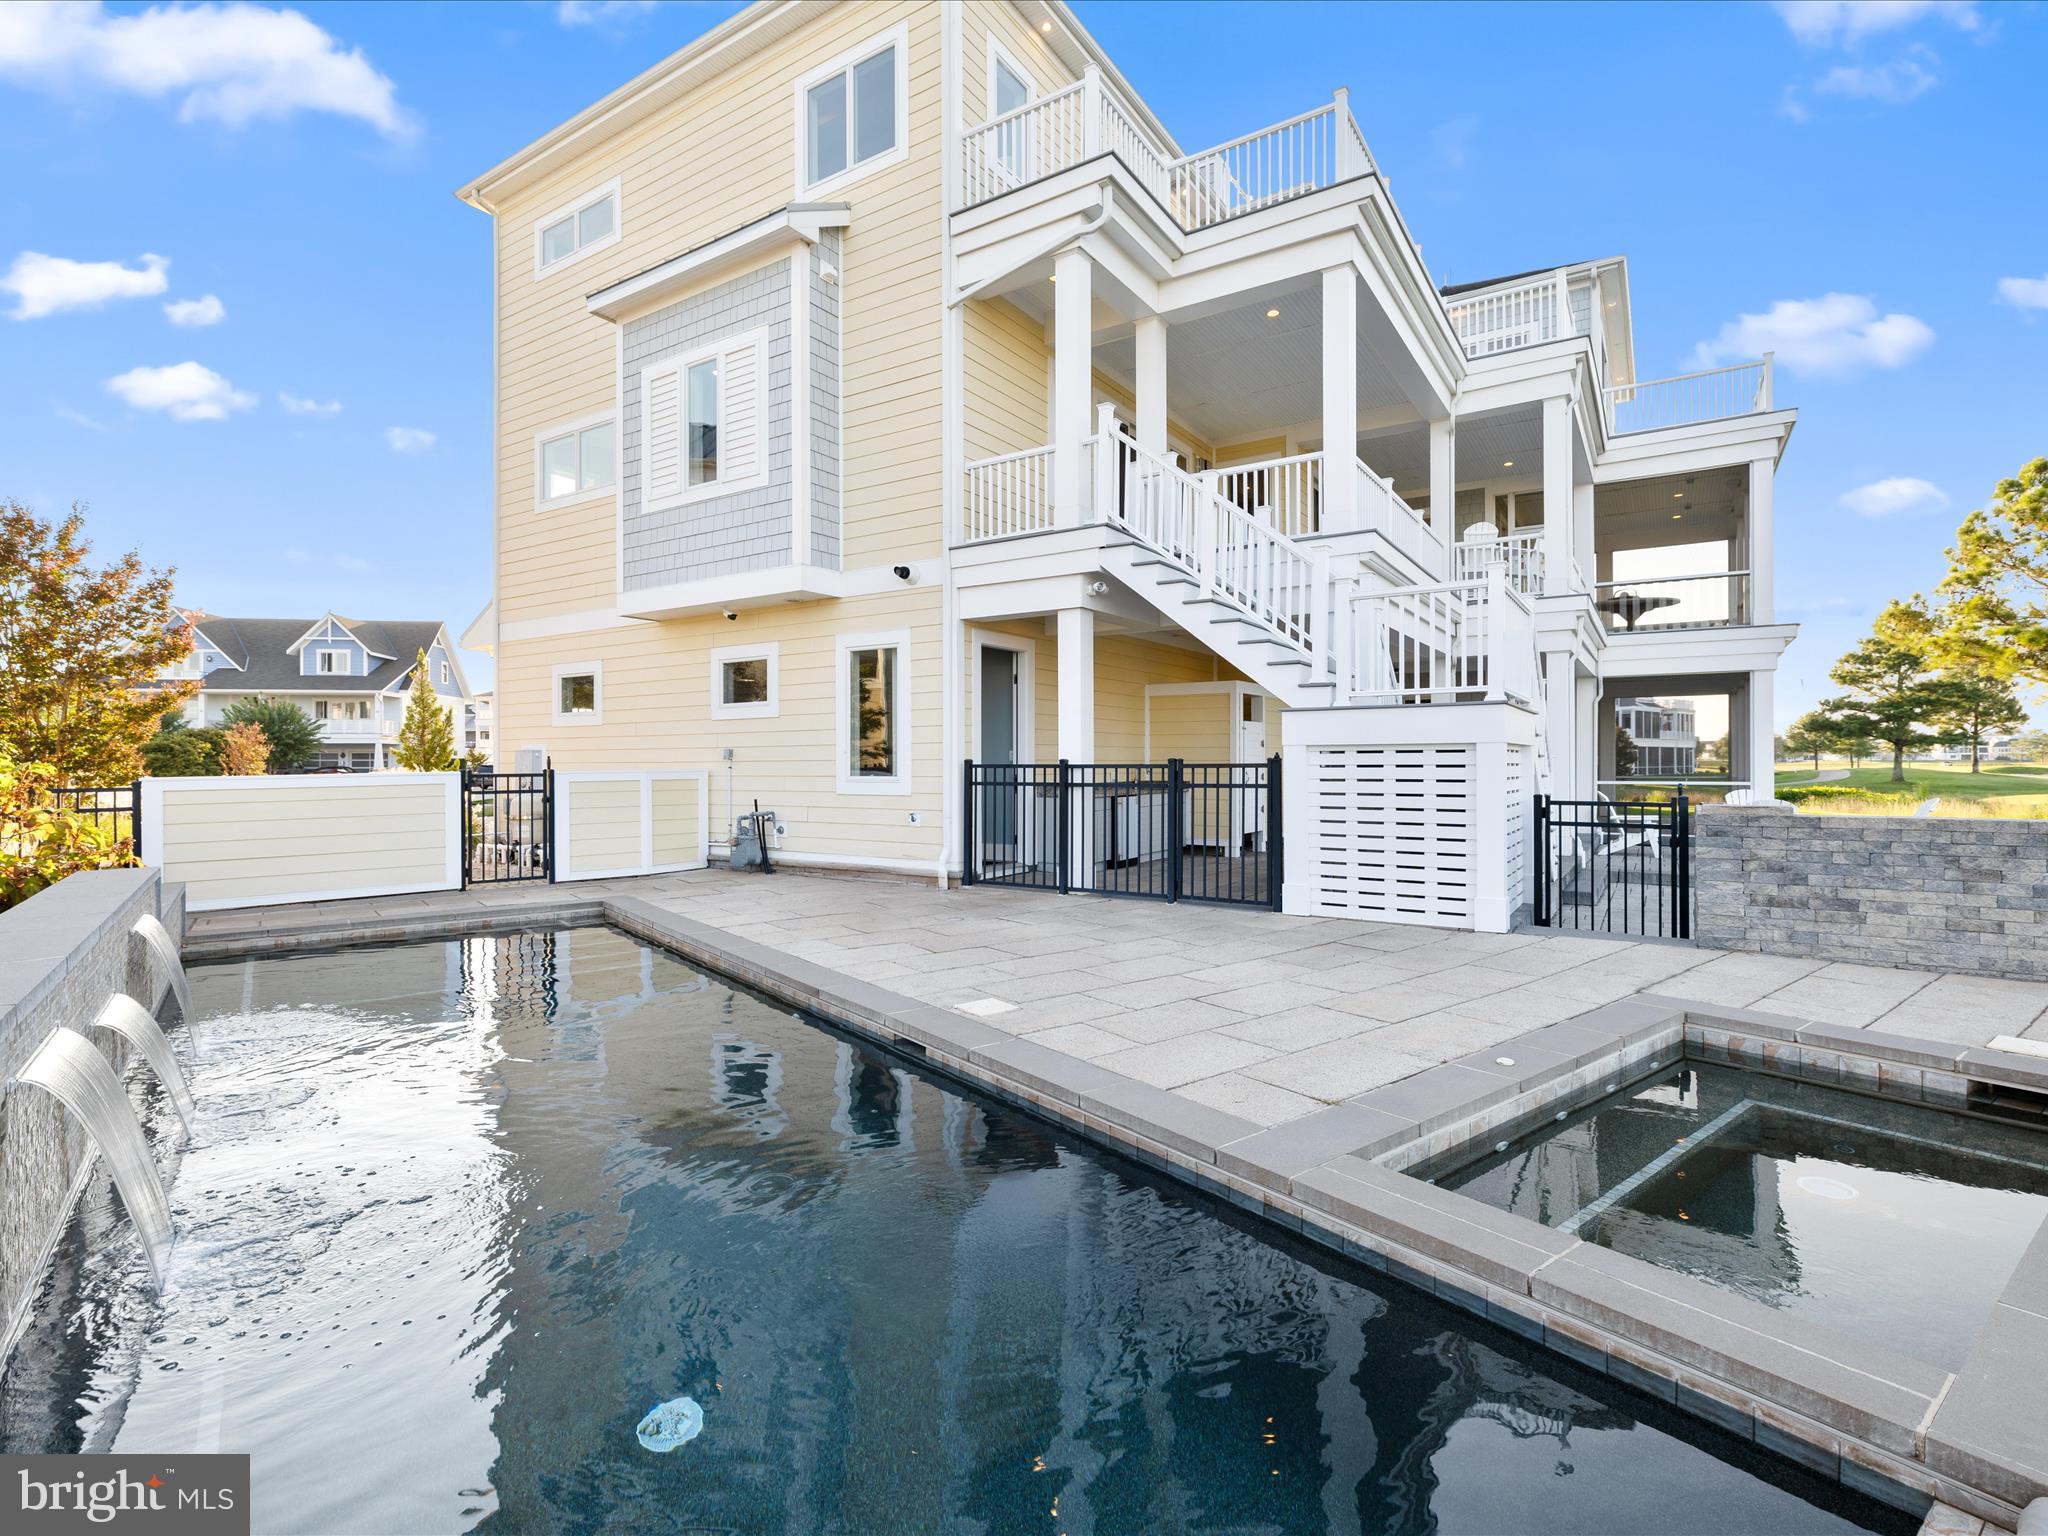
From the moment you arrive, casual elegance blends seamlessly with quality craftsmanship and coastal sensibility. Wide-plank hardwood floors, shiplap, judges paneling, beamed ceilings, and custom built-ins unify the interiors, while designer lighting adds glimmering sophistication. The main level foyer opens to the great room, where floor-to-ceiling atrium sliders flood the space with natural light, showcase breathtaking views, and extend effortlessly to an expansive balcony deck. The living room is anchored by a soaring quartz-clad fireplace, accented with black steel and flanked by elegant glass-and-wood display cabinets. An open-beamed ceiling heightens the drama, creating a stunning focal point. This central gathering space flows into the gourmet kitchen and dining area, a showcase for both entertaining and daily life. Quartz surfaces span generous work areas and the oversized center island, complete with abundant storage, beverage and wine refrigerators, deep undermount sink, and built-in oven. A striking glass tile backsplash highlights the GE Monogram six-burner range with custom vent hood, while a suite of professional-grade stainless appliances completes the space. A walk-in pantry with custom floor-to-ceiling storage ensures both beauty and function. Dine casually at the breakfast bar, host formal meals in the adjacent dining room, or step through sliders to the screened porch, where dazzling sunsets over the bay make every evening extraordinary. This level also offers a refined home office with balcony access, a stylish hall bath, and the first of five bedrooms, complete with ensuite. Ride the elevator to the primary suite retreat, where panoramic views greet you from bed beneath a soaring cathedral ceiling of shiplap and beams. The spa-inspired ensuite rivals a five-star resort, with two vanities, soaking tub, walk-in shower, private water closet, and dual walk-in closets with abundant storage. Two additional guest suites, each uniquely styled with private ensuites, one with balcony access, ensure comfort for family and friends. A second-floor laundry adds convenience, while a welcoming family room with balcony access serves as the perfect gathering spot. From here, a staircase leads to a bonus loft and the crowning jewel of the home: a rooftop terrace offering unrivaled 360-degree views. The lower level, filled with natural light, high ceilings, and precise millwork, is designed for entertaining. A game and lounge room, sizable guest bedroom, hall bath, second laundry, and mudroom entry complement the oversized two-car garage and additional third garage. Beyond the garages, a pool bath leads to the outdoor oasis. Here, a hardscaped paradise awaits: heated pool, spa, firepit, lounging areas, covered bar patio, and a screened pavilion, all perfectly positioned to embrace the home’s remarkable setting.
As a resident of The Peninsula, you’ll enjoy world-class amenities, including gated security, a stunning clubhouse, the Jack Nicklaus golf course and driving range, a state-of-the-art fitness center with indoor, outdoor, and wave pools, hot tubs, saunas, spa rooms, tennis and pickleball courts, dog park, community garden, nature center, bay beach, fishing pier, and miles of walking trails.
Come home to comfort, luxury, and resort living at its finest.
Save
Ask
Tour
Hide
Share
Listing Snapshot
Price
$3,500,000
Days On Site
380 Days
Bedrooms
6
Inside Area (SqFt)
5,550 sqft
Total Baths
7
Full Baths
6
Partial Baths
1
Lot Size
0.26 Acres
Year Built
2017
MLS® Number
DESU2096970
Status
Active
Property Tax
$3,639
HOA/Condo/Coop Fees
$406 monthly
Sq Ft Source
Estimated
Friends & Family
React
Comment
Invite
No Comments Yet
Did you know? You can invite friends and family to your search. They can join your search, rate and discuss listings with you.
Recent Activity
a week ago
Listing updated with changes from the MLS®
a year ago
Listing first seen on site
General Features
Acres
0.26
Attached Garage
Yes
Foundation
Slab
Garage
Yes
Garage Spaces
3
Levels
Three Or More
Parking
OversizedGarage Door OpenerOn StreetGarageDrivewayInside EntranceAttached



Did you know? You can invite friends and family to your search. They can join your search, rate and discuss listings with you.