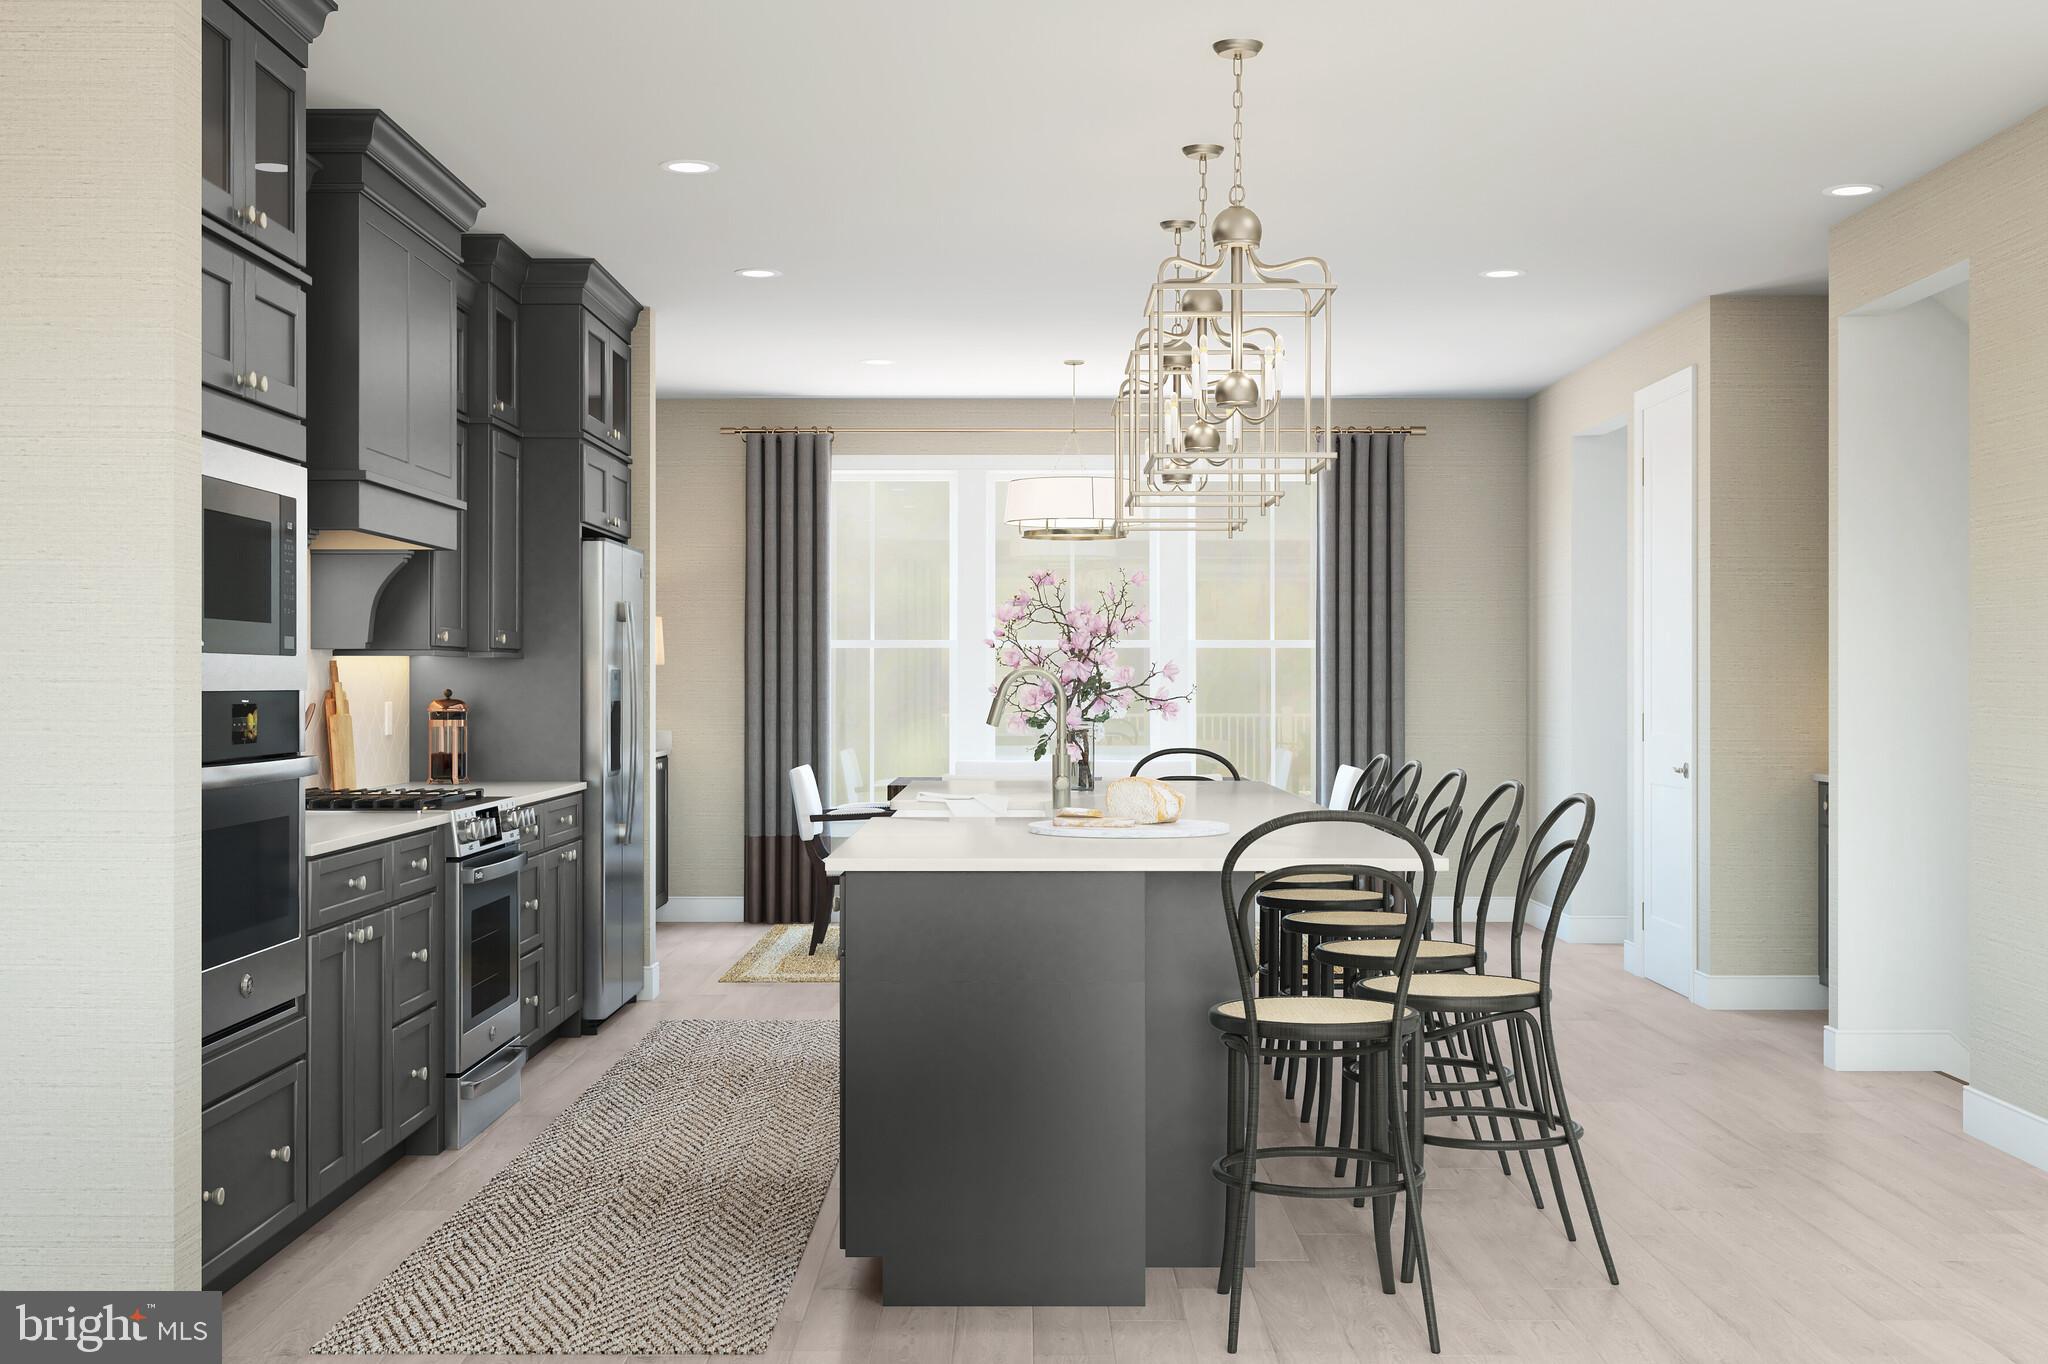
This beautiful Bluemont combines an open floor plan with the timeless elements of Farmhouse design, offering the perfect balance of charm and modern living. With 4 bedrooms, 3.5 baths, and a 2-car garage, this home is thoughtfully crafted for today’s lifestyle.
Highlights include a second-story covered balcony and deck for outdoor living, a welcoming fireplace, a dramatic dual staircase, and an electric car charger for added convenience.
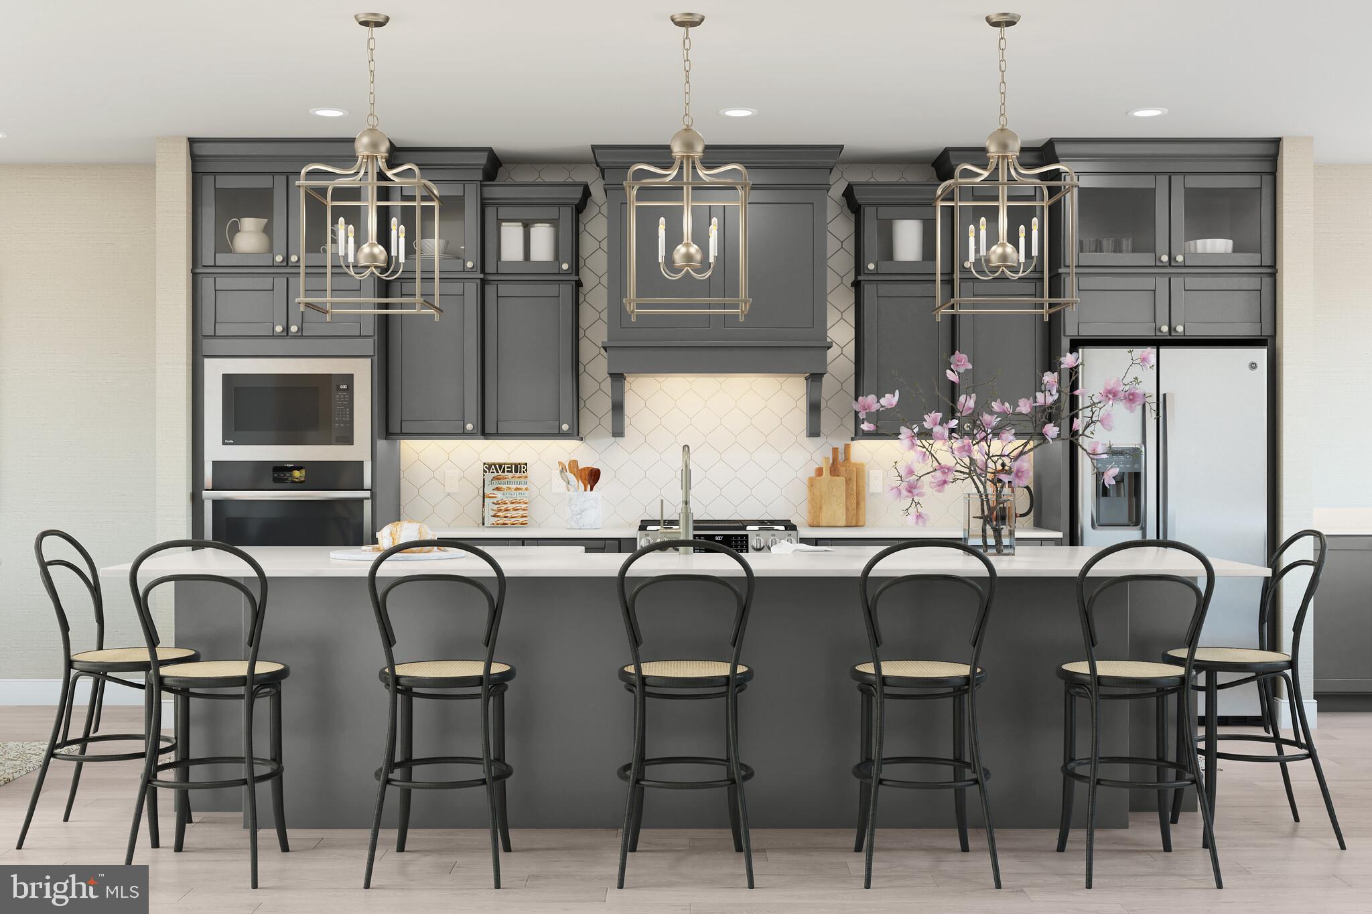
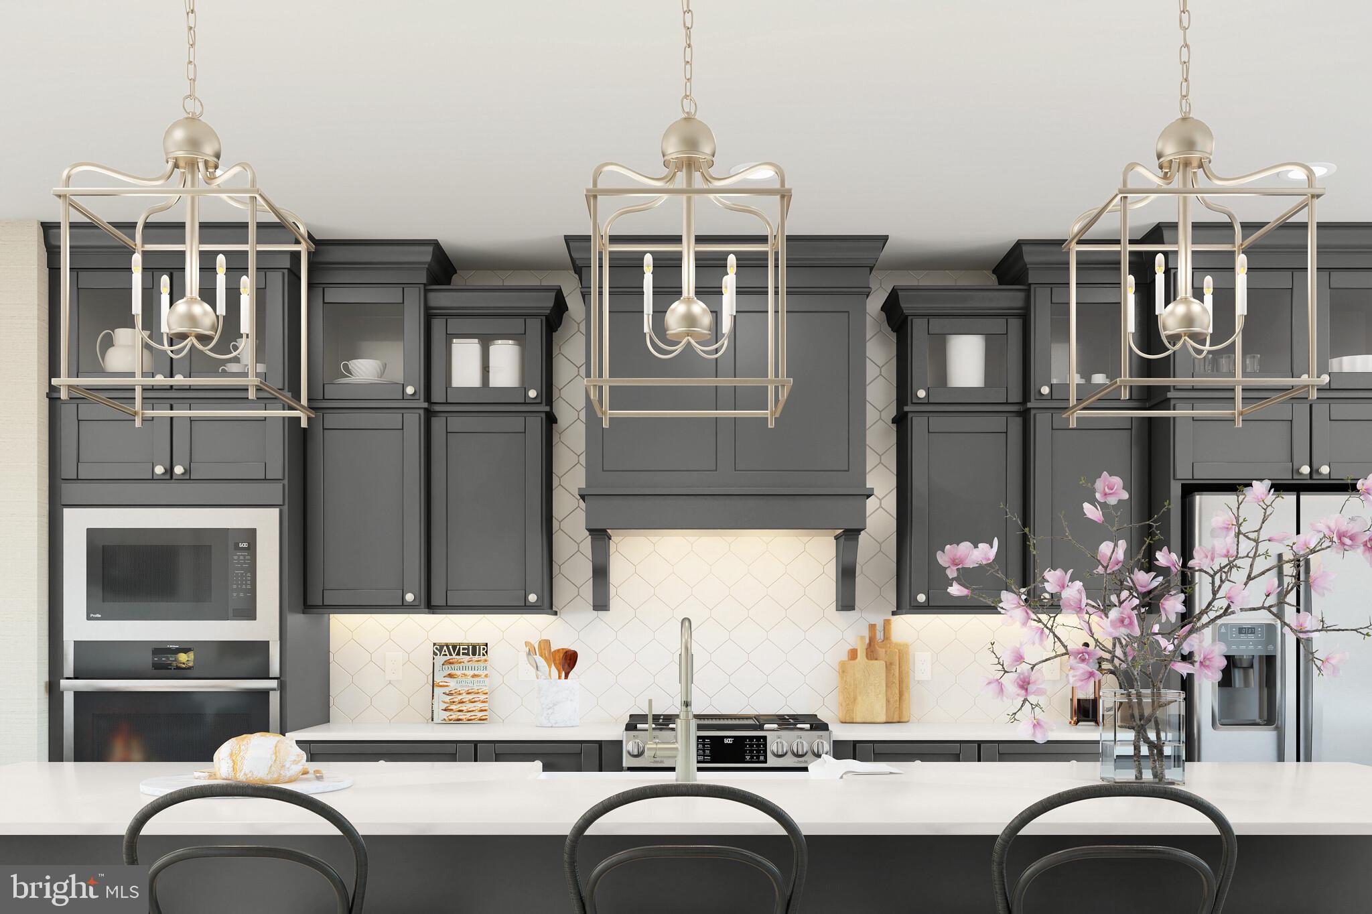
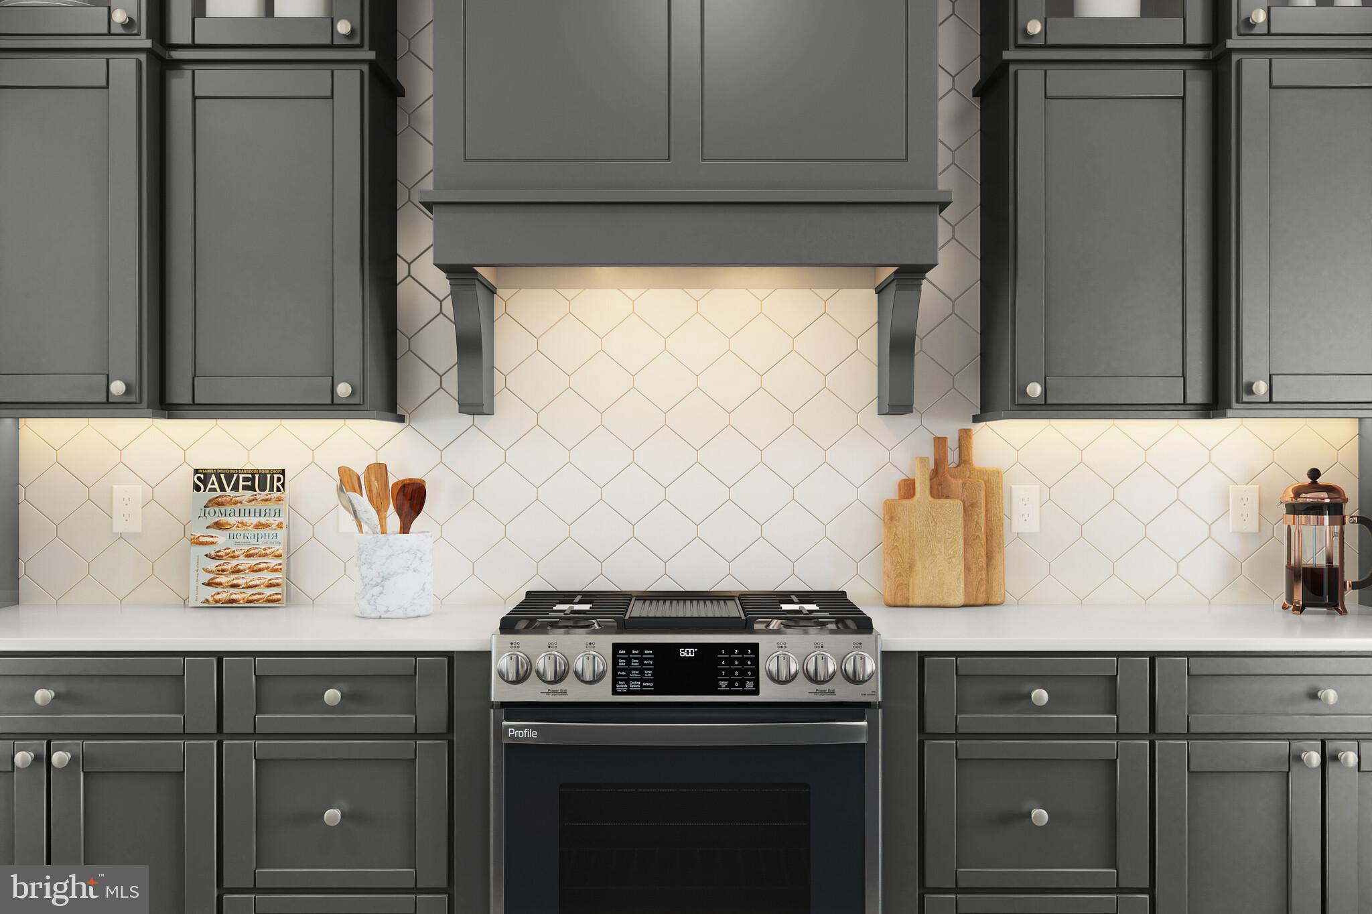
The gourmet kitchen showcases Café appliances in white with a wall oven and elegant Calacatta Abezzo polished countertops. An upgraded flooring layout flows throughout key living areas, while the spa-inspired bath features a walk-in shower and private water closet for ultimate comfort.
For a full list of included features, please contact our sales representatives.
Photos are for illustrative purposes only and may not represent the exact home or finishes available.
Save
Ask
Tour
Hide
Share
Listing Snapshot
Price
$799,900
Days On Site
392 Days
Bedrooms
4
Inside Area (SqFt)
2,969 sqft
Total Baths
4
Full Baths
3
Partial Baths
1
Lot Size
0.1 Acres
Year Built
2025
MLS Number
DESU2097696
Status
Pending
Property Tax
N/A
HOA/Condo/Coop Fees
$306 monthly
Sq Ft Source
Estimated
Friends & Family
React
Comment
Invite
No Comments Yet
Did you know? You can invite friends and family to your search. They can join your search, rate and discuss listings with you.



Did you know? You can invite friends and family to your search. They can join your search, rate and discuss listings with you.