RARE 1-ACRE PROPERTY IN LEWES — QUALITY CONSTRUCTION, LOW-COST LIVING & COASTAL CONVENIENCE! Located on a full acre in the desirable Bay Oaks community, this
Sebastian Homes property combines quality craftsmanship, generous living space, and exceptional value just minutes from the Delaware beaches.
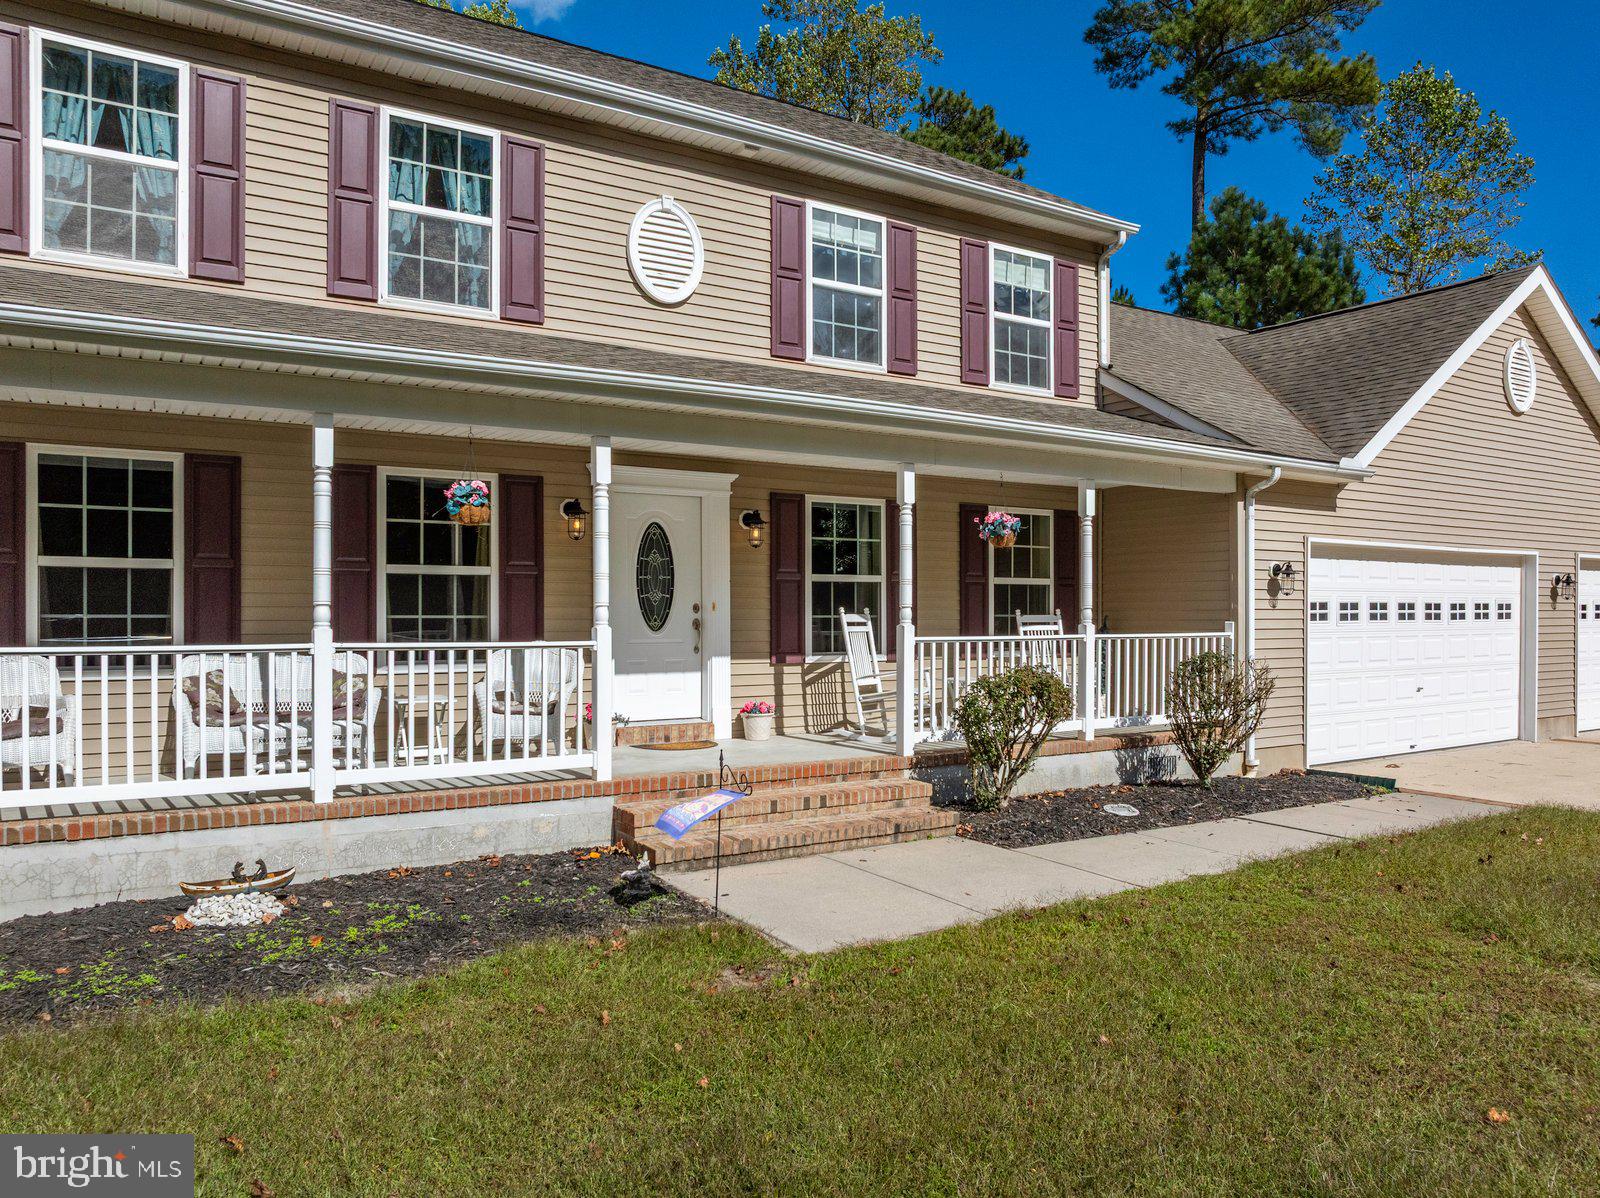
Built with quality 2x6 construction and a block-reinforced crawl space, this well-maintained home was designed for durability, energy efficiency, and long-term value. Set on a wooded perimeter lot with room for a pool, outdoor entertaining space, or future expansion, the property provides a private retreat while being just minutes from Lewes beaches, shopping, dining, and coastal attractions. One of the property's most attractive features is its exceptionally low cost of ownership. The savings are hard to ignore: no water bill, no sewer bill, lower-cost electric through Delaware Electric Cooperative, and HOA fees of only $276 per year. In a coastal market where expenses can add up quickly, this home stands apart.
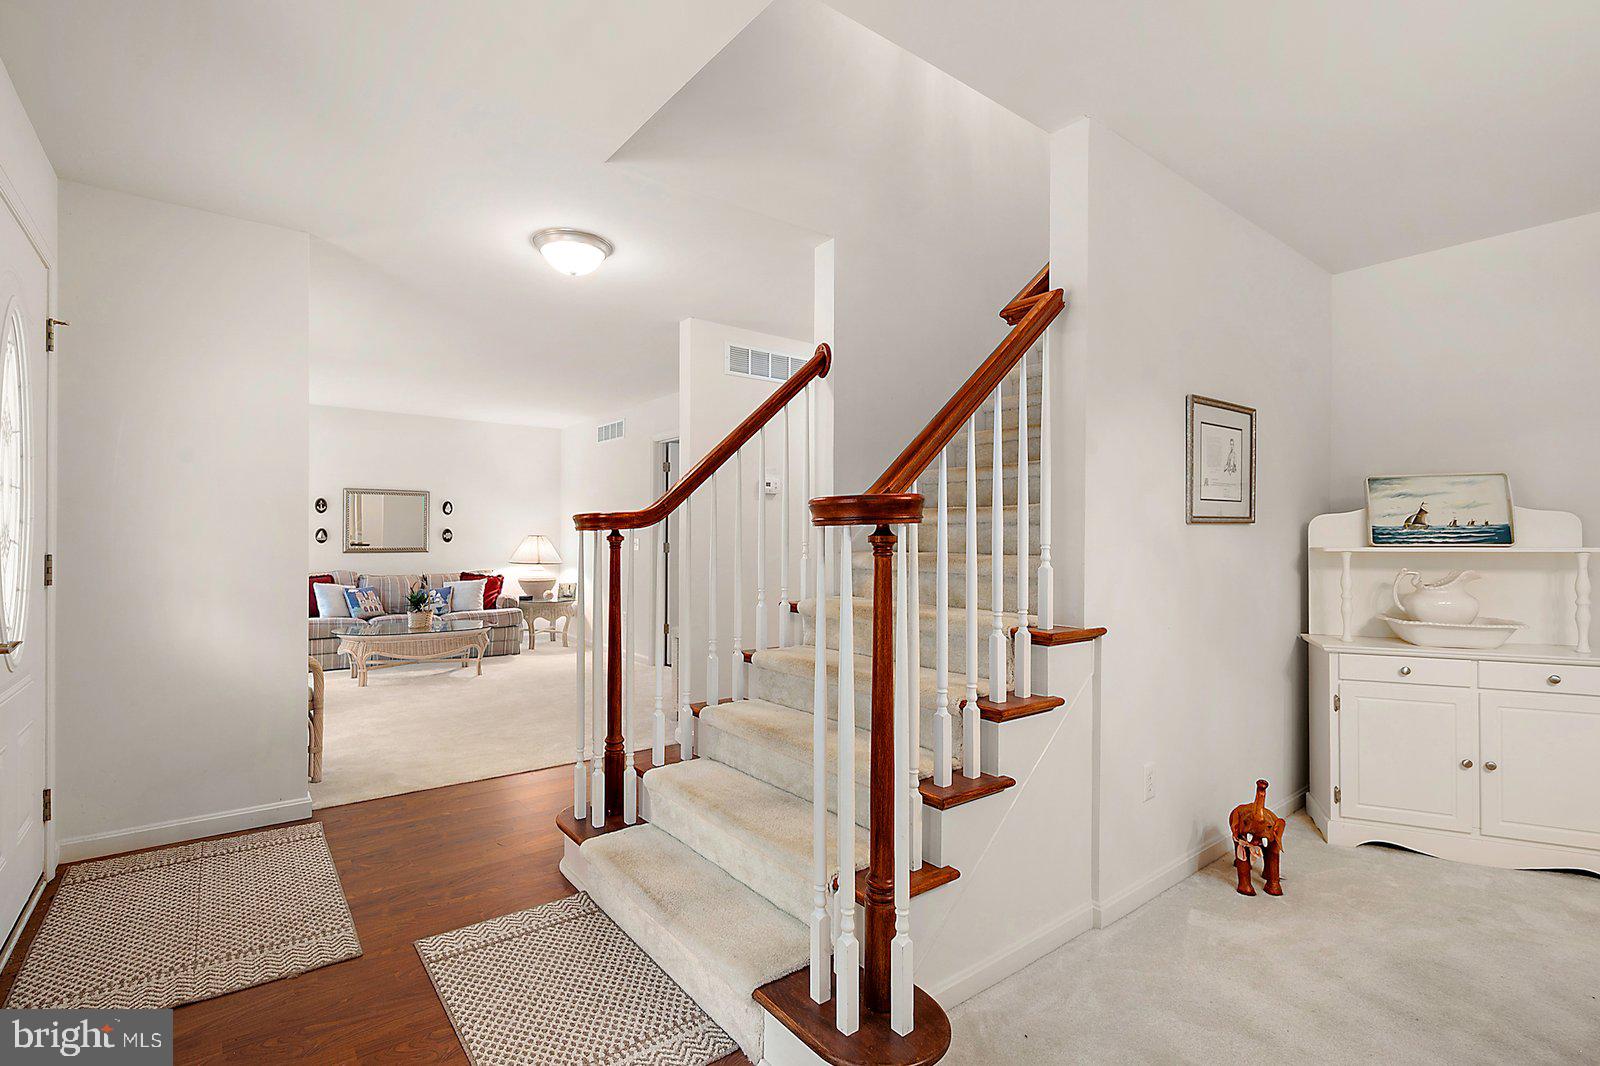

Inside, the flexible floor plan offers 4 bedrooms plus a bonus room that can easily serve as a 5th, 3.5 bathrooms, and multiple living spaces designed for both everyday comfort and entertaining. The first-floor primary suite provides convenience and privacy, featuring a double sink vanity, walk-in shower, and soaking tub. The main level also includes a formal dining room, living room, den, and spacious eat-in kitchen with a center island
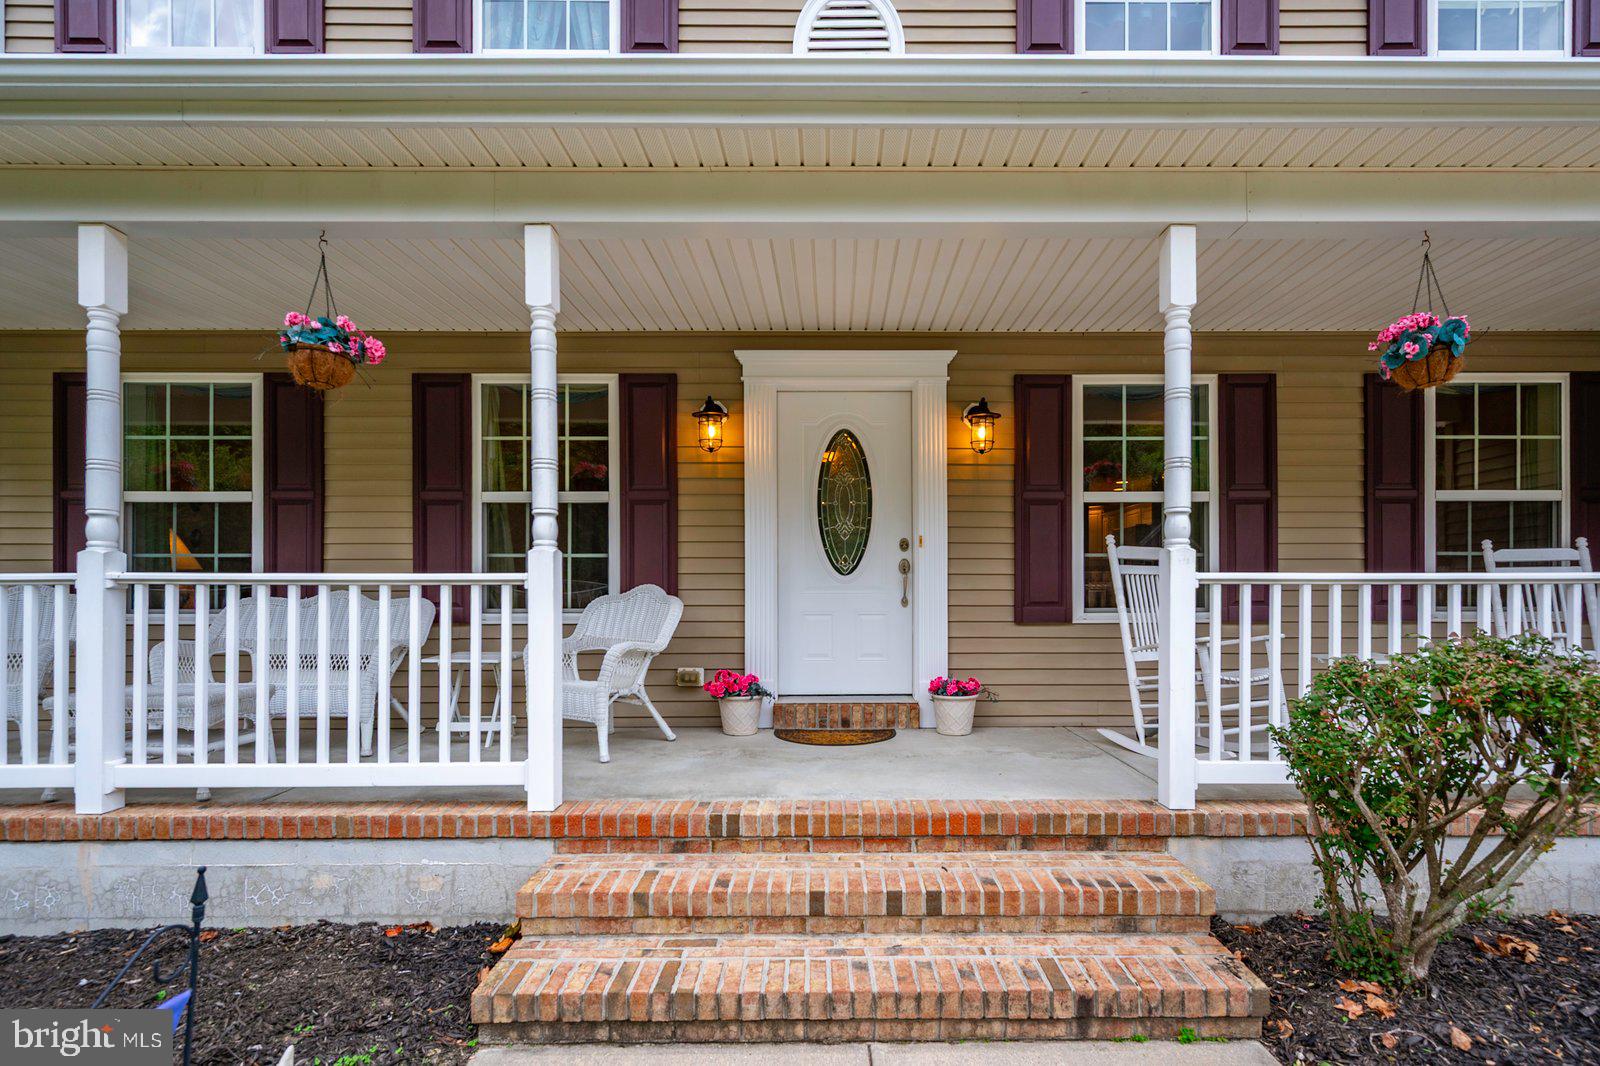
Upstairs, additional bedrooms, full bathrooms, and a second laundry area create an ideal setup for family, guests, or multi-generational living. The dual-zone HVAC system allows for heating and cooling of only the areas being used, adding to the home's overall energy efficiency. Outside, enjoy peaceful mornings and relaxing evenings from the wrap-around porch overlooking the wooded surroundings. The oversized 3-car garage provides ample space for vehicles, storage, hobbies, or workshop space.
Recent improvements include new dual-zone HVAC systems (2025), hot water heater (2023), encapsulated crawlspace with dehumidifier and sump pump, new well bladder tank, and approximately 20 years remaining on the 40-year architectural shingle roof.
Offering Amish craftsmanship, modern updates, abundant space, and a rare opportunity to enjoy privacy without sacrificing convenience, this exceptional Bay Oaks property delivers the perfect balance of quality, comfort, and value in one of the Lewes area's most desirable locations.
Save
Ask
Tour
Hide
Share
Listing Snapshot
Price
$619,900
Days On Site
332 Days
Bedrooms
4
Inside Area (SqFt)
3,000 sqft
Total Baths
4
Full Baths
3
Partial Baths
1
Lot Size
1.01 Acres
Year Built
2007
MLS® Number
DESU2097906
Status
Active Under Contract
Property Tax
$1,106
HOA/Condo/Coop Fees
$22.92 monthly
Sq Ft Source
Estimated
Friends & Family
React
Invite
Recent Activity
4 weeks ago
Status changed to Active Under Contract
4 weeks ago
Listing updated with changes from the MLS®
4 months ago
Price changed to $619,900
11 months ago
Listing first seen on site
General Features
Acres
1.01
Attached Garage
Yes
Foundation
Block
Garage
Yes
Garage Spaces
3
Levels
Two
Parking
OversizedGarage Door OpenerConcreteGarageDrivewayAttached
Parking Spaces
12
Pets
Dogs OKBreed RestrictionsCats OKYes
Property Sub Type
Single Family Residence
Security
Smoke Detector(s)
Special Circumstances
Standard
SqFt Above
3000
SqFt Total
3000
Style
Traditional
Utilities
Cable AvailablePhone AvailableWater AvailableElectricity Available
Water Source
Well
Zoning
MR
Interior Features
Appliances
Electric RangeElectric OvenElectric Water HeaterWasherDishwasherDryerMicrowaveRange HoodRefrigeratorWater Heater
Cooling
Central AirCeiling Fan(s)Electric
Flooring
LaminateCarpet
Furnished
Partially
Heating
ElectricHeat Pump
Interior
Kitchen IslandRecessed LightingWalk-In Closet(s)Ceiling Fan(s)PantrySoaking Tub
Laundry Features
Laundry Room
Main Level Bedrooms
1
Window Features
Window CoveringsWindow Treatments
Bathroom 2
Bathroom 3
Bedroom 2
Bedroom 3
Bedroom 4
Bonus Room
Den
Level - Main
Dining Room
Level - Main
Kitchen
Level - Main
Laundry
Living Room
Level - Main
Primary Bathroom
Level - Main
Primary Bedroom
Level - Main
Save
Ask
Tour
Hide
Share
Exterior Features
Construction Details
FrameBlock
Lot Features
WoodedClearedFront YardPrivateBack Yard
Patio And Porch
PorchPatio
Pool Features
None
Roof
Shingle
View
Trees/WoodsGarden
Waterview
Trees/WoodsGarden
Windows/Doors
Window CoveringsWindow Treatments
Community Features
Accessibility Features
Accessible Doors
Association Fee
$275.0
Association Fee Frequency
Annually
Community Features
Sidewalks
MLS Area
Indian River Hundred (31008)
School District
CAPE HENLOPEN
Roads
Paved
Schools
School District
CAPE HENLOPEN
Elementary School
Unknown
Middle School
Unknown
High School
CAPE HENLOPEN
Listing courtesy of Coldwell Banker Premier - Lewes