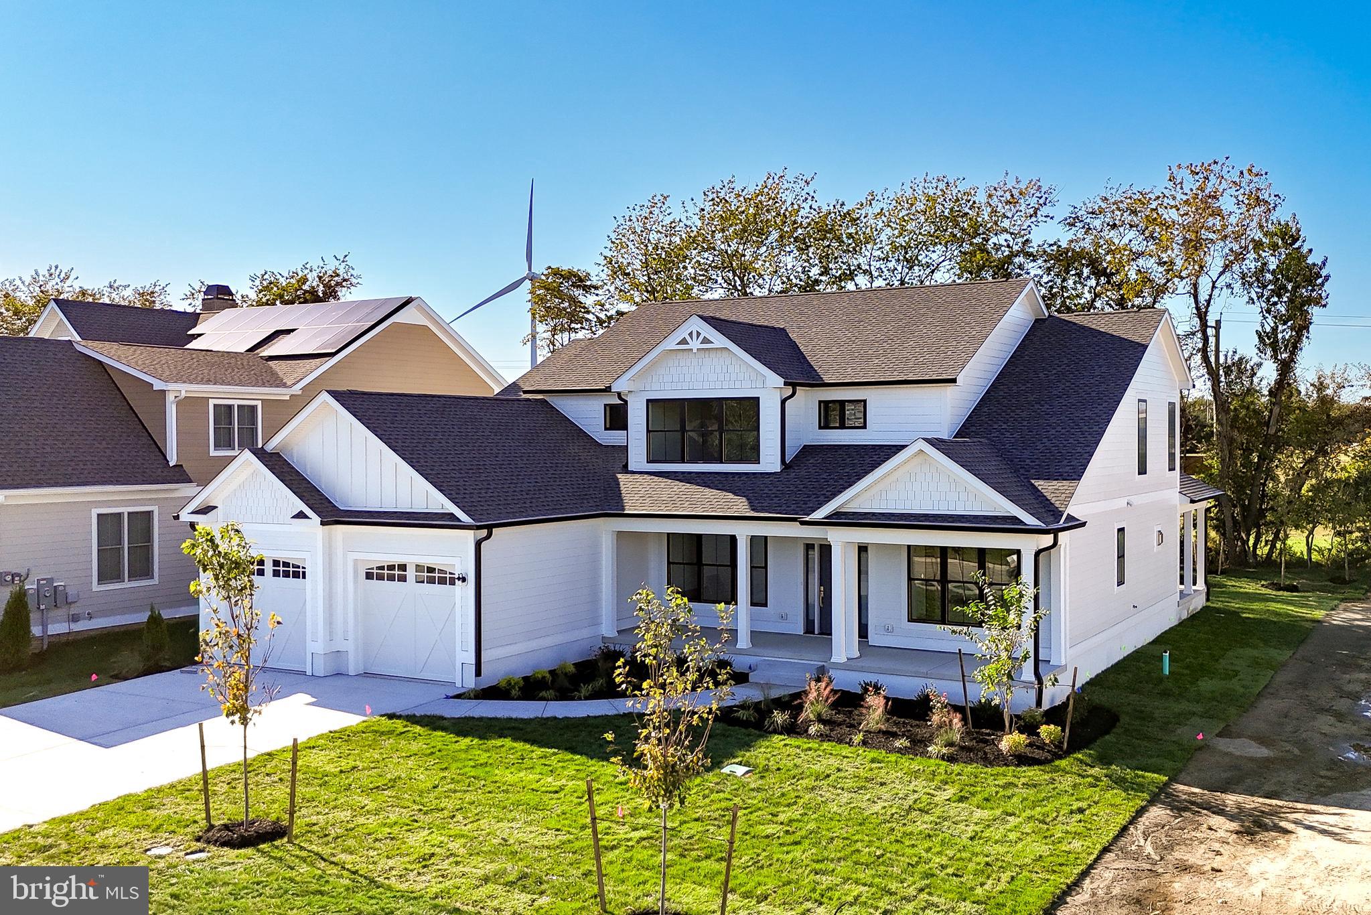
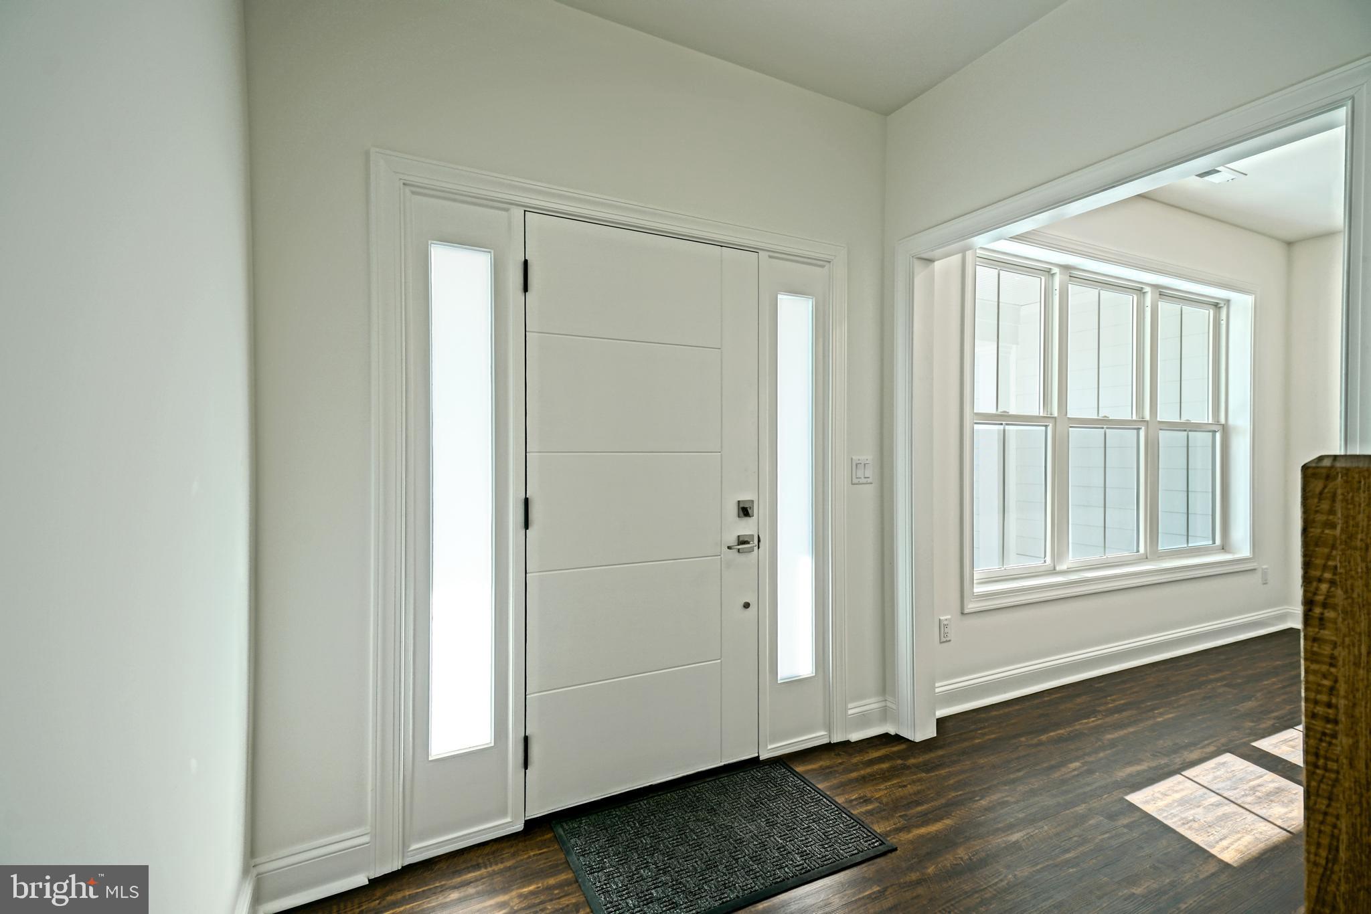
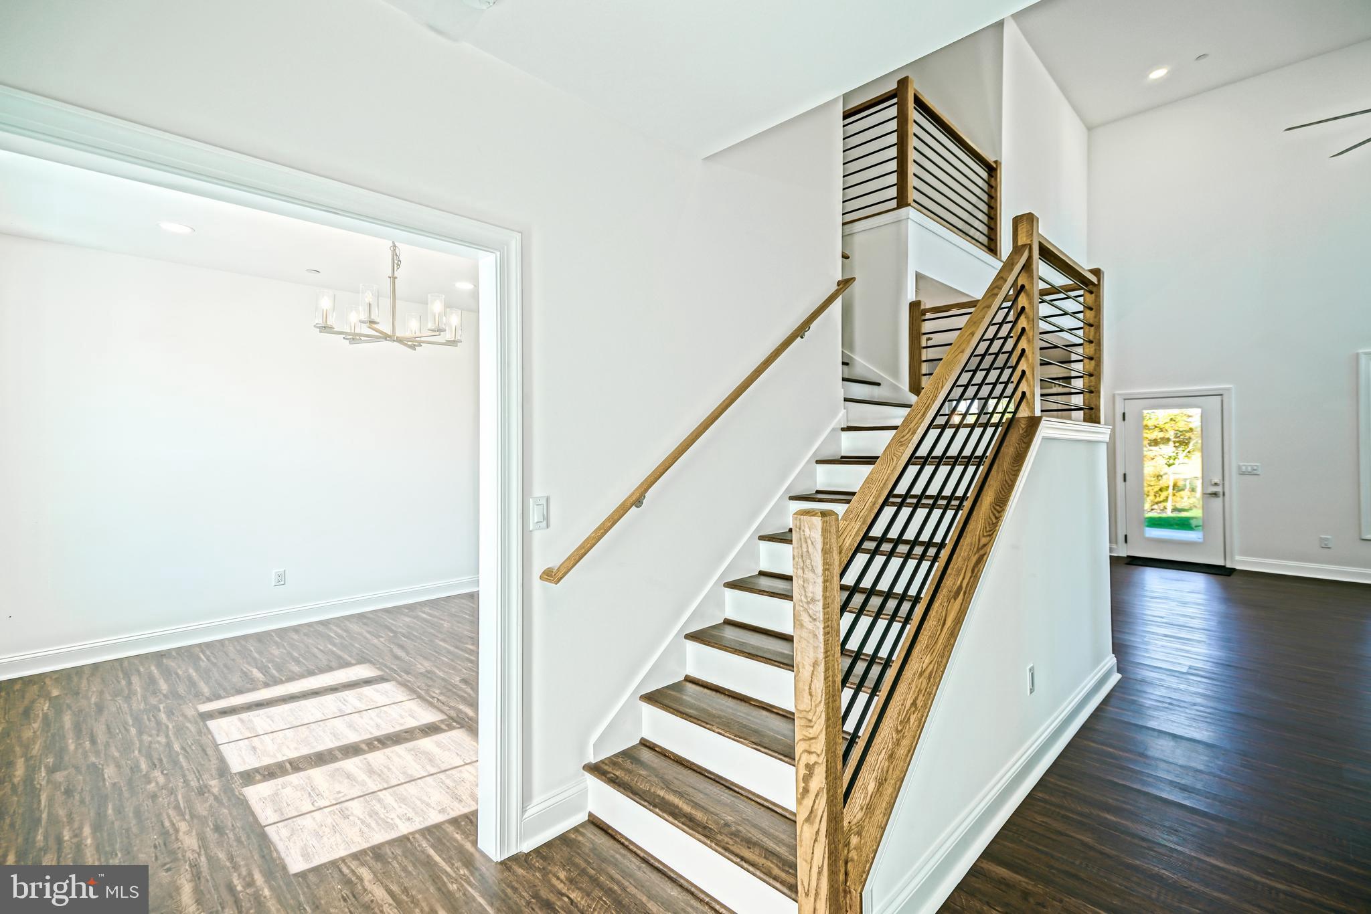

INCREDIBLE VALUE IN-TOWN OF LEWES! If you’ve been searching for a home in or near the Historic District or downtown Lewes, 165 Tyler’s Circle deserves your attention. With a significant price reduction, this exceptional property offers an incredible opportunity for buyers who want to be close to the Historic District, downtown Lewes, the canal, restaurants, shopping, and beaches, all without compromising on space, style, or modern amenities. Located in the sought-after community of Fishers Cove, where contemporary coastal design meets the charm and convenience of in-town Lewes. Wake up and stroll to the Lewes Canal with your morning coffee, enjoy dinner downtown, or simply relax at home surrounded by comfort and privacy. This is the Lewes lifestyle buyers are searching for with the added benefit of brand-new construction. The 5 Bedrooms, 4.5 Baths, thoughtful, flexible floor plan was designed with today’s buyer in mind, the open-concept main living area is ideal for both everyday living and entertaining. The chef’s kitchen features high-end appliances, granite countertops, an oversized island, and a walk-in pantry with additional prep space for effortless hosting. A separate dining room provides the perfect setting for both intimate dinners and larger gatherings. The vaulted great room is a true focal point, featuring expansive windows and a custom fireplace wall that creates a warm and inviting atmosphere. MAIN-LEVEL CONVENIENCE The private primary suite offers a spa-inspired bath and generous walk-in closet. A first-floor en-suite bedroom provides exceptional flexibility for guests, multigenerational living, or a home office. A convenient mudroom and laundry area are located just off the two-car garage, with additional storage. Upstairs, you’ll find two spacious guest bedrooms with a beautifully appointed shared bath, plus a fifth bedroom with an oversized en-suite bath. There is room to spread out, room to host, and room to grow. INDOOR-OUTDOOR COASTAL LIVING Inviting front and rear porches extend the living space outdoors, while the landscaped yard provides the perfect setting for morning coffee, afternoon relaxation, or evening gatherings. Quality finishes throughout include engineered wood and luxury vinyl plank flooring, combining style and durability. THE BOTTOM LINE If you’ve been considering a home in downtown Lewes or the Historic District, look no further. This is an opportunity to enjoy the location and lifestyle buyers want, with the space, finishes, and peace of mind of newer construction now at an exceptional value following a substantial price reduction. In-town location. New construction. Five bedrooms. Incredible flexibility. And a price that makes this home one of the opportunities buyers should not overlook. Come see why Fishers Cove could be where your next chapter begins.
Save
Ask
Tour
Hide
Share
Listing Snapshot
Price
$1,539,900
Days On Site
387 Days
Bedrooms
5
Inside Area (SqFt)
3,350 sqft
Total Baths
5
Full Baths
4
Partial Baths
1
Lot Size
0.24 Acres
Year Built
2025
MLS Number
DESU2097994
Status
Active
Property Tax
$1,500
HOA/Condo/Coop Fees
$166.67 monthly
Sq Ft Source
Estimated
Friends & Family
React
Comment
Invite
No Comments Yet
Did you know? You can invite friends and family to your search. They can join your search, rate and discuss listings with you.
Recent Activity
3 days ago
Listing updated with changes from the MLS
4 weeks ago
Price changed to $1,539,900
12 months ago
Status changed to Active
a year ago
Listing first seen on site
General Features
Acres
0.24
Attached Garage
Yes
Foundation
Slab
Garage
Yes
Garage Spaces
2
Levels
Two
Parking
ConcreteGarageDrivewayInside EntranceAttached
Parking Spaces
4
Property Condition
New Construction
Property Sub Type
Single Family Residence
Sewer
Public Sewer
Special Circumstances
Standard
SqFt Above
3350
SqFt Total
3350
Style
CoastalContemporary
Utilities
Cable Available
Water Source
Public
Zoning
RESIDENTIAL
Interior Features
Appliances
Gas Water HeaterTankless Water Heater
Cooling
Central AirElectric
Fireplace
Yes
Fireplaces
1
Flooring
Vinyl
Heating
ElectricHeat Pump
Interior
Vaulted Ceiling(s)High Ceilings
Laundry Features
Laundry RoomMain Level
Main Level Bedrooms
2
Bedroom 2
Level - MainFeatures - Walk-In Closet(s)
Bedroom 3
Bedroom 4
Bedroom 5
Dining Room
Level - Main
Foyer
Level - Main
Full Bath
Great Room
Level - Main
Half Bath
Level - Main
Kitchen
Level - Main
Laundry
Level - Main
Primary Bathroom
Level - MainFeatures - Walk-In Closet(s)
Primary Bedroom
Level - MainFeatures - Walk-In Closet(s)
Storage Room
Save
Ask
Tour
Hide
Share
Exterior Features
Construction Details
ConcreteVinyl Siding
Lot Features
Front YardBack Yard
Patio And Porch
Porch
Pool Features
None
Roof
Shingle
View
Garden
Waterview
Garden
Community Features
Association Fee
$2000.0
Association Fee Frequency
Annually
MLS Area
Lewes Rehoboth Hundred (31009)
School District
CAPE HENLOPEN
Schools
School District
CAPE HENLOPEN
Elementary School
LEWES
Middle School
FREDERICK D. THOMAS
High School
CAPE HENLOPEN
Listing courtesy of Berkshire Hathaway HomeServices PenFed Realty



Did you know? You can invite friends and family to your search. They can join your search, rate and discuss listings with you.