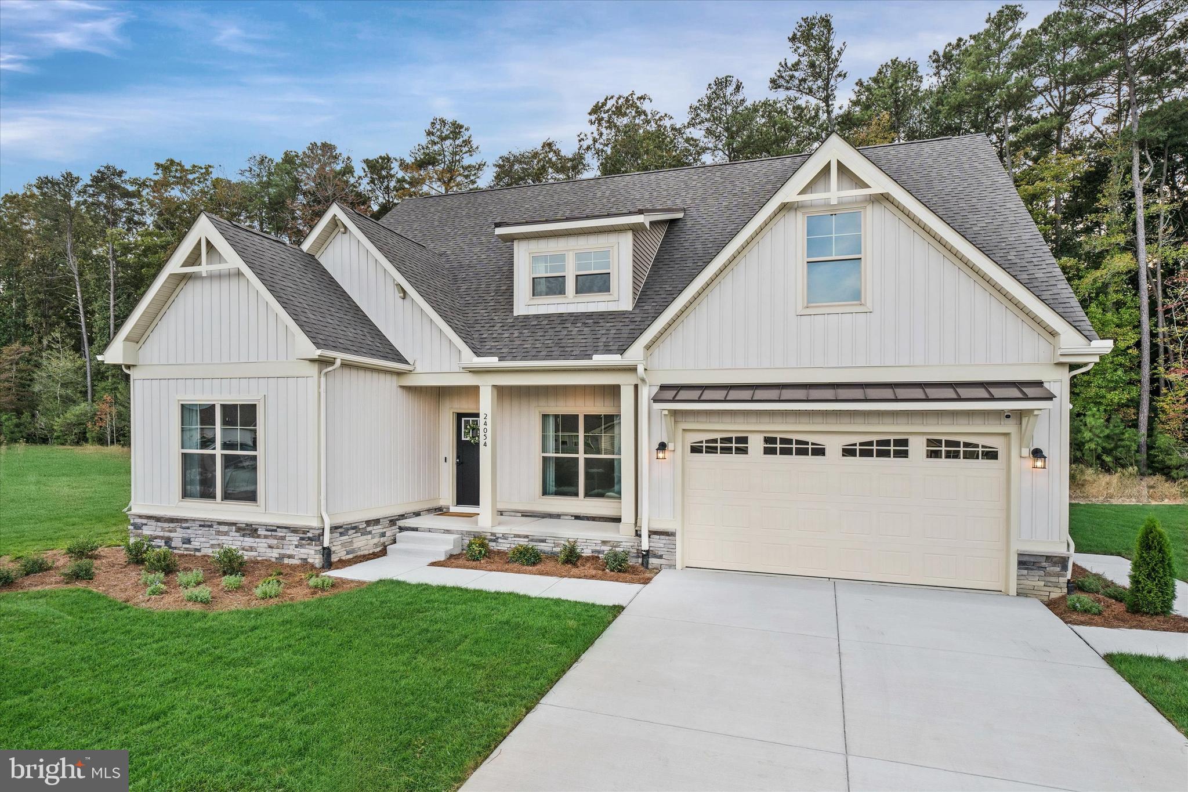
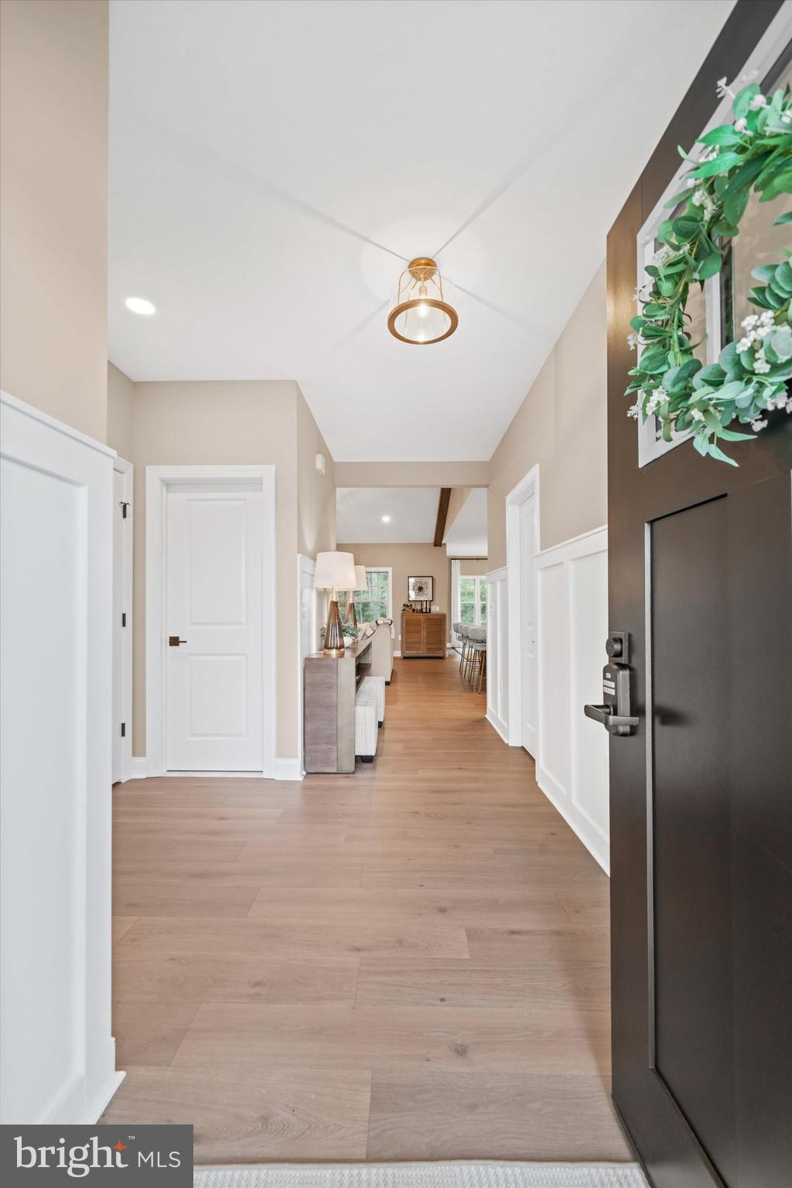
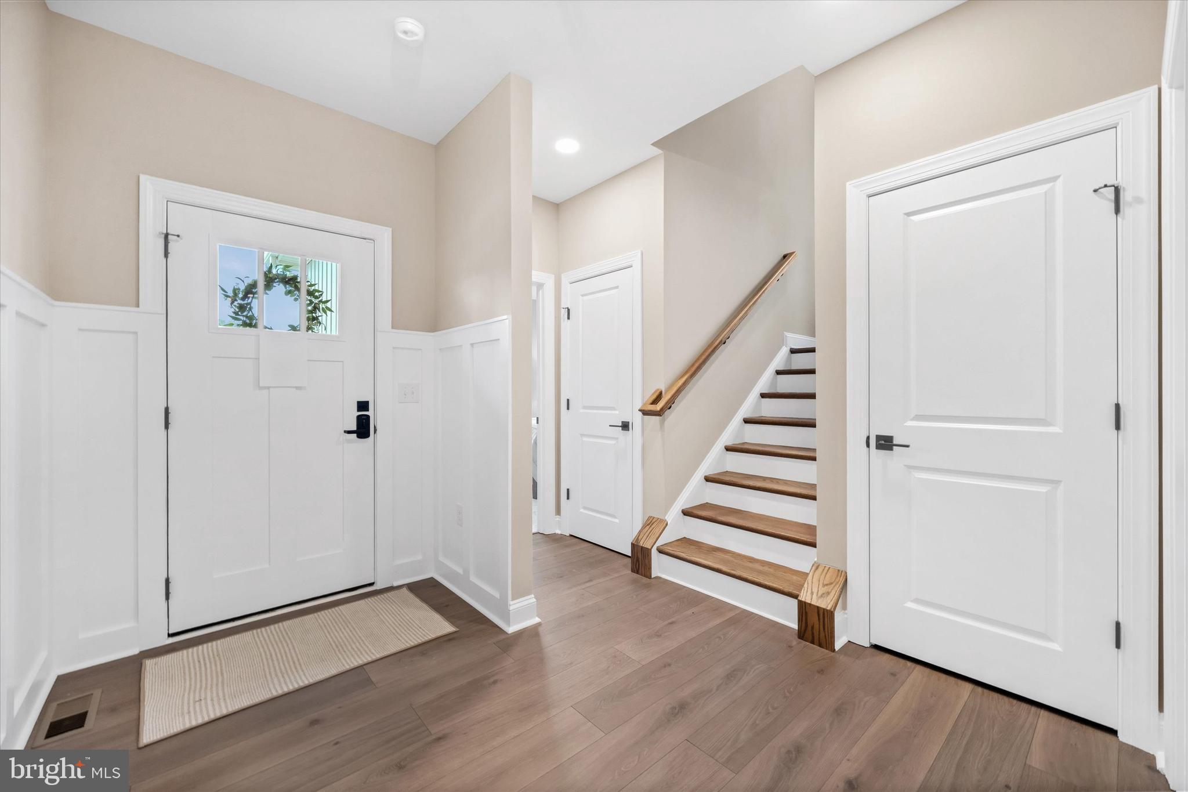
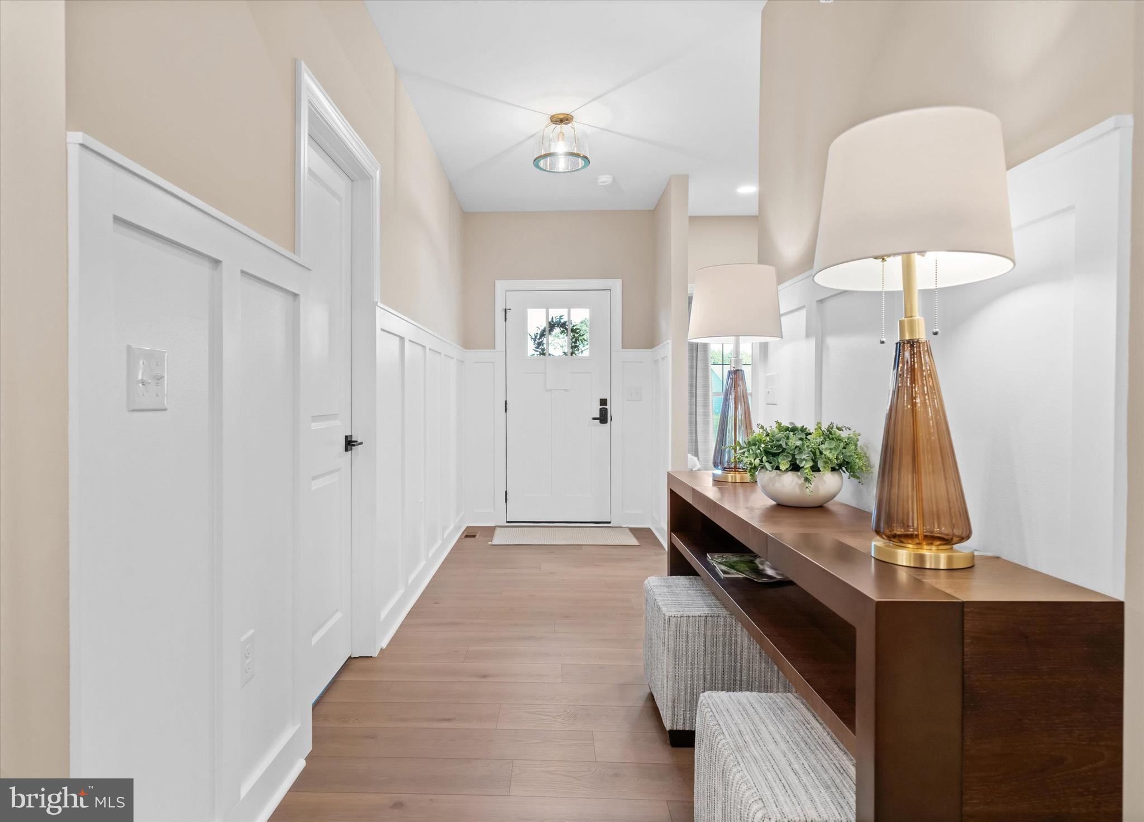
Built by award-winning local builder, Capstone Homes, this Torbay MODEL home on lot 82 in The Vines at Sandhill is available for purchase, plus Capstone may cover the impact fees and half the transfer tax*! This Torbay has a revamped floor plan and exterior elevation and comes fully furnished! Featuring 2,246 heated square feet, this model boasts a spacious primary suite with luxury bathroom, open kitchen, dining and living area, and cozy covered front porch. Capstone Homes goes a step above the competition by offering standard what some call upgrades. This particular home has been enhanced even more with stained beams in a vaulted ceiling and a floating mantel that add warmth and character to the space. The upgraded gourmet kitchen boasts sleek maple almond cabinets, quartz countertops, and a matching backsplash, creating a modern yet timeless appeal. The upgraded laminate floors throughout provide a stylish and durable foundation, while the finished bonus room and upstairs bathroom offer extra living space or room for guests. The spa-like primary bathroom includes a fully tiled shower with frameless glass shower door and gold plumbing fixtures and accents throughout. Enjoy the outdoors on your screened porch or the beautifully crafted paver patio on those warm summer nights. The Vines of Sandhill is an active, all-inclusive community offering state of the art amenities including full landscaping, irrigation, luxury pool, clubhouse, and more - all included with a modest HOA contribution. With local shopping and dining just minutes away, this community is one of the most desired in the area. Founded in 2006, this family-owned and operated local builder is committed to building quality homes throughout Sussex County. Call today to request a full list of Capstone's standard features, upgrades and floor plan or visit this Torbay Model at The Vines of Sandhill Mon-Sat 10am-5pm. Capstone Homes - Guiding you home, every step of the way.
NOTE: This property is available now with a standard settlement, but will require a leaseback period. Please consult with the sale representative at the community. *Incentives and pricing may change at any time. Transfer tax and impact fee coverage when paying cash or using the preferred lender.
Save
Ask
Tour
Hide
Share
Listing Snapshot
Price
$699,990
Days On Site
374 Days
Bedrooms
3
Inside Area (SqFt)
2,246 sqft
Total Baths
3
Full Baths
3
Partial Baths
N/A
Lot Size
0.21 Acres
Year Built
2025
MLS Number
DESU2098716
Status
Active
Property Tax
N/A
HOA/Condo/Coop Fees
$275 monthly
Sq Ft Source
Estimated
Friends & Family
React
Comment
Invite
No Comments Yet
Did you know? You can invite friends and family to your search. They can join your search, rate and discuss listings with you.
Recent Activity
2 weeks ago
Listing updated with changes from the MLS
5 months ago
Price changed to $699,990
a year ago
Listing first seen on site
General Features
Acres
0.21
Attached Garage
Yes
Foundation
Block
Garage
Yes
Garage Spaces
2
Levels
Two
Parking
Garage Door OpenerConcreteGarageDrivewayInside EntranceAttached
Parking Spaces
4
Property Condition
New Construction
Property Sub Type
Single Family Residence
Security
Smoke Detector(s)Carbon Monoxide Detector(s)
Sewer
Public Sewer
Special Circumstances
Standard
SqFt Above
2246
SqFt Total
2246
Style
CraftsmanCoastal
Utilities
Cable AvailablePropane
Water Source
Public
Zoning
AR
Interior Features
Appliances
OvenGas RangeGas OvenGas Water HeaterDishwasherDisposalRefrigeratorDryerRange HoodWasherMicrowaveENERGY STAR Qualified AppliancesTankless Water Heater



Did you know? You can invite friends and family to your search. They can join your search, rate and discuss listings with you.