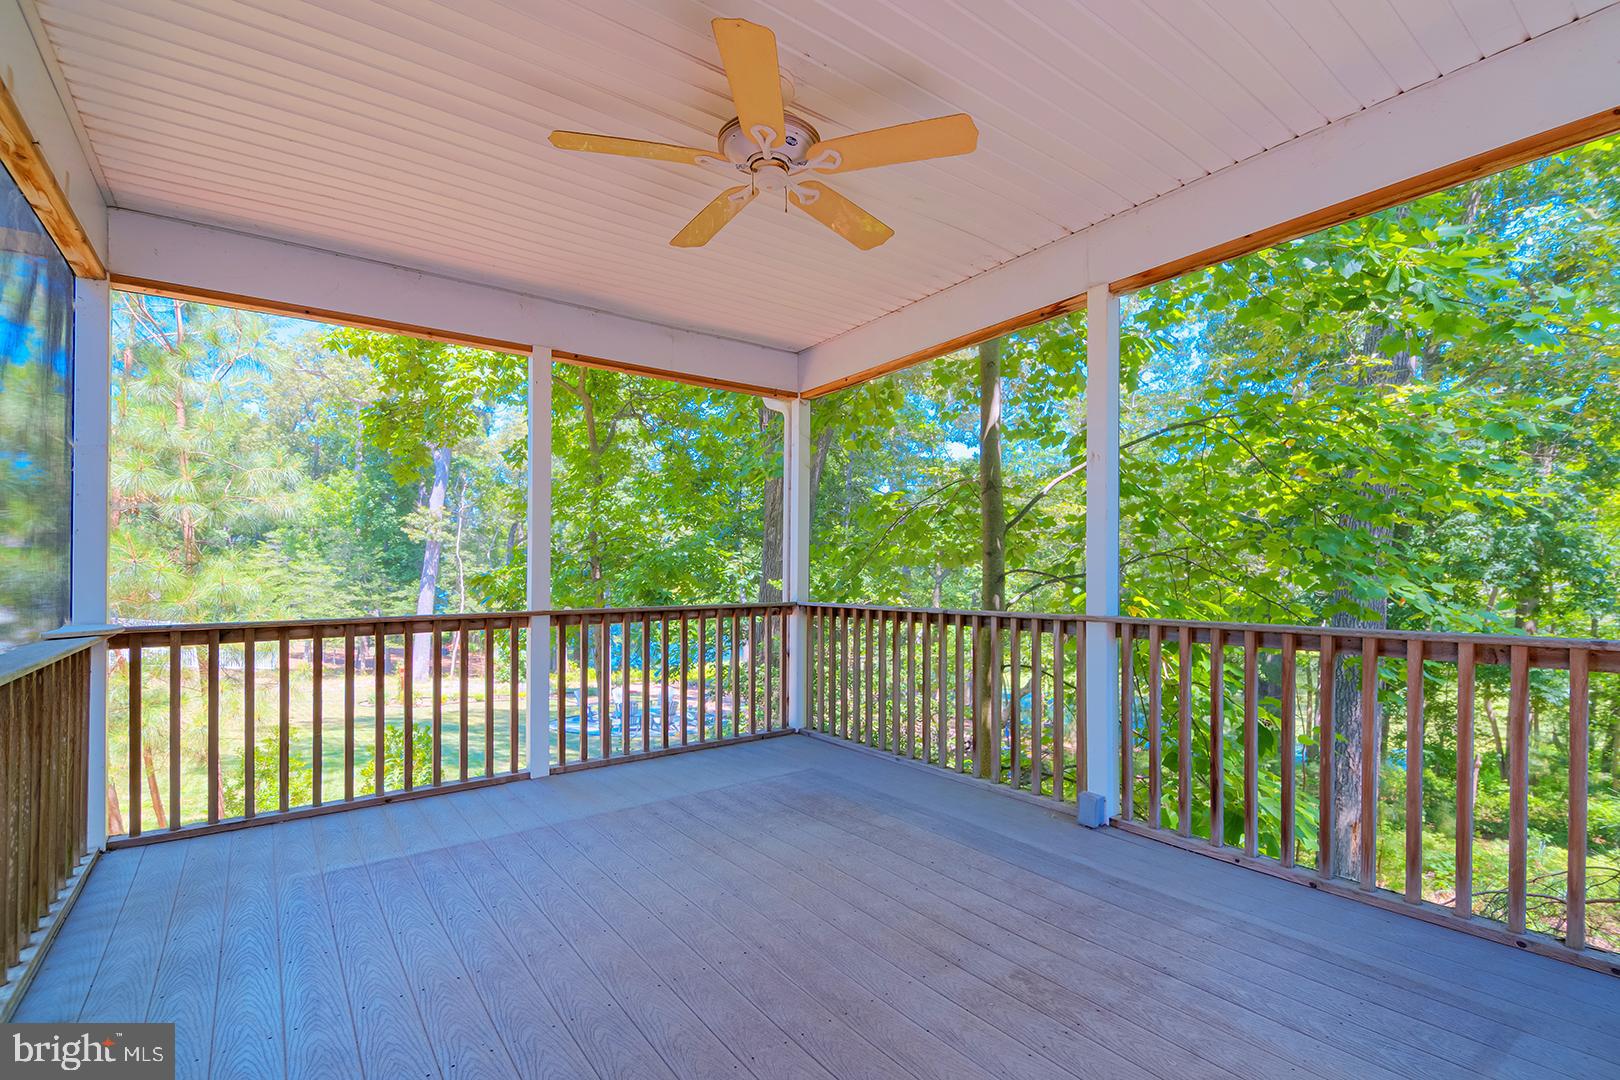
NEW PRICE! Stately and serene, this exceptional 5-bedroom, 4.5-bath residence is perfectly sited on a .48-acre lot along the picturesque banks of Wagamons Pond, offering 4,934 square feet of beautifully finished living space. Thoughtfully designed for both elegance and accessibility, the home features a two-level, partially covered deck with a wheelchair-accessible ramp and tranquil water views.
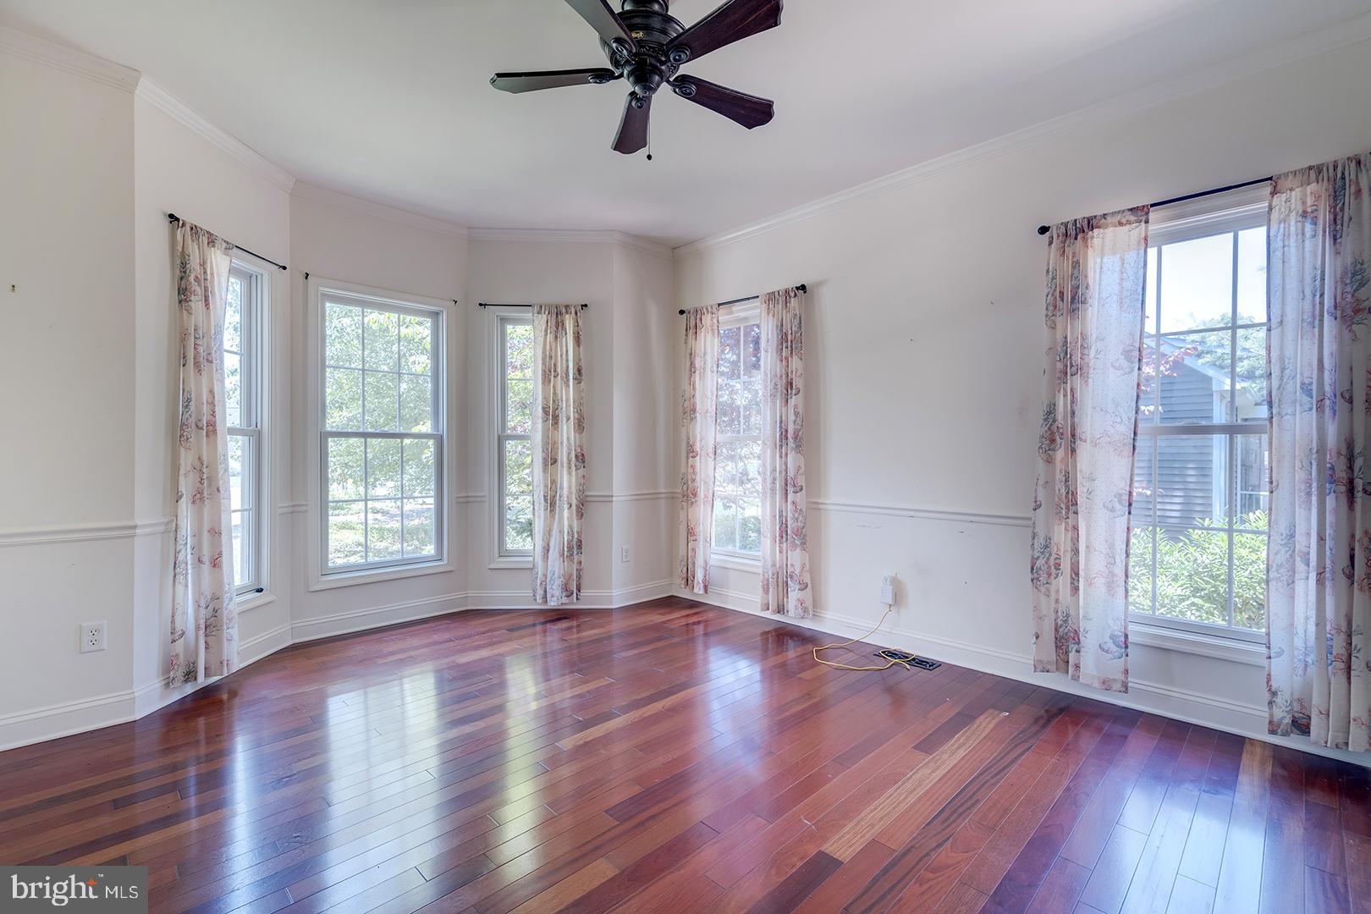
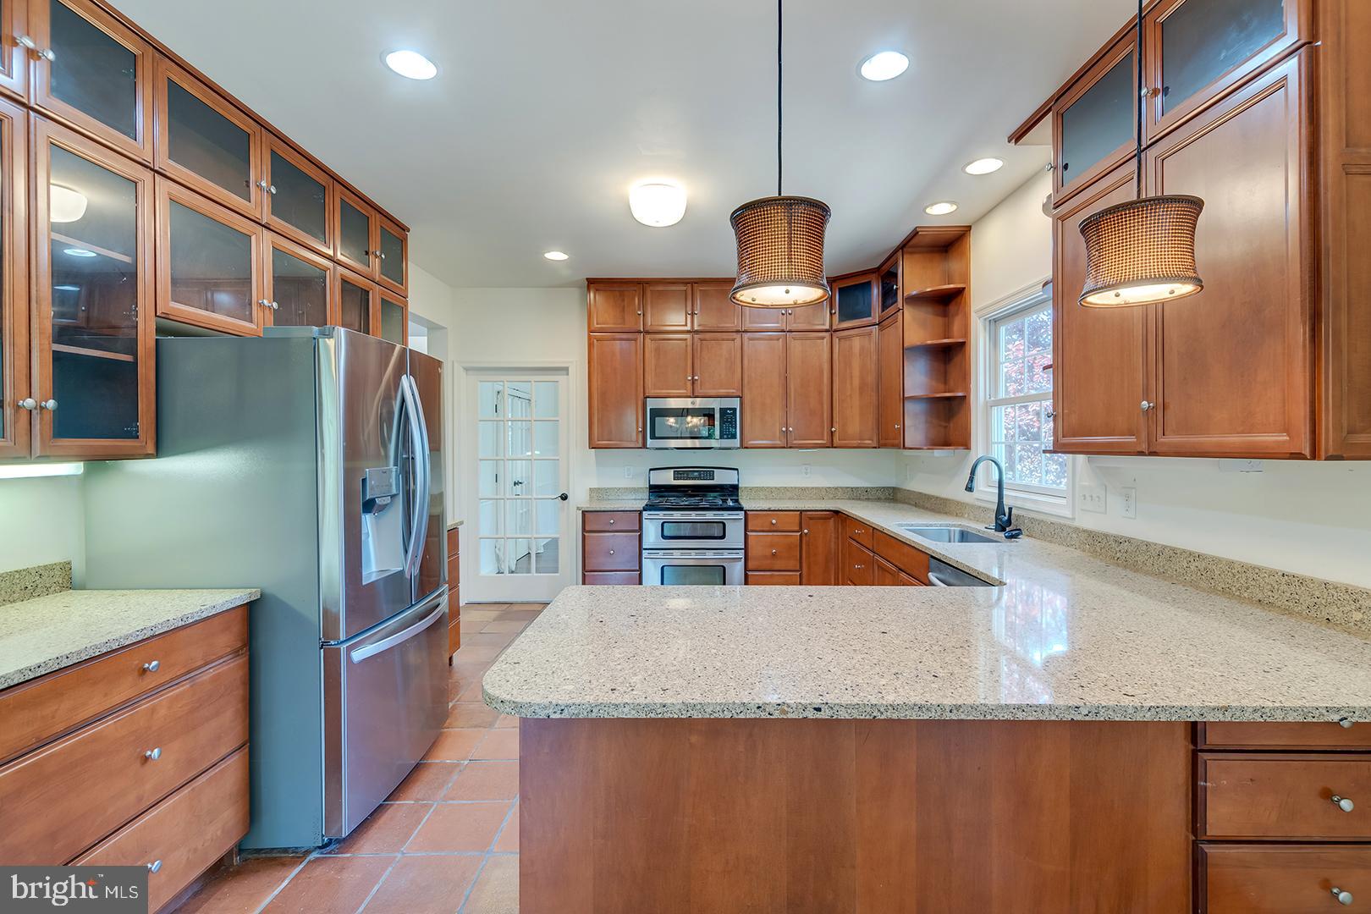
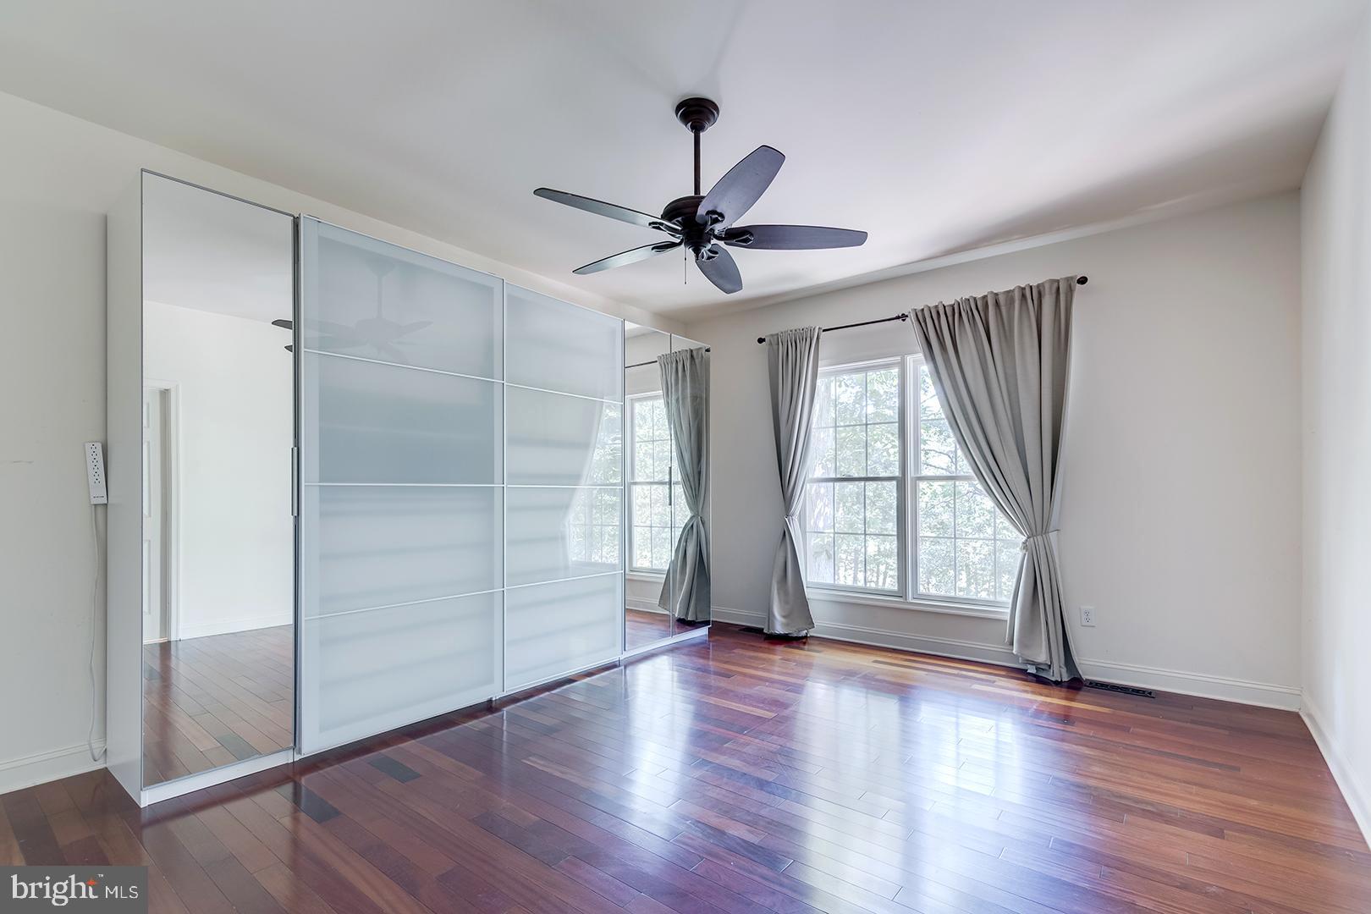
The entry level welcomes you with a gracious living room and formal dining room, both showcasing rich Brazilian cherry hardwood floors. This level also includes a powder room, a laundry/mudroom, and a convenient 3-station elevator. The chef’s kitchen is outfitted with stainless steel appliances, Cambria quartz countertops, abundant cabinetry, and Mexican clay tile flooring that continues into the sunlit breakfast room with access to the screened porch. Two luxurious owner’s suites provide flexible living options—one on the entry level and another on the second floor. The main-level owner’s suite features hardwood flooring, a walk-in closet, and a spa-inspired ensuite bathroom with dual sinks, a soaking tub beneath a chandelier and window, tumbled travertine floors, and a roll-in shower accented with tile and glass mosaic. The second-floor owner’s suite offers plush carpeting, a skylight, and an ensuite bath with tumbled travertine flooring. This level also includes a comfortable family room, two additional guest bedrooms, and a full bathroom with ceramic tile. The mostly finished English basement expands the living space with a spacious family room with access to the spacious rear deck, bedroom, full bathroom, and durable luxury vinyl tile flooring—ideal for guests or multi-generational living. Additional highlights include Hardie Plank siding, oversized downspouts, a gutter guard system, irrigation system, split climate controls, and an insulated garage with water, sewer, and electric. Located in an upscale neighborhood in vibrant Milton that adjoins the community bike path, this home is just a short walk to dining, parks, local events, and the farmer’s market—offering the perfect blend of refined living and everyday convenience. Please ask for a list of Highlights and Upgrades!
Save
Ask
Tour
Hide
Share
Listing Snapshot
Price
$799,000
Days On Site
254 Days
Bedrooms
5
Inside Area (SqFt)
4,934 sqft
Total Baths
5
Full Baths
4
Partial Baths
1
Lot Size
0.49 Acres
Year Built
2008
MLS® Number
DESU2098732
Status
Active
Property Tax
$3,774.04
HOA/Condo/Coop Fees
$15.42 monthly
Sq Ft Source
Estimated
Friends & Family
React
Comment
Invite
No Comments Yet
Did you know? You can invite friends and family to your search. They can join your search, rate and discuss listings with you.
Recent Activity
4 hours ago
Listing updated with changes from the MLS®
2 months ago
Price changed to $799,000
8 months ago
Listing first seen on site
General Features
Acres
0.49
Attached Garage
Yes
Foundation
Concrete Perimeter
Garage
Yes
Garage Spaces
2
Levels
Two
Parking
Garage Door OpenerConcreteGarageDrivewayInside EntranceAttached
Parking Spaces
5
Pets
Yes
Property Sub Type
Single Family Residence
Security
Smoke Detector(s)Carbon Monoxide Detector(s)
Sewer
Public Sewer
Special Circumstances
Standard
SqFt Above
3926
SqFt Below
1008
SqFt Total
5778
Style
CoastalContemporaryTraditional
Water Source
Public
Zoning
TN
Interior Features
Appliances
Gas RangeGas OvenElectric Water HeaterGas Water HeaterRefrigeratorFreezerDishwasherDisposalMicrowaveWasherDryer
Basement
Walk-Out AccessFullPartially FinishedSump Pump
Cooling
Central AirHeat PumpCeiling Fan(s)GasElectric
Fireplace
Yes
Fireplace Features
Gas
Fireplaces
1
Flooring
CarpetWoodCeramic TileHardwoodVinyl
Furnished
Unfurnished
Heating
ElectricPropaneForced AirHeat Pump
Interior
ElevatorRecessed LightingSound SystemWalk-In Closet(s)Soaking Tub
Main Level Bedrooms
1
Window Features
Skylight(s)Storm Window(s)Screens
Save
Ask
Tour
Hide
Share
Exterior Features
Construction Details
Frame
Exterior
Rain Gutters
Frontage
Waterfront
Lot Features
WoodedWaterfront
Patio And Porch
ScreenedPorchDeck
Pool Features
None
Roof
Shingle
View
WaterPondTrees/Woods
Waterfront
Yes
Waterfront Features
Pond
Waterview
WaterPondTrees/Woods
Windows/Doors
Skylight(s)Storm Window(s)Screens
Community Features
Accessibility Features
Accessible EntranceAccessible Elevator InstalledCustomized Wheelchair Accessible



Did you know? You can invite friends and family to your search. They can join your search, rate and discuss listings with you.