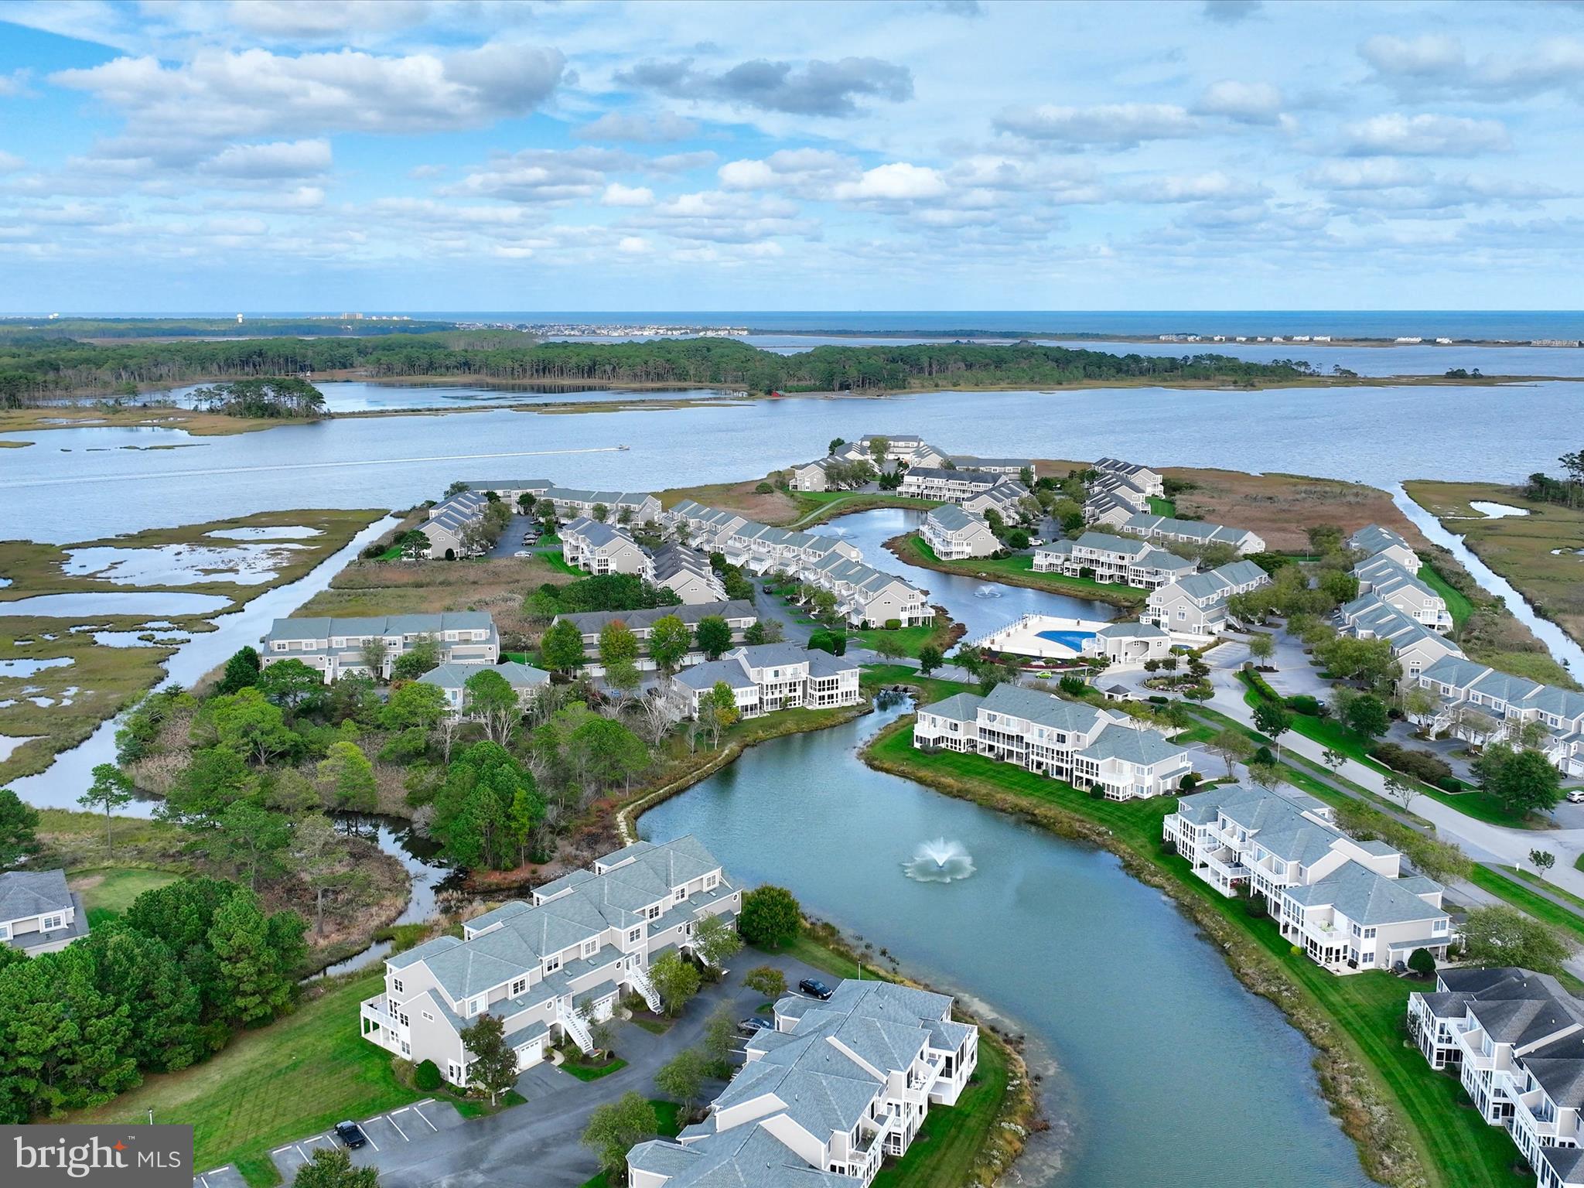
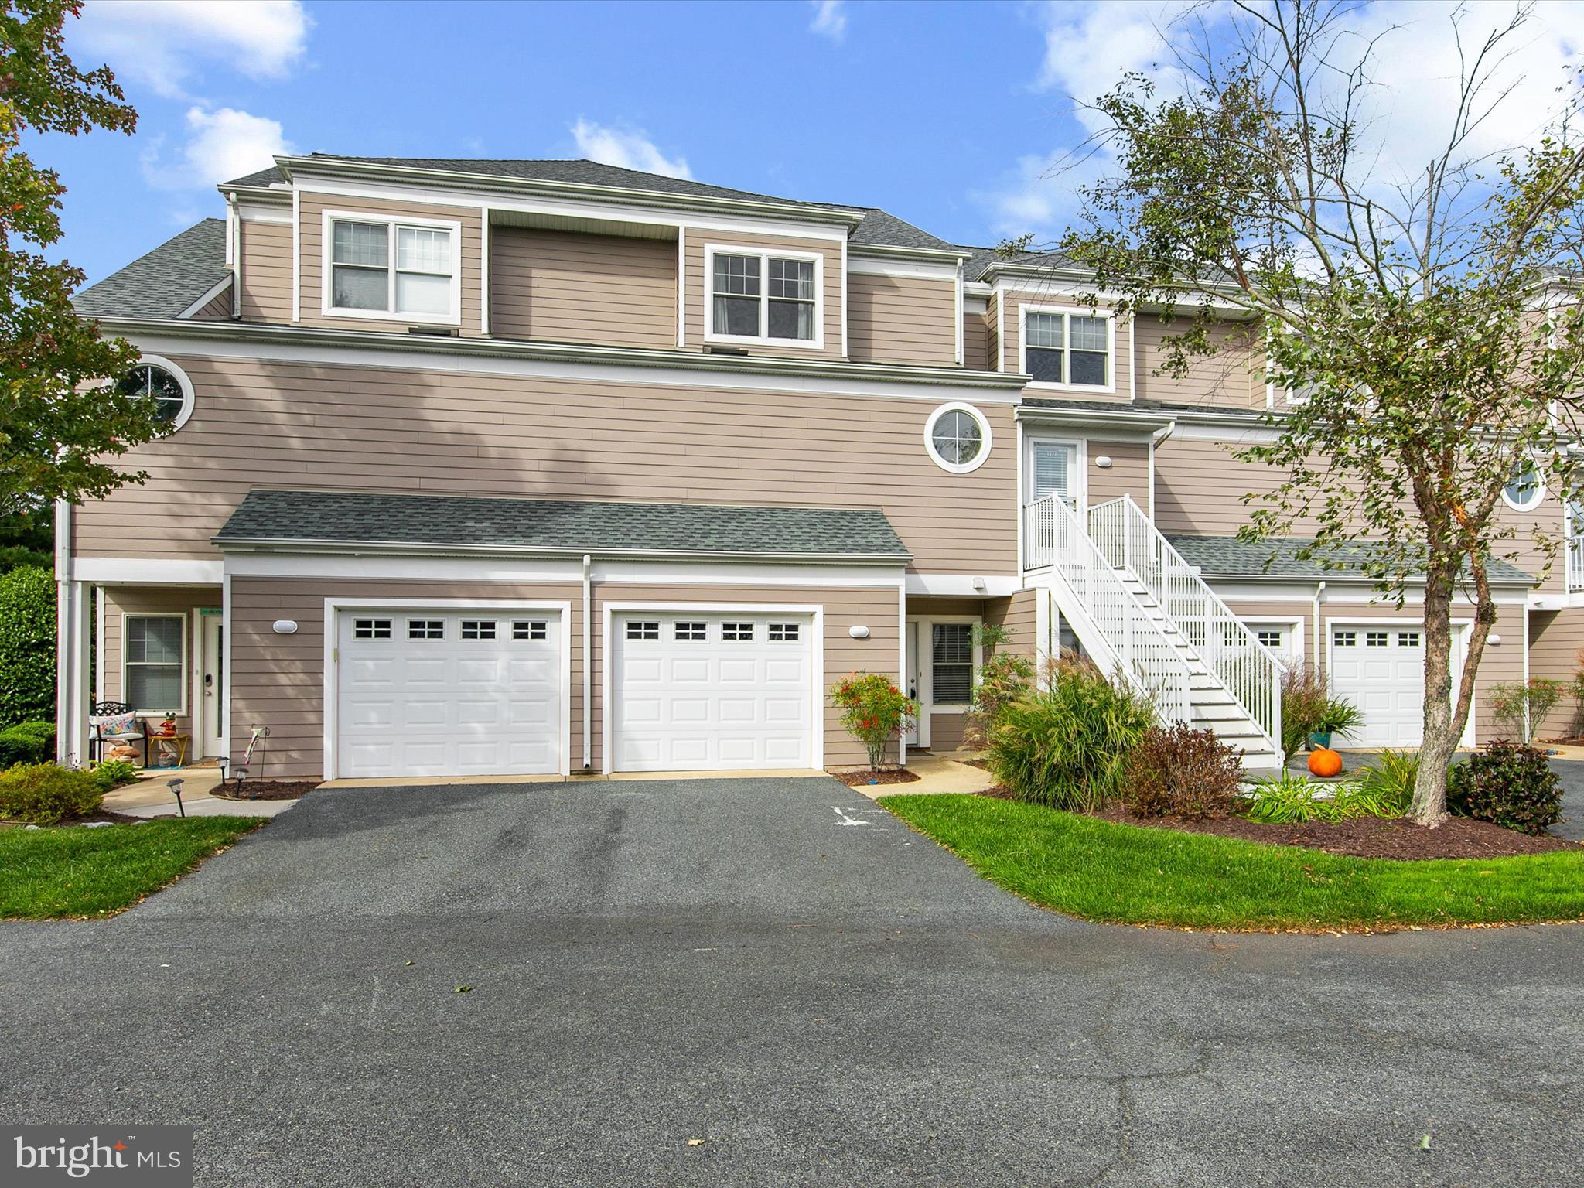
Welcome to your dream coastal retreat! This beautiful three-level townhome in the highly desirable waterside community of Bayville Shores offers low-maintenance living at its finest, paired with breathtaking views of Dirickson Creek and Little Assawoman Bay.
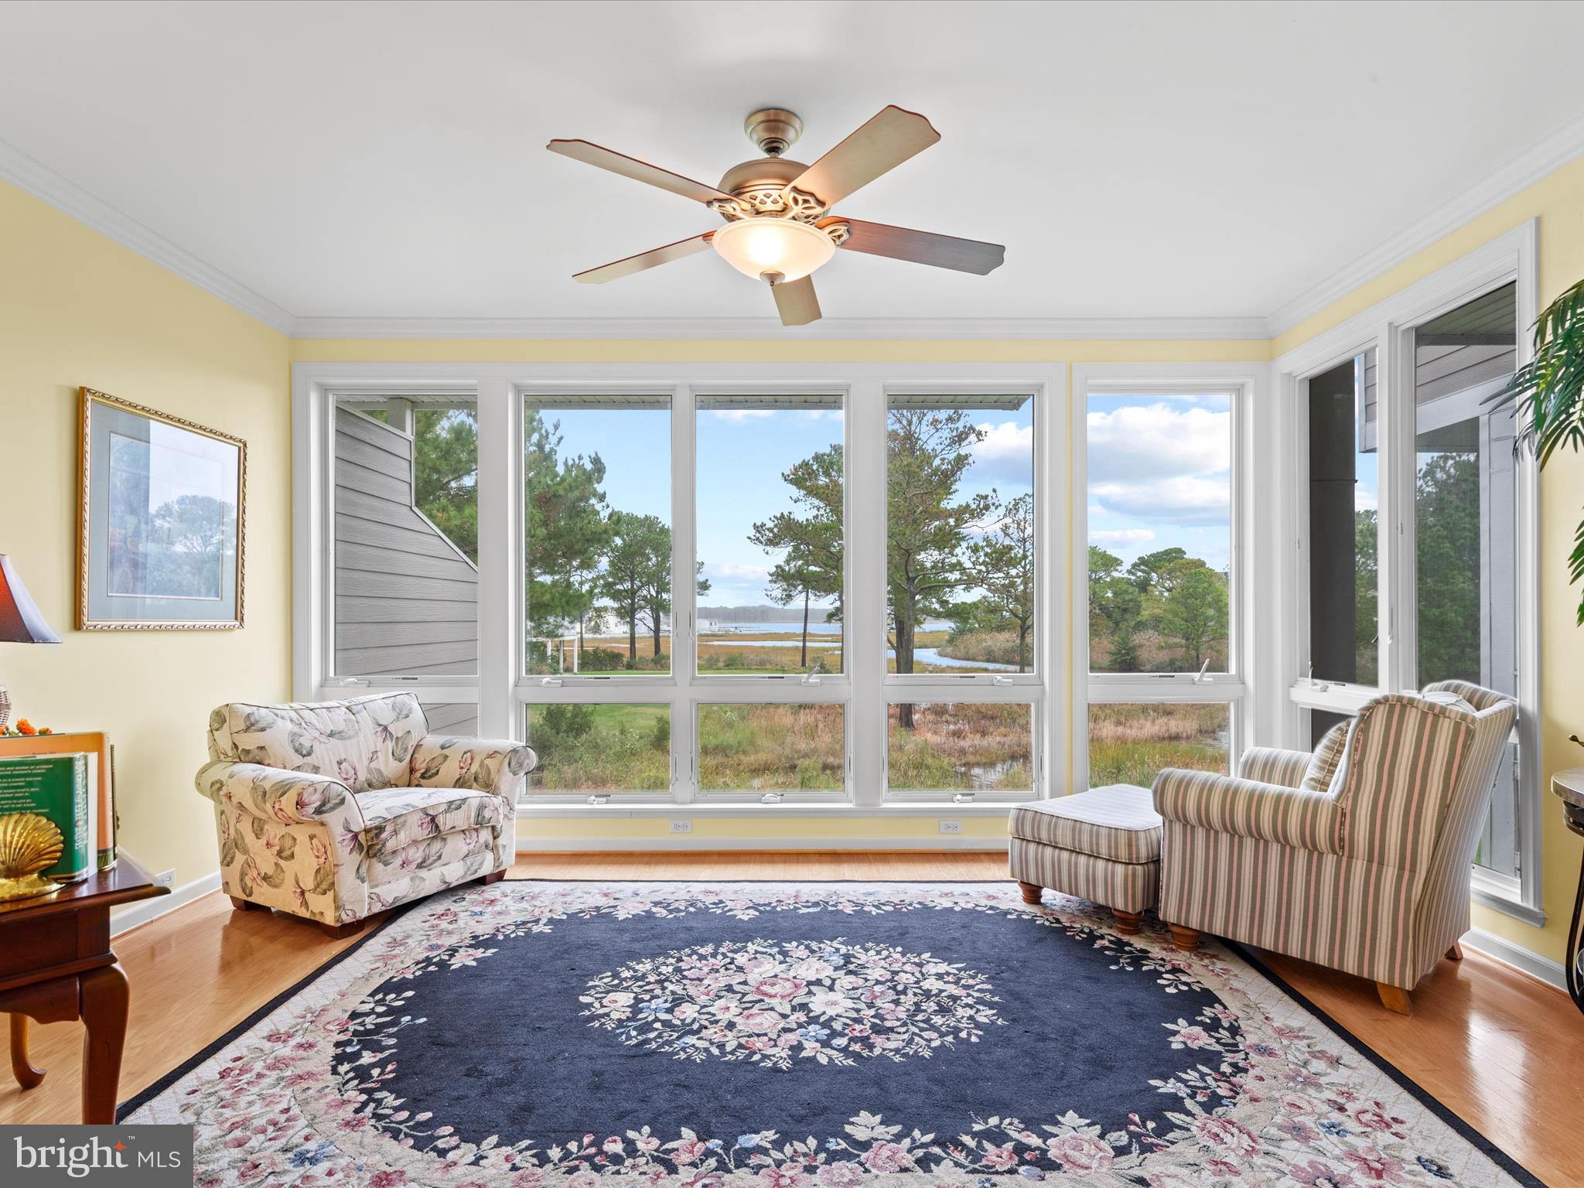
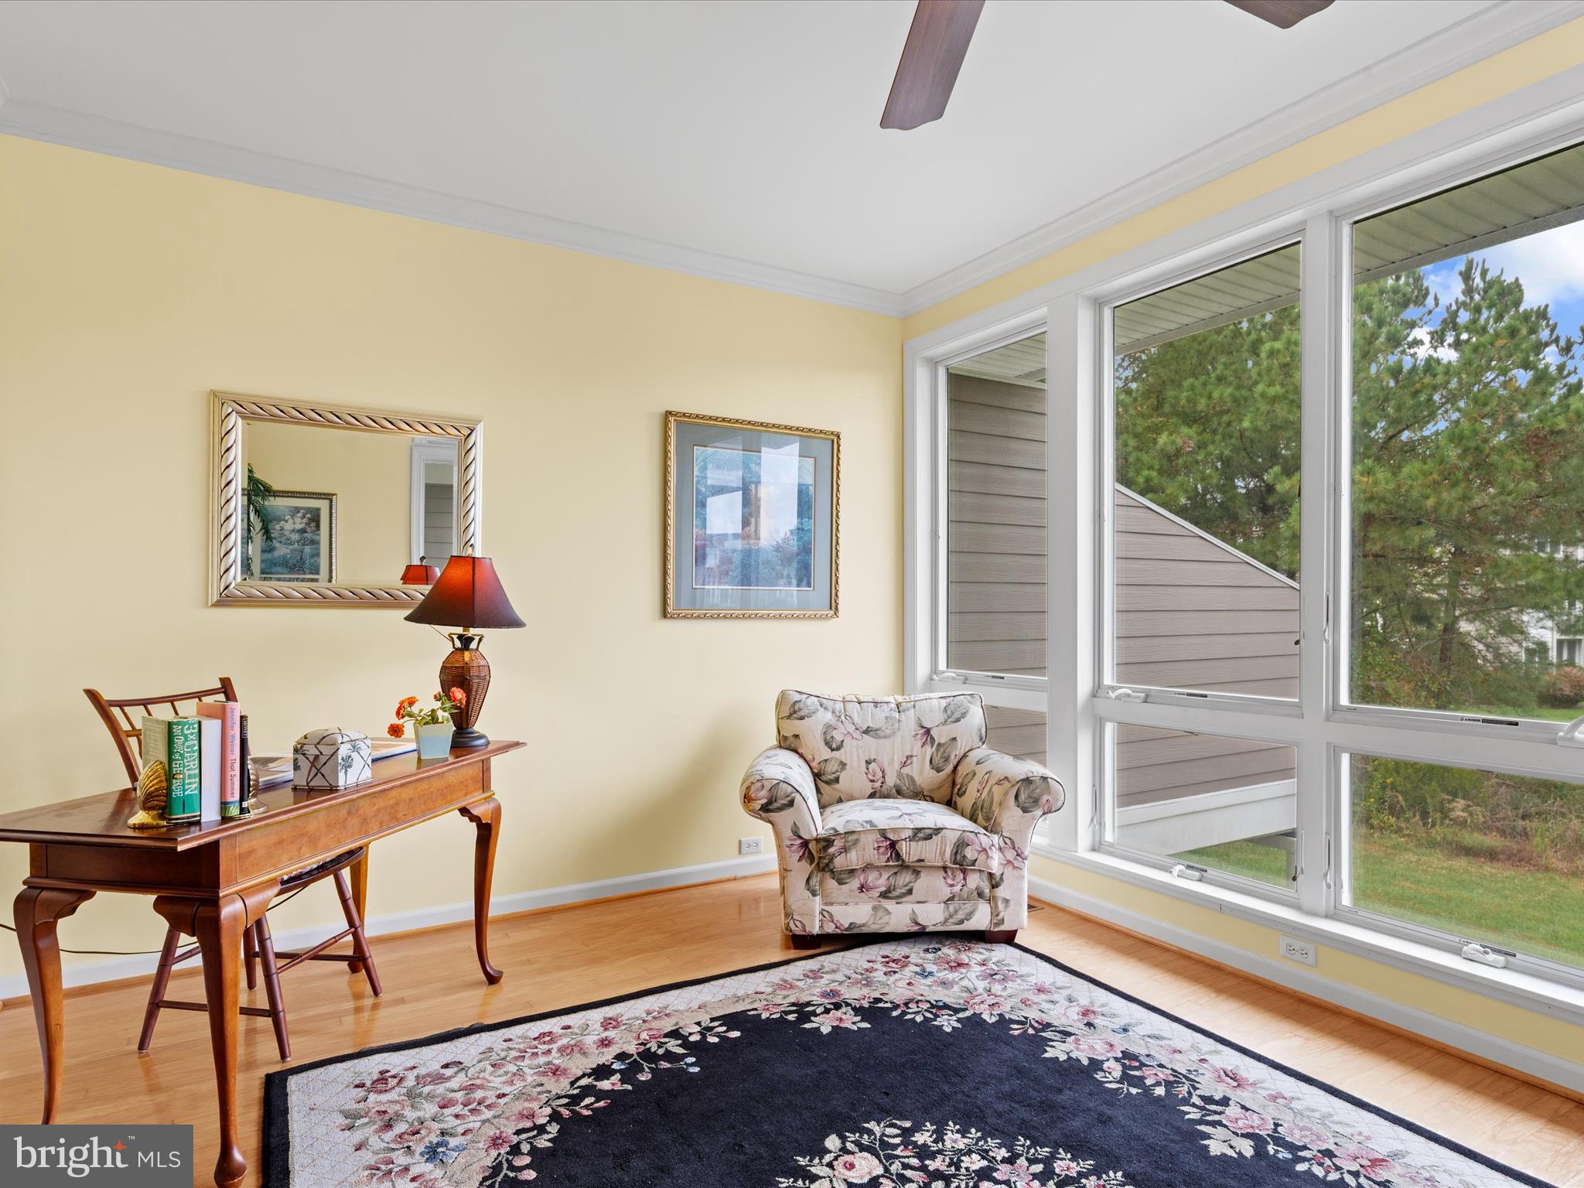
The main level features a bright, open, and airy floor plan ideal for entertaining family and friends. Enjoy a sunroom with serene water views, while the living room’s cozy gas fireplace provides a warm and inviting focal point. The well-appointed kitchen boasts a convenient breakfast bar, stainless-steel appliances, and ample counter space, perfect for preparing casual meals or hosting elegant dinner gatherings.
This townhome offers three spacious bedrooms, two with private ensuites. The primary suite is a true sanctuary, complete with a primary bath featuring a dual-sink vanity, a deep walk-in closet, a stall shower, and a soaking tub, adding a touch of everyday luxury to your routine.
Bayville Shores is more than a neighborhood, it’s a coastal paradise. Residents enjoy a host of amenities, including a sparkling community swimming pool, a welcoming clubhouse for social gatherings, and courts for volleyball, basketball, and tennis. For water enthusiasts, a boat launch and kayak racks provide easy access to Dirickson Creek. With the beach just a few miles away, you can spend your days soaking up the sun and surf or simply relax and take in the tranquility of this scenic community.
Embrace the ultimate coastal lifestyle in this beautiful townhome, where every day feels like a vacation.
Save
Ask
Tour
Hide
Share
Listing Snapshot
Price
$575,000
Days On Site
372 Days
Bedrooms
3
Inside Area (SqFt)
2,198 sqft
Total Baths
4
Full Baths
3
Partial Baths
1
Lot Size
N/A
Year Built
2004
MLS Number
DESU2098886
Status
Active
Property Tax
N/A
HOA/Condo/Coop Fees
$593.33 monthly
Sq Ft Source
Estimated
Friends & Family
React
Comment
Invite
No Comments Yet
Did you know? You can invite friends and family to your search. They can join your search, rate and discuss listings with you.
Recent Activity
2 days ago
Price changed to $575,000
2 days ago
Listing updated with changes from the MLS
a year ago
Listing first seen on site
General Features
Attached Garage
Yes
Cross Street
Gull Watch Way
Direction Faces
Northwest
Foundation
Slab
Garage
Yes
Garage Spaces
1
Levels
Three Or More
Number Of Stories
3
Parking
Garage Door OpenerLightedPavedGarageAssignedDrivewayParking LotOtherInside EntranceAttached
Parking Spaces
1
Pets
Cats OKDogs OKYes
Property Sub Type
Condominium
Security
Smoke Detector(s)
Sewer
Septic Tank
Special Circumstances
Standard
SqFt Above
2198
SqFt Total
2198
Style
Traditional
Utilities
Cable AvailableUnderground UtilitiesPhone AvailablePropaneSewer AvailableWater AvailableOtherElectricity Available
Zoning
HR-1
Interior Features
Appliances
RangeOvenElectric RangeElectric OvenElectric Water HeaterWasherBuilt-In RangeDishwasherDisposalRange HoodRefrigeratorStainless Steel Appliance(s)Water HeaterMicrowaveCooktopDryer
Cooling
Central AirCeiling Fan(s)Electric
Electric
220 Volts
Fireplace
Yes
Fireplaces
1
Flooring
CarpetWoodCeramic TileHardwood
Heating
CentralElectricPropaneHeat Pump
Interior
Ceiling Fan(s)Recessed LightingWalk-In Closet(s)OtherHigh CeilingsCrown MoldingSoaking Tub



Did you know? You can invite friends and family to your search. They can join your search, rate and discuss listings with you.