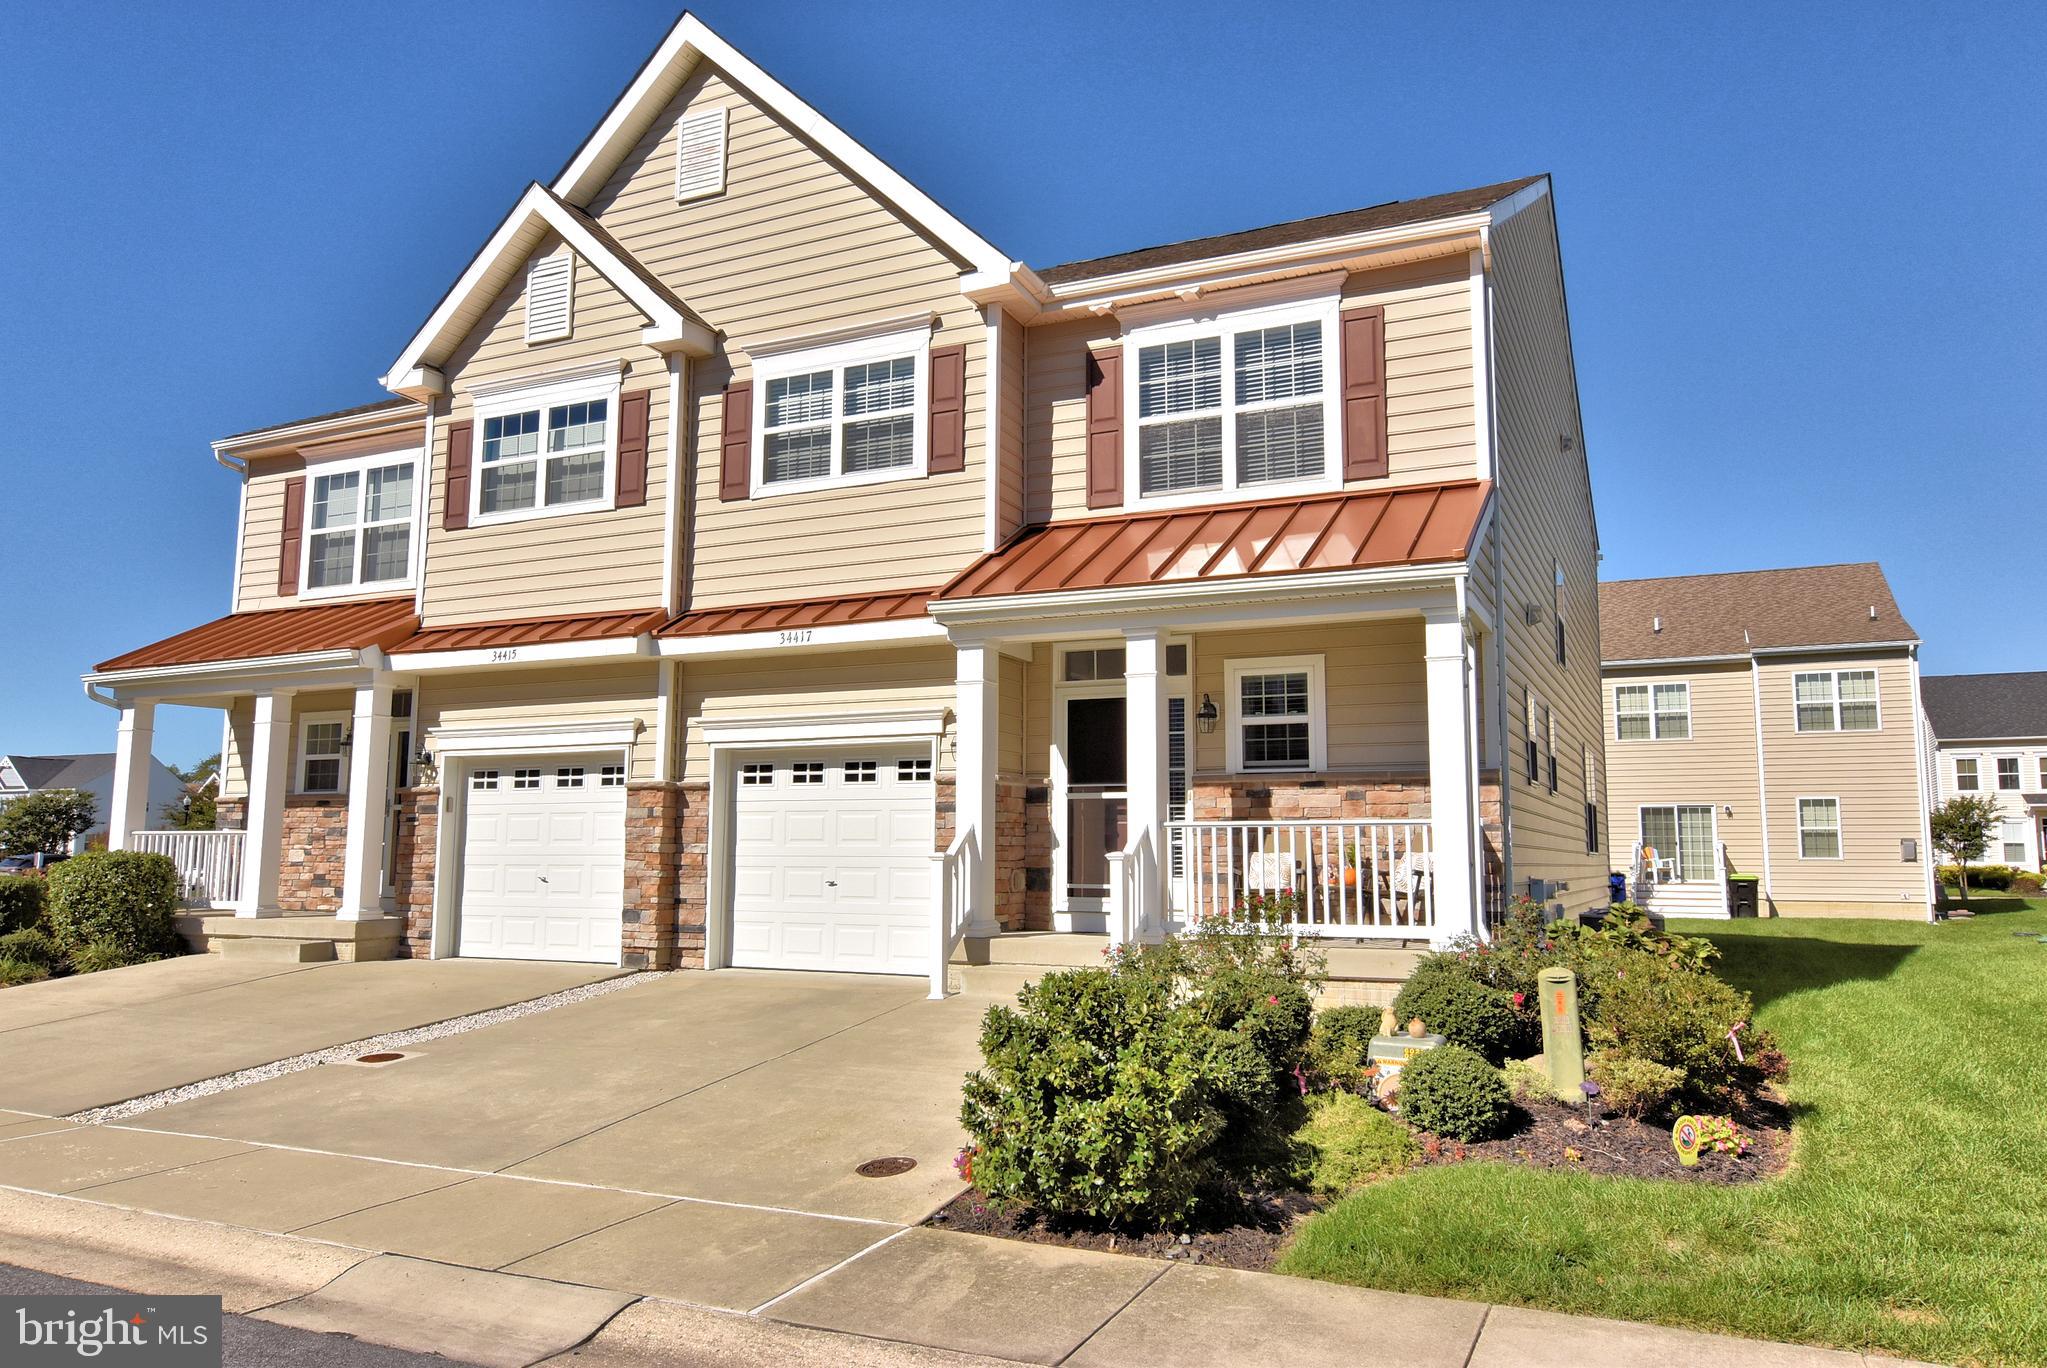
HUGE Price Adjustment - Discover the charm and elegance of this beautifully maintained end-unit townhome in the highly desirable Sterling Crossing community. Proudly offered by the original owner, this residence showcases the care, upgrades, and attention to detail you would find in any luxury appointed home. Shows like a Model Home, but even better.
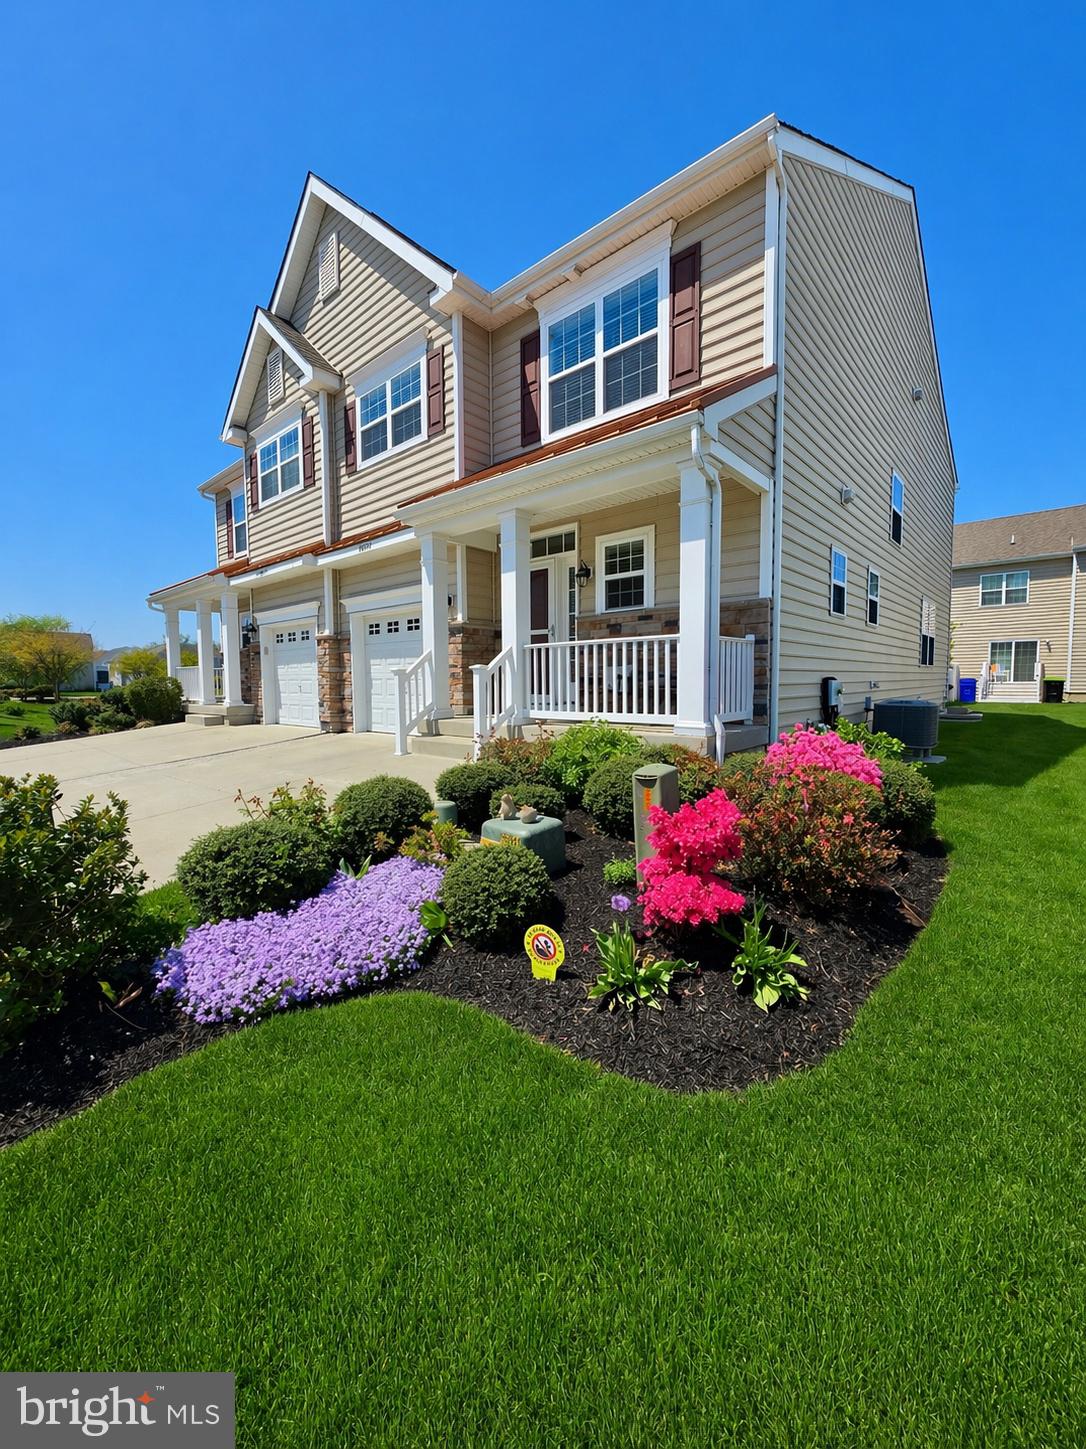
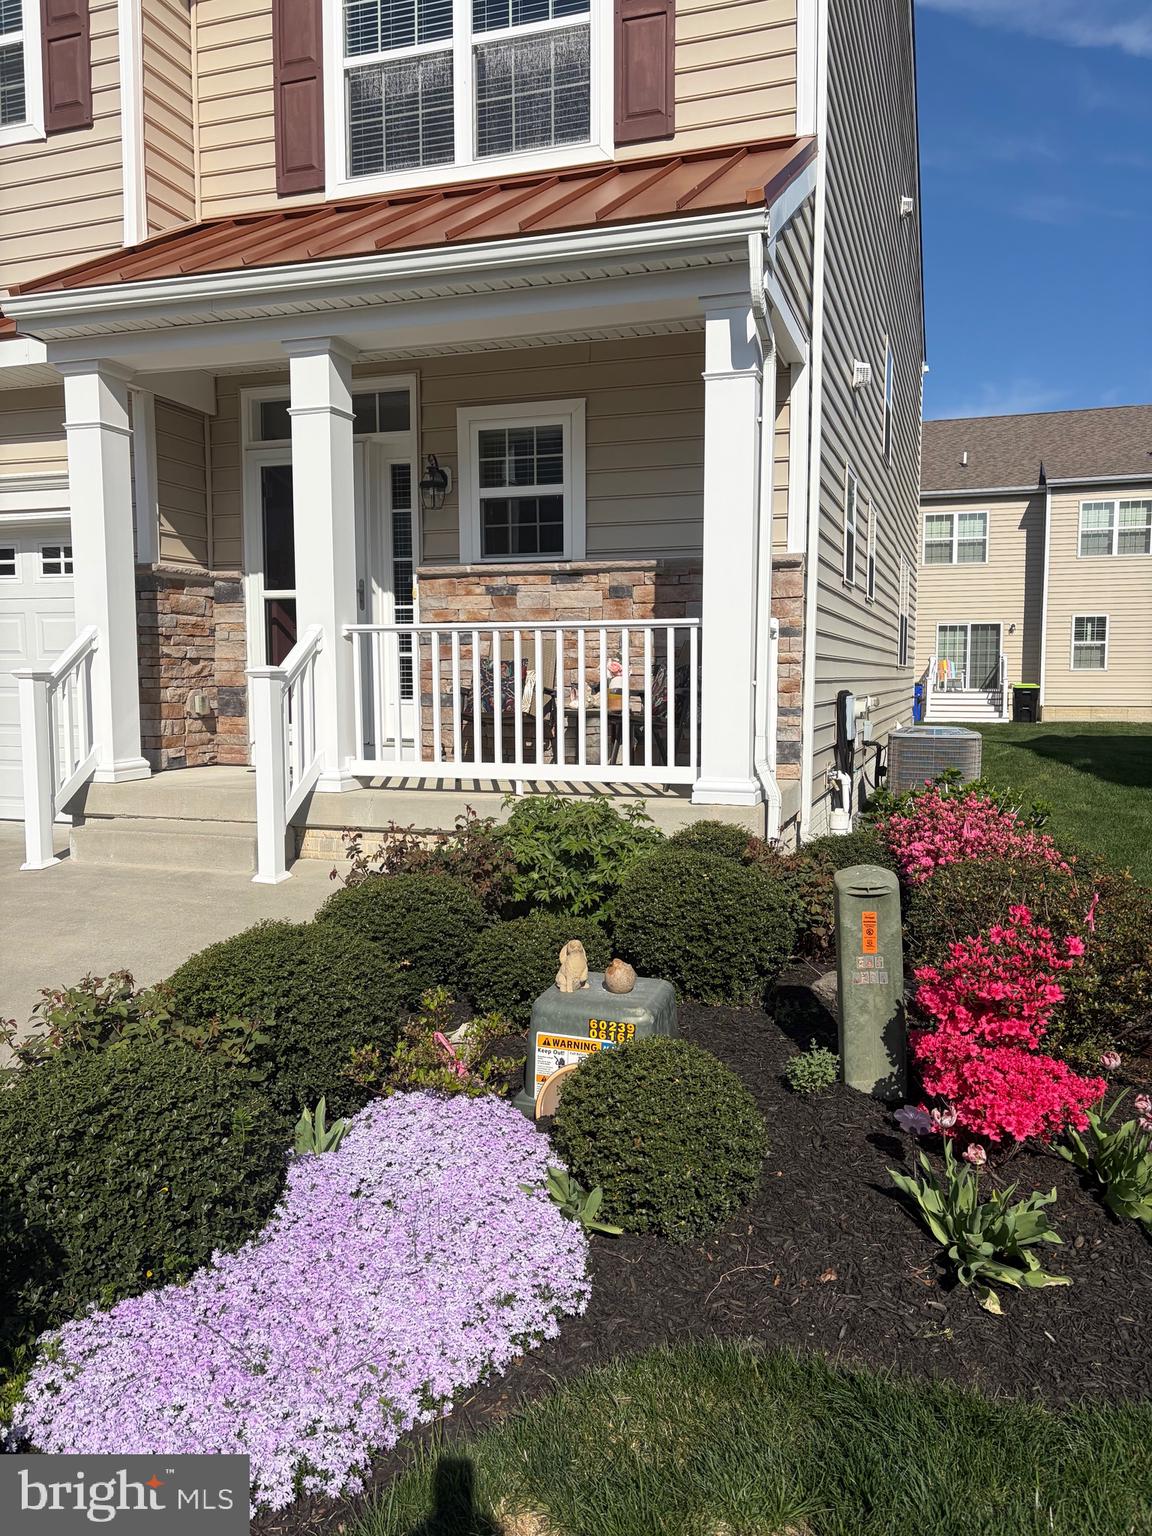
This spacious home features 3 bedrooms and 2.5 bathrooms, enhanced by rich oak hardwood flooring and a welcoming stone front porch. Striking copper and stone exterior accents create exceptional curb appeal and set the tone for what awaits inside.
The kitchen is the heart of the home, featuring granite countertops, a stylish tile backsplash, undermount lighting, and stainless steel appliances—perfect for both everyday living and entertaining. The adjoining family and living rooms offer a warm, inviting space complete with a gas fireplace and refined trim moldings that add timeless sophistication.
Retreat to the owner’s suite with its vaulted ceilings, luxurious soaking tub, and separate spa-style shower. The finished basement, already equipped with a plumbing rough-in, provides outstanding flexibility for future expansion or customization.
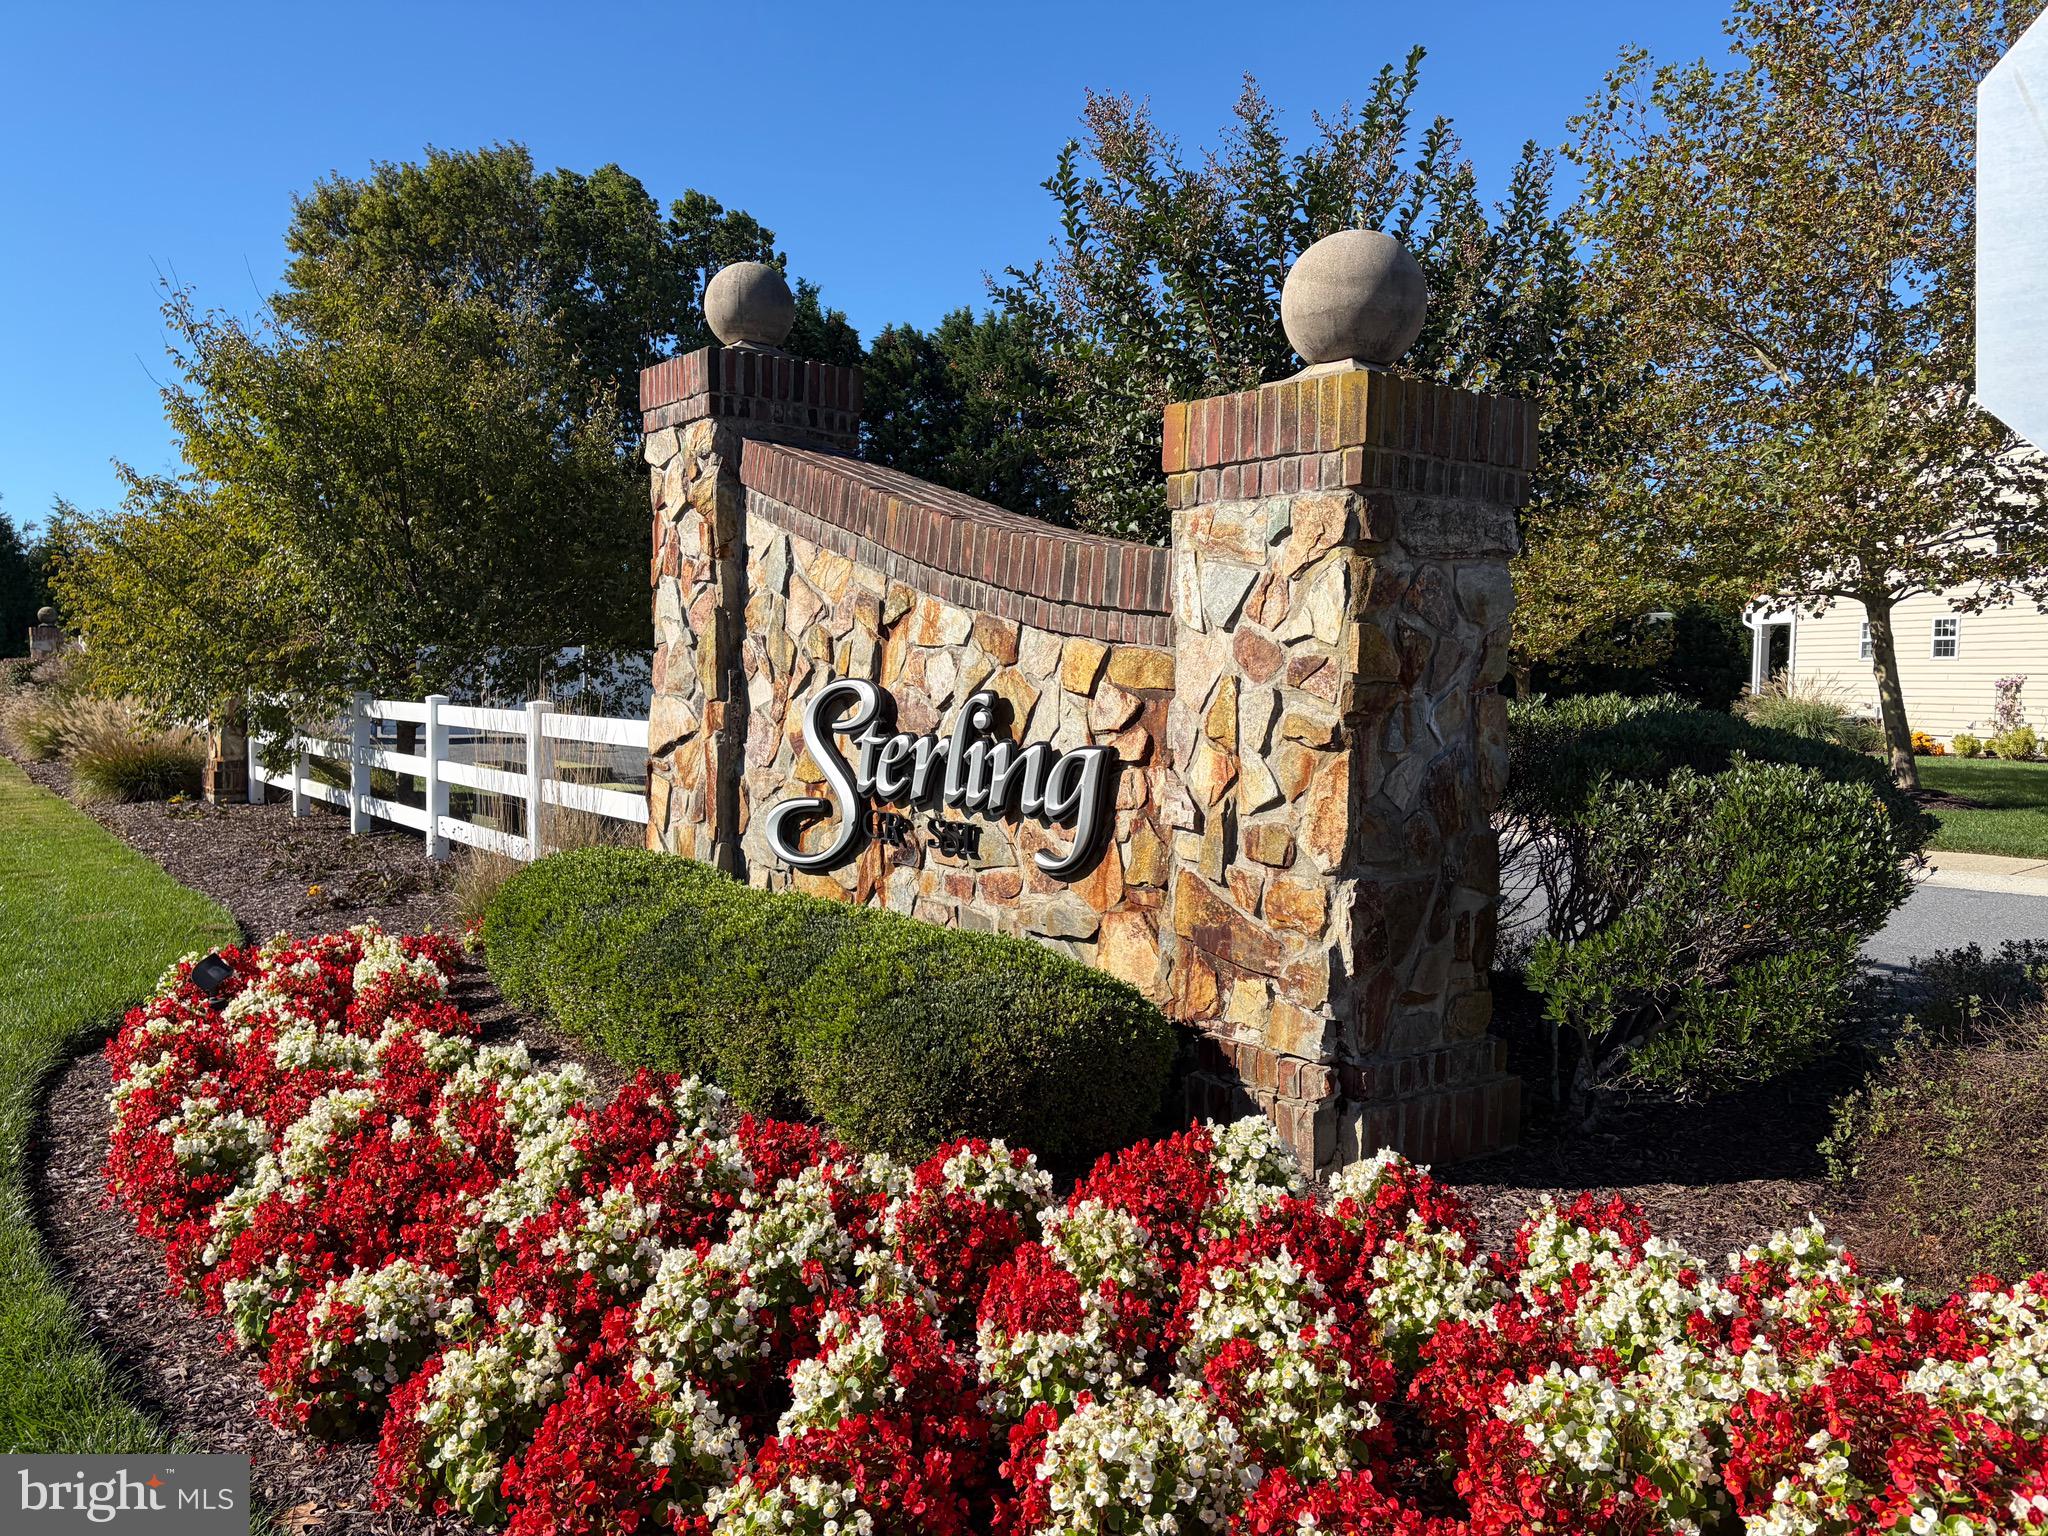
Sterling Crossing offers resort-style amenities including a community pool and clubhouse, all located just over two miles from the beach. Enjoy easy access to coastal attractions, shopping, and dining while living in one of the area’s most sought-after neighborhoods.
Don’t miss this opportunity to own a move-in-ready home in an unbeatable location—schedule your private showing today!
Save
Ask
Tour
Hide
Share
Listing Snapshot
Price
$519,000
Days On Site
348 Days
Bedrooms
3
Inside Area (SqFt)
2,530 sqft
Total Baths
3
Full Baths
2
Partial Baths
1
Lot Size
N/A
Year Built
2014
MLS® Number
DESU2099058
Status
Active
Property Tax
$851
HOA/Condo/Coop Fees
$313.33 monthly
Sq Ft Source
Estimated
Friends & Family
React
Comment
Invite
No Comments Yet
Did you know? You can invite friends and family to your search. They can join your search, rate and discuss listings with you.
Recent Activity
a month ago
Price changed to $519,000
a month ago
Listing updated with changes from the MLS®
8 months ago
Status changed to Active
11 months ago
Listing first seen on site
General Features
Attached Garage
Yes
Direction Faces
South
Foundation
Concrete Perimeter
Garage
Yes
Garage Spaces
1
Levels
Two
Parking
Garage Door OpenerConcreteGarageDrivewayAttached
Parking Spaces
3
Pets
Cats OKDogs OKNumber LimitYes
Property Sub Type
Condominium
Sewer
Public Sewer
Special Circumstances
Standard
SqFt Above
2250
SqFt Below
280
SqFt Total
2530
Style
CraftsmanVilla
Utilities
Cable AvailablePropane
Water Source
Public
Zoning
RESIDENTIAL
Interior Features
Appliances
RangeElectric RangeElectric OvenElectric Water HeaterBuilt-In RangeDishwasherDisposalDryerMicrowaveWasherWater HeaterENERGY STAR Qualified RefrigeratorENERGY STAR Qualified Appliances
Basement
Finished
Cooling
Central AirCeiling Fan(s)Electric
Electric
200+ Amp Service
Fireplace
Yes
Fireplace Features
Glass Doors
Fireplaces
1
Flooring
WoodHardwood
Furnished
Unfurnished
Heating
ElectricForced AirHeat Pump
Interior
Ceiling Fan(s)PantryHigh CeilingsSoaking Tub
Laundry Features
Upper Level
Main Level Bedrooms
3
Window Features
Storm Window(s)Screens
Save
Ask
Tour
Hide
Share
Exterior Features
Construction Details
FrameVinyl Siding
Patio And Porch
Porch
Pool Features
Community
Roof
CopperShingle
Windows/Doors
Storm Window(s)Screens
Community Features
Association Amenities
Clubhouse
Additional Association Fee
$940.0
Additional Association Fee Frequency
Quarterly
Community Features
Pool
MLS Area
Lewes Rehoboth Hundred (31009)
School District
CAPE HENLOPEN
Schools
School District
CAPE HENLOPEN
Elementary School
Unknown
Middle School
Unknown
High School
CAPE HENLOPEN
Listing courtesy of Dave McCarthy & Associates, Inc.



Did you know? You can invite friends and family to your search. They can join your search, rate and discuss listings with you.