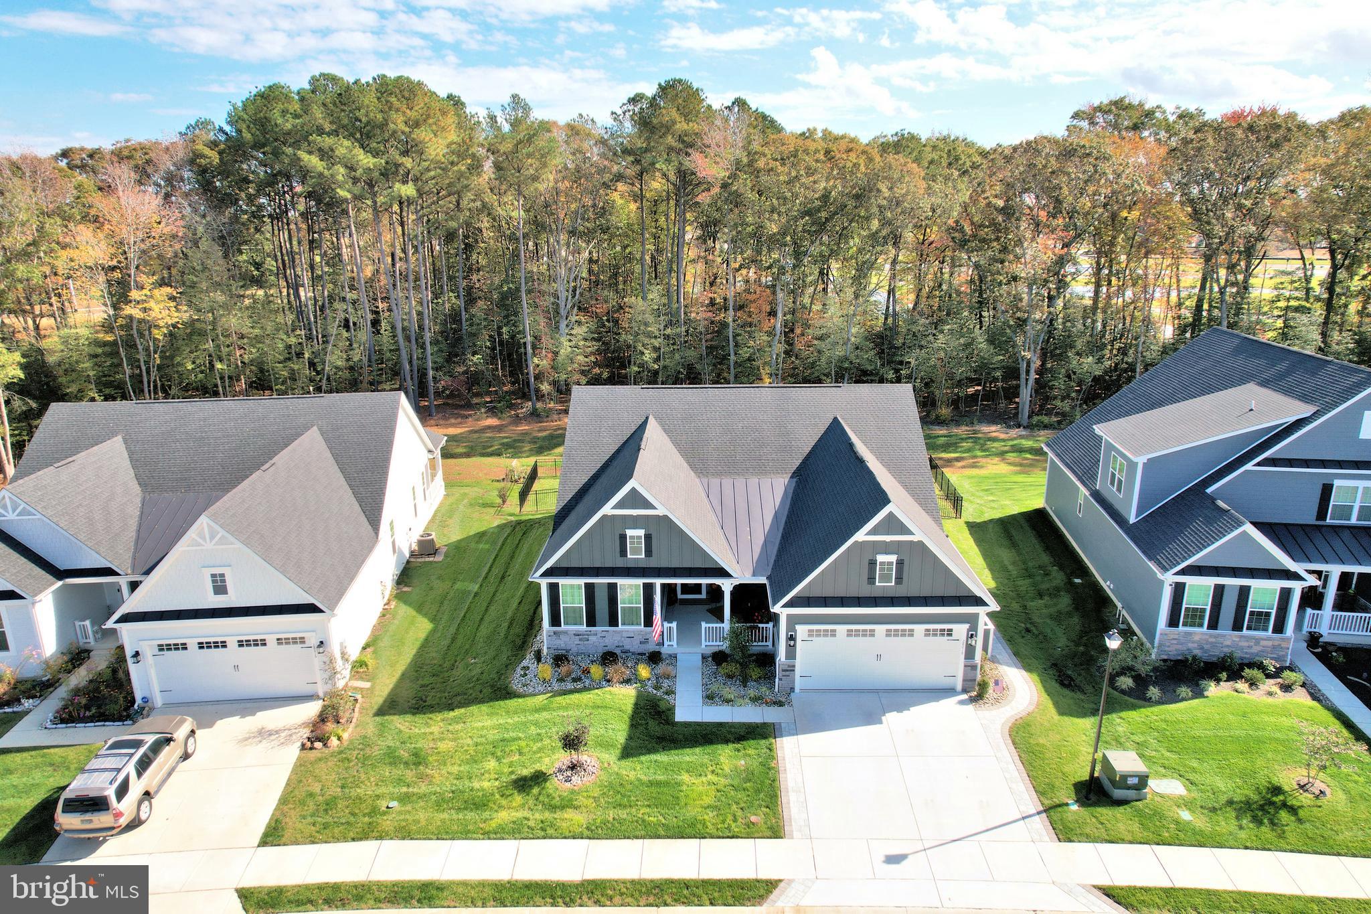
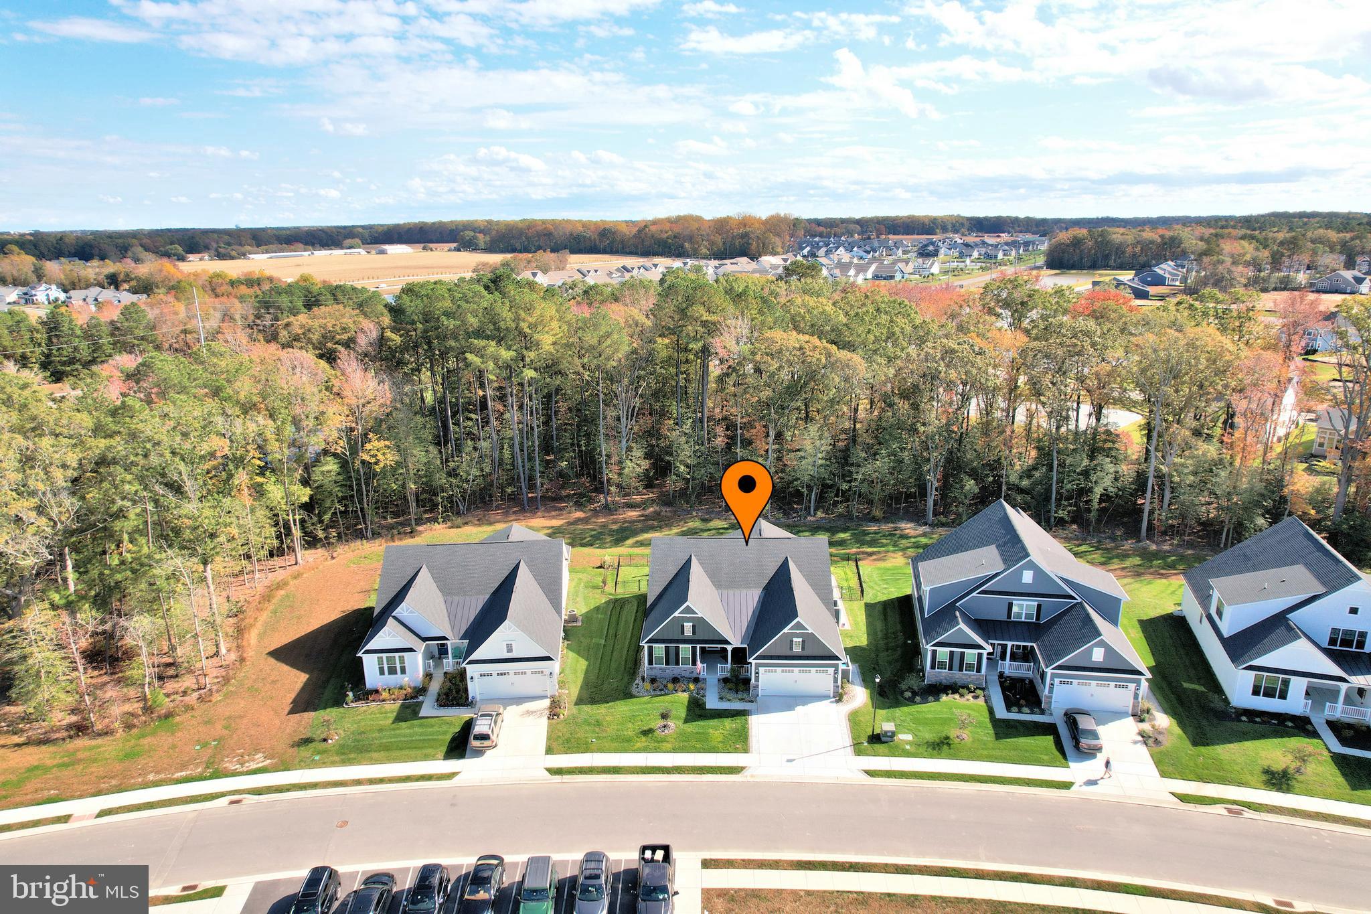
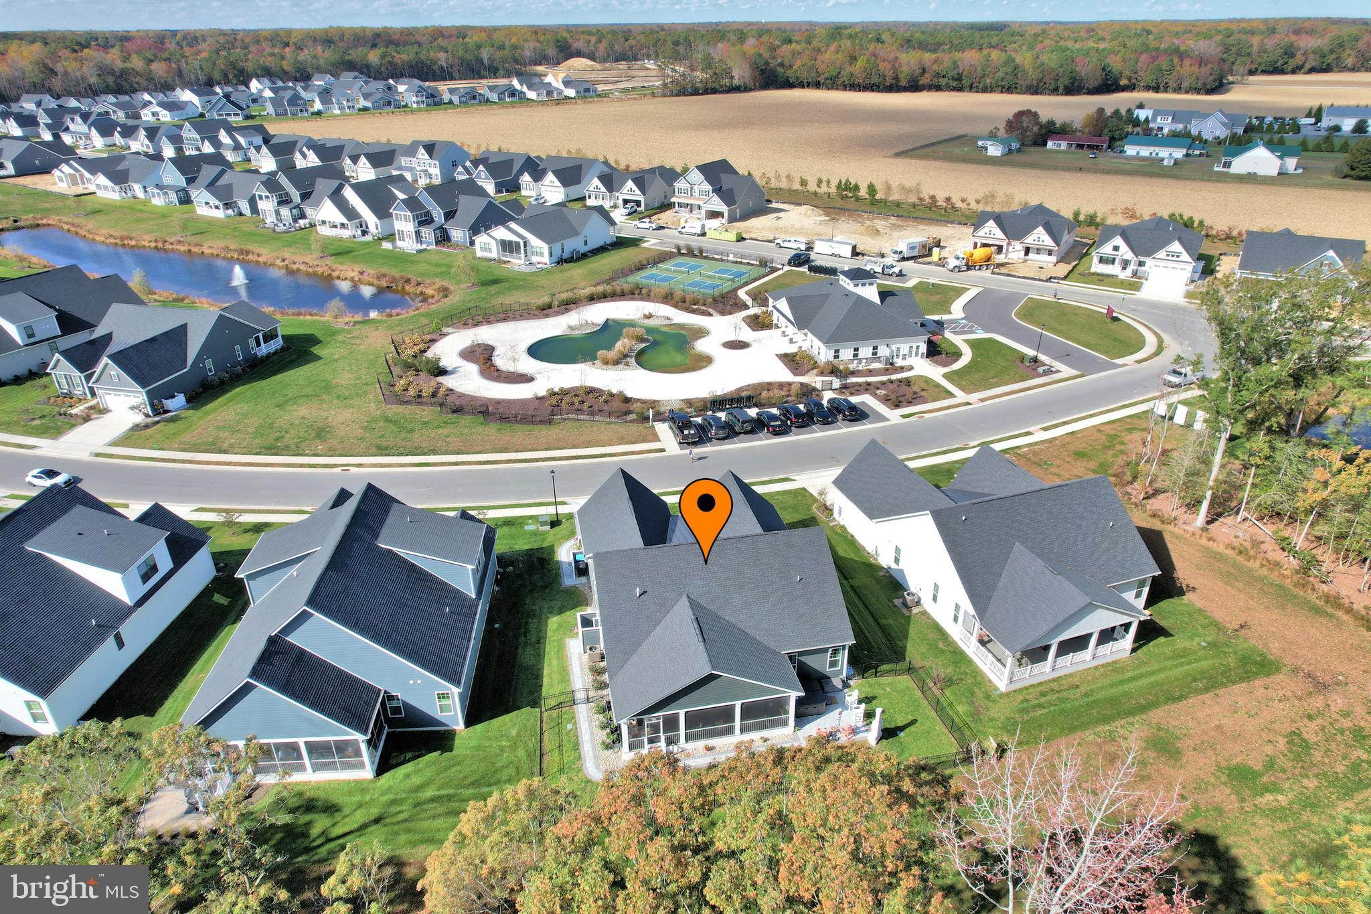
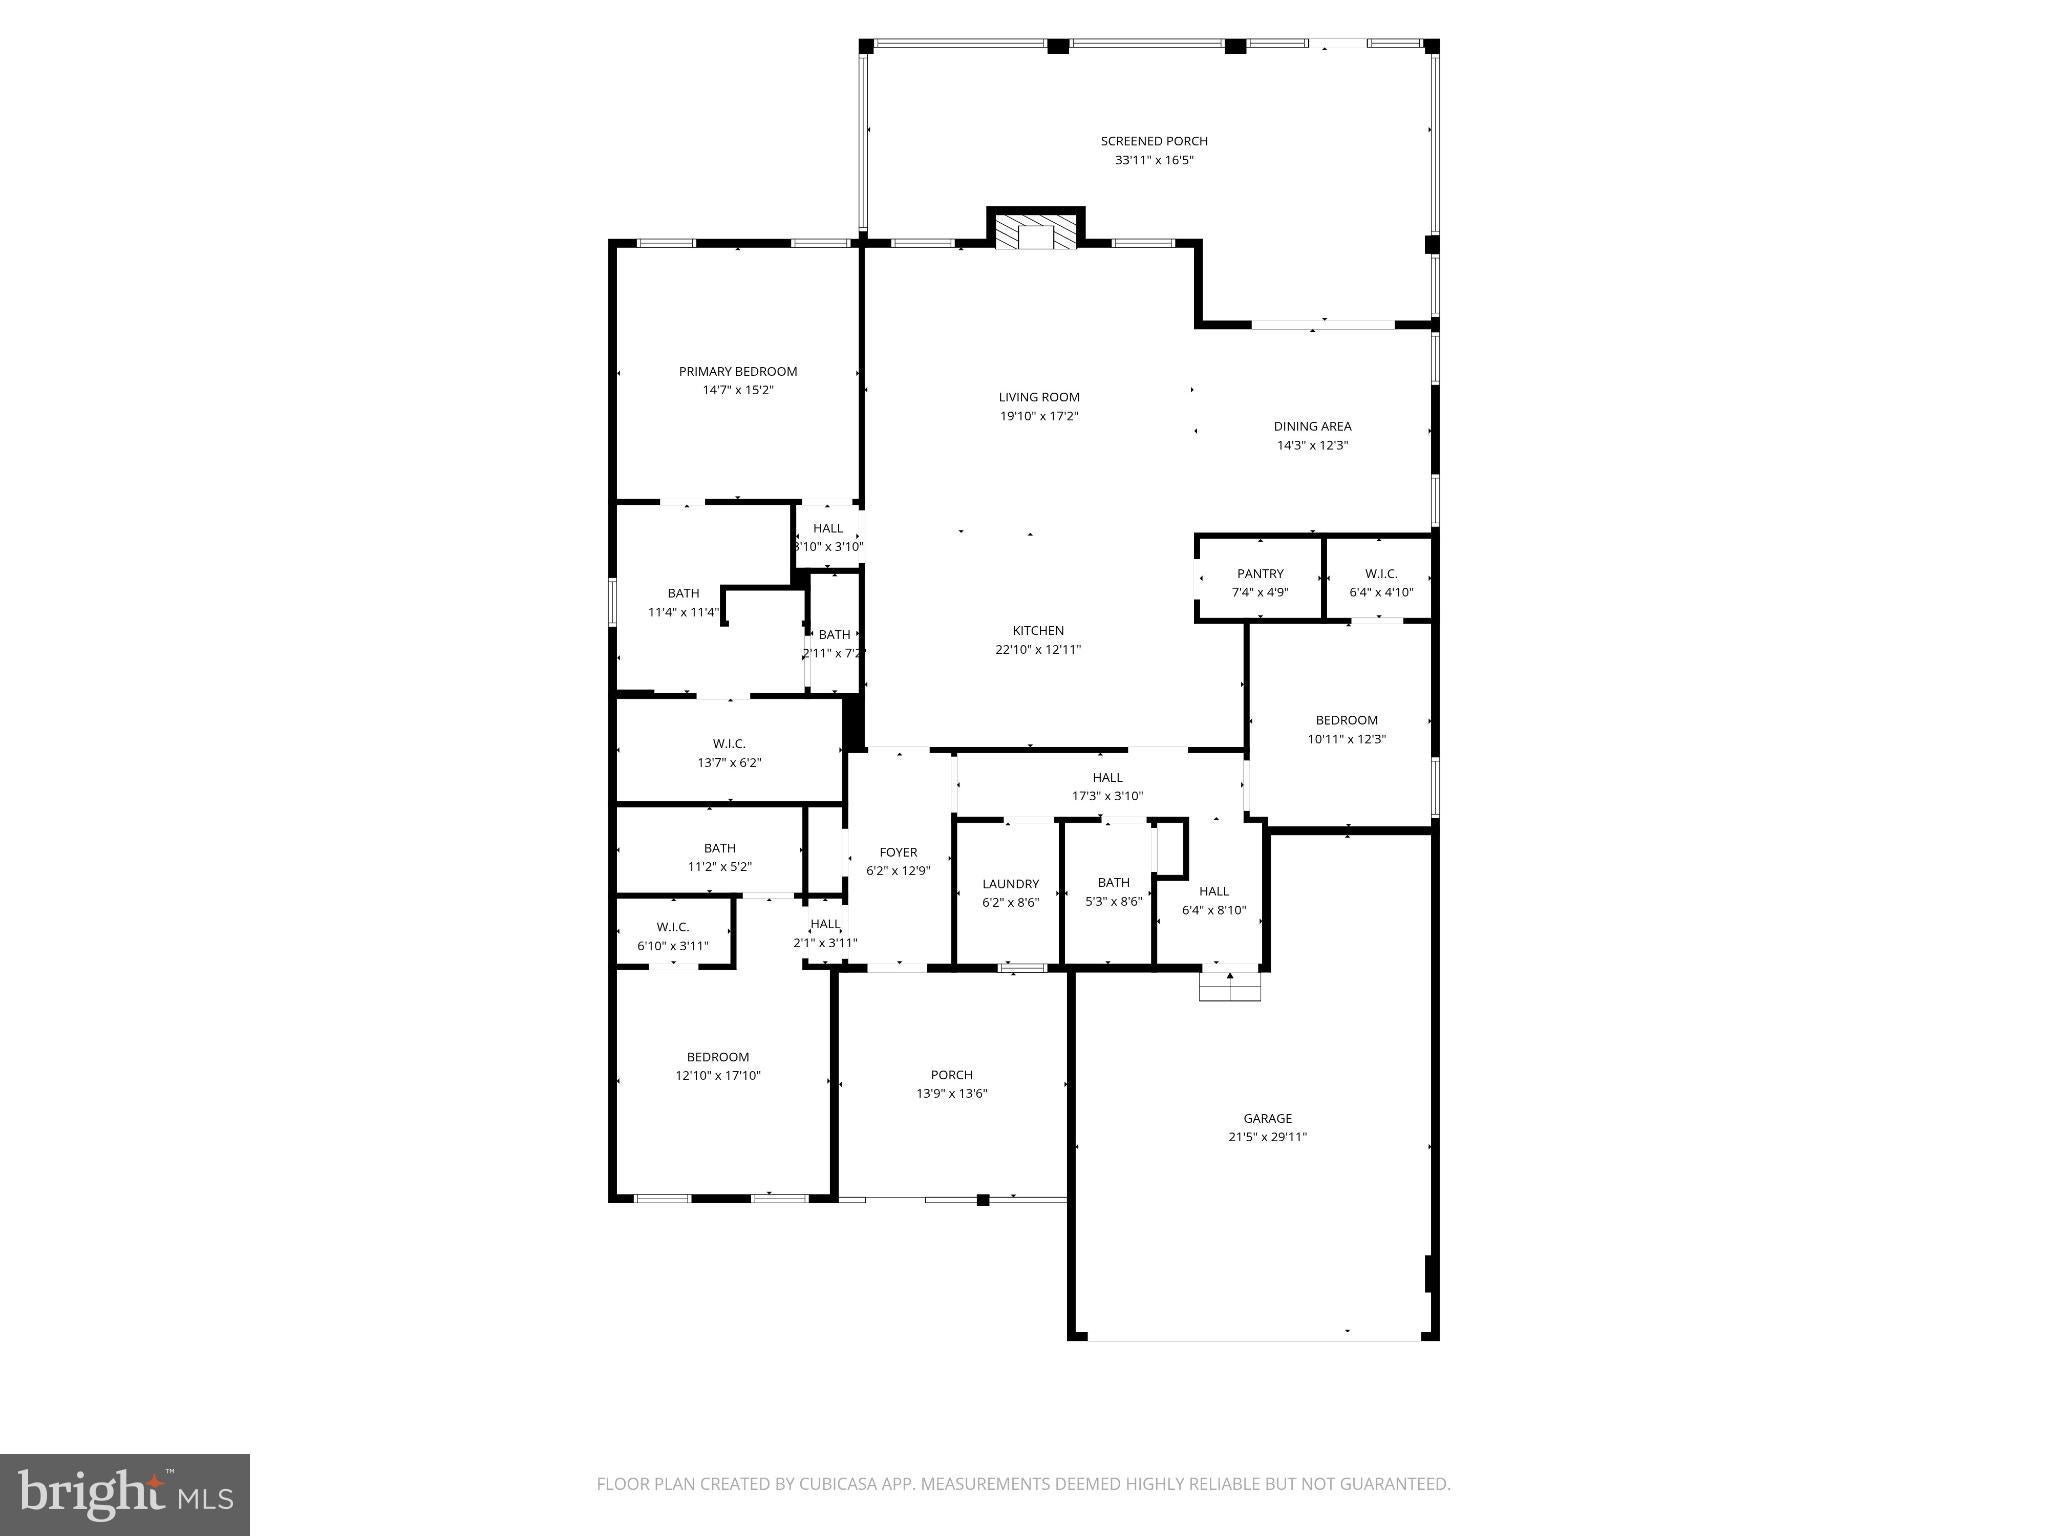
OVER $30K LOWER THAN SAME FLOOR PLAN THAT RECENTLY SOLD AND MOVE-IN READY !! Why wait 6 months to build when you can move right into this turnkey2-year-old home and enjoy the summer now! No need to live in a construction zone as this phase is completed. Priced well below replacement cost and located on a premium lot that backs to dense protected community woods, this beautifully landscaped home has more than $235K in pre and post construction upgrades. This one-level home features two ensuite bedrooms, an open floor plan, formal dining area, Hardie Plank siding, deep spacious front porch and huge rear screened porch. Interior features include upgraded kitchen cabinets, countertops and appliances, LVP flooring throughout, linear fireplace, 9 ft+ ceilings that are coffered in the LR and tray in primary BR. All bedrooms are separate for maximum privacy. A welcoming foyer greets you as you enter the home, and you are drawn back into the spacious gathering area of the home. The grand island is the centerpiece of the gourmet kitchen (with a large pantry) which opens to an ample dining area and a great room. The arrival center off the 2-car garage keeps things organized. The spacious primary BR faces the woods for serenity, while the primary bath features a large Roman shower, dual vanities, water closet and a large walk-in closet. The second ensuite BR, located off the entry hall, also features a large tile shower and walk-in closet. The third bedroom with walk-in closet is located on the other side of the home with the 3rd bath nearby. The rear of the home features an oversized wraparound screened porch (with outdoor tv) facing dense and deep protected woods. The fully fenced rear yard is enhanced by a large paver patio with paver walkways, outside shower, a new hot tub, and a unique wood grill/ fireplace/ pizza oven that will make you the envy of all of your friends! The finished garage features extra storage space and shelving as well as an EV charging outlet. The home is further enhanced with an electronic air purifier as well as a sump pump in the conditioned crawl space. Everything you need has been done for you, just move in and enjoy the summer! SEE LIST OF PRE AND POST CONSTRUCTION UPGRADES IN DOCUMENTS FILE!
Save
Ask
Tour
Hide
Share
Listing Snapshot
Price
$679,000
Days On Site
340 Days
Bedrooms
3
Inside Area (SqFt)
2,278 sqft
Total Baths
3
Full Baths
3
Partial Baths
N/A
Lot Size
0.21 Acres
Year Built
2024
MLS® Number
DESU2099274
Status
Active Under Contract
Property Tax
$1,174
HOA/Condo/Coop Fees
$234.67 monthly
Sq Ft Source
Assessor
Friends & Family
React
Comment
Invite
No Comments Yet
Did you know? You can invite friends and family to your search. They can join your search, rate and discuss listings with you.
Recent Activity
4 weeks ago
Status changed to Active Under Contract
4 weeks ago
Listing updated with changes from the MLS®
3 months ago
Price changed to $679,000
11 months ago
Listing first seen on site
General Features
Acres
0.21
Attached Garage
Yes
Garage
Yes
Garage Spaces
2
Levels
One
Parking
Garage Door OpenerAsphaltGarageDrivewayInside EntranceAttached
Parking Spaces
4
Pets
Yes
Property Sub Type
Single Family Residence
Sewer
Public Sewer
Special Circumstances
Standard
SqFt Above
2278
SqFt Total
2278
Style
Contemporary
Utilities
Cable AvailablePhone Available
Zoning
AR-1
Interior Features
Appliances
OvenElectric RangeElectric OvenWasherHumidifierGas Water HeaterCooktopDishwasherDisposalExhaust FanRange HoodRefrigeratorStainless Steel Appliance(s)Washer/Dryer StackedMicrowaveENERGY STAR Qualified AppliancesTankless Water Heater



Did you know? You can invite friends and family to your search. They can join your search, rate and discuss listings with you.