Call today for our current builder promotion!
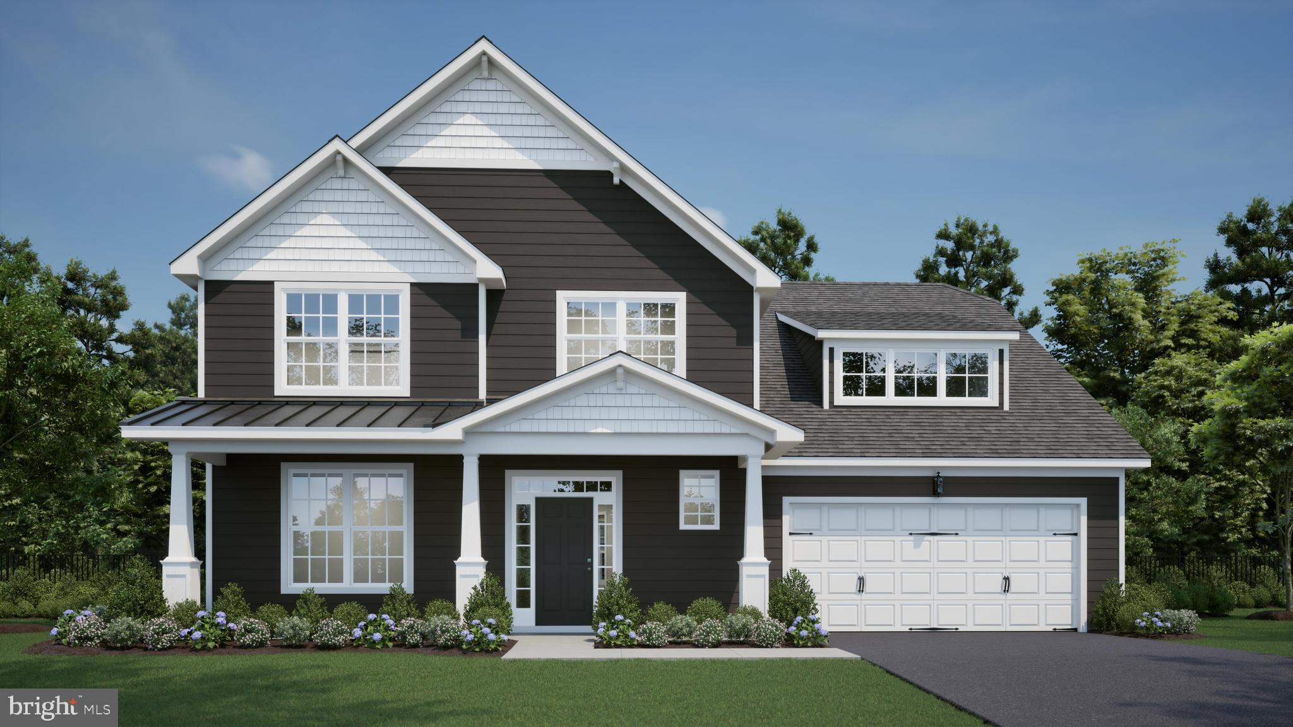
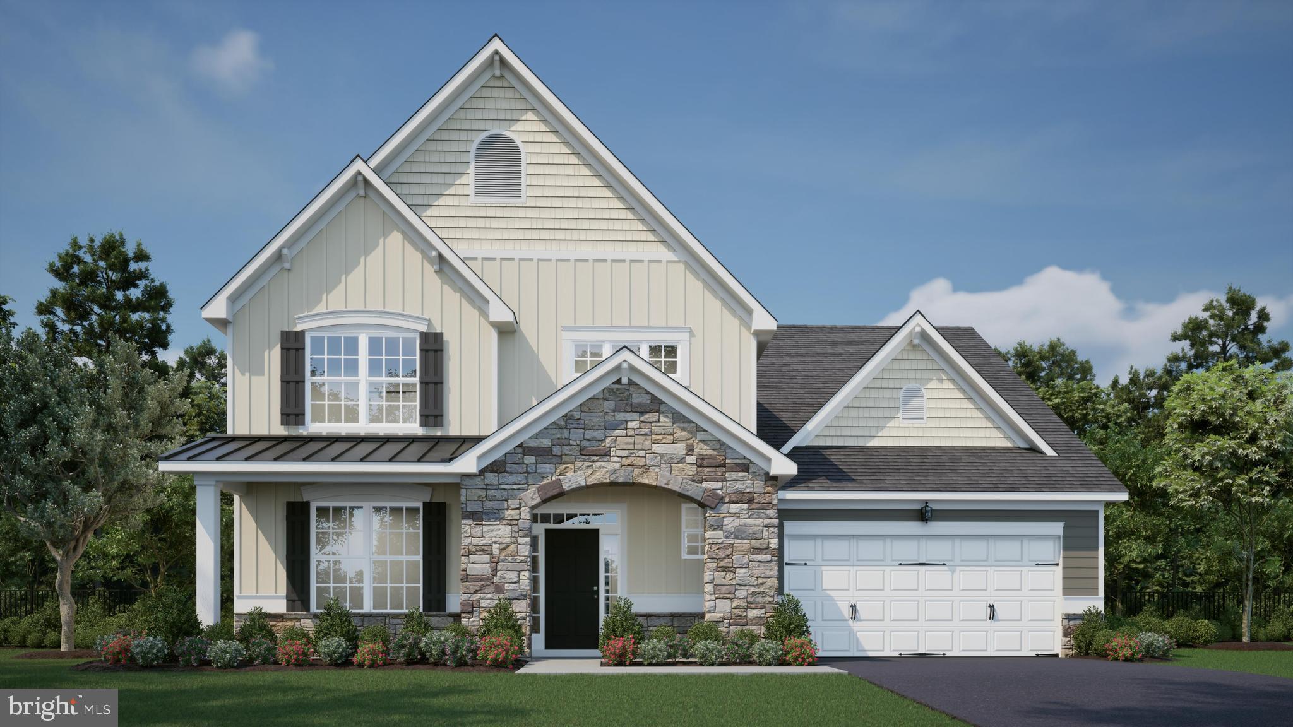
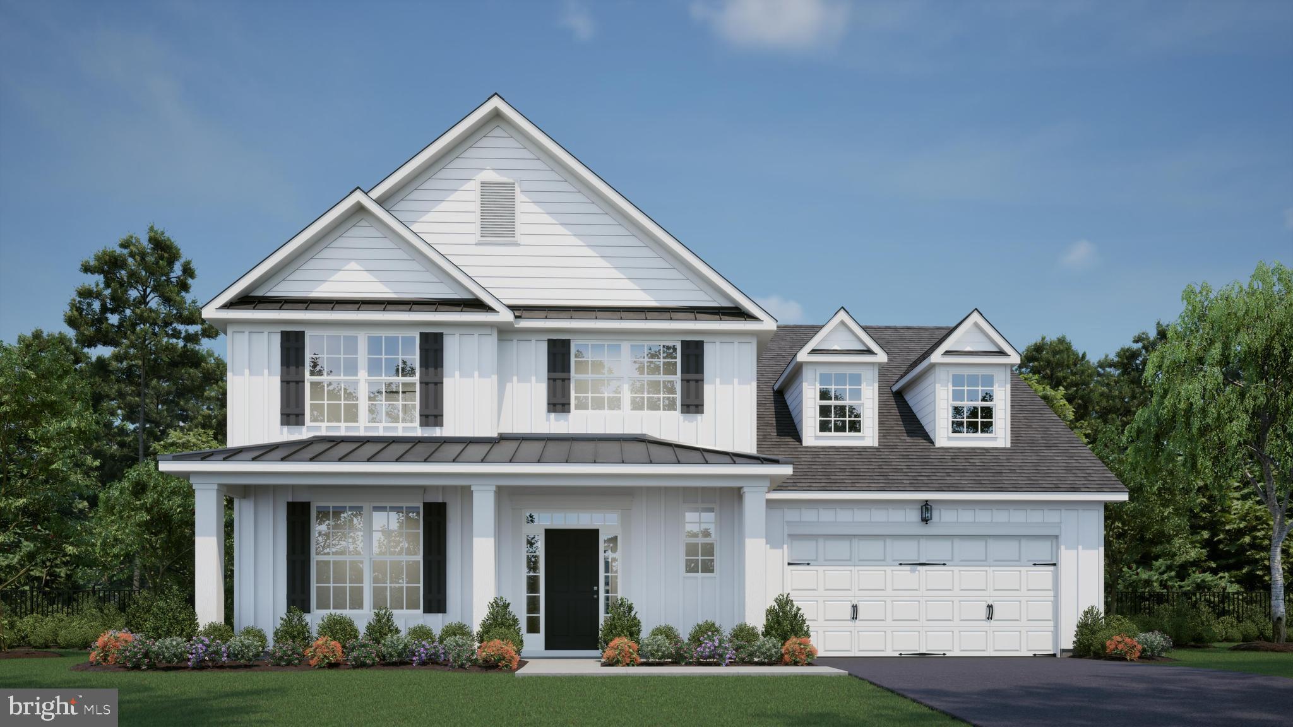
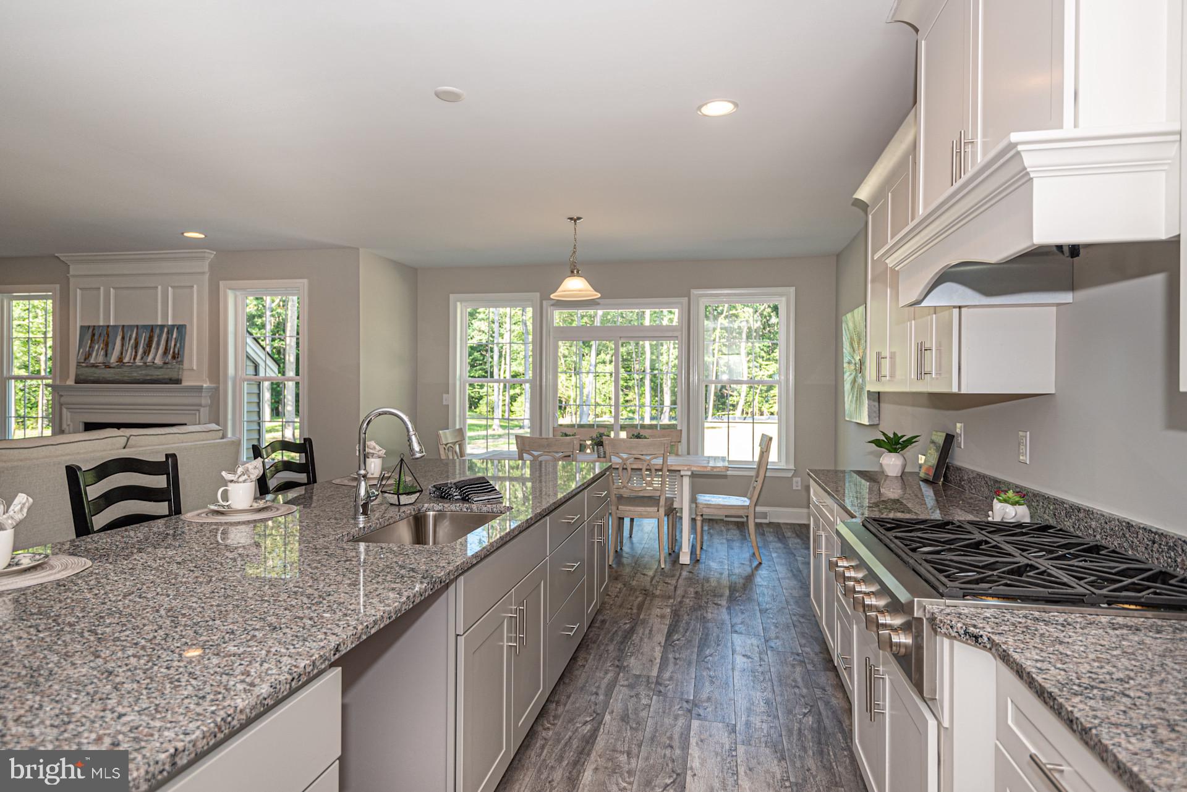
PROPOSED CONSTRUCTION - The Rehoboth Model is a great 2-story home with room for all. The standard floor plan comes with 4 bedrooms (The owner's suite on the main floor), but it could be 6. There is an option to convert the 2nd theater, game room, etc., and even to add additional space over the garage. For additional information on our models and different communities, visit our Model Home located at 22502 John J. Williams Hwy, Lewes. Open Thursday - Saturday 12-3
Save
Ask
Tour
Hide
Share
Listing Snapshot
Price
$620,000
Days On Site
346 Days
Bedrooms
4
Inside Area (SqFt)
3,365 sqft
Total Baths
3
Full Baths
2
Partial Baths
1
Lot Size
1.85 Acres
Year Built
2025
MLS® Number
DESU2099326
Status
Active
Property Tax
$194
HOA/Condo/Coop Fees
N/A
Sq Ft Source
Estimated
Friends & Family
React
Comment
Invite
No Comments Yet
Did you know? You can invite friends and family to your search. They can join your search, rate and discuss listings with you.



Did you know? You can invite friends and family to your search. They can join your search, rate and discuss listings with you.