This a TBB Home. The Azalea III offers a beautifully balanced single-level layout featuring 3 bedrooms, 2 baths, and a 2-car garage, thoughtfully designed for comfort and convenience.
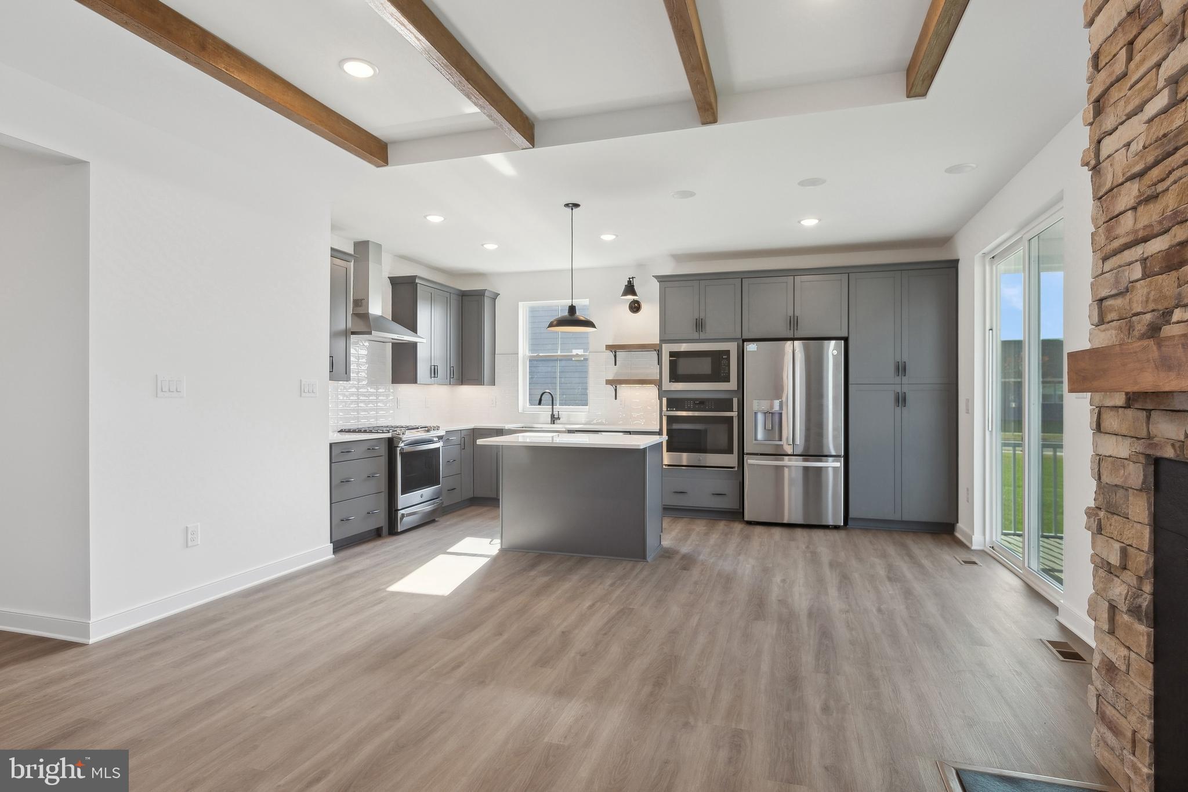
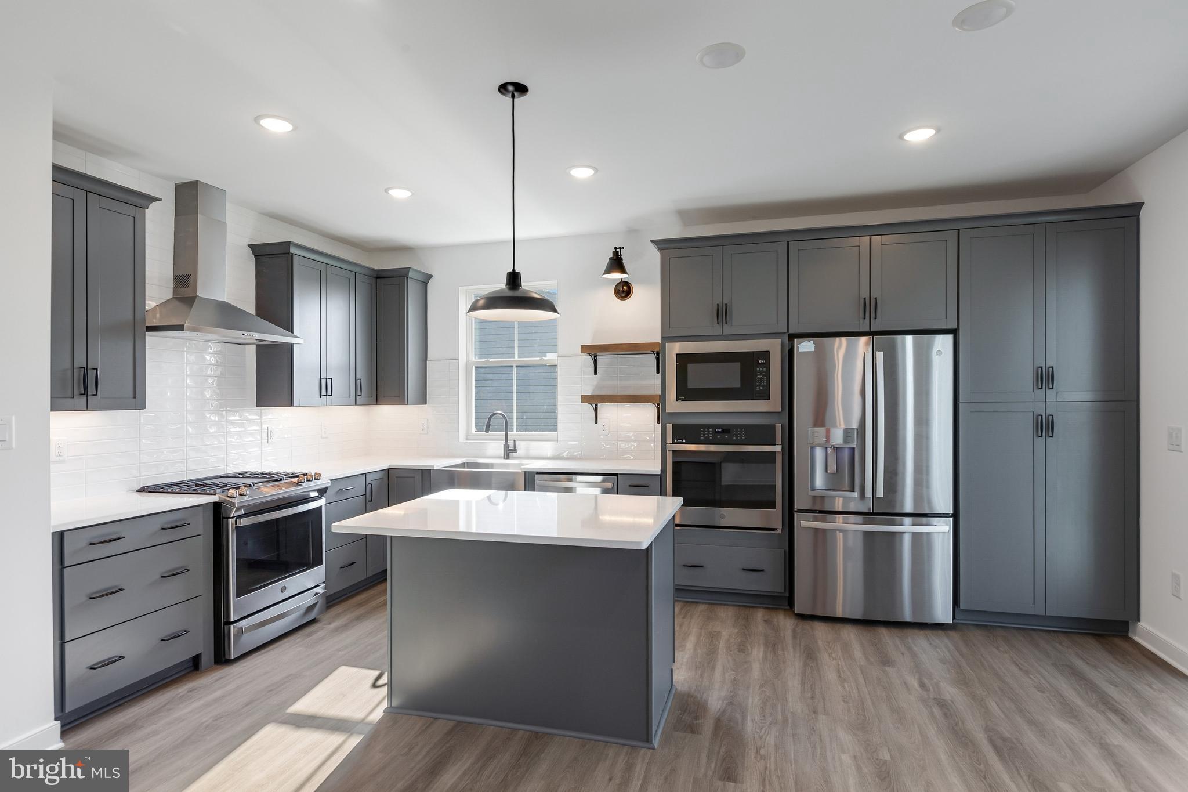
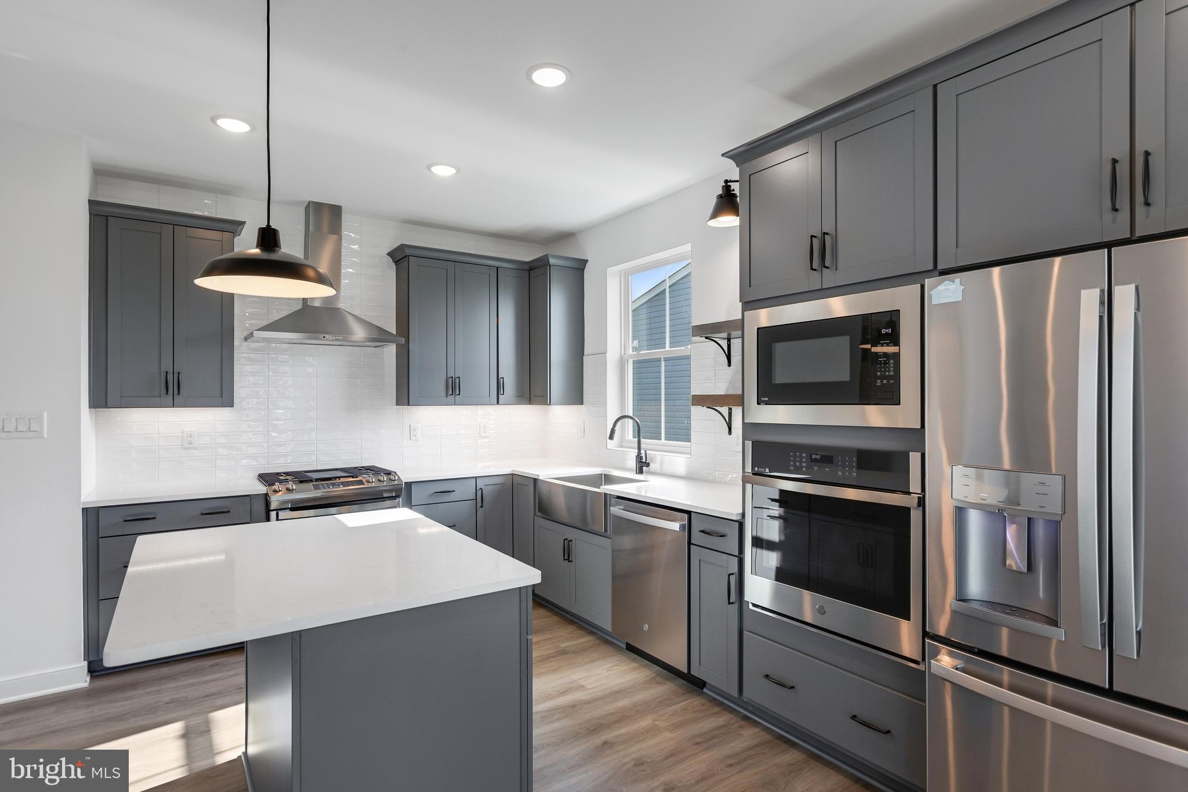
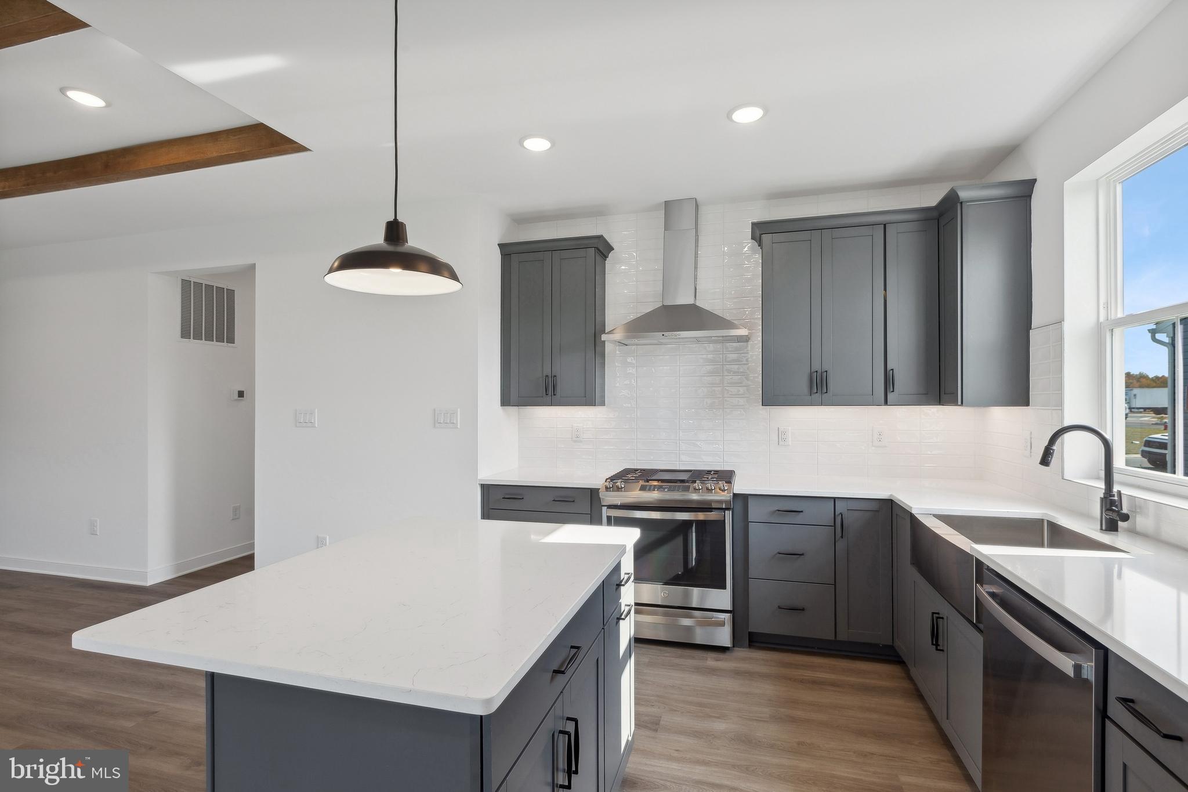
At the heart of the home, a striking kitchen with a large center island flows effortlessly into the dining area, which offers access to an optional screened deck—perfect for easy indoor-outdoor living. The great room provides an inviting space to gather, with an optional fireplace adding warmth and charm.
The luxurious primary suite features triple windows for natural light and a relaxing bath with dual sinks and a walk-in closet for ample storage. An unfinished basement provides flexible space for storage or future customization.
For a full list of included features, please contact our sales representatives.
Photos are for illustrative purposes only and may not represent the exact home or finishes available.
Save
Ask
Tour
Hide
Share
Listing Snapshot
Price
$401,990
Days On Site
330 Days
Bedrooms
3
Inside Area (SqFt)
1,349 sqft
Total Baths
2
Full Baths
2
Partial Baths
N/A
Lot Size
0.25 Acres
Year Built
2025
MLS® Number
DESU2100244
Status
Active
Property Tax
N/A
HOA/Condo/Coop Fees
$216 monthly
Sq Ft Source
Estimated
Friends & Family
React
Comment
Invite
No Comments Yet
Did you know? You can invite friends and family to your search. They can join your search, rate and discuss listings with you.



Did you know? You can invite friends and family to your search. They can join your search, rate and discuss listings with you.