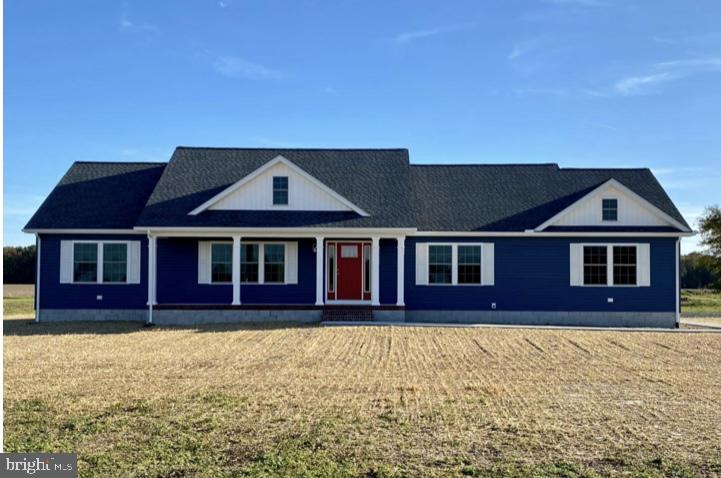
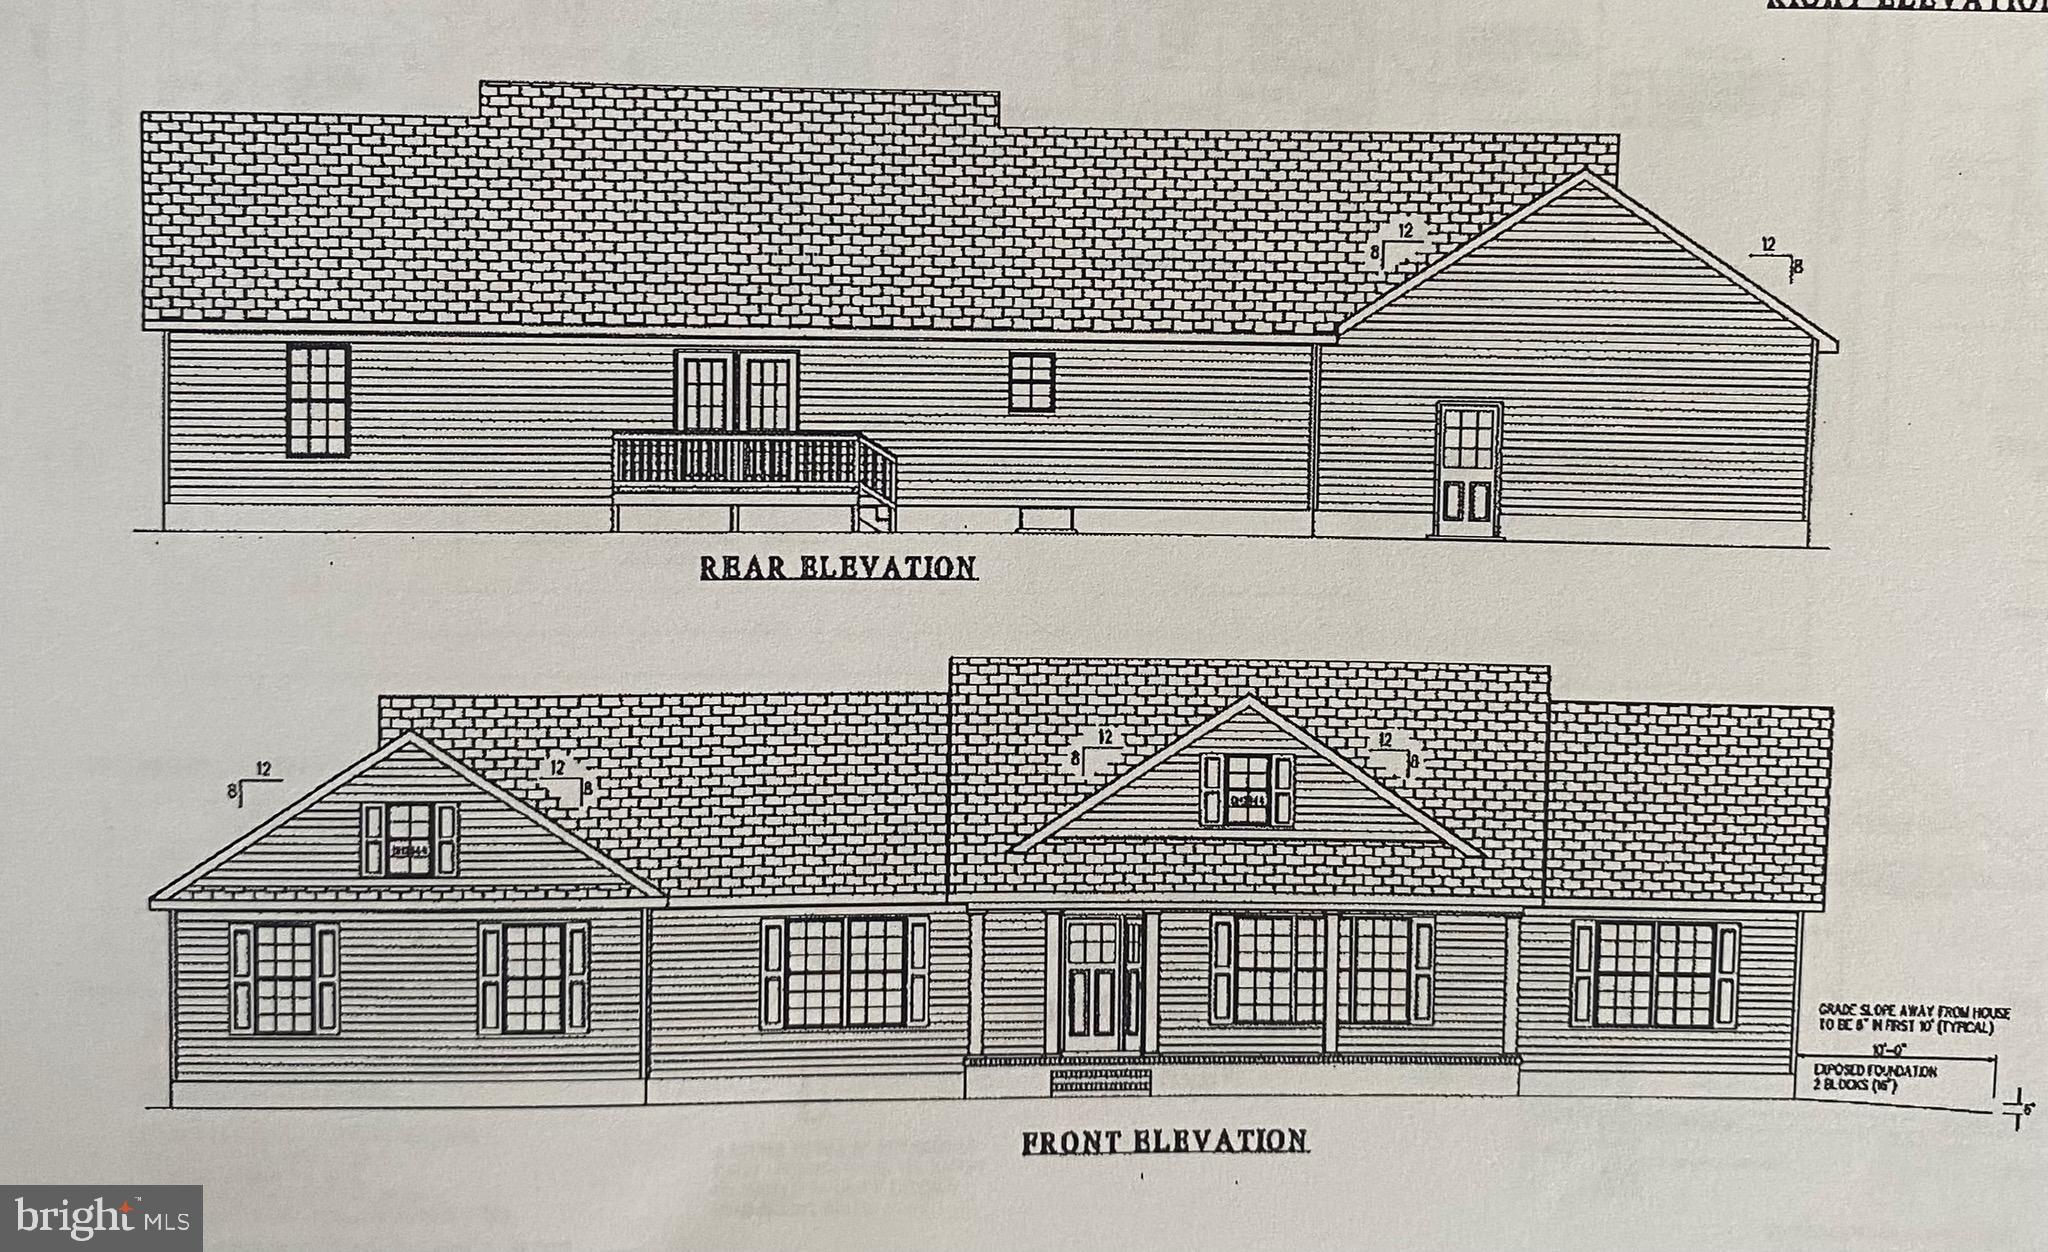
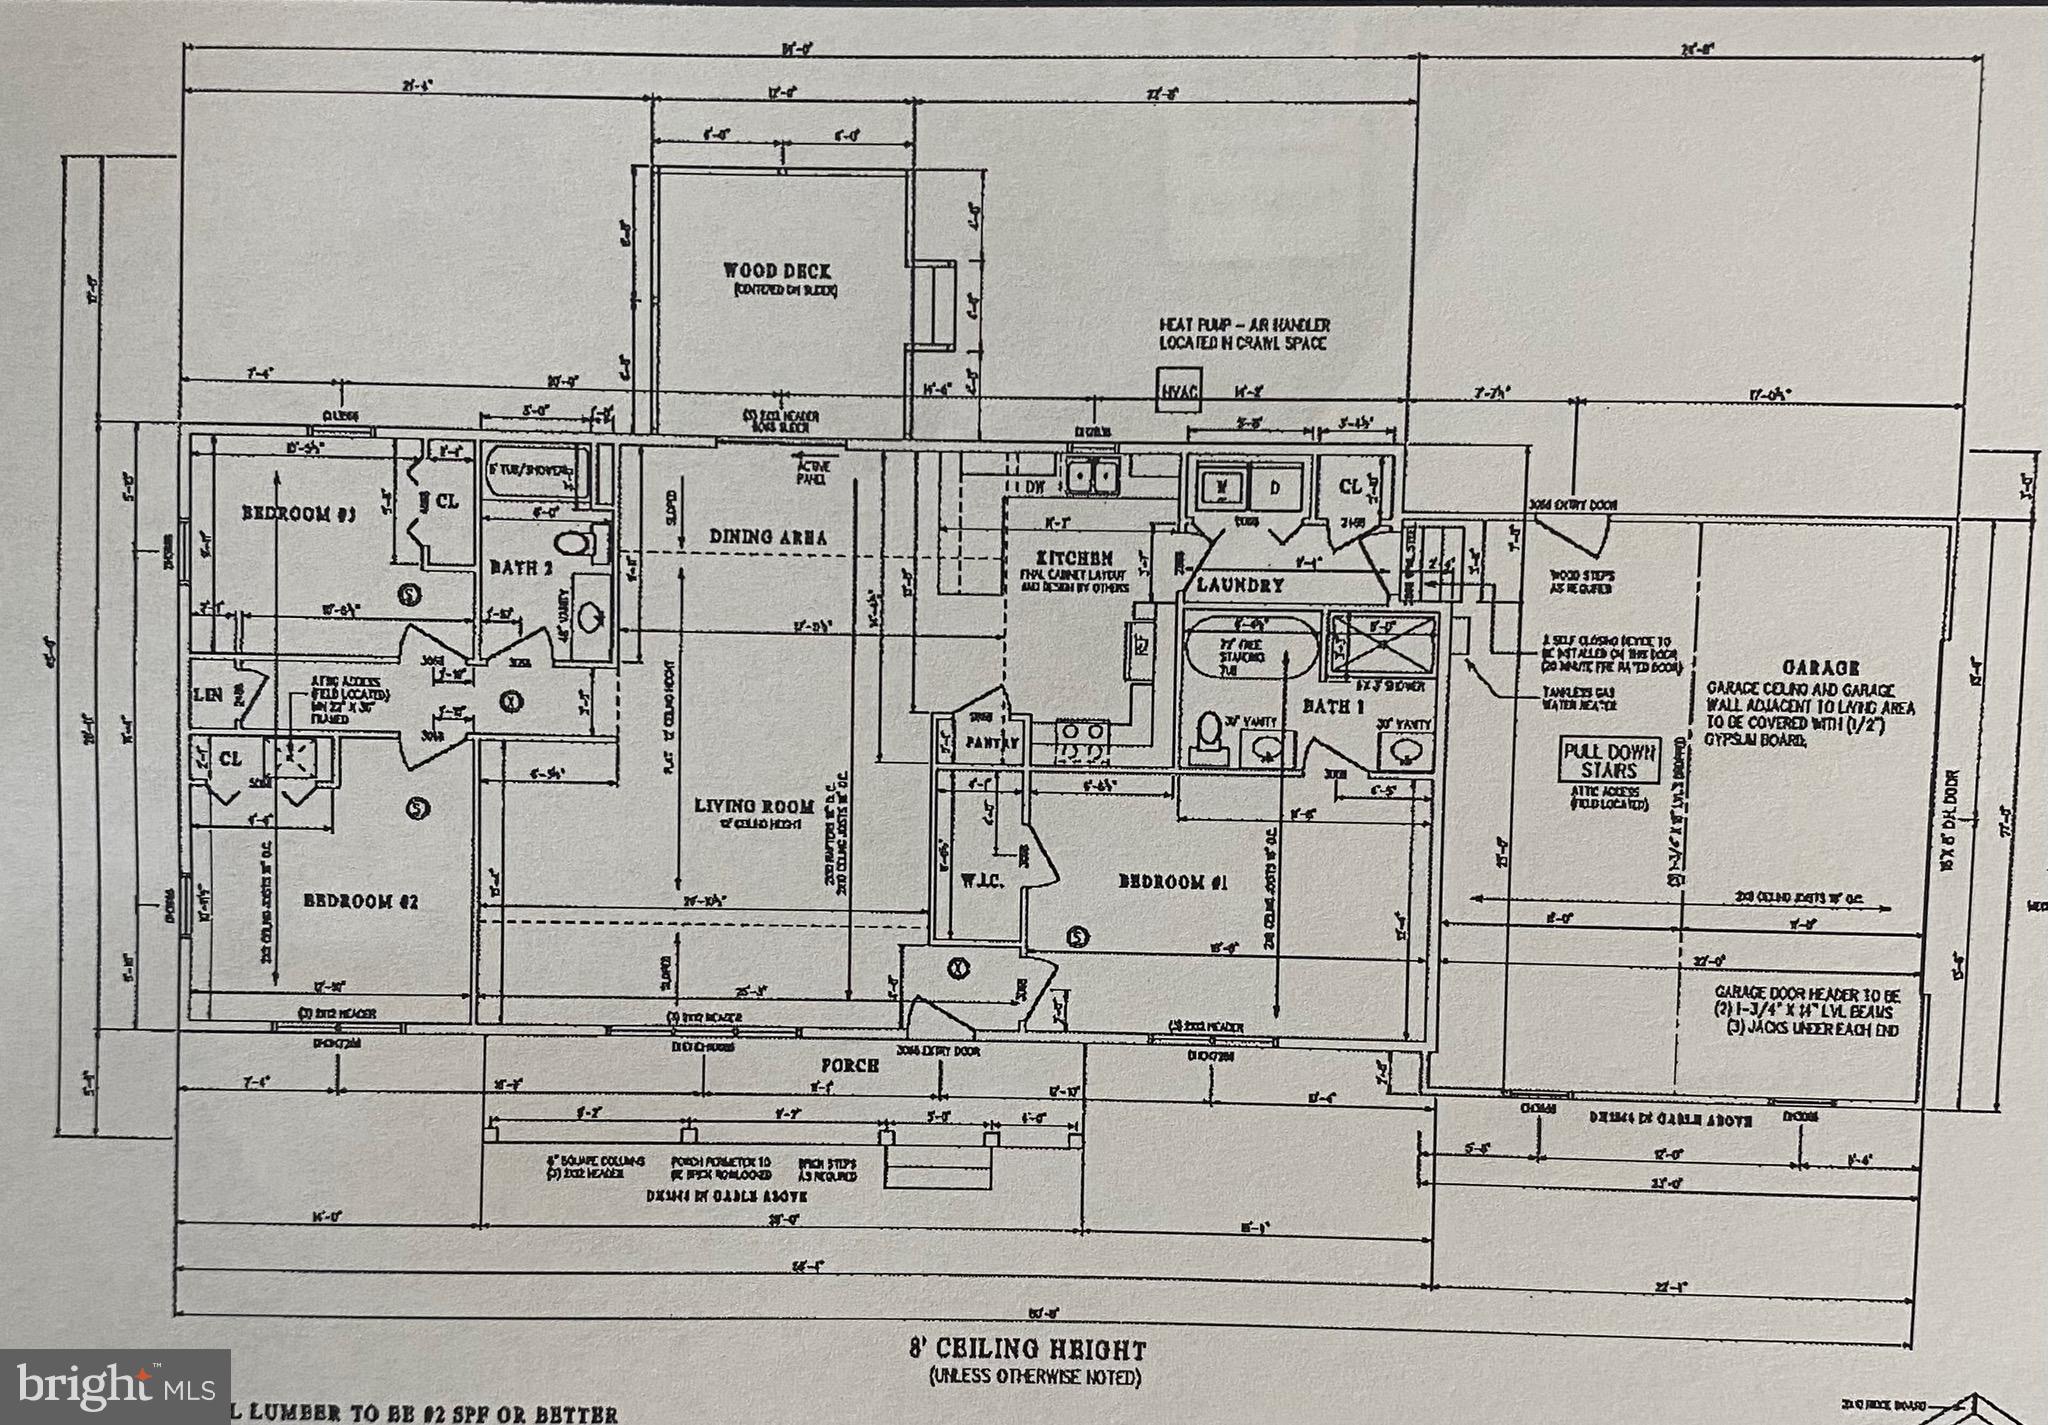
Brand-new 3BR/2BA turnkey home to be built! This quality new construction offers a modern open floorplan, full appliance package, and a desirable rural setting. Construction will begin once under contract, giving buyers a unique opportunity to personalize their home from the start. Choose your roof, siding, interior paint colors, and even your appliance finishes to make the home truly your own. One-time-close FHA, VA, USDA, and Conventional financing options are available for added convenience. Pricing and floorplans are subject to change based on buyer-selected upgrades or customizations. Located close to schools, shopping, and restaurants, this new build offers comfort, style, and flexibility in a convenient location. Don’t miss the chance to create your ideal home from the ground up!
Save
Ask
Tour
Hide
Share
Listing Snapshot
Price
$429,500
Days On Site
307 Days
Bedrooms
3
Inside Area (SqFt)
1,641 sqft
Total Baths
2
Full Baths
2
Partial Baths
N/A
Lot Size
1 Acre
Year Built
2026
MLS® Number
DESU2101202
Status
Active
Property Tax
$650
HOA/Condo/Coop Fees
N/A
Sq Ft Source
Estimated
Friends & Family
React
Comment
Invite
No Comments Yet
Did you know? You can invite friends and family to your search. They can join your search, rate and discuss listings with you.
Recent Activity
3 months ago
Listing updated with changes from the MLS®
10 months ago
Listing first seen on site
General Features
Acres
1
Attached Garage
Yes
Direction Faces
South
Foundation
Block
Garage
Yes
Garage Spaces
2
Levels
One
Parking
GarageAttached
Parking Spaces
2
Pets
Yes
Property Condition
New Construction
Property Sub Type
Single Family Residence
Special Circumstances
Standard
SqFt Above
1641
SqFt Total
1641
Style
ContemporaryRanch/Rambler
Utilities
Cable Available
Water Source
Well
Zoning
AR
Interior Features
Appliances
Electric RangeElectric OvenElectric Water HeaterDishwasherMicrowaveRefrigeratorENERGY STAR Qualified Appliances
Basement
Crawl Space
Cooling
Central AirCeiling Fan(s)Electric
Flooring
CarpetVinyl
Furnished
Unfurnished
Heating
ElectricHeat Pump
Interior
Ceiling Fan(s)Open Floorplan
Main Level Bedrooms
3
Save
Ask
Tour
Hide
Share
Exterior Features
Construction Details
Vinyl Siding
Lot Features
Few Trees
Pool Features
None
Roof
Shingle
View
Trees/Woods
Waterview
Trees/Woods
Community Features
MLS Area
Dagsboro Hundred (31005)
School District
INDIAN RIVER
Schools
School District
INDIAN RIVER
Elementary School
Unknown
Middle School
Unknown
High School
Unknown
Listing courtesy of Coldwell Banker Premier - Seaford



Did you know? You can invite friends and family to your search. They can join your search, rate and discuss listings with you.