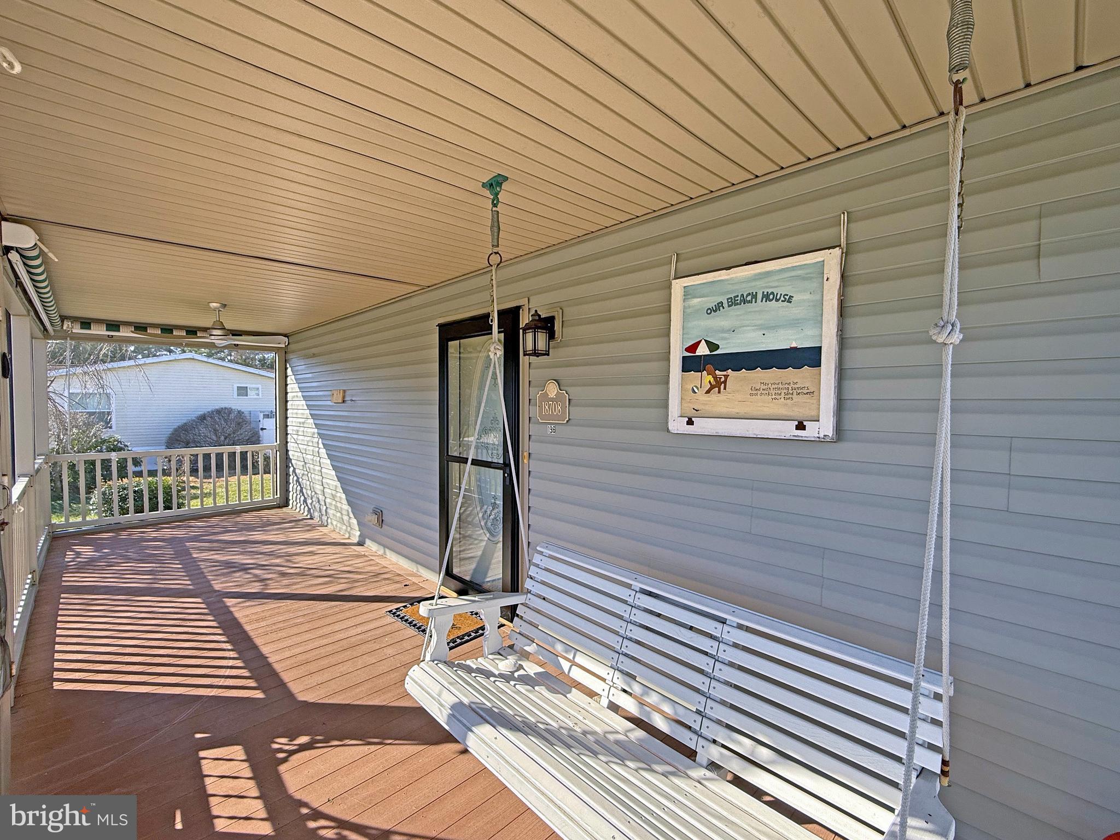
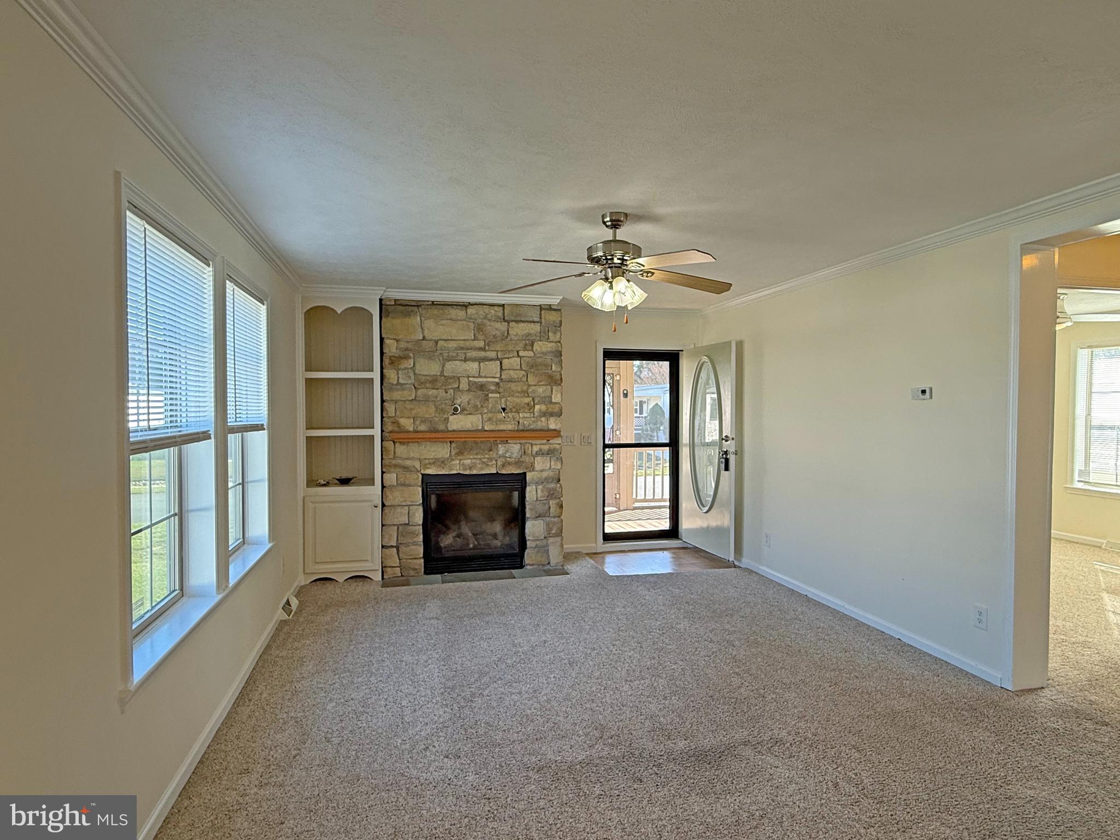
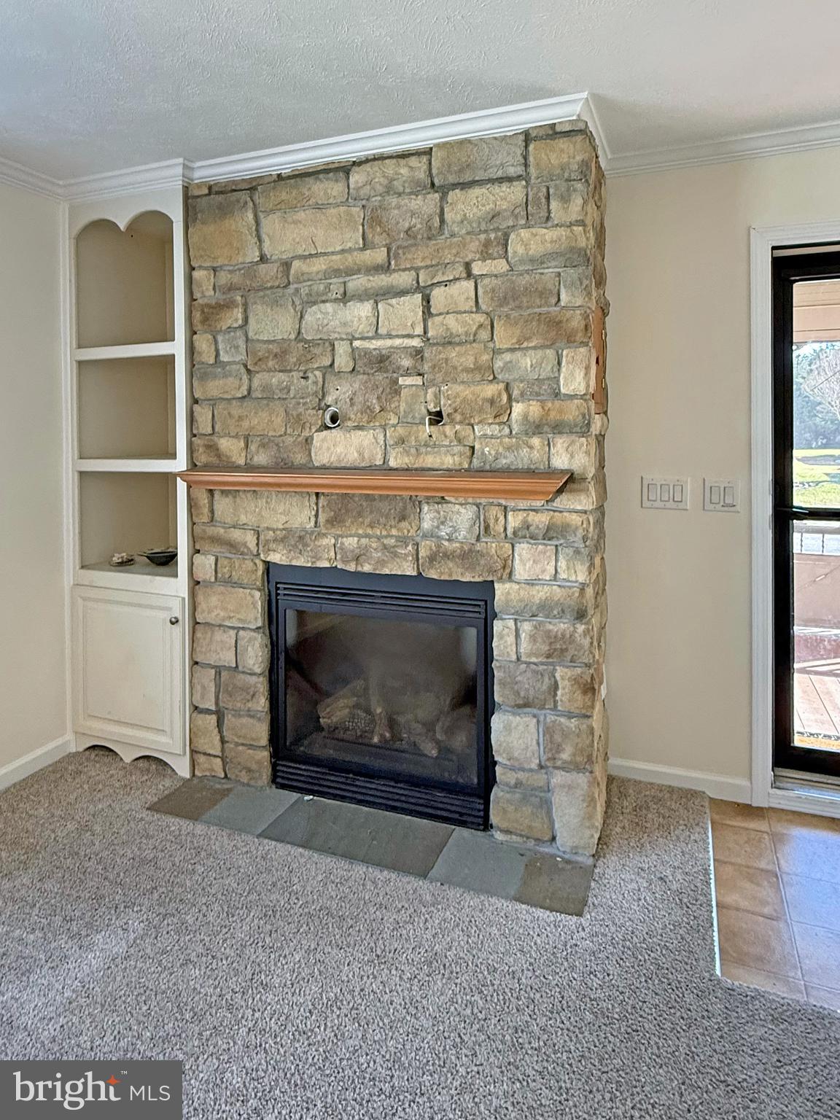
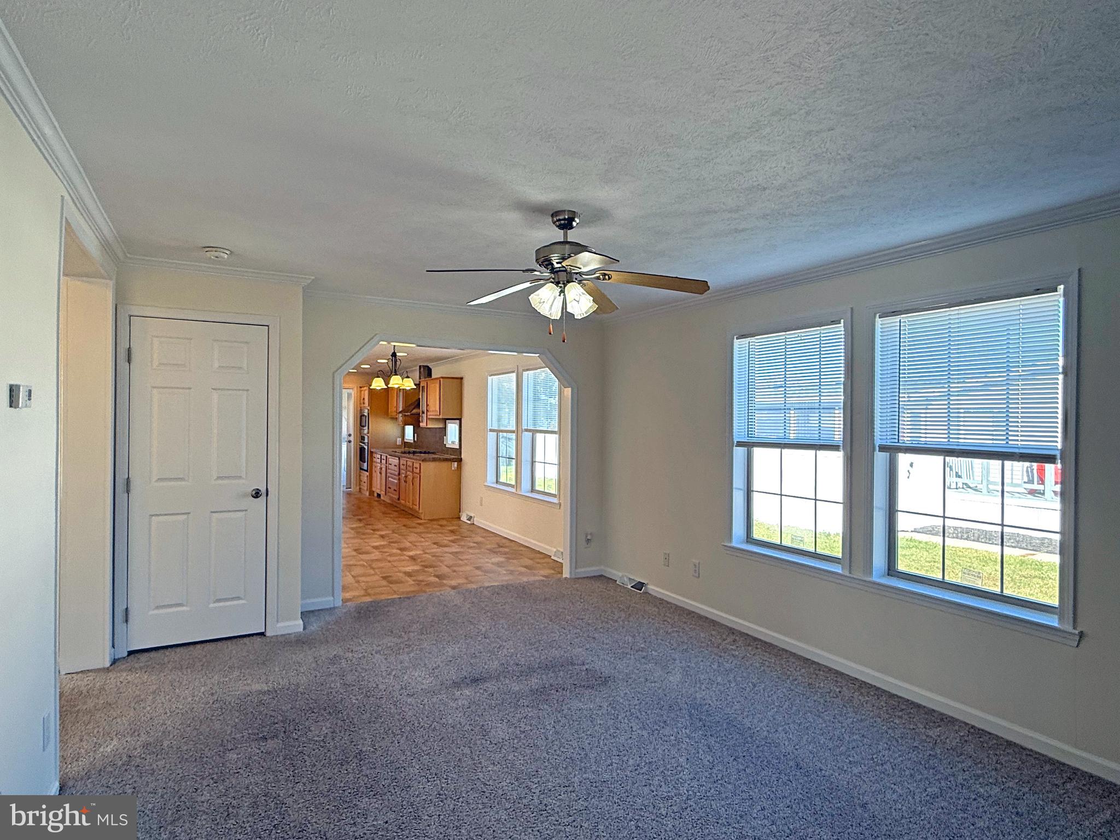
Aspen Meadows is located less than a 4-mile drive to the famous Rehoboth Beach boardwalk; only 5 miles to the Lewes public beach; and the Cape Henlopen State Park beaches are not much farther away. The Wolfe Neck trailhead to the State Park’s hiking/biking trail is right down the road, too, if you prefer to bike to the beach. This home is around the corner from the community pool and clubhouse, which has a fitness center. This 2009 Champion home features a living room with a stone-front gas fireplace. A dining area adjoins the kitchen. The kitchen has a breakfast bar island, smooth-top electric cooktop, exhaust hood, wall oven, built-in microwave, and a disposal. There is a family room adjoining the kitchen. The main bedroom is en suite with a large step-in shower. Split bedroom plan. The second full bath has a tub/shower. The laundry room is off of the kitchen, and it has a full-size side-by-side washer & dryer. Perhaps one of the best features of this home is the FLOORED ATTIC with fixed stairs (not a flimsy ladder) for easy access. 8'x28' front screened porch. Paver patio out back by the oversized shed. Leasehold Interest: Lot Rent is $1,196/mt. (renews annually with any increase capped as per 25 Del. C. Sec. 7050-7054). Lot rent includes trash/recycle, seasonal lawn service, and the pool & fitness center memberships. Homeowner pays electric, water, sewer & Internet (Comcast Xfinity). Equity LifeStyle Properties, Inc., the community owner, requires an Application from the Buyer, with acceptance based on the following criteria: 1.)income verification, 2.)credit bureau score, plus evaluation of debt-to-income ratio, and 3.)criminal background check. (Note: Family & friends may always visit, but rentals are NOT permitted. Financing may be available to qualified borrowers from only a few Lenders that specialize in installment/chattel loans for manufactured homes on leased land. Closing costs will include the a 3.75% real estate transfer tax (DMV Doc Fee) & Settlement Agent fee.
Save
Ask
Tour
Hide
Share
Listing Snapshot
Price
$245,000
Days On Site
309 Days
Bedrooms
3
Inside Area (SqFt)
1,680 sqft
Total Baths
2
Full Baths
2
Partial Baths
N/A
Lot Size
0.1 Acres
Year Built
2009
MLS® Number
DESU2101240
Status
Active Under Contract
Property Tax
$334
HOA/Condo/Coop Fees
N/A
Sq Ft Source
Estimated
Friends & Family
React
Invite
Recent Activity
2 weeks ago
Listing updated with changes from the MLS®
a month ago
Status changed to Active Under Contract
5 months ago
Price changed to $245,000
10 months ago
Listing first seen on site
General Features
Acres
0.1
Cross Street
Munchy Branch Road
Foundation
Pillar/Post/Pier
Land Lease
Yes
Lease Amount
$1196.0
Lease Amount Frequency
Monthly
Levels
One
Parking
ConcreteDriveway
Parking Spaces
2
Pets
Cats OKDogs OKNumber LimitYes
Property Sub Type
Manufactured Home
Sewer
Public Sewer
Special Circumstances
Standard
SqFt Above
1680
SqFt Total
2280
Style
Other
Utilities
Cable Available
Water Source
Public
Zoning
TP
Interior Features
Appliances
OvenElectric Water HeaterWasherCooktopDishwasherDisposalRange HoodRefrigeratorWater HeaterMicrowaveDryer