MODEL HOME FOR SALE** Stop scrolling—this is the actual former Seaford model home by Ashburn Homes, now available for purchase in Baywood Greens! Professionally designed and beautifully upgraded, this 1,848-square-foot home offers effortless single-level living in one of coastal Delaware’s premier resort communities.
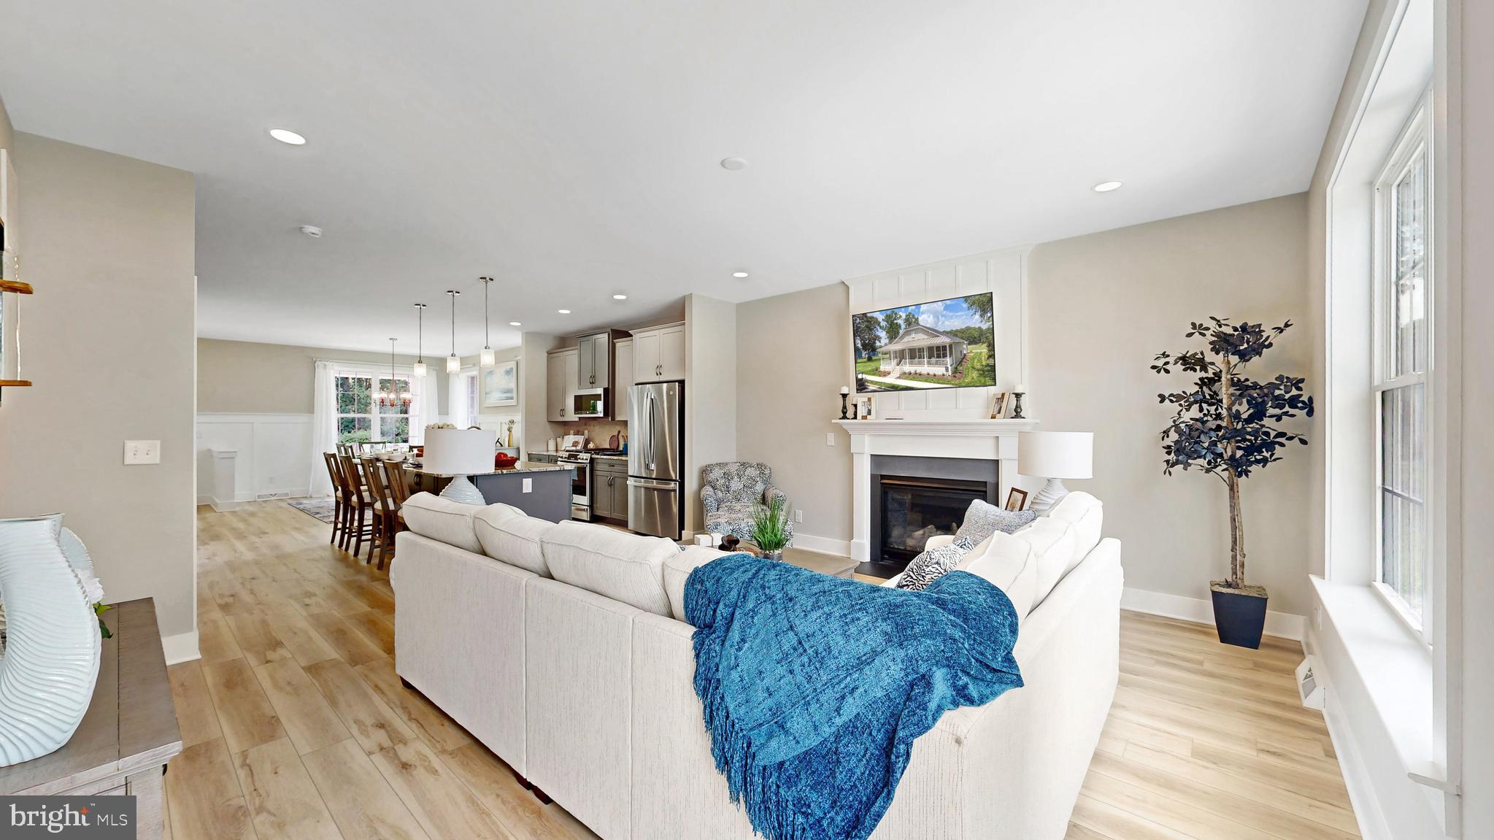
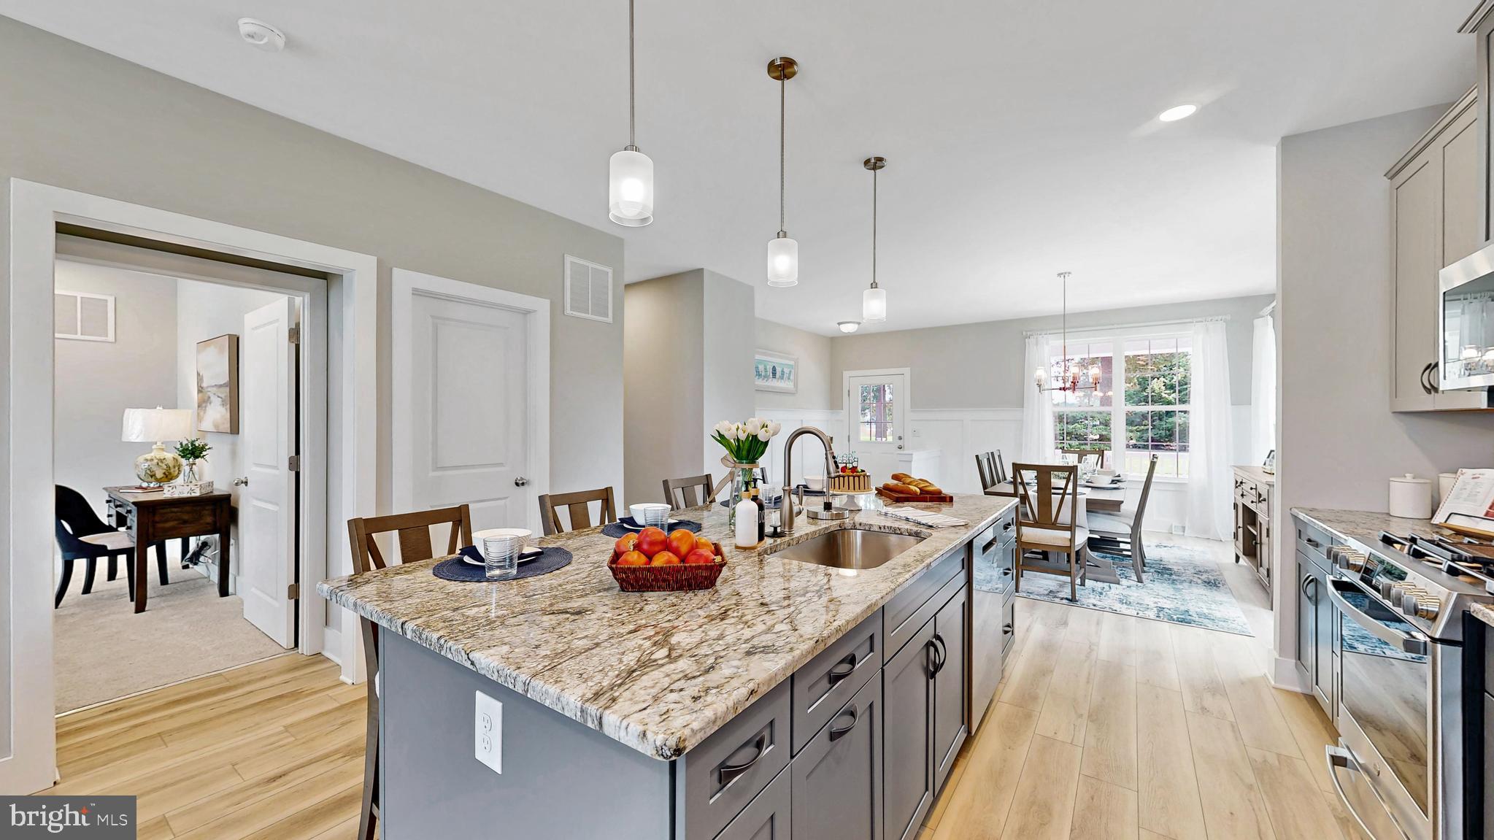
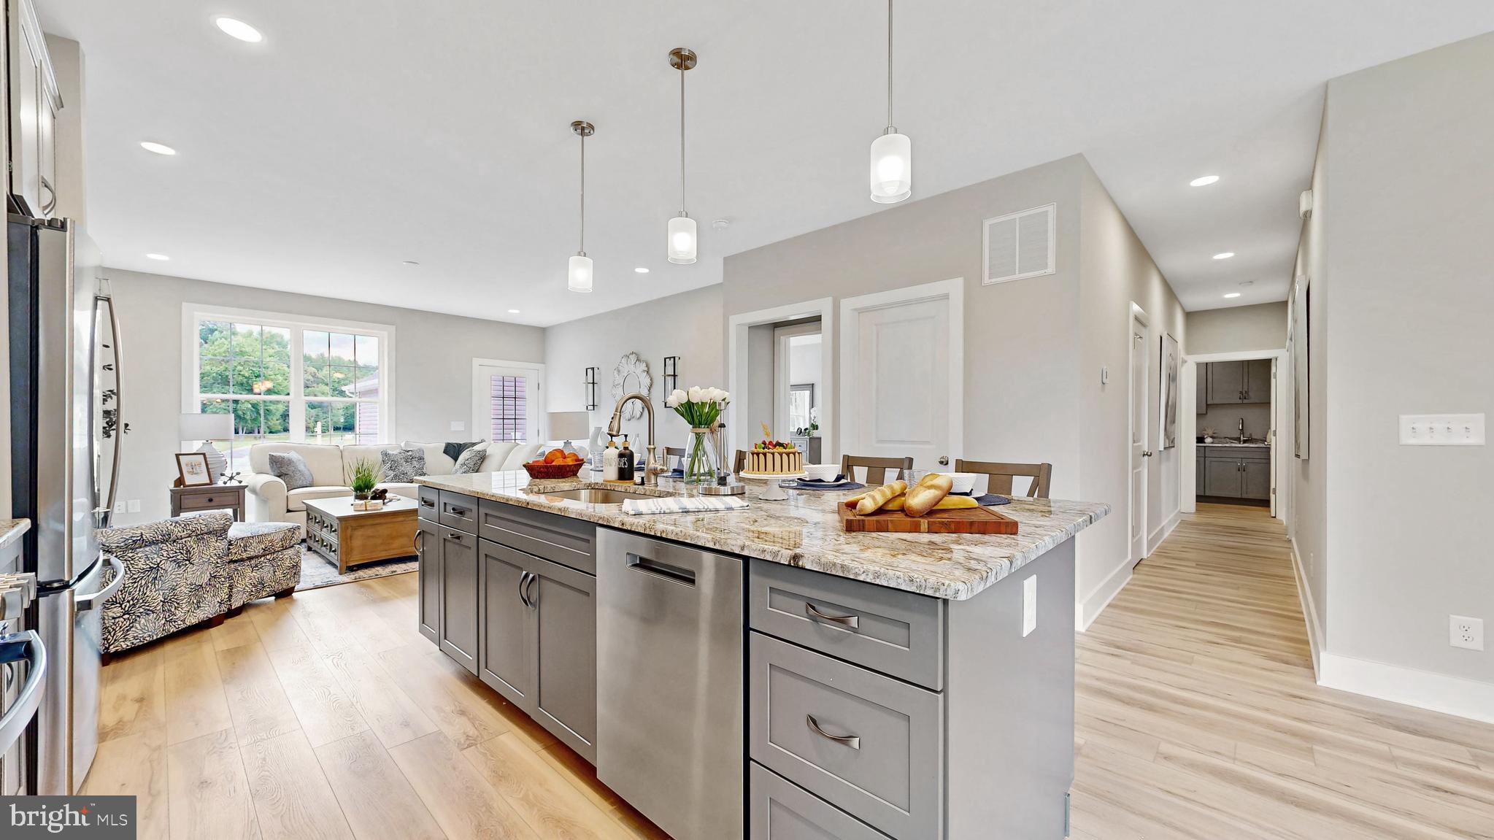
A wide Southern-style front porch welcomes you into a bright, open interior with 9-foot ceilings and luxury flooring. The show stopping kitchen features two-tone cabinetry, quartz countertops, stainless-steel appliances, a tiled backsplash, pantry and oversized island with generous seating. The kitchen flows seamlessly into the dining and living areas, creating an ideal space for everyday living and entertaining.
The private primary suite includes a walk-in closet and spa-inspired bath with dual vanities and an oversized tiled shower. Two additional bedrooms and a full bath provide flexibility for guests or a home office.
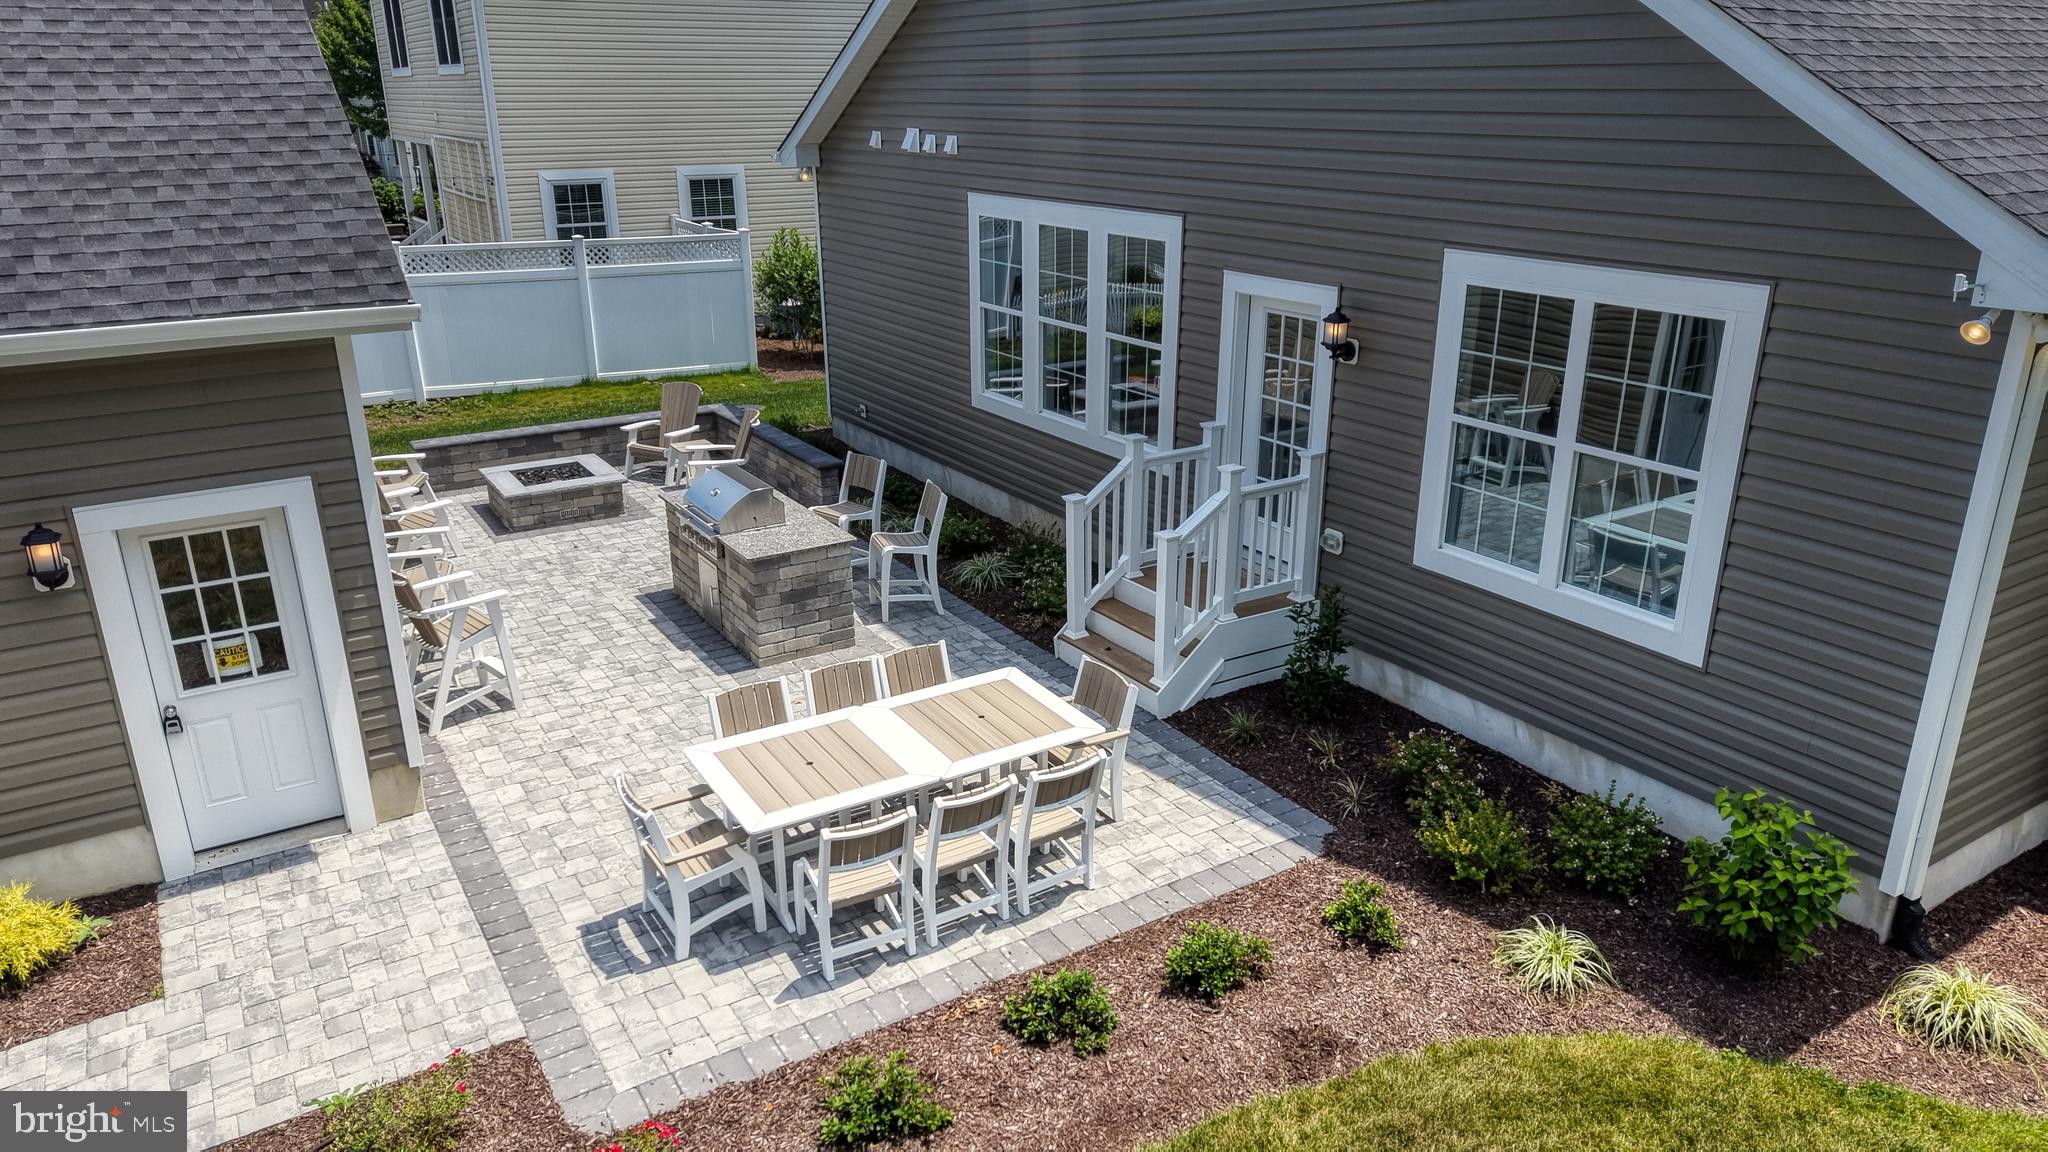
Outside, the expansive paver courtyard—with a built-in fire pit and grilling station—creates a private setting for unforgettable evenings. A detached two-car garage adds parking and storage.
Baywood Greens offers championship golf, spectacular landscaping, a clubhouse and restaurant, Caribbean-style pool, fitness facilities, tennis, private bay beaches, marina privileges and more. The land lease includes professional community management, common-area care and access to amenities often charged separately through HOA or membership fees elsewhere. This is more than a home—it’s a year-round resort lifestyle!
Save
Ask
Tour
Hide
Share
Listing Snapshot
Price
$469,000
Days On Site
338 Days
Bedrooms
3
Inside Area (SqFt)
1,848 sqft
Total Baths
2
Full Baths
2
Partial Baths
N/A
Lot Size
N/A
Year Built
2025
MLS Number
DESU2101710
Status
Active
Property Tax
N/A
HOA/Condo/Coop Fees
N/A
Sq Ft Source
Estimated
Friends & Family
React
Comment
Invite
No Comments Yet
Did you know? You can invite friends and family to your search. They can join your search, rate and discuss listings with you.
Recent Activity
a week ago
Listing updated with changes from the MLS
4 months ago
Price changed to $469,000
11 months ago
Listing first seen on site
General Features
Garage
Yes
Garage Spaces
2
Land Lease
Yes
Lease Amount
$1770.0
Lease Amount Frequency
Monthly
Levels
One
Parking
GarageDetached
Parking Spaces
2
Property Condition
New Construction
Property Sub Type
Single Family Residence
Sewer
Public Sewer
Special Circumstances
Standard
SqFt Above
1848
SqFt Total
1848
Style
Ranch/Rambler
Water Source
Public
Zoning
RES
Interior Features
Appliances
CooktopDishwasherDisposalMicrowaveTankless Water Heater



Did you know? You can invite friends and family to your search. They can join your search, rate and discuss listings with you.