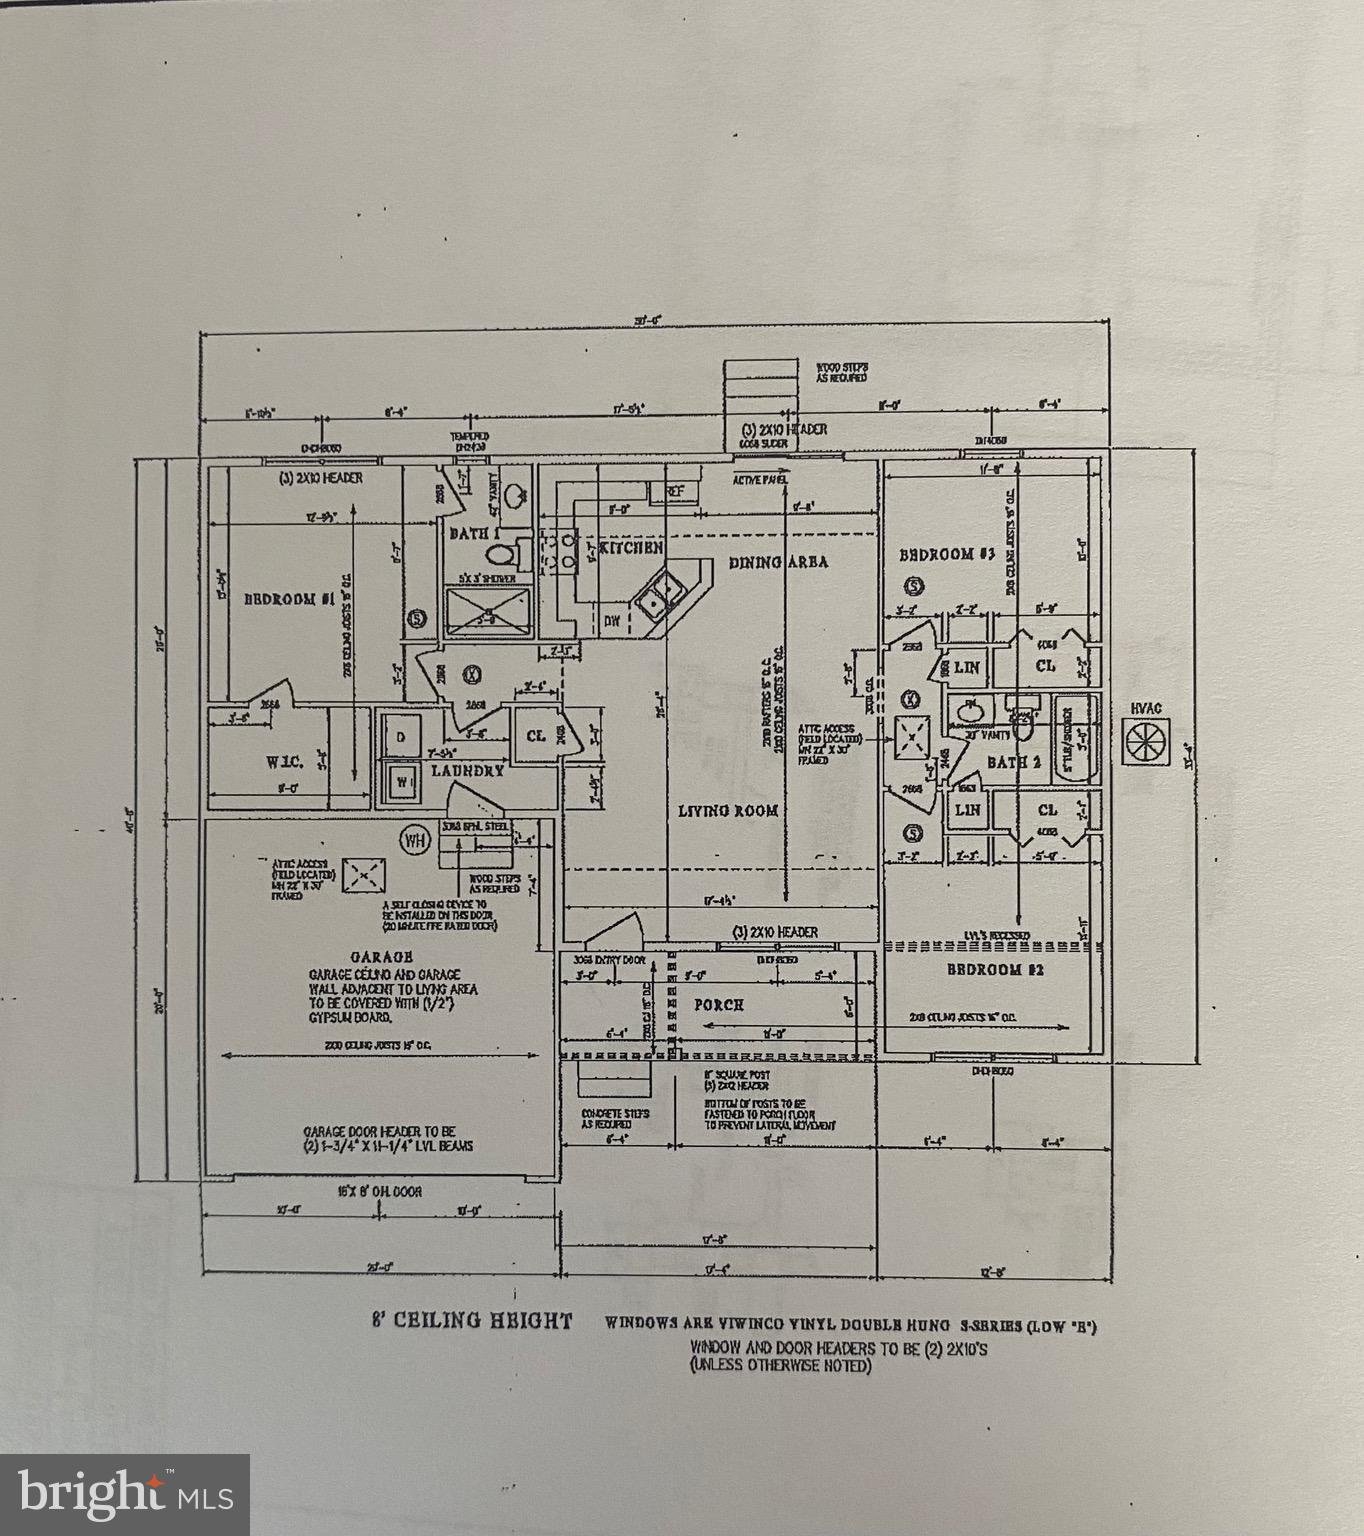
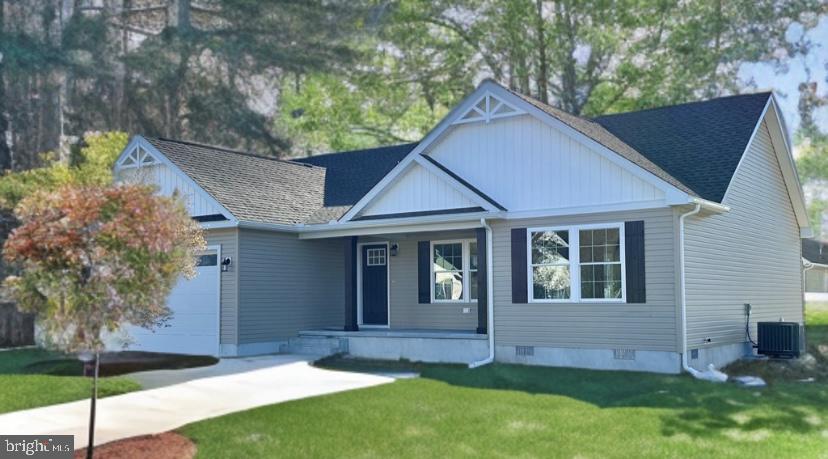
Brand New Construction in the desirable 55+ community of Little Meadows! This thoughtfully designed 3-bedroom, 2-bath home features a split, open floorplan ideal for comfortable everyday living and easy entertaining. Enjoy a bright, spacious layout with all appliances included, making this home truly move-in ready upon construction. Act now and personalize your home by selecting your preferred colors and finishes! Construction will begin upon contract, giving buyers the opportunity to make it their own. One-time close financing options available, including FHA, VA, USDA, and Conventional programs (subject to lender approval). Conveniently located close to schools, shopping, restaurants, and everyday amenities, Little Meadows offers easy living in a peaceful setting designed for active adults. Don’t miss this opportunity to own a brand-new home with modern features and low-maintenance living!
Save
Ask
Tour
Hide
Share
Listing Snapshot
Price
$329,900
Days On Site
289 Days
Bedrooms
3
Inside Area (SqFt)
1,298 sqft
Total Baths
2
Full Baths
2
Partial Baths
N/A
Lot Size
0.22 Acres
Year Built
2025
MLS® Number
DESU2101810
Status
Active
Property Tax
$486
HOA/Condo/Coop Fees
$16.67 monthly
Sq Ft Source
Estimated
Friends & Family
React
Comment
Invite
No Comments Yet
Did you know? You can invite friends and family to your search. They can join your search, rate and discuss listings with you.
Recent Activity
3 months ago
Listing updated with changes from the MLS®
10 months ago
Listing first seen on site
General Features
Acres
0.22
Attached Garage
Yes
Direction Faces
South
Foundation
Concrete Perimeter
Garage
Yes
Garage Spaces
2
Levels
One
Parking
Off StreetGarageAttached
Parking Spaces
4
Pets
Yes
Property Condition
New Construction
Property Sub Type
Single Family Residence
Sewer
Public Sewer
Special Circumstances
Standard
SqFt Above
1298
SqFt Total
1298
Style
ContemporaryRanch/Rambler
Utilities
Cable AvailableElectricity Available
Water Source
Public
Zoning
TN
Interior Features
Appliances
RangeElectric RangeElectric OvenElectric Water HeaterBuilt-In RangeDishwasherRefrigeratorENERGY STAR Qualified Appliances
Basement
Crawl Space
Cooling
Central AirElectric
Electric
200+ Amp Service
Flooring
CarpetCeramic TileVinyl
Furnished
Unfurnished
Heating
ElectricHeat Pump
Main Level Bedrooms
3
Window Features
Insulated WindowsScreens
Save
Ask
Tour
Hide
Share
Exterior Features
Pool Features
None
Roof
Shingle
View
City
Waterview
City
Windows/Doors
Insulated WindowsScreens
Community Features
Association Fee
$200.0
Association Fee Frequency
Annually
MLS Area
Broad Creek Hundred (31002)
School District
SEAFORD
Senior Community
Yes
Schools
School District
SEAFORD
Elementary School
Unknown
Middle School
Unknown
High School
Unknown
Listing courtesy of Coldwell Banker Premier - Seaford



Did you know? You can invite friends and family to your search. They can join your search, rate and discuss listings with you.