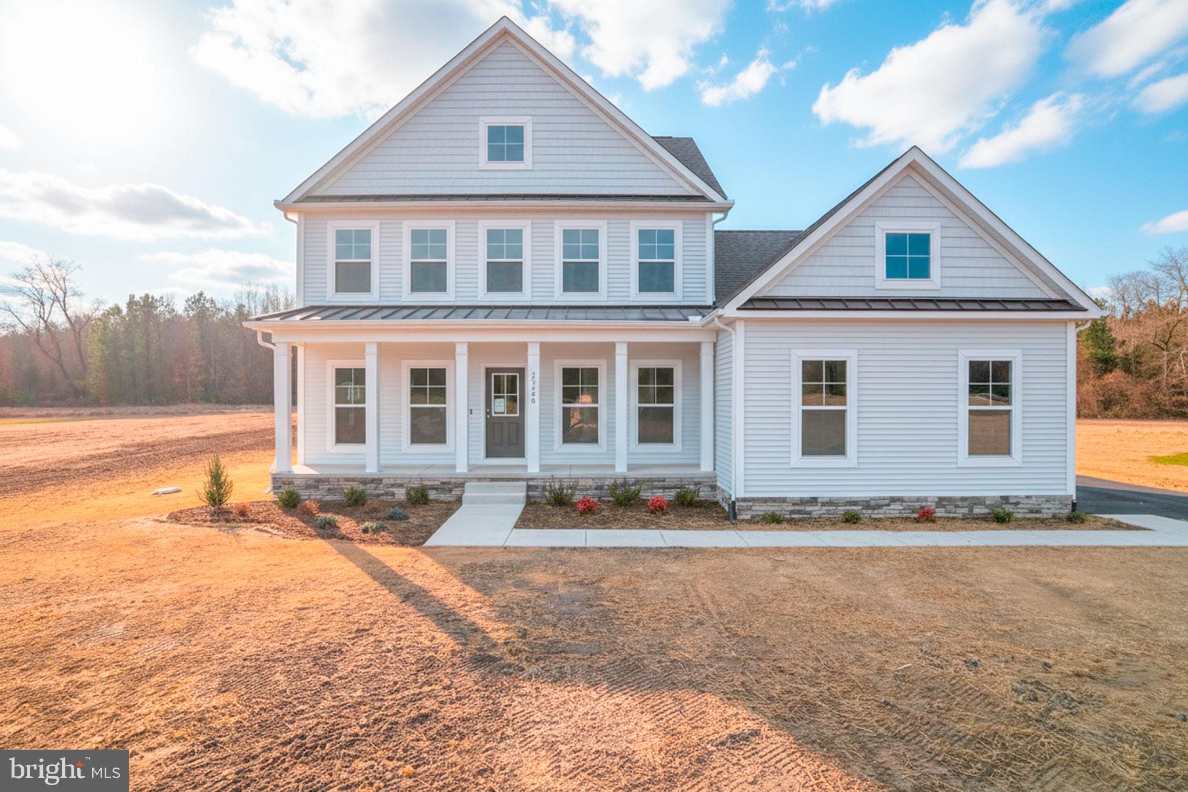
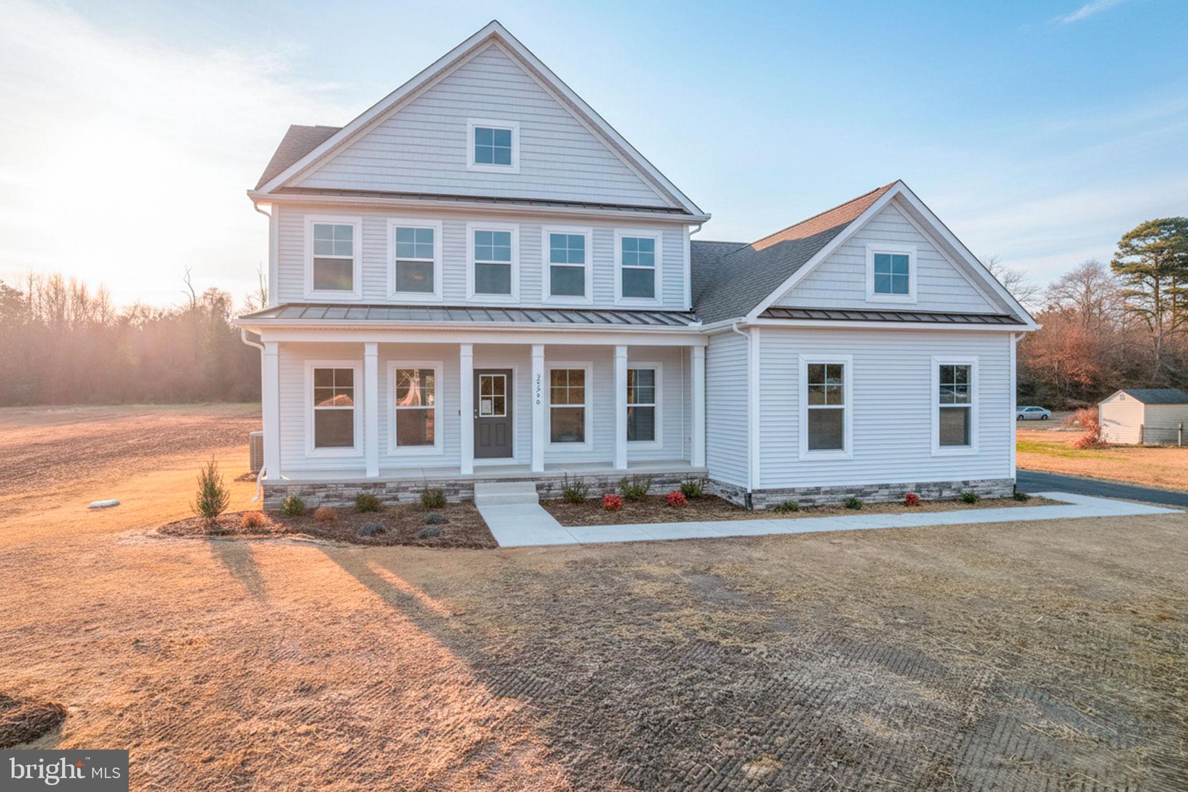
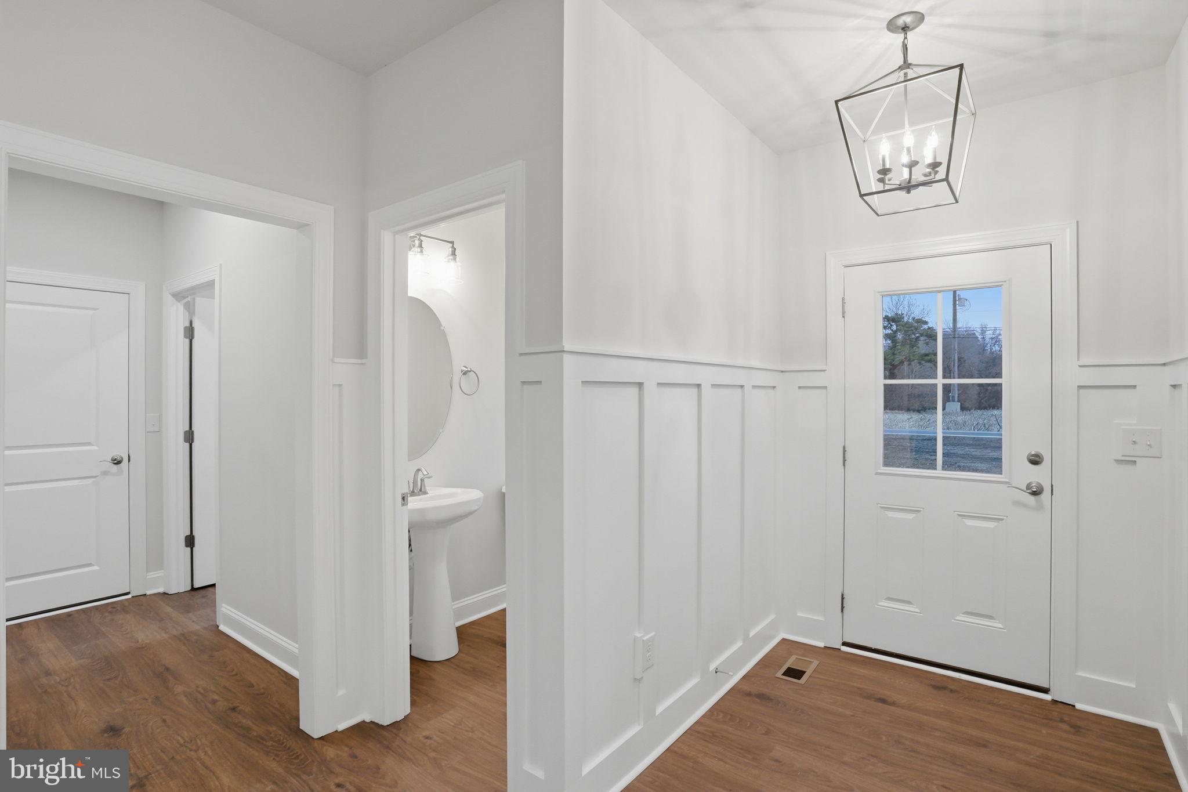
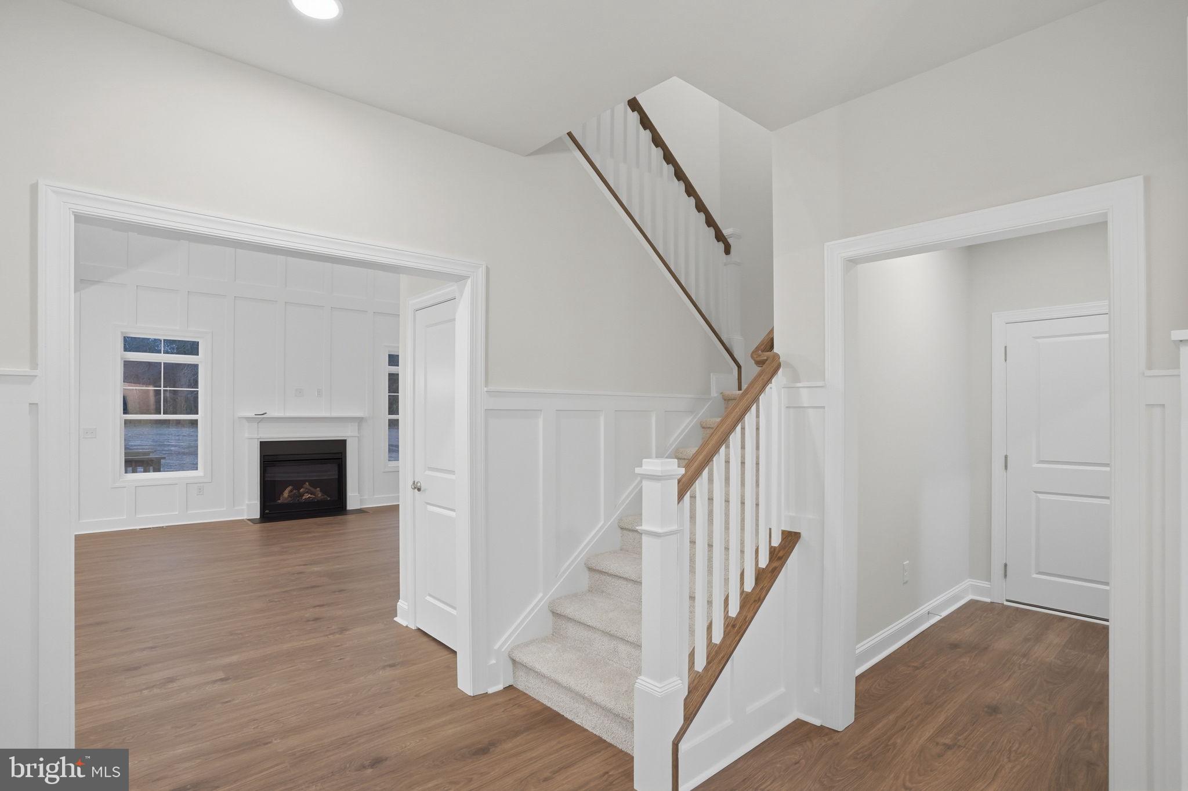
Build your new home with award-winning local builder, Capstone Homes, and let them guide you through every step of the process! This Carolina floorplan is not currently under construction, but is one of many options that can be built on premium lot #44 in The Estates at Milton Crossing. Capstone's newest floorplan checks all the boxes starting with 2,172 heated square feet, 3 bedrooms, 2.5 bathrooms, loft, a study and breakfast nook. The numerous options that are available make this one of the most flexible floorplans available. Add a luxury primary bath, screened porch or morning room, optional In-law suite, or even a 4th bedroom and/or bonus room. There are endless possibilities to make this your dream home. The Estates at Milton Crossing is the epitome of spacious and scenic living. Offering 87 half acre homesites and a pool with pool house, this quaint community is perfectly situated just minutes from historic Milton and the Delaware Beaches. Founded in 2006, this family-owned and operated local builder is committed to building quality homes throughout Sussex County. Call today to request a full list of Capstone’s standard features, upgrades and floor plans, or visit the Hannah model at Milton Crossing, Mon-Sat 10am-5pm. NOT under construction. Pictures are of similar completed homes.
*Incentives and pricing may change at any time. Transfer tax and impact fee coverage when paying cash or using the preferred lender.
Save
Ask
Tour
Hide
Share
Listing Snapshot
Price
$534,990
Days On Site
310 Days
Bedrooms
3
Inside Area (SqFt)
2,172 sqft
Total Baths
3
Full Baths
2
Partial Baths
1
Lot Size
0.5 Acres
Year Built
2025
MLS Number
DESU2101944
Status
Active
Property Tax
N/A
HOA/Condo/Coop Fees
$125 monthly
Sq Ft Source
Estimated
Friends & Family
React
Comment
Invite
No Comments Yet
Did you know? You can invite friends and family to your search. They can join your search, rate and discuss listings with you.
Recent Activity
a month ago
Listing updated with changes from the MLS
10 months ago
Listing first seen on site
General Features
Acres
0.5
Attached Garage
Yes
Foundation
Block
Garage
Yes
Garage Spaces
2
Levels
Two
Parking
Garage Door OpenerAsphaltGarageDrivewayInside EntranceAttached
Parking Spaces
6
Property Condition
New Construction
Property Sub Type
Single Family Residence
Security
Smoke Detector(s)Carbon Monoxide Detector(s)
Special Circumstances
Standard
SqFt Above
2172
SqFt Total
2172
Style
Coastal
Utilities
Cable AvailablePropane
Water Source
Well
Zoning
AR-1
Interior Features
Appliances
RangeGas RangeGas OvenGas Water HeaterDishwasherRefrigeratorStainless Steel Appliance(s)Built-In RangeMicrowaveENERGY STAR Qualified AppliancesTankless Water Heater



Did you know? You can invite friends and family to your search. They can join your search, rate and discuss listings with you.