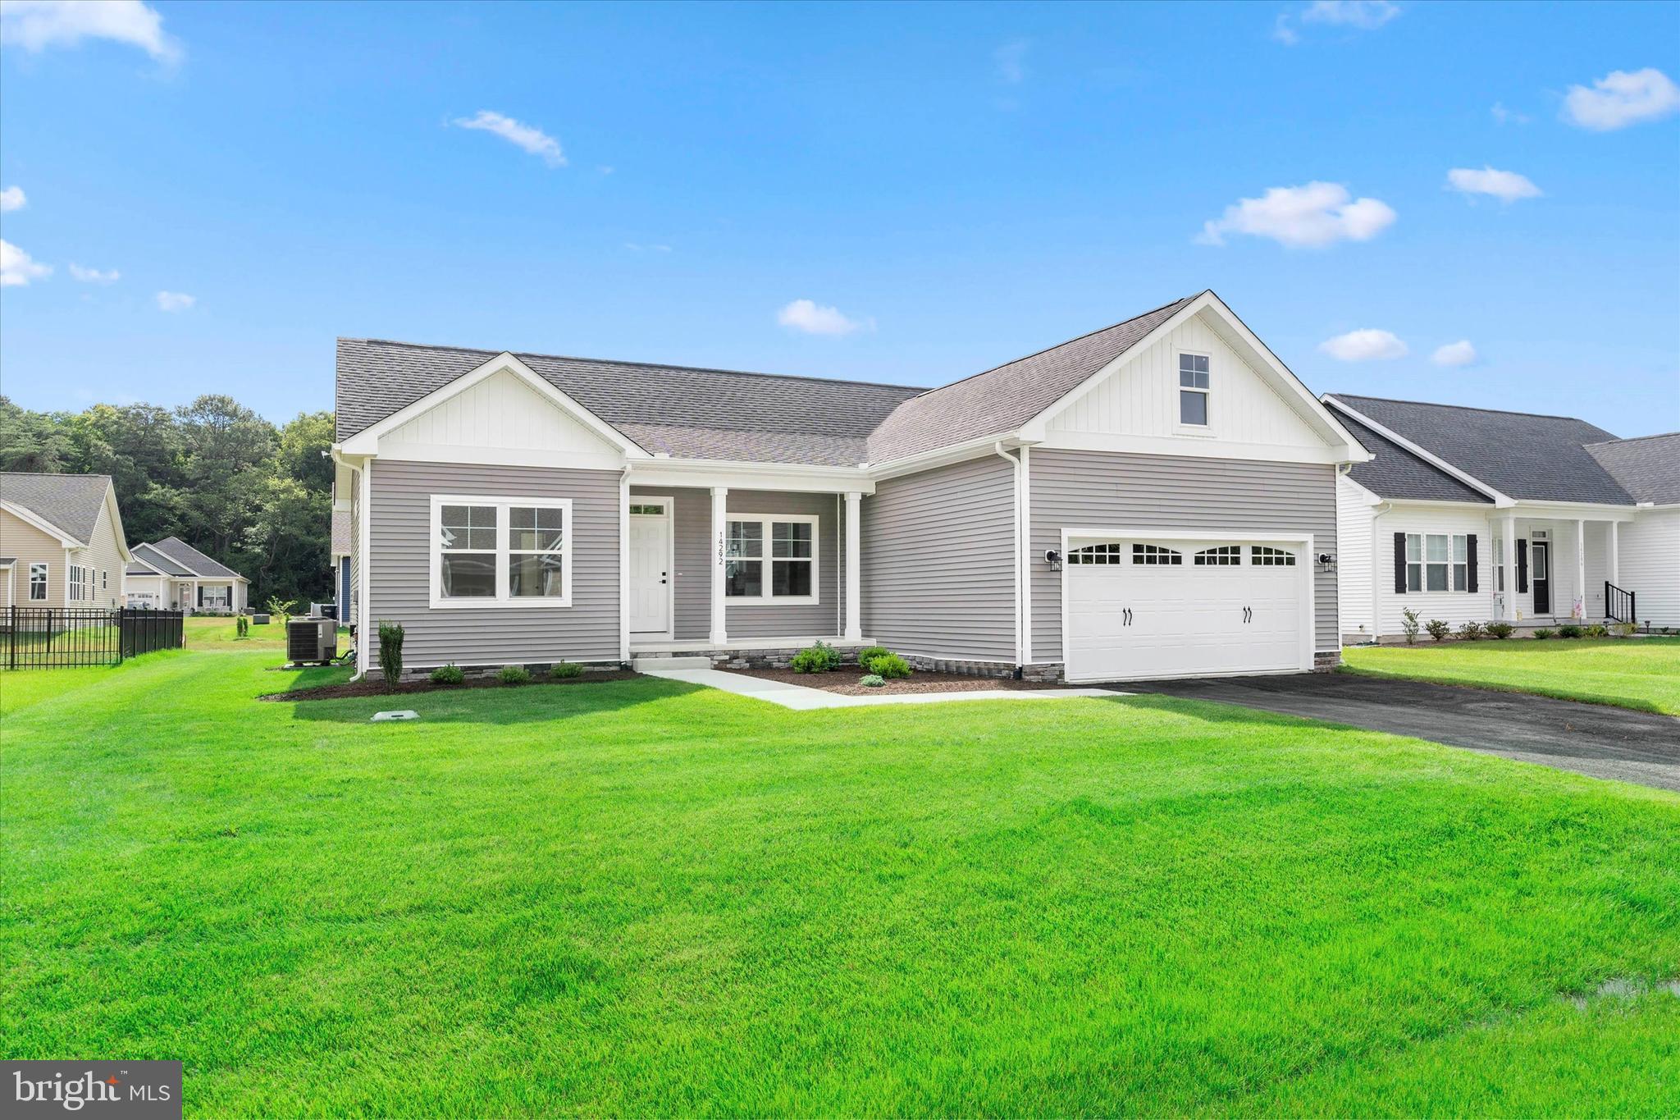


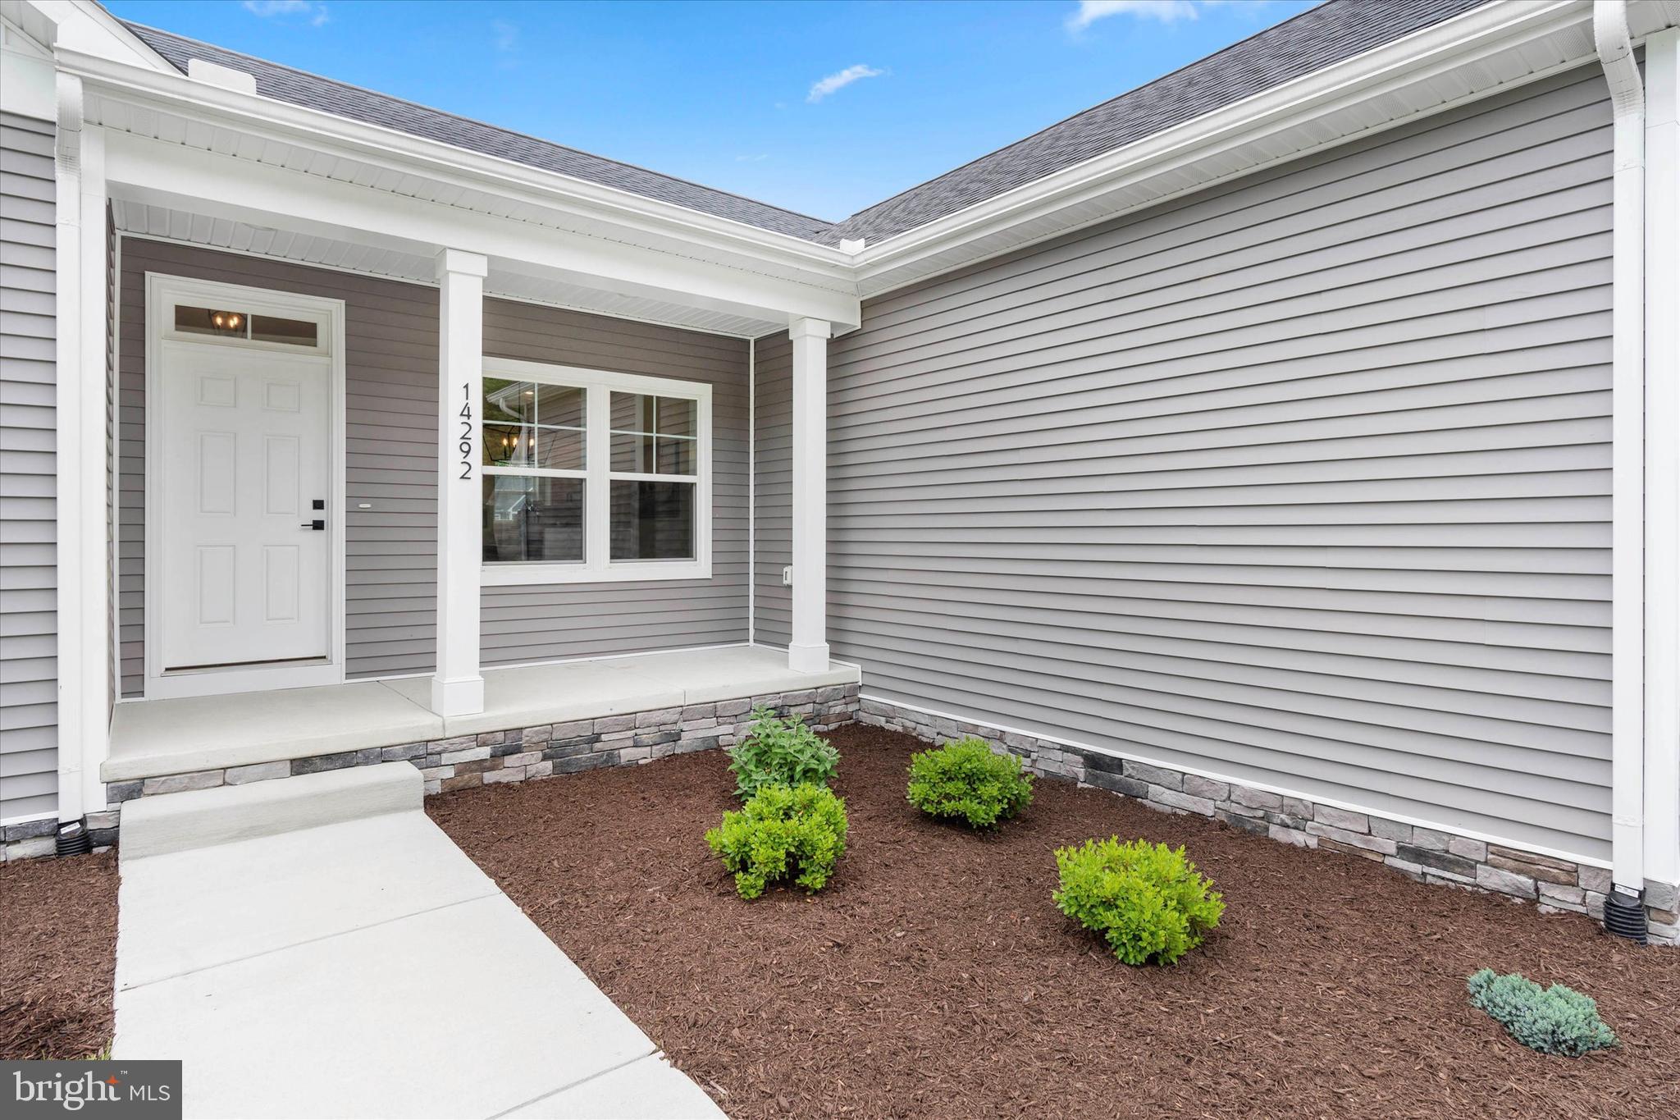
Build your new home with award-winning local builder, Capstone Homes, and let them guide you through every step of the process! This Rose floorplan is not currently under construction, but is one of many options that can be built on lot #74 in The Vines of Sandhill. Capstone's charming Rose Cottage features 3 bedrooms and 2 full bathrooms (1350+/- sq ft) of single-level living. This welcoming open concept home has a vaulted ceiling and entertaining space that fits your effortless style of living. Add one or more structural upgrades, like a screened porch in the back for the perfect place to entertain or relax. The Vines of Sandhill is an active, all-inclusive community offering state of the art amenities including full landscaping, irrigation, luxury pool, clubhouse, and more - all included with a modest HOA contribution. With local shopping and dining just minutes away, this community is one of the most desired in the area. Founded in 2006, this family-owned and operated local builder is committed to building quality customized homes throughout Sussex County. Call today to request a full list of Capstone's standard features, upgrades and floor plans or visit the Torbay Model at The Vine of Sandhill, Mon-Sat 10am-5pm. Capstone always covers impact fees and 2% of the transfer tax when using the preferred lenders. *Incentives and pricing may change at any time. The Rose base price. Photos are of decorated model home with upgrades. Capstone Homes - Guiding you home, every step of the way.
Save
Ask
Tour
Hide
Share
Listing Snapshot
Price
$483,425
Days On Site
289 Days
Bedrooms
3
Inside Area (SqFt)
1,514 sqft
Total Baths
2
Full Baths
2
Partial Baths
N/A
Lot Size
0.2 Acres
Year Built
2026
MLS® Number
DESU2101968
Status
Pending
Property Tax
N/A
HOA/Condo/Coop Fees
$275 monthly
Sq Ft Source
Estimated
Friends & Family
React
Comment
Invite
No Comments Yet
Did you know? You can invite friends and family to your search. They can join your search, rate and discuss listings with you.
Recent Activity
4 months ago
Listing updated with changes from the MLS®
7 months ago
Status changed to Pending
7 months ago
Price changed to $483,425
10 months ago
Listing first seen on site
General Features
Acres
0.2
Attached Garage
Yes
Foundation
Block
Garage
Yes
Garage Spaces
2
Levels
One
Parking
Garage Door OpenerConcreteGarageDrivewayInside EntranceAttached
Parking Spaces
4
Property Condition
New Construction
Property Sub Type
Single Family Residence
Security
Smoke Detector(s)Carbon Monoxide Detector(s)
Sewer
Public Sewer
Special Circumstances
Standard
SqFt Above
1514
SqFt Total
1514
Style
CraftsmanCoastal
Utilities
Cable AvailablePropane
Water Source
Public
Zoning
AR-1
Interior Features
Appliances
RangeGas Water HeaterDishwasherBuilt-In RangeDisposalRefrigeratorMicrowaveENERGY STAR Qualified AppliancesTankless Water Heater



Did you know? You can invite friends and family to your search. They can join your search, rate and discuss listings with you.