*OFFERING UP TO 15K IN CLOSING ASSISTANCE WITH USE OF APPROVED LENDER AND TITLE.*
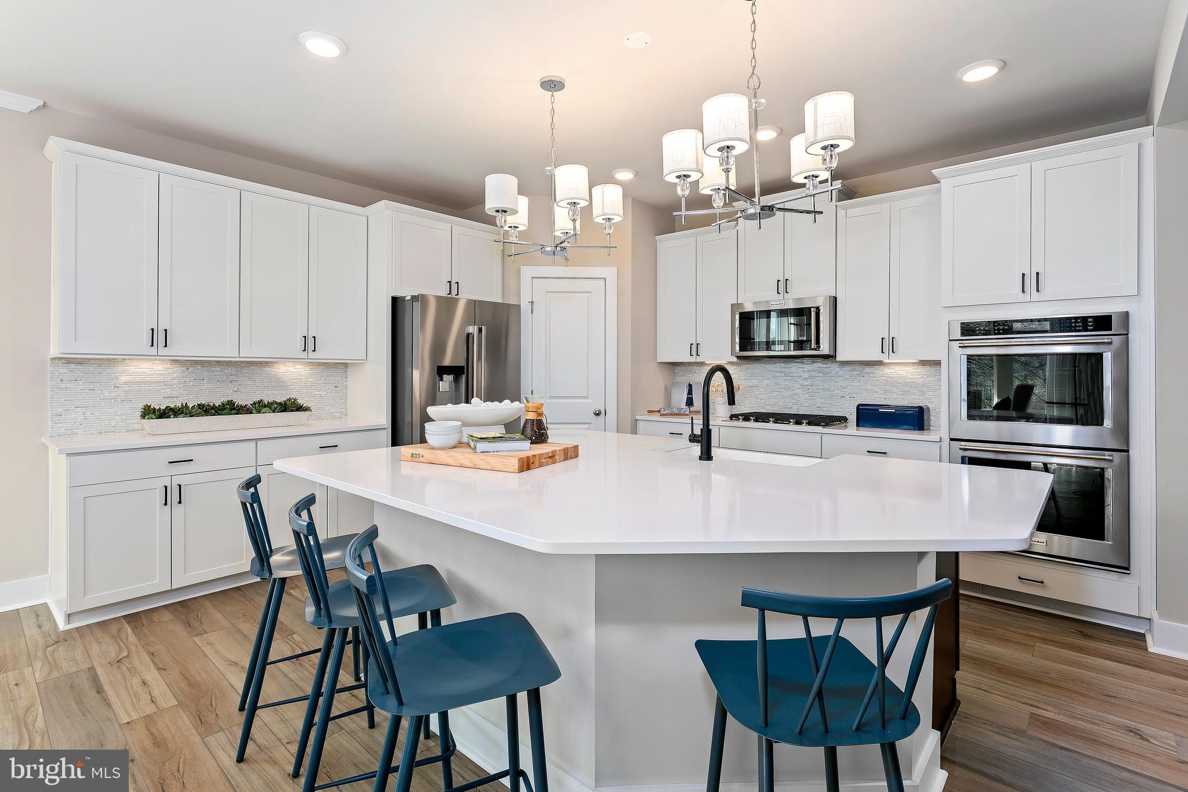
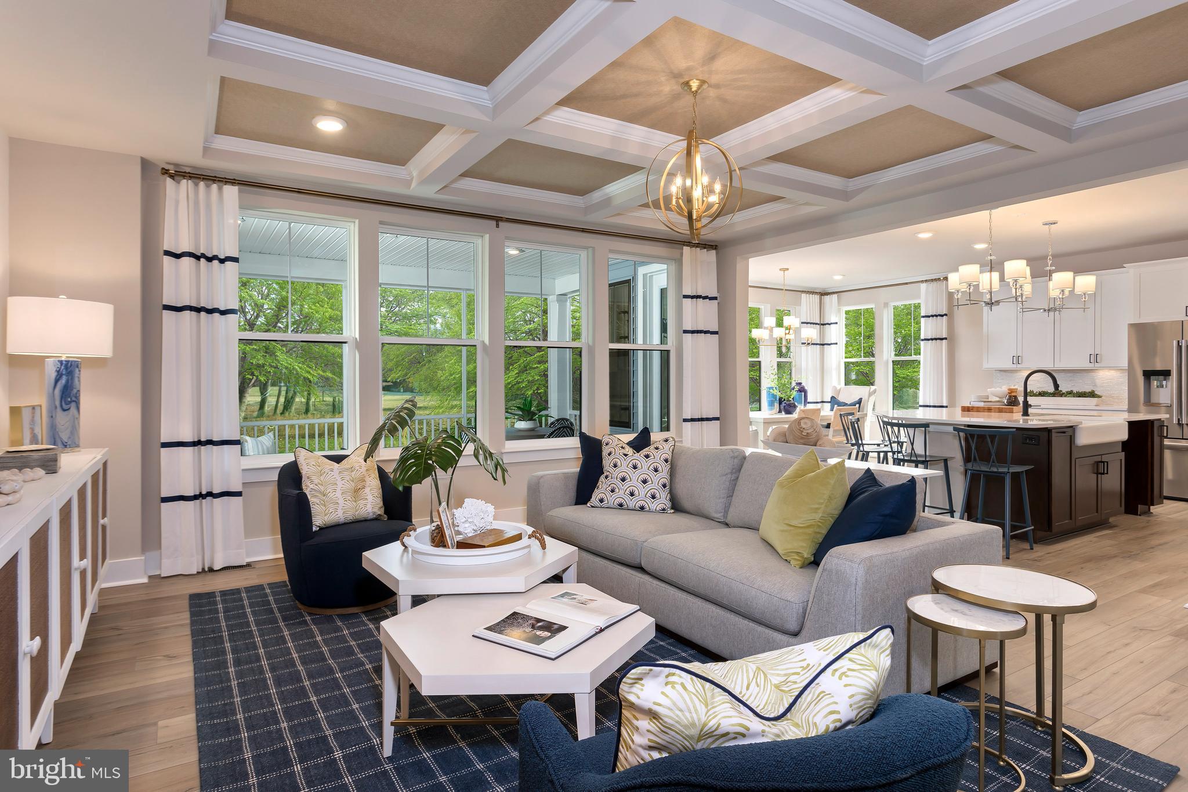
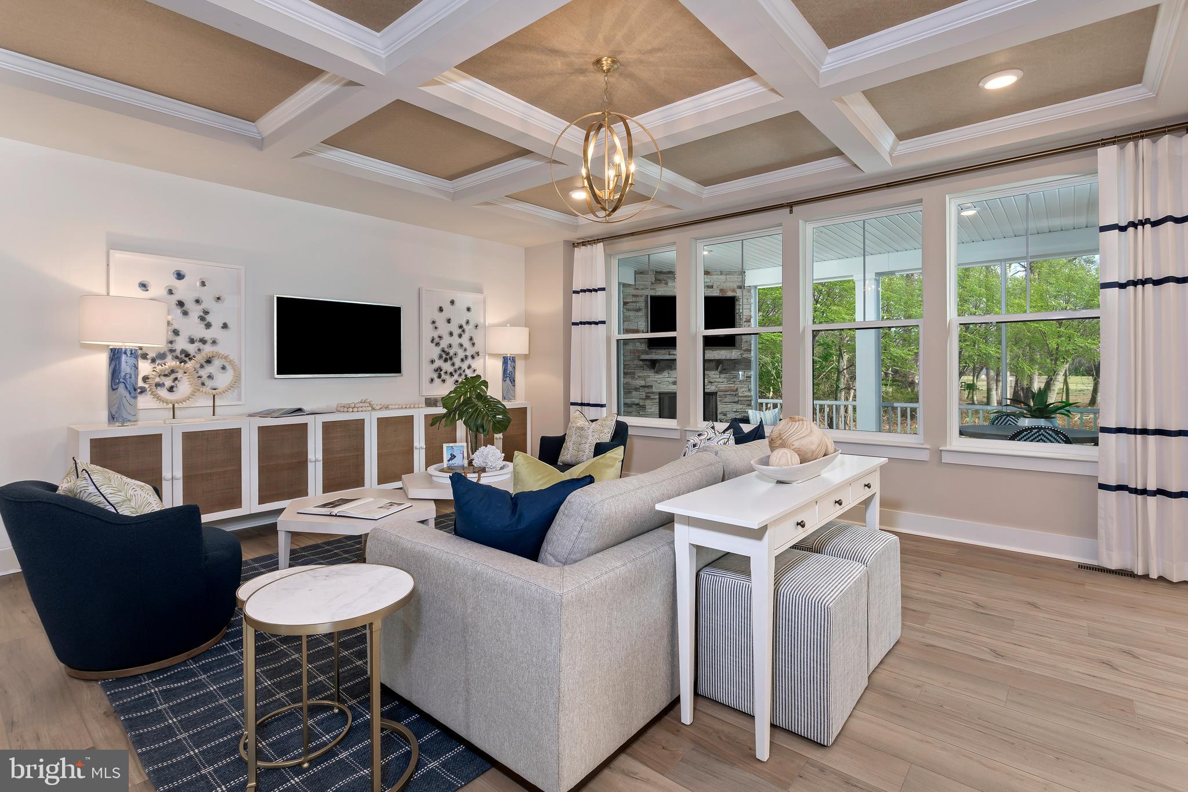
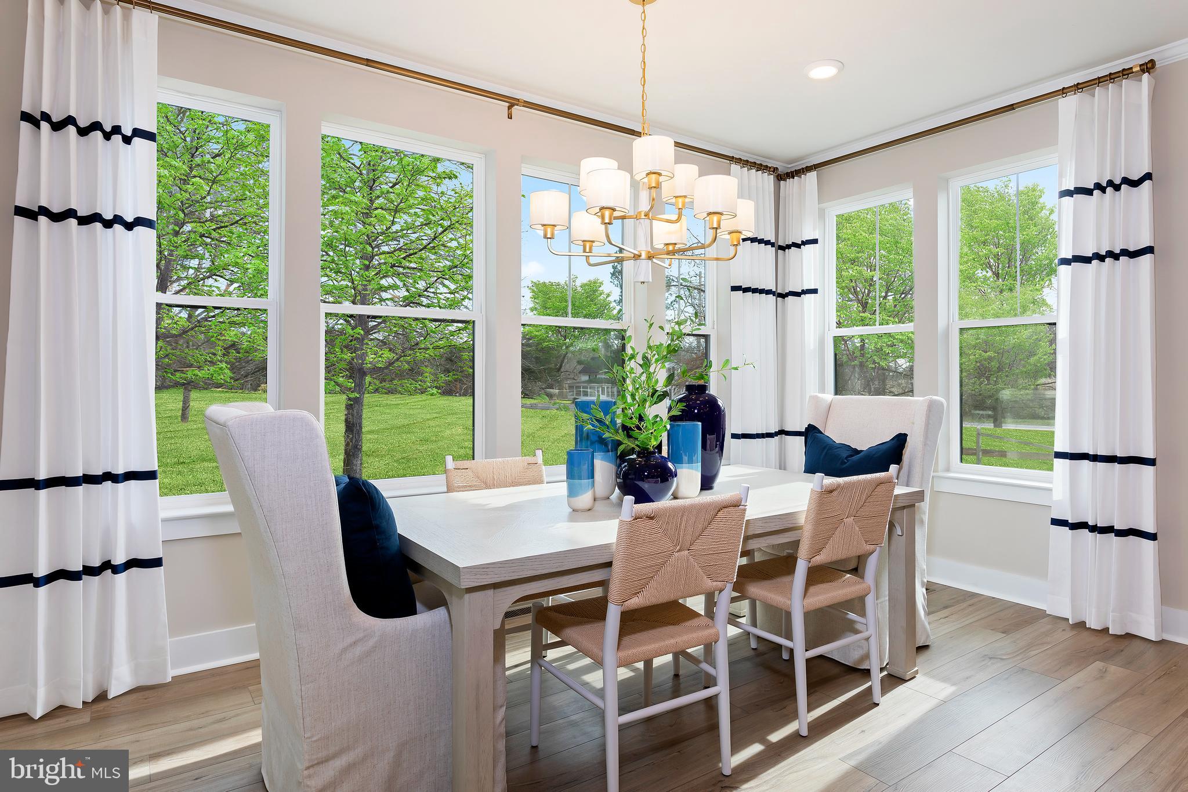
This thoughtfully designed home offers between 2,587 and 3,040 square feet of flexible living space, with 3 to 5 bedrooms and 2.5 to 3.5 bathrooms, perfect for a variety of lifestyles. A spacious 2- to 3-car garage opens into a practical mud room that connects directly to the main-level laundry area, helping keep everyday messes at bay. The main level features a luxurious primary suite complete with a large walk-in closet and a private bathroom designed for comfort and relaxation. An open-concept family room seamlessly flows into the gourmet kitchen and breakfast dining area, creating an ideal setting for daily living and entertaining. A private study and powder room on the first floor offer additional functionality and privacy. Upstairs, a central loft provides a versatile space for relaxation, play, or work. Two additional bedrooms and a full bathroom complete the second floor. Personalize this home with options including an extended primary suite, outdoor living spaces, or an alternate second floor that adds a fourth upstairs bedroom—bringing the total to five bedrooms. Designed with both elegance and everyday convenience in mind, this home delivers a perfect balance of open-concept living and private retreats, making it the perfect place to call home.**Photos may not be of actual home. Photos may be of similar home/floorplan if home is under construction or if this is a base price listing.
Save
Ask
Tour
Hide
Share
Listing Snapshot
Price
$584,990
Days On Site
269 Days
Bedrooms
3
Inside Area (SqFt)
2,578 sqft
Total Baths
3
Full Baths
2
Partial Baths
1
Lot Size
0.19 Acres
Year Built
2025
MLS® Number
DESU2102220
Status
Active
Property Tax
N/A
HOA/Condo/Coop Fees
$335 monthly
Sq Ft Source
Estimated
Friends & Family
React
Comment
Invite
No Comments Yet
Did you know? You can invite friends and family to your search. They can join your search, rate and discuss listings with you.
Recent Activity
2 months ago
Listing updated with changes from the MLS®
6 months ago
Price changed to $584,990
9 months ago
Listing first seen on site
General Features
Acres
0.19
Attached Garage
Yes
Foundation
Slab
Garage
Yes
Garage Spaces
2
Levels
Two
Parking
GarageAttached
Parking Spaces
2
Property Condition
New Construction
Property Sub Type
Single Family Residence
Sewer
Public Sewer
Special Circumstances
Standard
SqFt Above
2578
SqFt Total
2578
Style
Craftsman
Water Source
Public
Zoning
AR-1
Interior Features
Appliances
Electric RangeElectric OvenElectric Water HeaterRefrigeratorMicrowaveDishwasherStainless Steel Appliance(s)Disposal



Did you know? You can invite friends and family to your search. They can join your search, rate and discuss listings with you.