*OFFERING UP TO 15K IN CLOSING ASSISTANCE WITH USE OF APPROVED LENDER AND TITLE.*
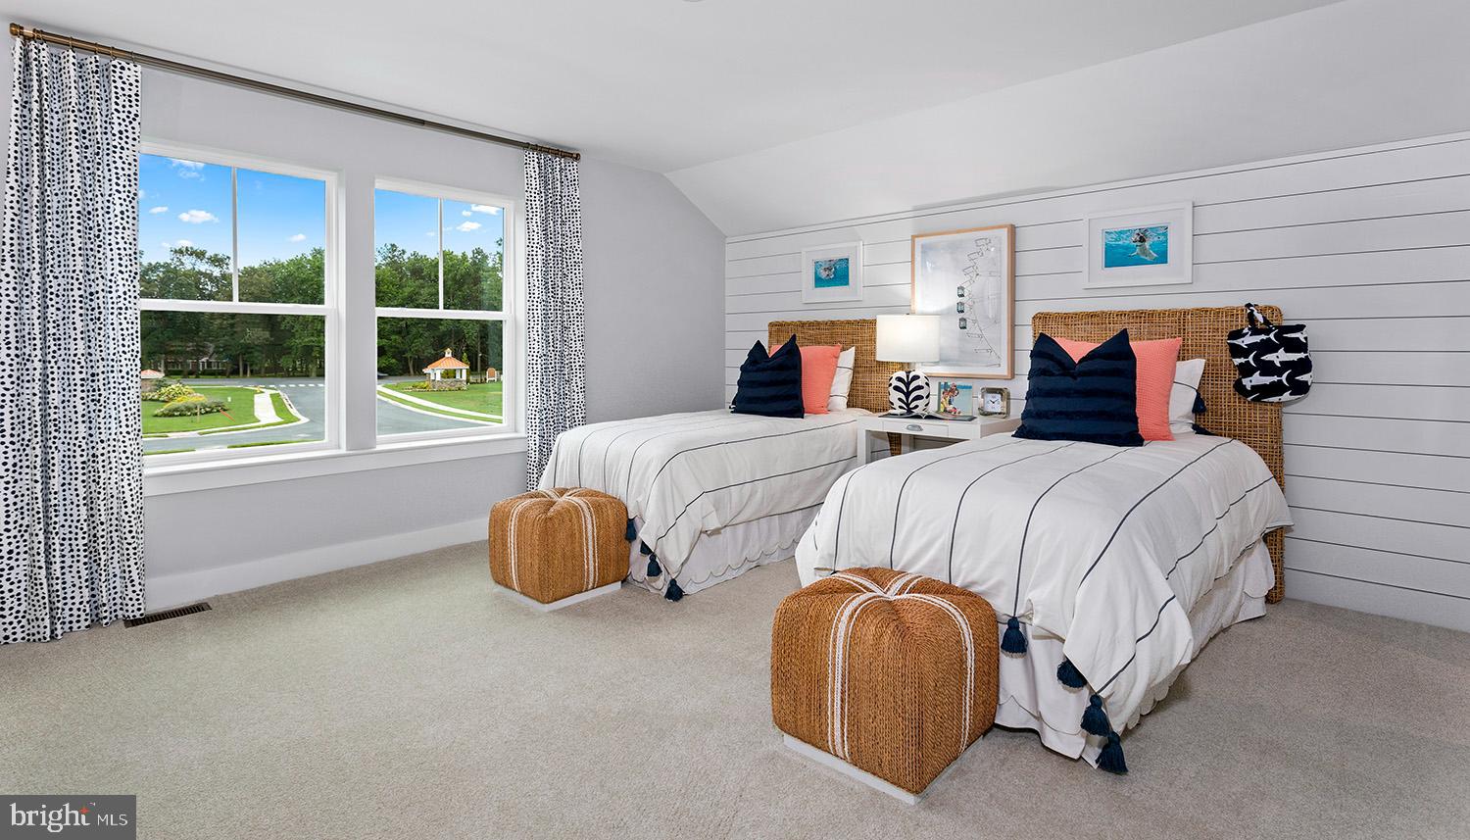

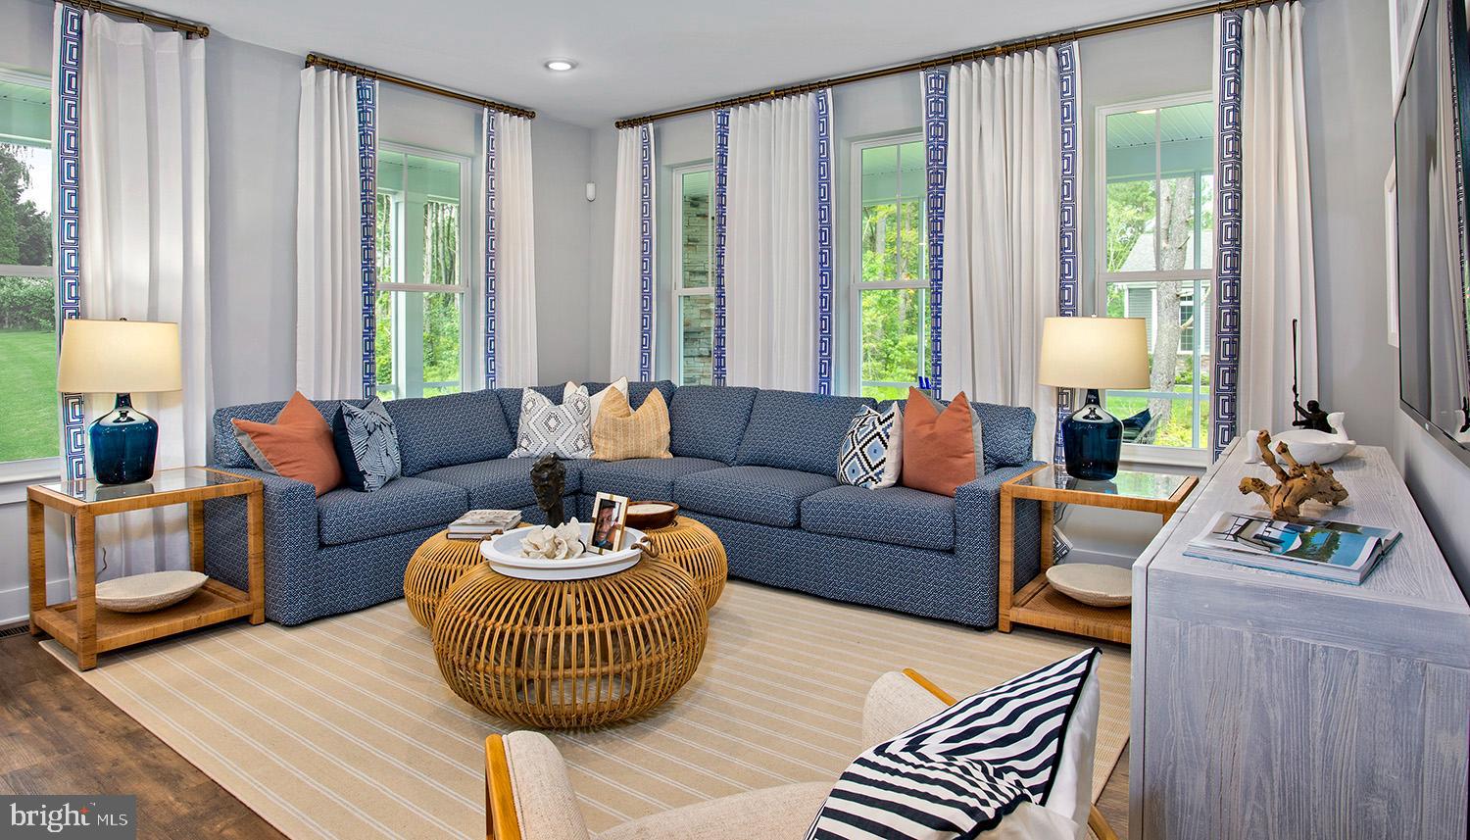
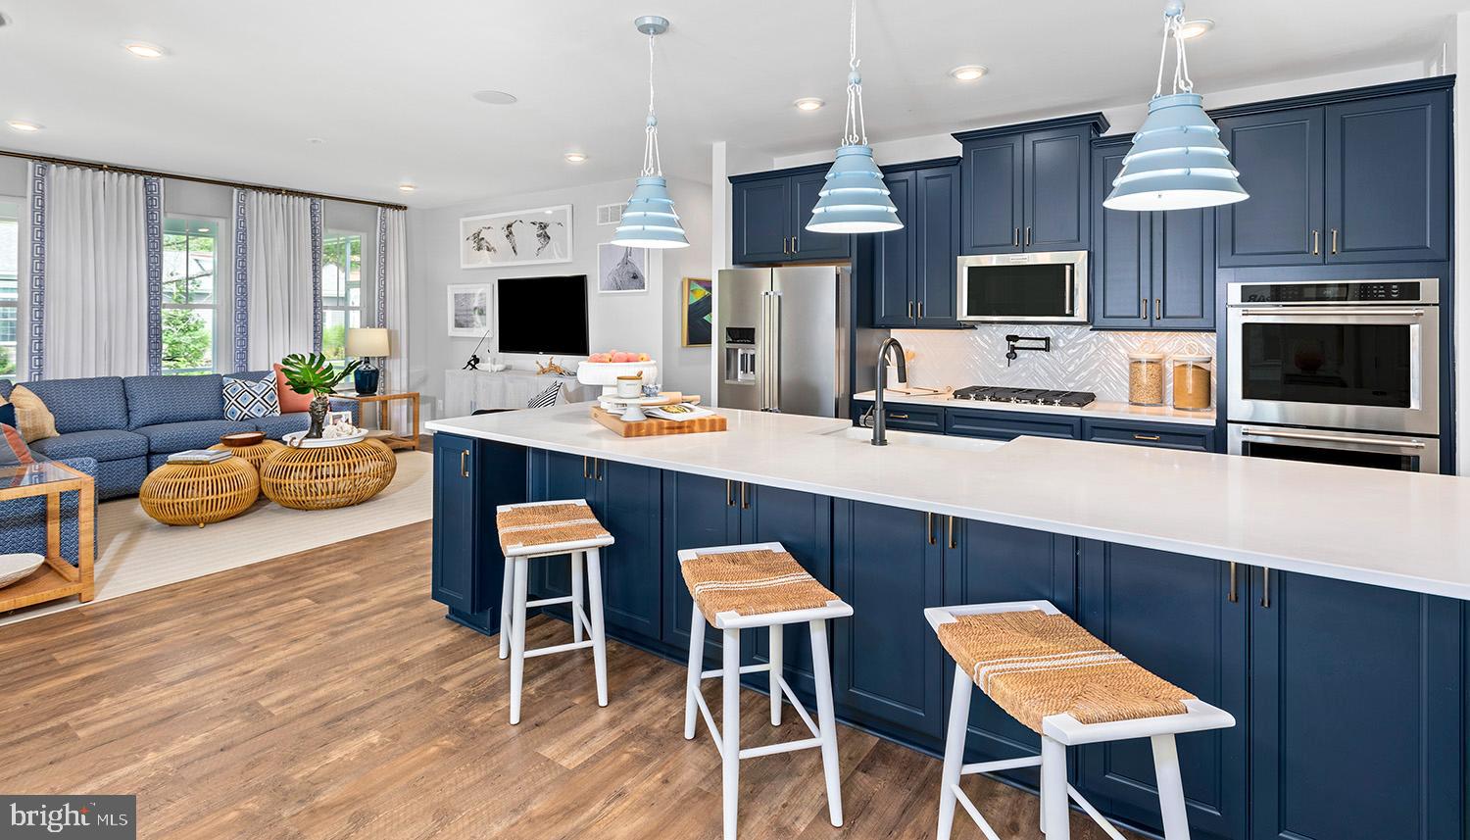
Welcome to the St. Kitts at Ironwoods, a boutique coastal community just minutes from the sandy shores of Fenwick Island and Bethany Beaches. This thoughtfully designed home offers main-level living with an open floor plan and a dramatic vaulted ceiling in the family room. The gourmet kitchen features a spacious island with quartz countertops, perfect for gathering with all. A covered porch comes standard—with the option to screen it in for year-round enjoyment. The primary suite boasts a double vanity bath, while a separate guest wing and double-vanity hall bath ensure comfort for visitors. The St. Kitts includes 3 bedrooms, 2 full baths, and a powder room starting at 1,834 sq ft, with a 2–3 car garage. Need more room? Add the optional upstairs loft, bedroom, and full bath to create a 4-bedroom home with bonus living space. At Ironwoods, every day feels like vacation. Residents enjoy a community pool, dog park, and playground—ideal for relaxation, recreation, and fun with all. Best of all, you can make this home uniquely yours at our beautiful design center, selecting finishes and details that reflect your personal style. Discover the perfect blend of coastal charm and modern comfort—the St. Kitts is designed for everyday living and unforgettable gatherings at the beach.**Photos may not be of actual home. Photos may be of similar home/floorplan if home is under construction or if this is a base price listing.
Save
Ask
Tour
Hide
Share
Listing Snapshot
Price
$519,990
Days On Site
269 Days
Bedrooms
3
Inside Area (SqFt)
1,834 sqft
Total Baths
3
Full Baths
2
Partial Baths
1
Lot Size
0.18 Acres
Year Built
2026
MLS® Number
DESU2102224
Status
Active
Property Tax
N/A
HOA/Condo/Coop Fees
$335 monthly
Sq Ft Source
Estimated
Friends & Family
React
Comment
Invite
No Comments Yet
Did you know? You can invite friends and family to your search. They can join your search, rate and discuss listings with you.
Recent Activity
2 months ago
Listing updated with changes from the MLS®
6 months ago
Price changed to $519,990
9 months ago
Listing first seen on site
General Features
Acres
0.18
Attached Garage
Yes
Foundation
Slab
Garage
Yes
Garage Spaces
2
Levels
One
Parking
GarageAttached
Parking Spaces
2
Property Condition
New Construction
Property Sub Type
Single Family Residence
Sewer
Public Sewer
Special Circumstances
Standard
SqFt Above
1834
SqFt Total
1834
Style
Ranch/Rambler
Water Source
Public
Zoning
AR-1
Interior Features
Appliances
Electric RangeElectric OvenElectric Water HeaterRefrigeratorMicrowaveDishwasherStainless Steel Appliance(s)Disposal



Did you know? You can invite friends and family to your search. They can join your search, rate and discuss listings with you.