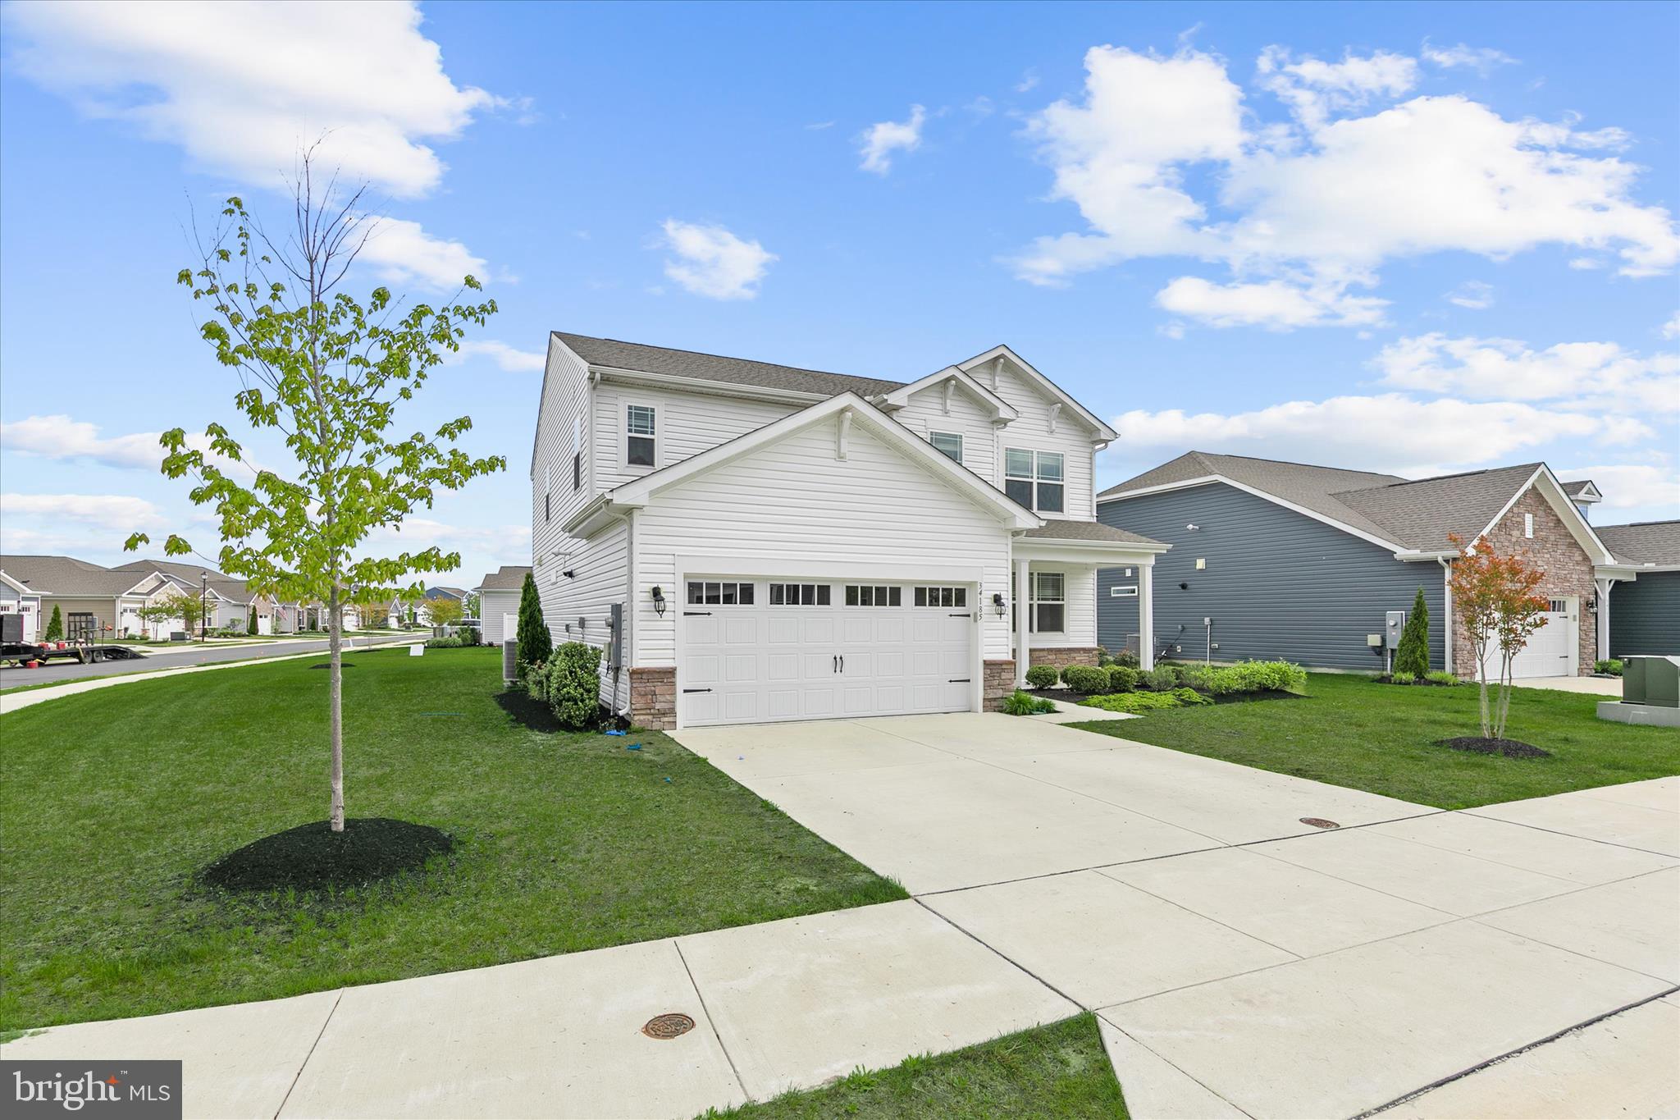
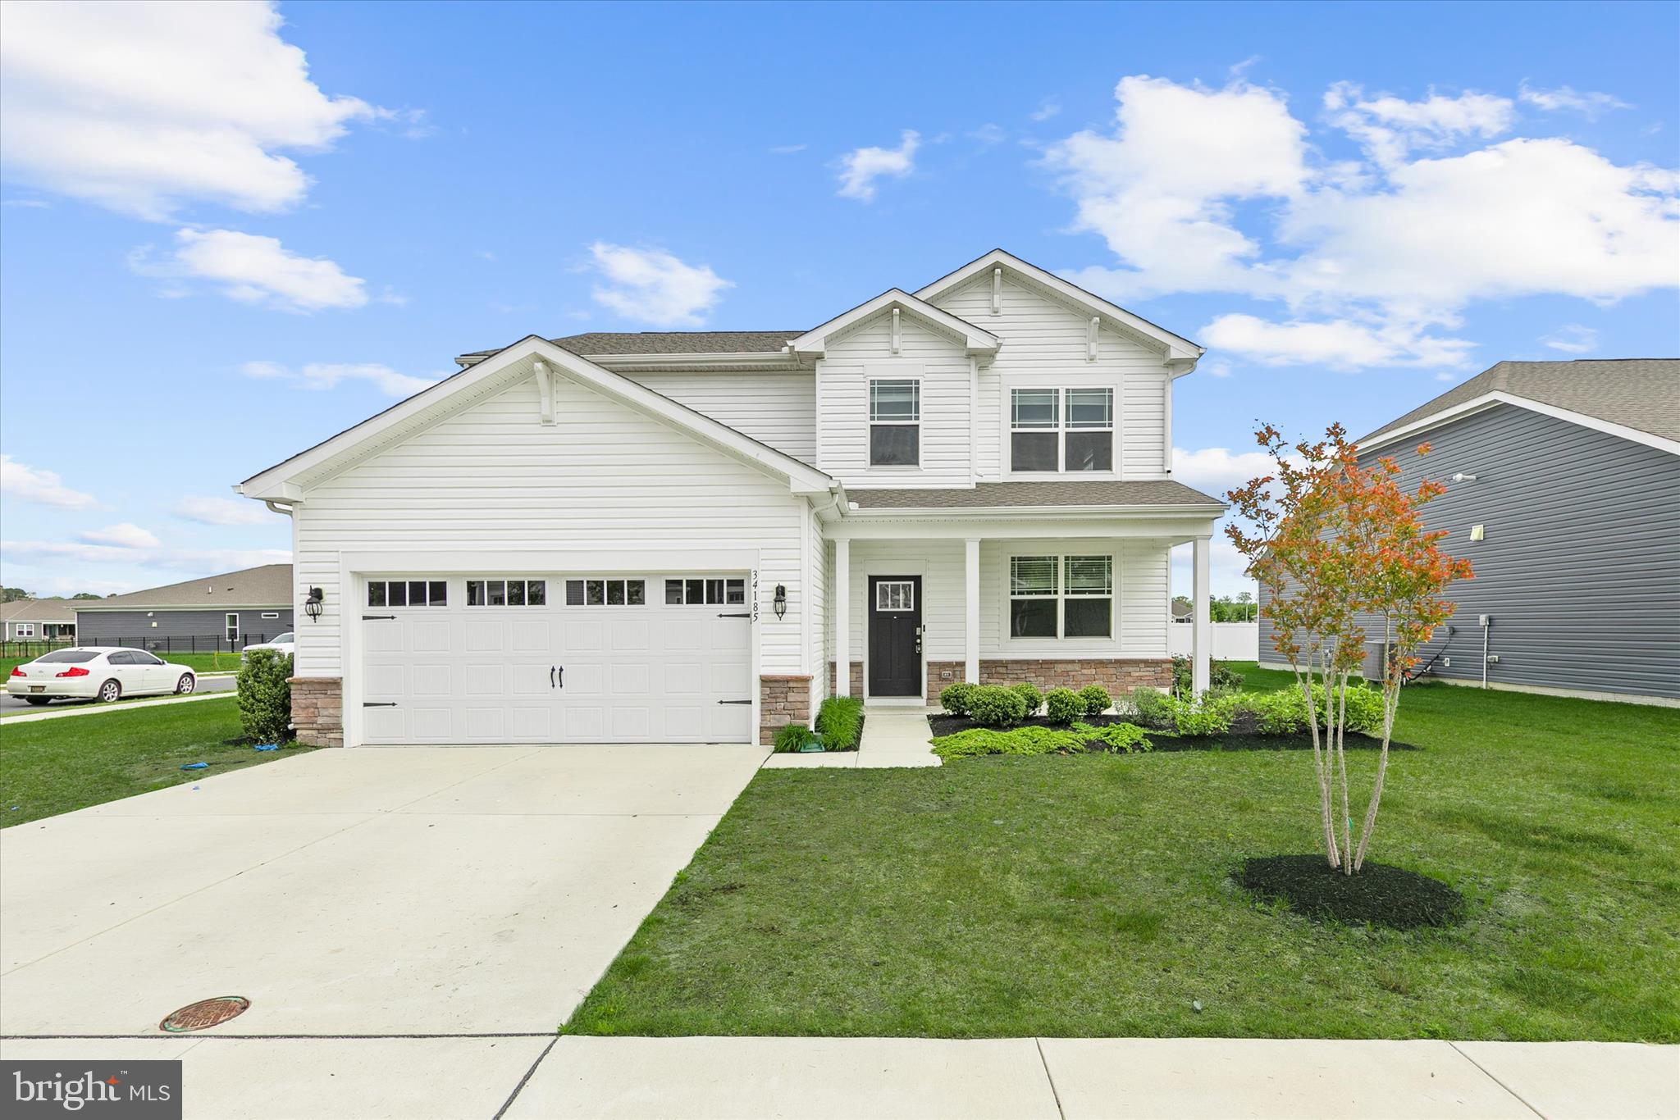
Welcome to Headwater Cove in Lewes, where coastal convenience meets a relaxed, amenity-rich lifestyle. This two-story home offers a thoughtfully designed floor plan with LVP flooring flowing throughout the main living areas and complemented by deep crown molding.
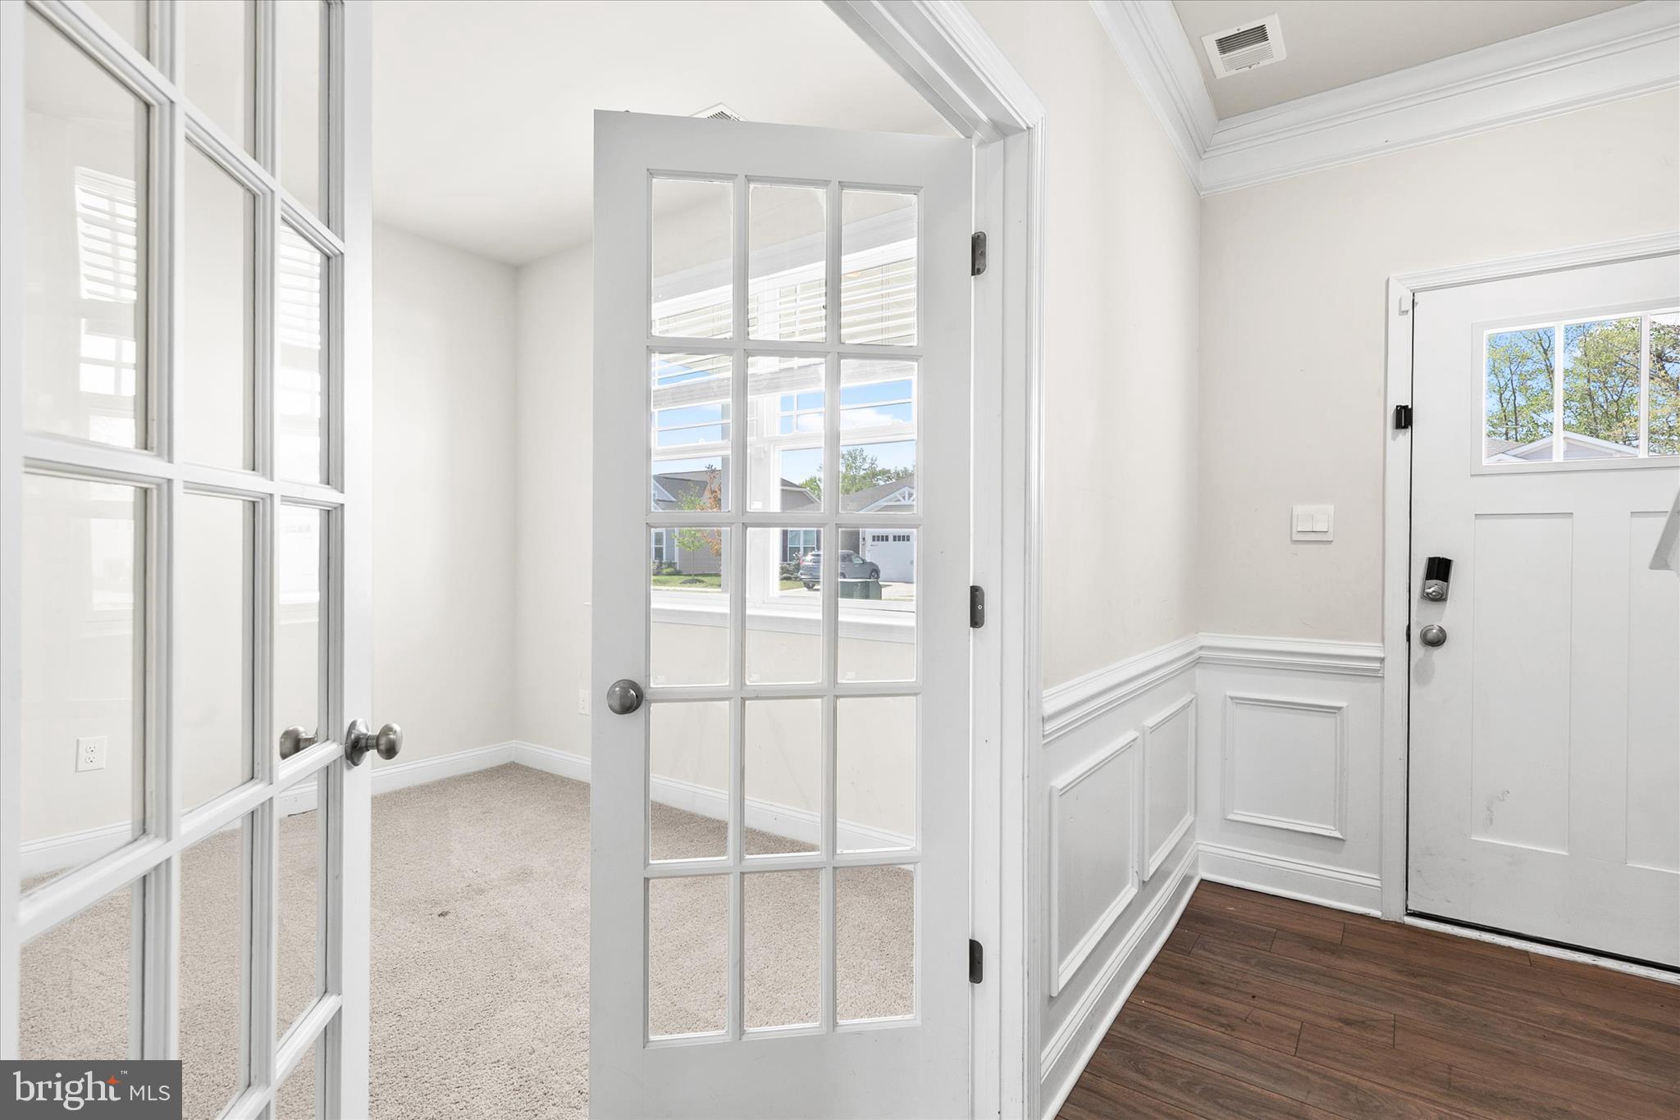
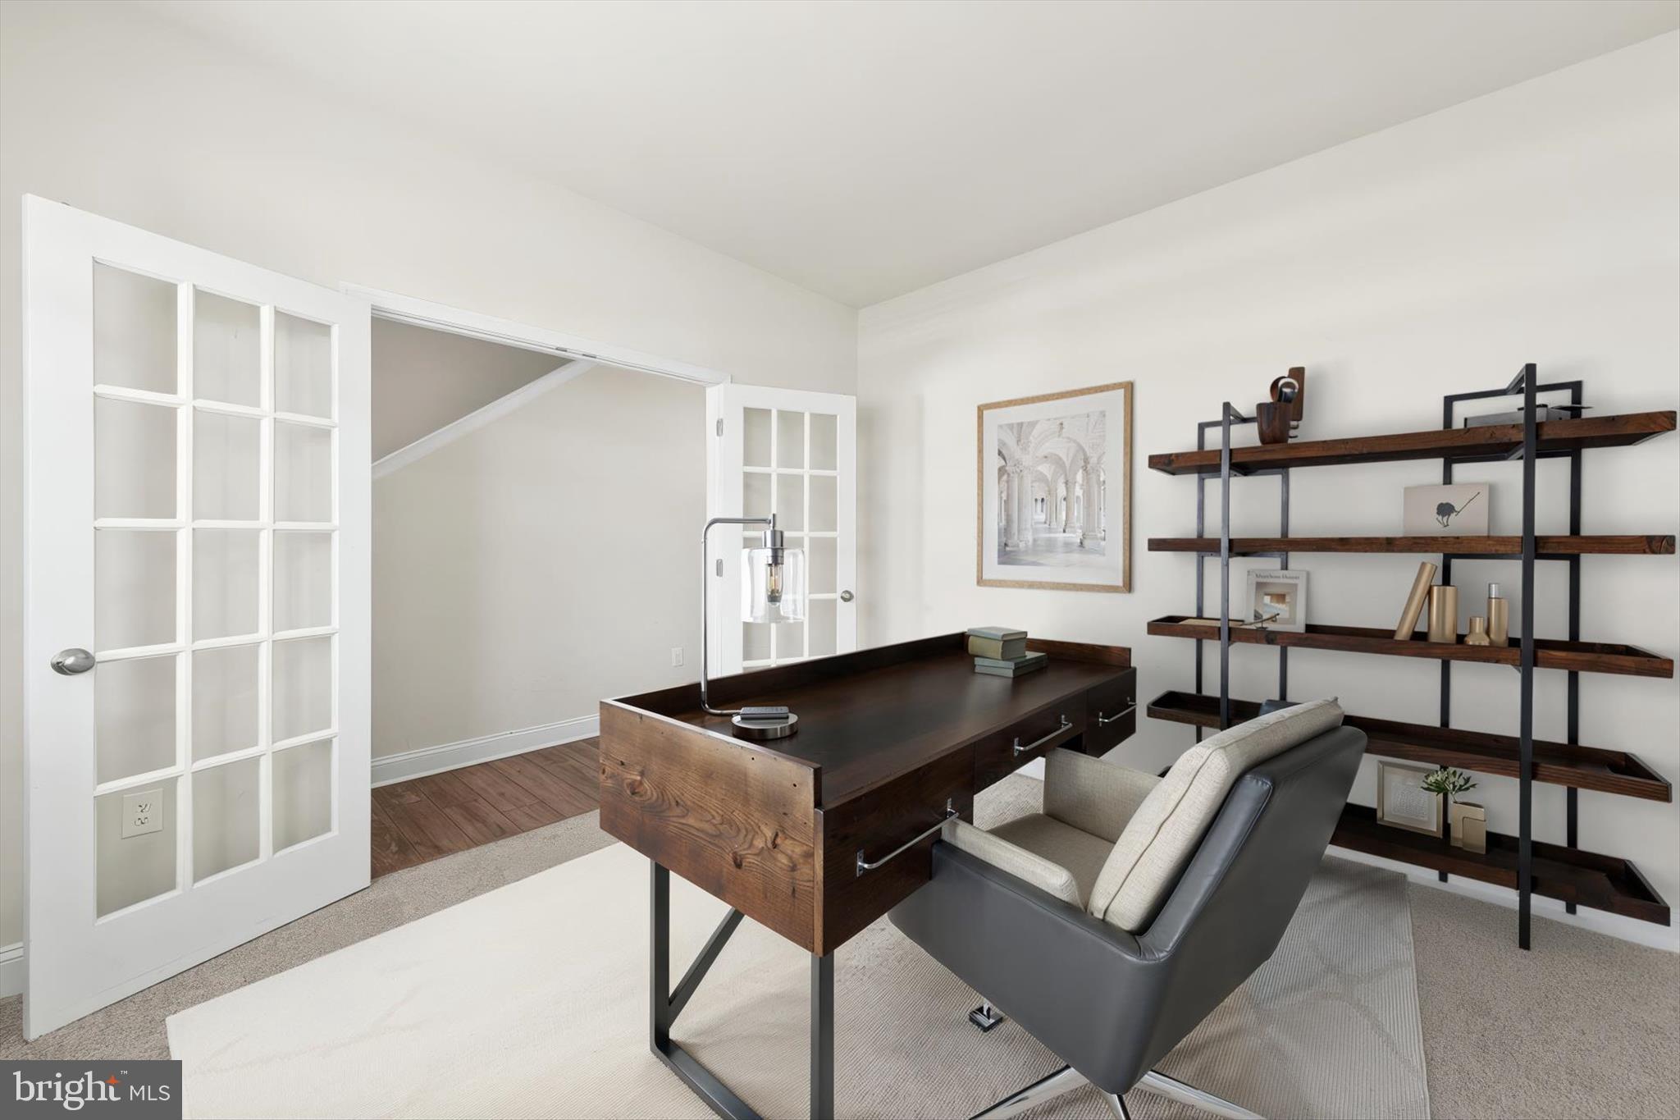
Just off the foyer, a private home office framed by French doors provides a quiet and functional workspace. The heart of the home is the gourmet kitchen, featuring a five-burner gas cooktop, wall oven, built-in microwave, stainless steel appliances, and soft-close cabinetry. A breakfast bar offers additional seating, while a double sink and pantry add everyday practicality. The kitchen seamlessly opens to the dining area and living room, where sliding glass doors lead to the backyard with a pond view, creating an easy indoor-outdoor connection.
The main-level primary suite offers convenience and comfort, complete with a double vanity, walk-in shower, private water closet, and a spacious walk-in closet. Upstairs, a generous loft provides flexible living space, ideal for a media room, play area, or second lounge, along with four additional bedrooms and two full hall baths to accommodate family and guests.
Residents of Headwater Cove enjoy access to resort-style amenities, including a beautifully appointed clubhouse with recreation areas, bar, fitness center, and game room, as well as an outdoor pool, pickleball courts, and a cozy community fire pit. Lawn care is included, offering a low-maintenance lifestyle just minutes from the beaches and the tax-free shopping, dining, and entertainment along Route 1, Long Neck, and Millsboro.
This home presents a great opportunity for buyers ready to add their personal touch. Seller has recently painted, cleaned carpets and pressure washed and cleaned outside the home.
Save
Ask
Tour
Hide
Share
Listing Snapshot
Price
$499,000
Days On Site
299 Days
Bedrooms
5
Inside Area (SqFt)
2,814 sqft
Total Baths
4
Full Baths
3
Partial Baths
1
Lot Size
0.25 Acres
Year Built
2023
MLS Number
DESU2102282
Status
Active Under Contract
Property Tax
$1,025
HOA/Condo/Coop Fees
$175 monthly
Sq Ft Source
Estimated
Friends & Family
React
Comment
Invite
No Comments Yet
Did you know? You can invite friends and family to your search. They can join your search, rate and discuss listings with you.
Recent Activity
2 weeks ago
Status changed to Active Under Contract
2 weeks ago
Listing updated with changes from the MLS
4 weeks ago
Price changed to $499,000
10 months ago
Listing first seen on site
General Features
Acres
0.25
Attached Garage
Yes
Cross Street
Dorman Road
Direction Faces
South
Foundation
Slab
Garage
Yes
Garage Spaces
2
Levels
Two
Parking
Garage Door OpenerConcreteOff StreetGarageDrivewayInside EntranceAttached
Parking Spaces
2
Pets
Cats OKDogs OKYes
Property Sub Type
Single Family Residence
Sewer
Public Sewer
Special Circumstances
Standard
SqFt Above
2814
SqFt Total
2814
Style
Contemporary
Water Source
Public
Zoning
AR-1
Interior Features
Appliances
OvenGas RangeGas OvenGas Water HeaterDishwasherDisposalMicrowaveRefrigeratorStainless Steel Appliance(s)CooktopExhaust FanENERGY STAR Qualified AppliancesTankless Water Heater



Did you know? You can invite friends and family to your search. They can join your search, rate and discuss listings with you.