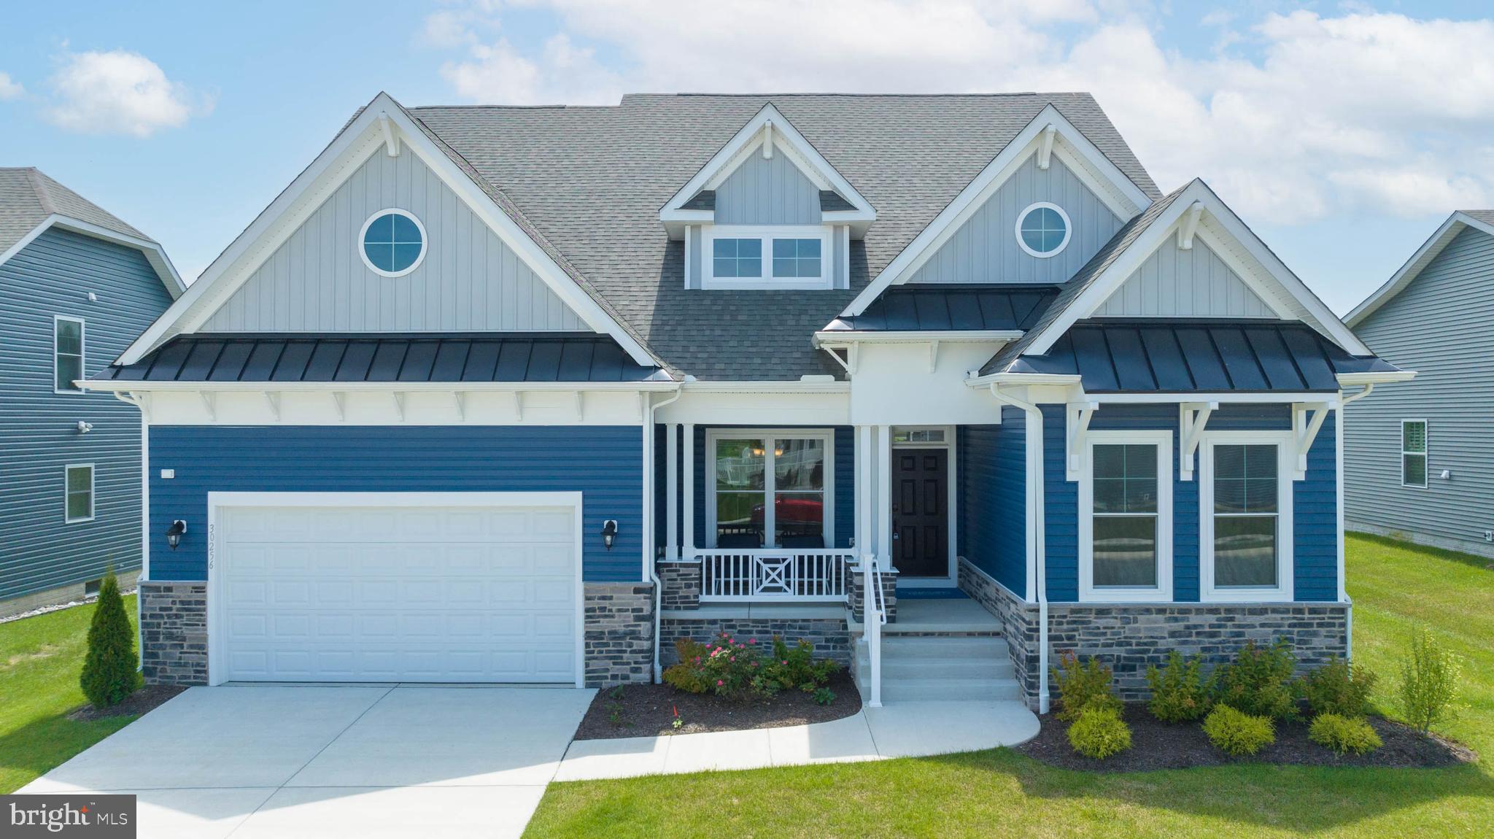
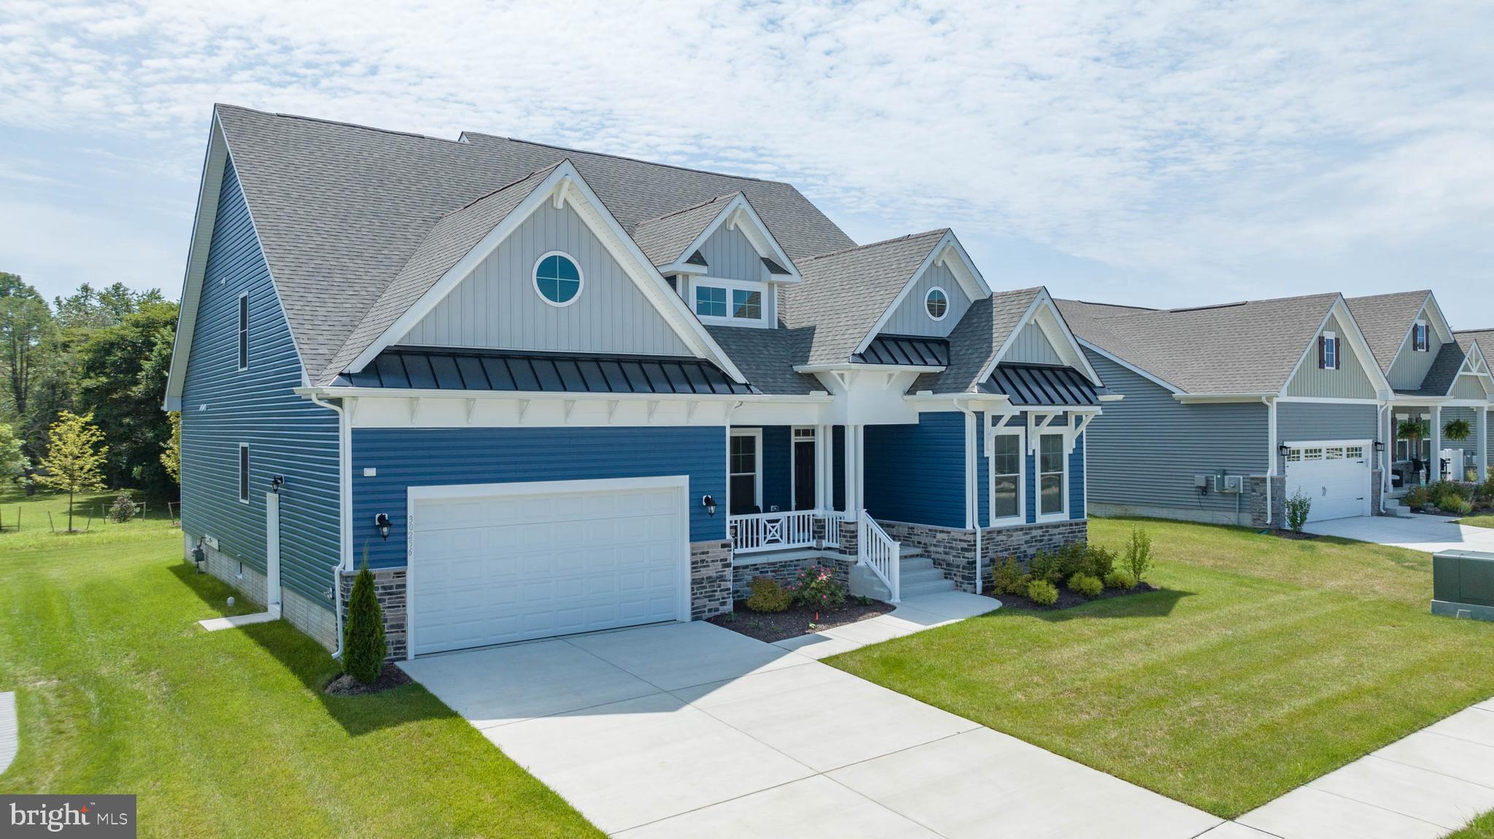
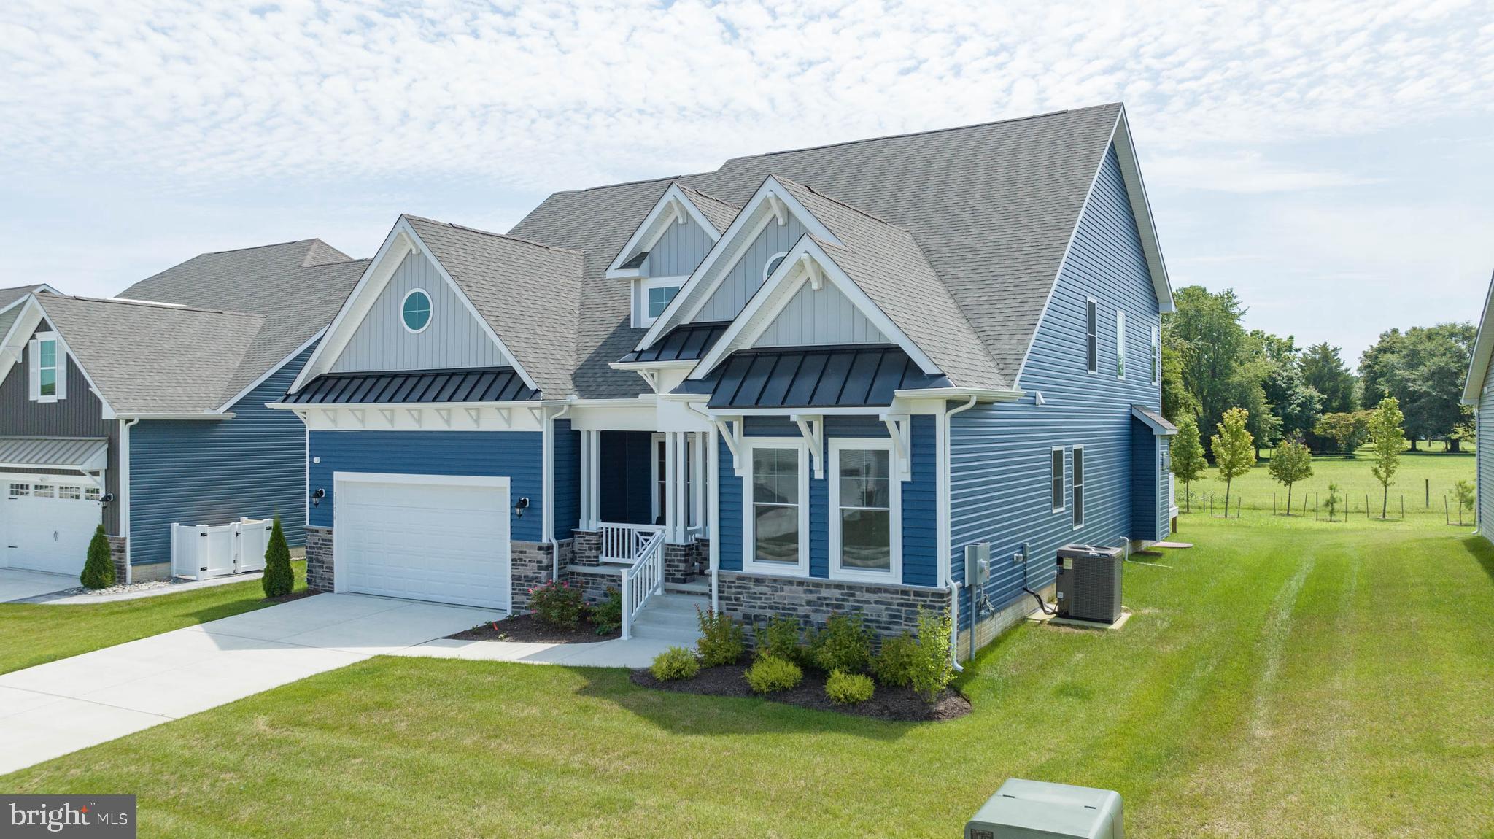
Presenting a stunning 5-bedroom, 4-bathroom home designed by Insight Homes in the Anchors Run community. This home features the Whatley floor plan and offers a comfortable and functional layout.
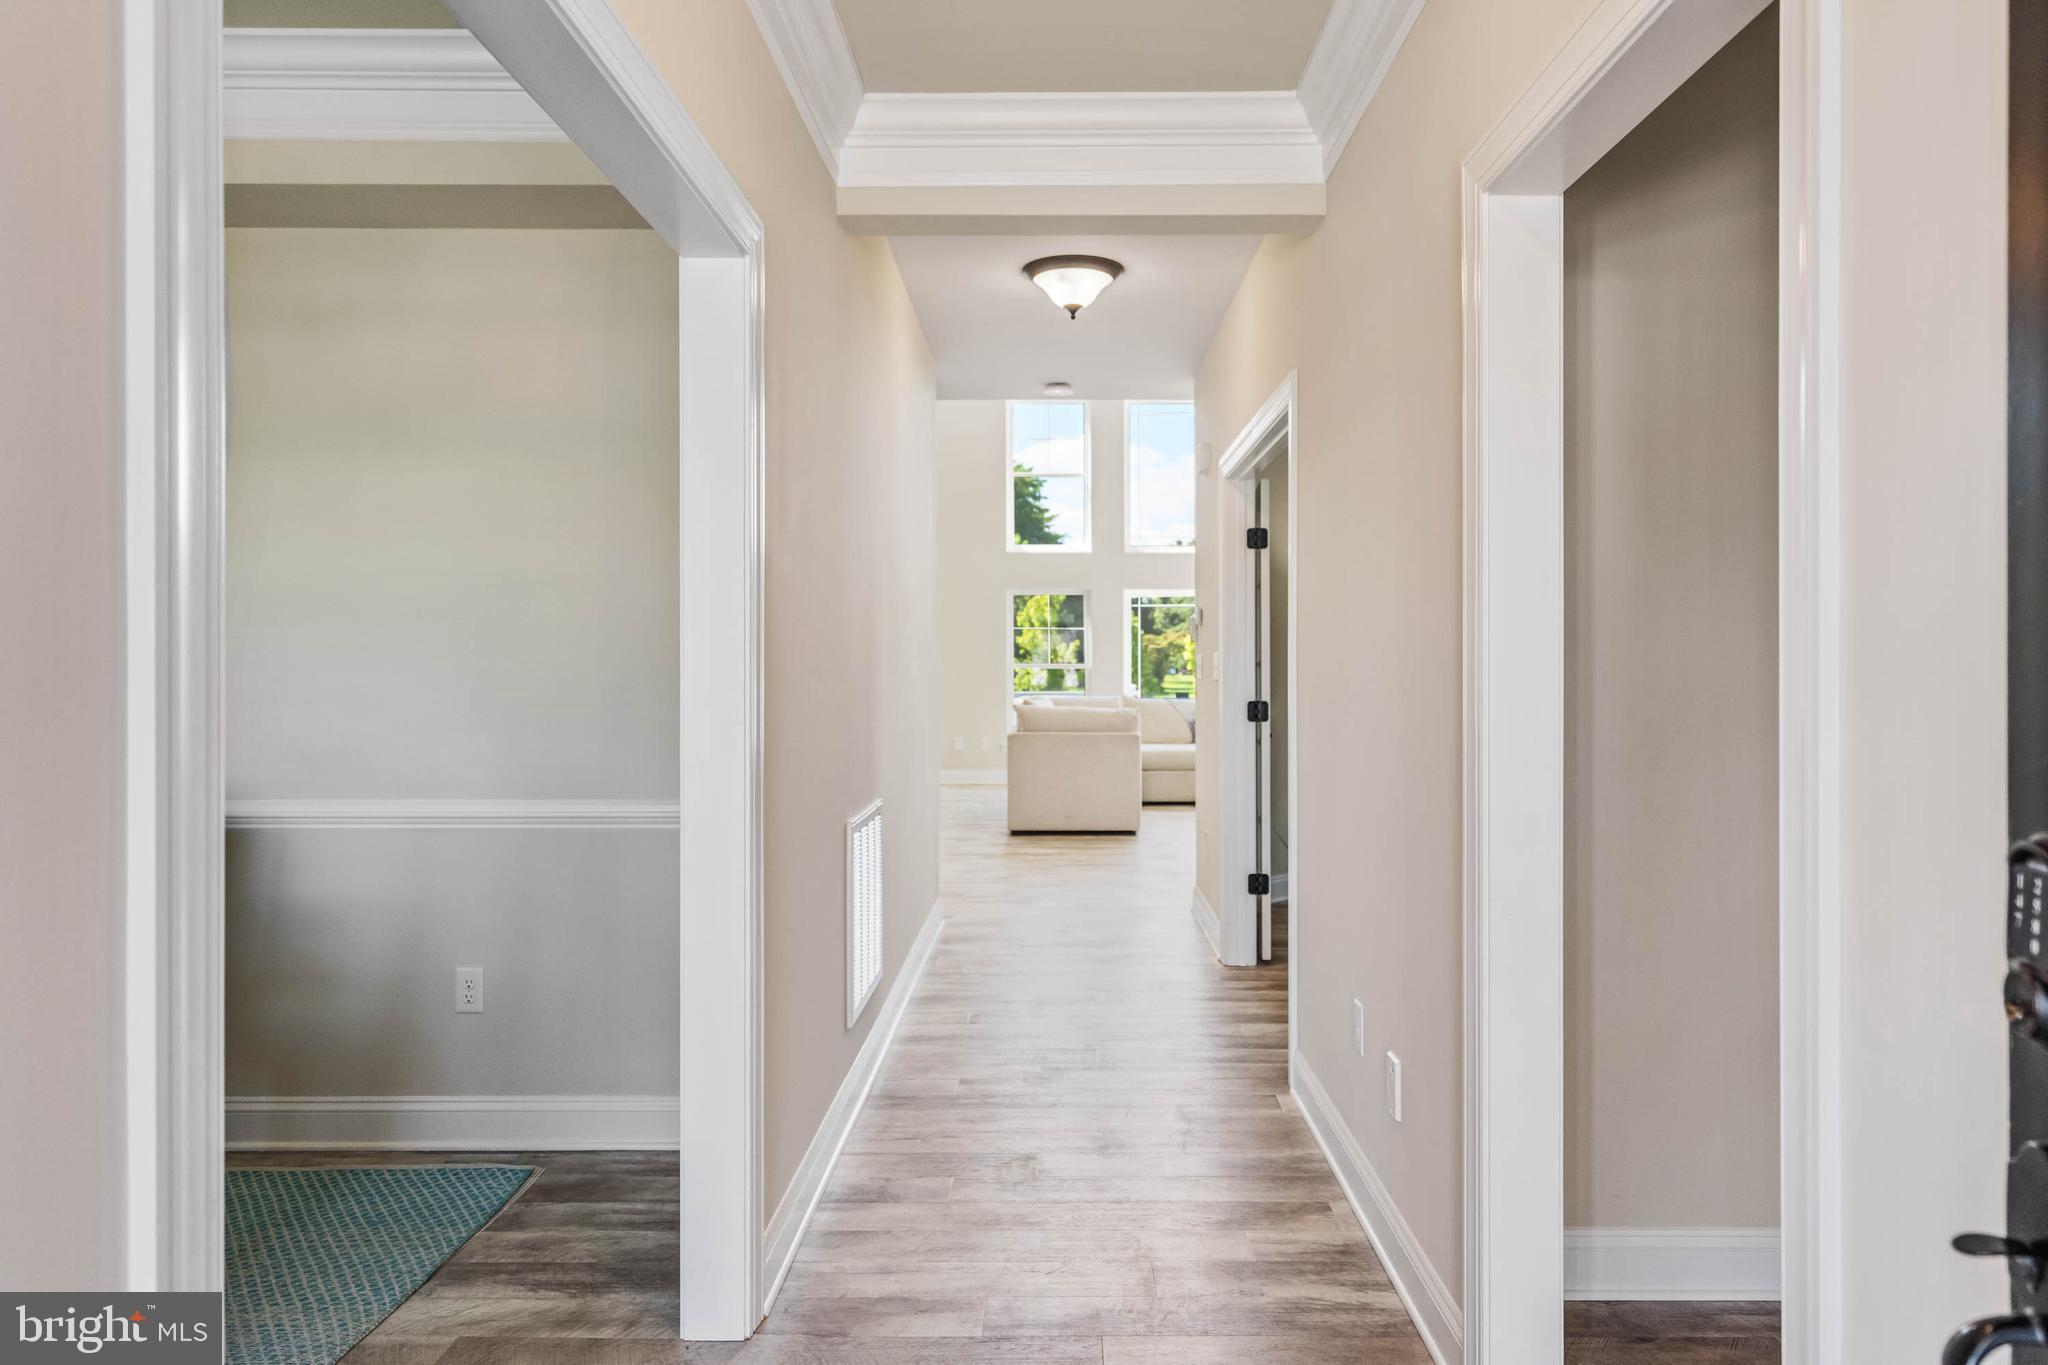
The first floor encompasses a study with French doors, ideal for a home office or quiet workspace. A formal dining room sets the stage for gatherings, while the kitchen boasts stainless steel appliances and quartz countertops for modern convenience. The adjoining dinette area is perfect for casual meals, and the great room features a gas fireplace that adds warmth and charm. Additionally, a morning room provides a serene spot to start your day. The first-floor primary bedroom comes with a private ensuite, offering a personal retreat. Two guest bedrooms and a guest bathroom complete this level. Upstairs, you'll find the spacious loft area, two more bedrooms, and a hall bathroom, providing ample space for family or guests.
Venture downstairs to the fully finished basement, where an additional bedroom and bathroom await, offering versatile accommodations for guests or extended family. The expansive rec room provides endless possibilities for entertainment and leisure. A wet bar rough-in sets the stage for future gatherings and adds a touch of luxury to this space.
Step outside to appreciate the tranquil backyard that backs up to a private home with a horse pasture—a unique and picturesque view. The Anchors Run community enhances your lifestyle with a pool and a clubhouse, perfect for leisurely days.
Located a mere 7 miles from Lewes Beach and 10 miles from Rehoboth Beach, you owe it to yourself to come and experience the comfort and practicality of this Insight home, where every space is thoughtfully designed to meet your needs. Make this inviting property in the Anchors Run community your new address today.
THIRD PARTY PROCESSOR FACILITATING THE SHORT SALE. SEE ATTACHED DISCLOSURES THAT MUST BE SIGNED AND PRESENTED WITH ALL OFFERS.
Save
Ask
Tour
Hide
Share
Listing Snapshot
Price
$680,000
Days On Site
254 Days
Bedrooms
5
Inside Area (SqFt)
4,881 sqft
Total Baths
4
Full Baths
4
Partial Baths
N/A
Lot Size
0.19 Acres
Year Built
2023
MLS® Number
DESU2103282
Status
Active
Property Tax
$1,650
HOA/Condo/Coop Fees
$165 monthly
Sq Ft Source
Estimated
Friends & Family
React
Invite
Recent Activity
2 months ago
Listing updated with changes from the MLS®
3 months ago
Price changed to $680,000
4 months ago
Status changed to Active
8 months ago
Listing first seen on site
General Features
Acres
0.19
Attached Garage
Yes
Foundation
Concrete Perimeter
Garage
Yes
Garage Spaces
2
Levels
Three Or More
Parking
ConcreteGarageDrivewayInside EntranceAttached
Parking Spaces
4
Property Sub Type
Single Family Residence
Security
Smoke Detector(s)Carbon Monoxide Detector(s)
Sewer
Public Sewer
Special Circumstances
Short Sale
SqFt Above
3421
SqFt Below
1460
SqFt Total
5754
Style
Coastal
Utilities
Underground Utilities
Water Source
Public
Zoning
AR-1
Interior Features
Appliances
RangeElectric Water HeaterBuilt-In RangeRefrigeratorDishwasherDisposalMicrowaveENERGY STAR Qualified Refrigerator