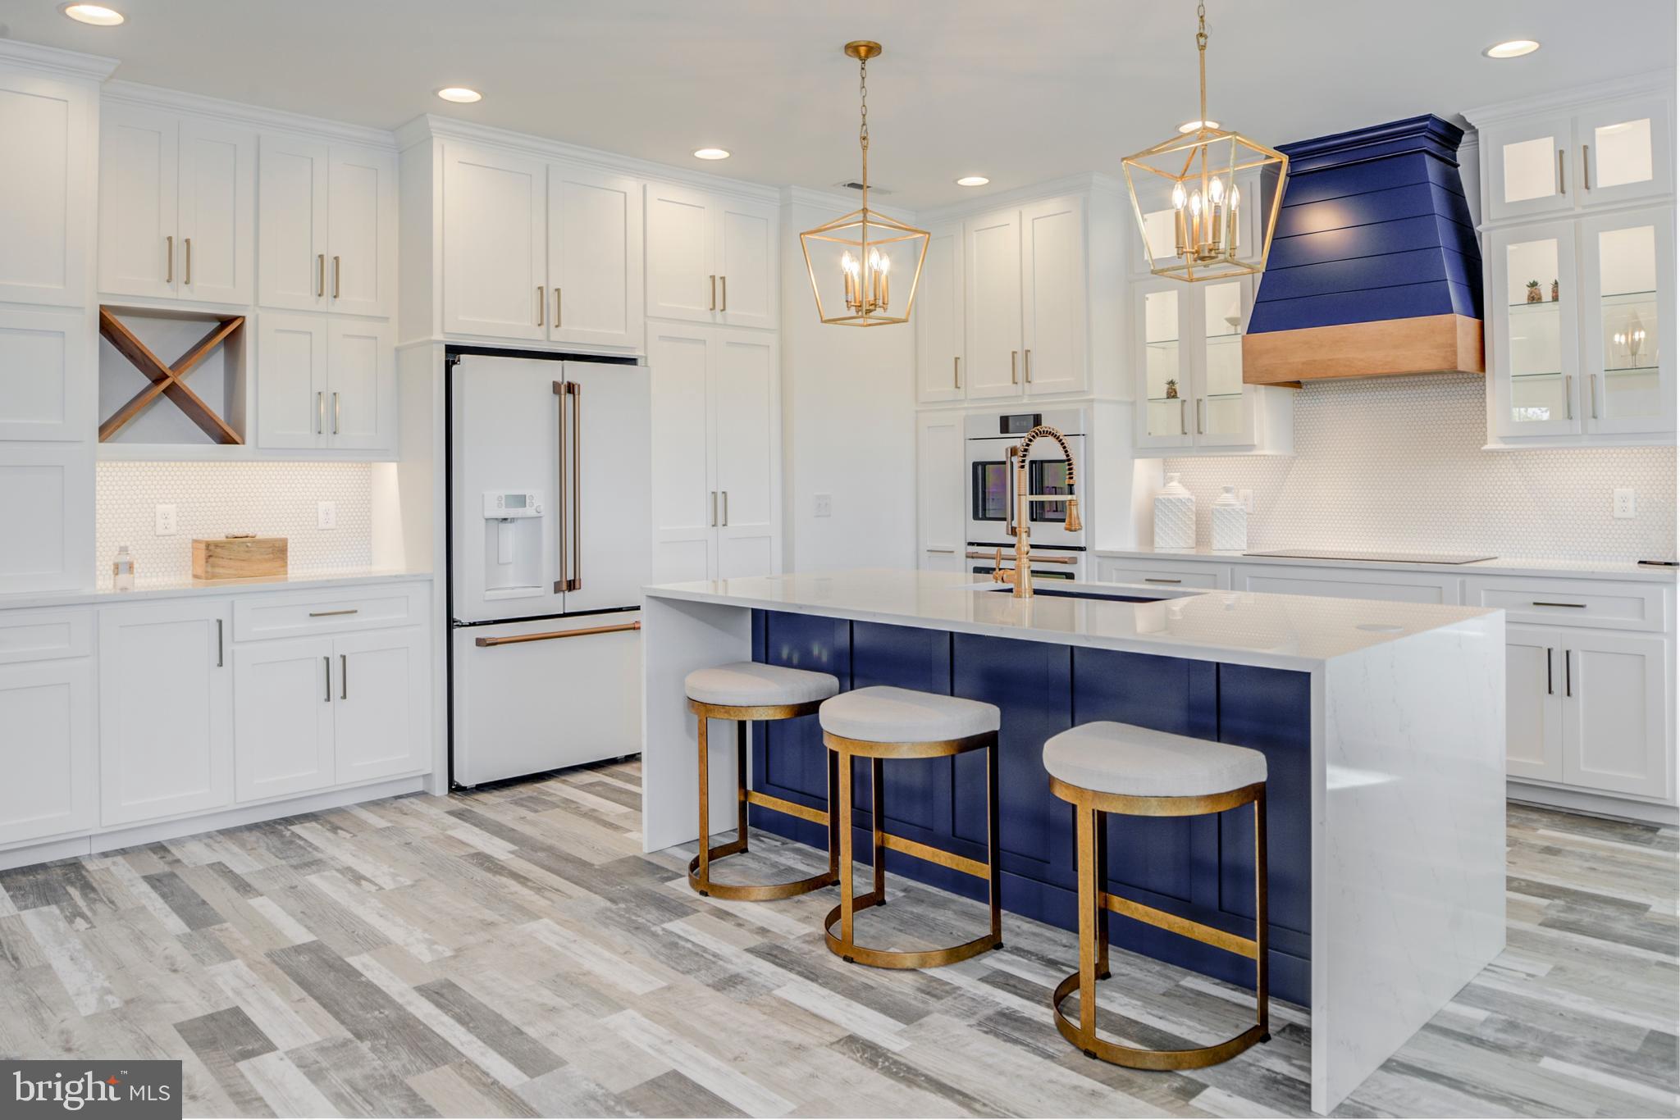
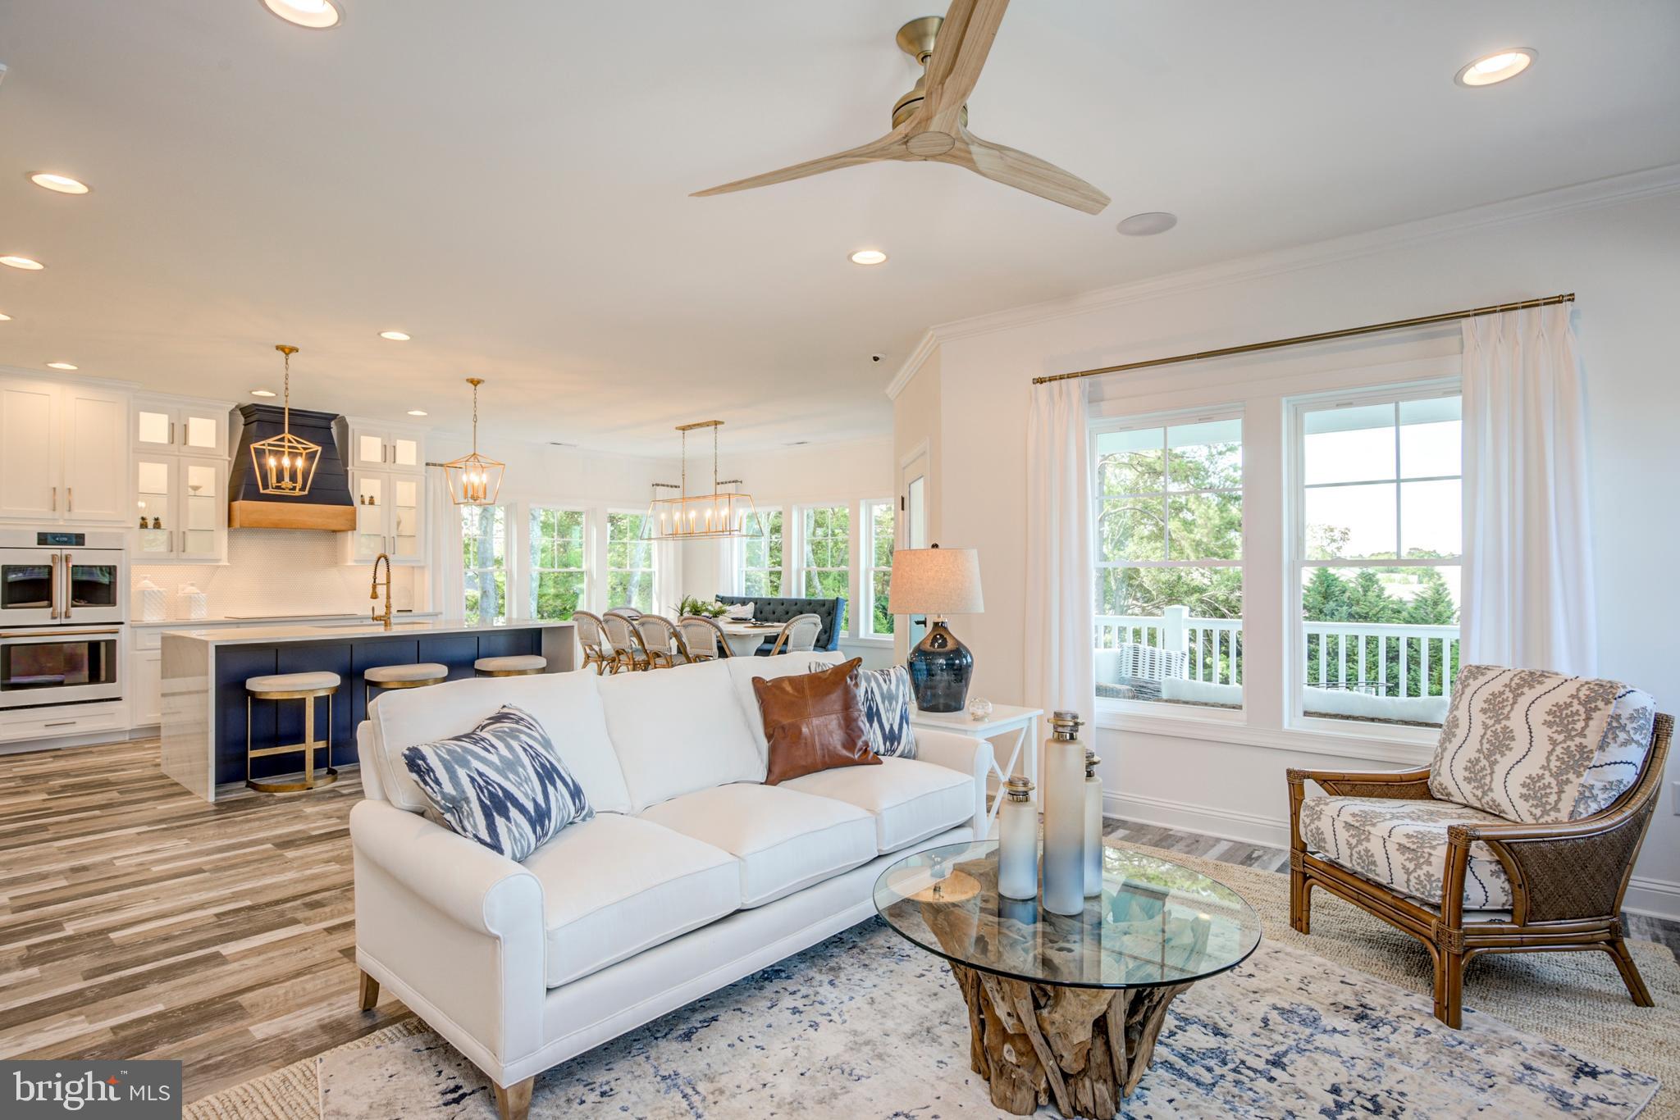


Imagine the possibilities with this to-be-built custom home by award-winning Bay to Beach Builders, known for their Amish craftsmanship and exceptional attention to detail. The Ocean View, the flagship design of the Coastal Collection, is the ultimate expression of elegant beach living—designed to capture panoramic views, indoor-outdoor flow, and refined comfort. With approximately 3,424 heated square feet, 4 bedrooms, 3.5 baths, a 2-car garage, and a show-stopping rooftop deck perfect for entertaining or relaxing under the stars, this plan delivers a one-of-a-kind lifestyle experience ideal for this coveted location. Nestled just a few houses from the pristine shoreline in North Bethany, this property offers the perfect opportunity to build your dream coastal retreat in an exclusive gated community. Enjoy the serenity of a private neighborhood while being only steps from the ocean, where breathtaking sunrises and gentle sea breezes await. Residents enjoy access to amenities including a community pool, tennis courts, and guarded beaches for added peace of mind. With this desirable location just minutes from downtown Bethany's shops and restaurants, and across the street from the miles of trails at Fresh Pond State Park, this property provides endless possibilities for a custom beachside escape. Whether you envision a luxurious vacation home or a full-time seaside sanctuary, this rare offering is a must-see for those seeking the ultimate coastal lifestyle. Photos shown are of the Bay to Beach Builders Ocean View Idea Home, located in Millville, DE—just a short drive from Bethany Beach. Images may include upgrades or features not included in the base offering and are intended to showcase the quality, design, and possibilities when building with Bay to Beach Builders. Chose the Ocean View as shown, or explore Bay to Beach Builders many models and custom options to create the perfect home for this exceptional setting. Concept Home Pending Final Approval.
Save
Ask
Tour
Hide
Share
Listing Snapshot
Price
$3,969,300
Days On Site
256 Days
Bedrooms
4
Inside Area (SqFt)
3,424 sqft
Total Baths
4
Full Baths
3
Partial Baths
1
Lot Size
0.19 Acres
Year Built
N/A
MLS® Number
DESU2103518
Status
Active
Property Tax
$3,996
HOA/Condo/Coop Fees
$120.17 monthly
Sq Ft Source
Estimated
Friends & Family
React
Comment
Invite
No Comments Yet
Did you know? You can invite friends and family to your search. They can join your search, rate and discuss listings with you.
Recent Activity
4 months ago
Listing updated with changes from the MLS®
8 months ago
Listing first seen on site
General Features
Acres
0.19
Attached Garage
Yes
Foundation
Slab
Garage
Yes
Garage Spaces
2
Levels
Three Or More
Parking
GarageAttached
Parking Spaces
2
Property Condition
New Construction
Property Sub Type
Single Family Residence
Sewer
Public Sewer
Special Circumstances
Standard
SqFt Above
3424
SqFt Total
3424
Style
Coastal
Water Source
Public
Zoning
MR
Interior Features
Appliances
Electric Water Heater
Cooling
Central AirElectric
Electric
200+ Amp Service
Flooring
CarpetVinyl
Heating
ElectricHeat Pump
Main Level Bedrooms
3
Window Features
Insulated WindowsDouble Pane Windows
Save
Ask
Tour
Hide
Share
Exterior Features
Construction Details
HardiPlank Type
Lot Features
Wooded
Patio And Porch
DeckPorchScreened
Pool Features
Community
Roof
Shingle
Windows/Doors
Insulated WindowsDouble Pane Windows
Community Features
Association Amenities
Tennis Court(s)Beach AccessGated
Association Fee
$1442.0
Association Fee Frequency
Annually
Community Features
Pool
MLS Area
Baltimore Hundred (31001)
School District
INDIAN RIVER
Schools
School District
INDIAN RIVER
Elementary School
Unknown
Middle School
Unknown
High School
Unknown
Listing courtesy of Long & Foster Real Estate, Inc.



Did you know? You can invite friends and family to your search. They can join your search, rate and discuss listings with you.