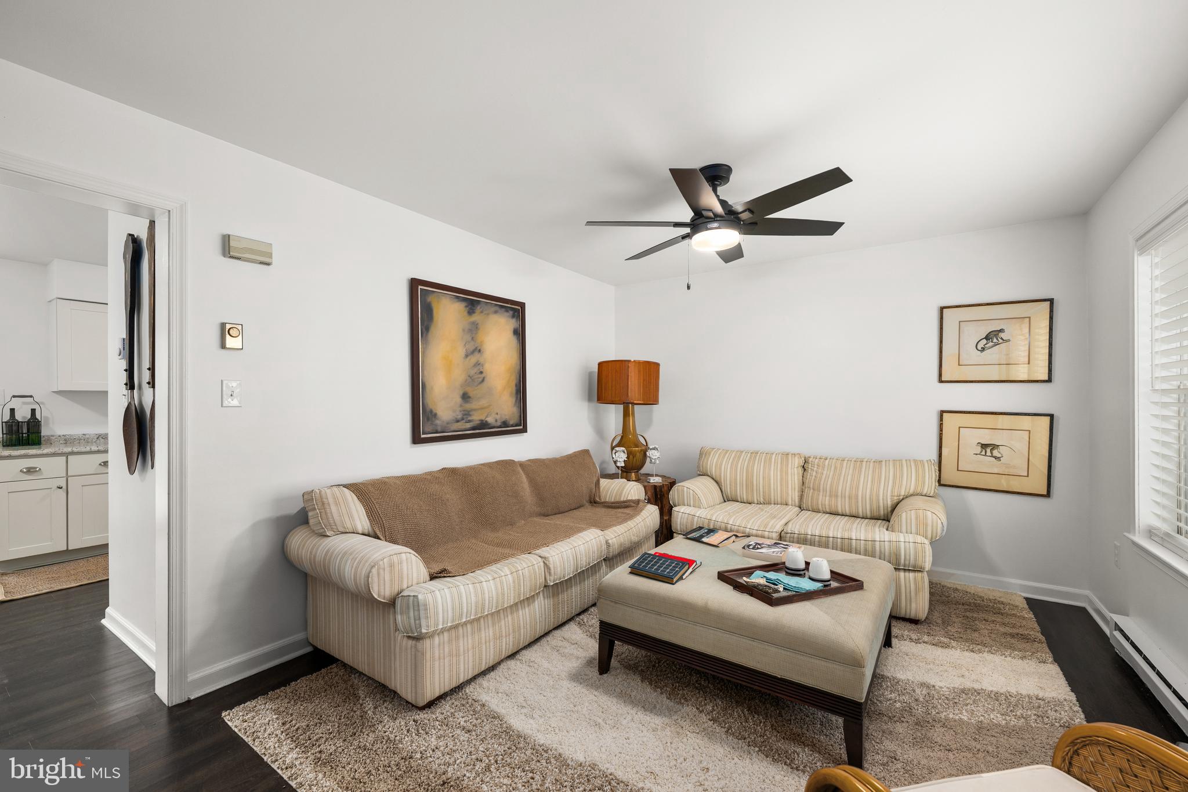
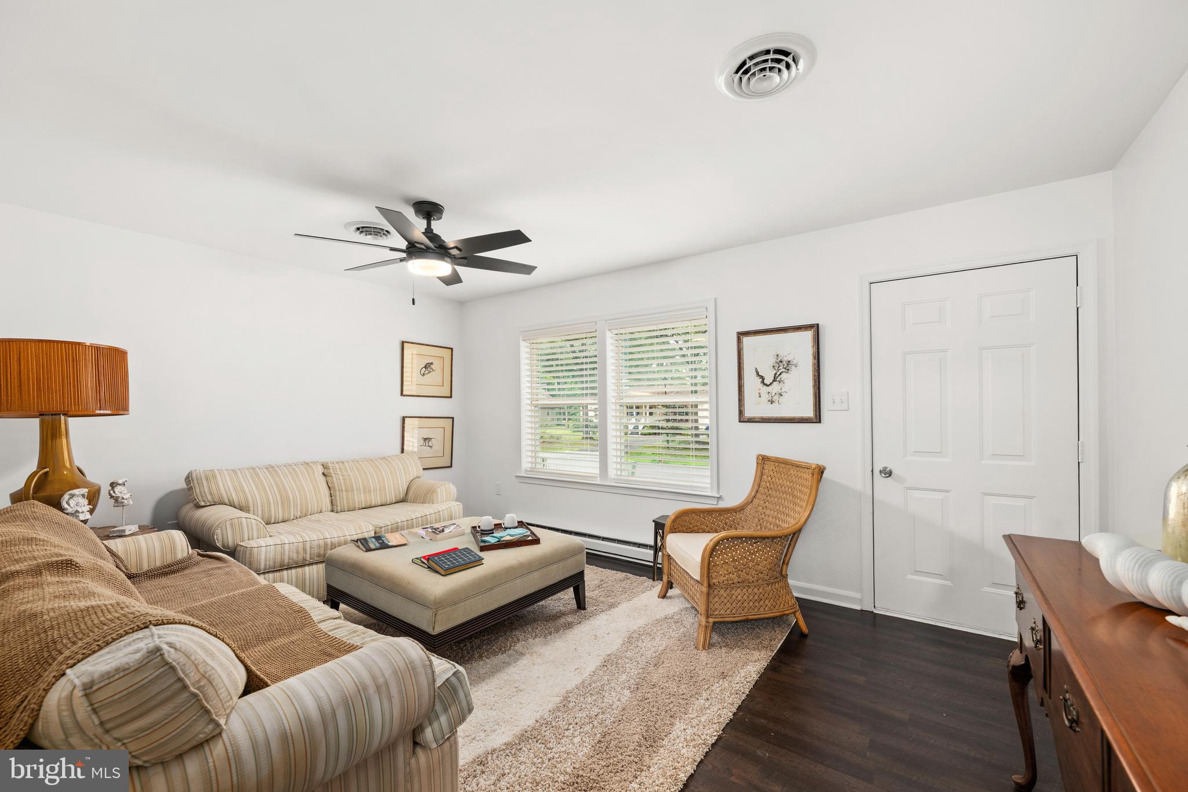
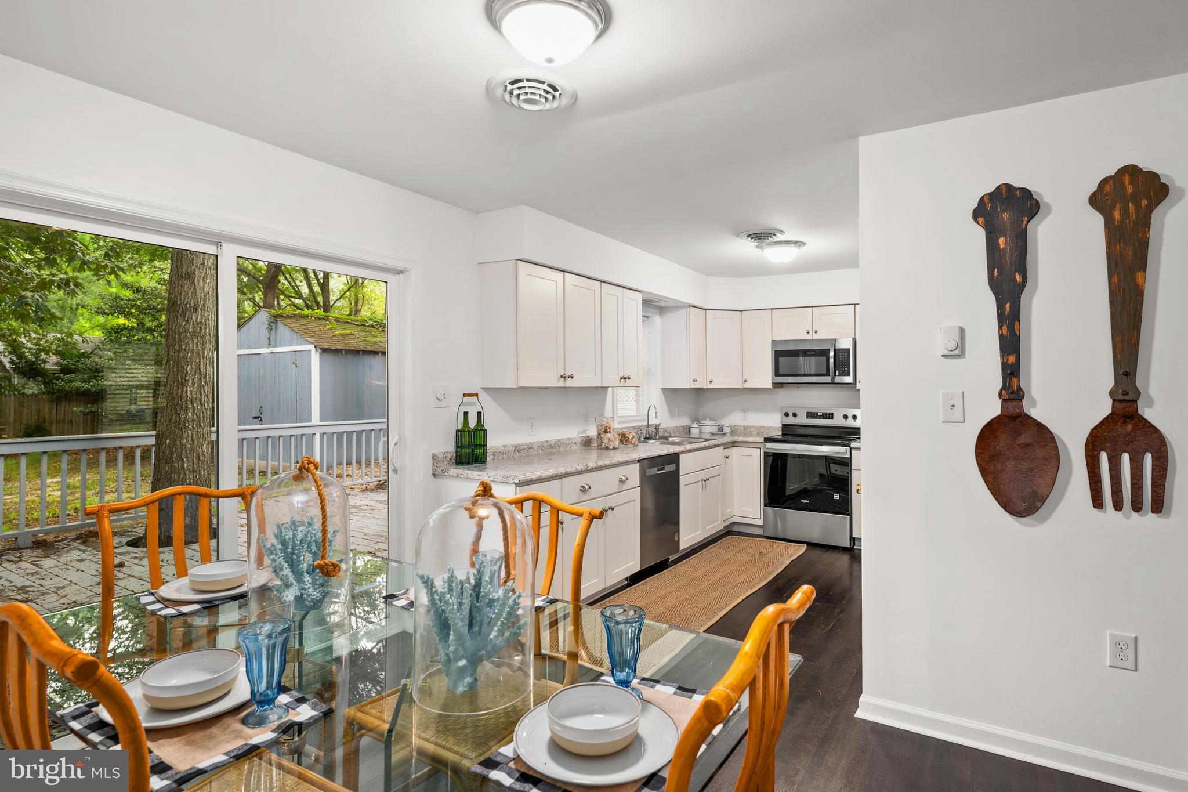
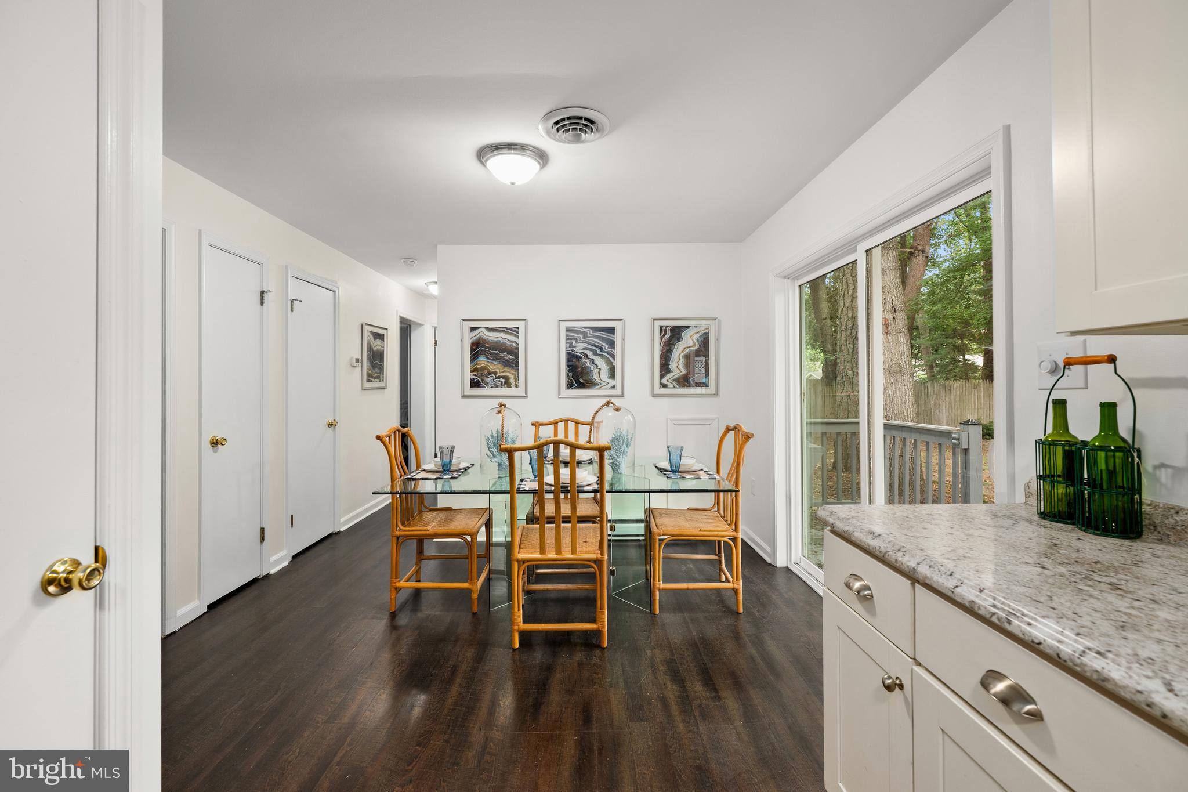
Nestled in the charming Lochwood community, this delightful ranch-style home offers a perfect blend of comfort and functionality. With 1,120 square feet of well-designed living space, this residence features three inviting bedrooms and a full bathroom, making it an ideal retreat for relaxation. Step inside to discover a warm and welcoming atmosphere, highlighted by a traditional floor plan that seamlessly connects the kitchen and dining areas. The eat-in kitchen is perfect for casual meals, while the adjacent dining area sets the stage for memorable gatherings. Enjoy the convenience of an entry-level bedroom, ideal for guests or as a cozy home office. Natural light fills the home, accentuated by ceiling fans that enhance the airy feel. The attic provides additional storage space, ensuring your living areas remain clutter-free. Outside, the property boasts a wooded private 0.23-acre lot, complete with a spacious deck—perfect for outdoor entertaining or quiet evenings under the stars. An outbuilding offers extra storage or workshop potential, catering to your hobbies and interests. Parking is a breeze with an asphalt driveway accommodating up to four vehicles. This home is not just a place to live; it’s a canvas for your life’s memories. Experience the comfort and convenience of Lochwood living today!
Save
Ask
Tour
Hide
Share
Listing Snapshot
Price
$299,900
Days On Site
218 Days
Bedrooms
3
Inside Area (SqFt)
1,120 sqft
Total Baths
1
Full Baths
1
Partial Baths
N/A
Lot Size
0.23 Acres
Year Built
1993
MLS® Number
DESU2103806
Status
Active
Property Tax
$600
HOA/Condo/Coop Fees
$19.17 monthly
Sq Ft Source
Assessor
Friends & Family
React
Invite
Recent Activity
4 days ago
Price changed to $299,900
4 days ago
Listing updated with changes from the MLS®
7 months ago
Status changed to Active
7 months ago
Listing first seen on site
General Features
Acres
0.23
Foundation
Block
Levels
One
Parking
AsphaltOff StreetDriveway
Parking Spaces
7
Pets
Dogs OKCats OKYes
Property Sub Type
Single Family Residence
Security
Smoke Detector(s)
Special Circumstances
Standard
SqFt Above
1120
SqFt Total
1120
Style
Ranch/Rambler
Utilities
Cable AvailableWater AvailableSewer AvailableElectricity Available
Water Source
Private
Zoning
MR
Interior Features
Appliances
Electric Water Heater
Basement
Crawl Space
Cooling
Central AirCeiling Fan(s)Electric
Flooring
Laminate
Furnished
Unfurnished
Heating
ElectricHeat Pump
Interior
Eat-in KitchenCeiling Fan(s)
Laundry Features
Laundry RoomMain Level
Main Level Bedrooms
3
Bathroom 1
Level - Main
Bedroom 1
Level - Main
Bedroom 2
Level - Main
Bedroom 3
Level - Main
Dining Room
Level - Main
Foyer
Level - Main
Kitchen
Level - Main
Laundry
Level - Main
Living Room
Level - MainFeatures - Ceiling Fan(s)
Save
Ask
Tour
Hide
Share
Exterior Features
Construction Details
FrameBlockVinyl Siding
Fencing
Wood
Other Structures
Outbuilding
Patio And Porch
Deck
Pool Features
None
Roof
Shingle
View
Trees/Woods
Waterview
Trees/Woods
Community Features
Accessibility Features
Accessible Doors
Association Fee
$230.0
Association Fee Frequency
Annually
MLS Area
Indian River Hundred (31008)
School District
CAPE HENLOPEN
Roads
Paved
Schools
School District
CAPE HENLOPEN
Elementary School
Unknown
Middle School
Unknown
High School
Unknown
Listing courtesy of Coldwell Banker Premier - Lewes