Welcome to 1400 Pebble Drive, Unit 1424 — Your Rehoboth Beach Getaway Starts Here
Perfectly positioned in the heart of the Rehoboth Beach resort area, this delightful two-bedroom, two-bath condo in the charming Creekwood community offers the easy coastal lifestyle buyers love. Just four miles from the Rehoboth Beach boardwalk and moments from outlet shopping, restaurants, entertainment, and everyday conveniences, this inviting home makes beach living effortless—whether you are looking for a weekend retreat, year-round residence, or investment opportunity.
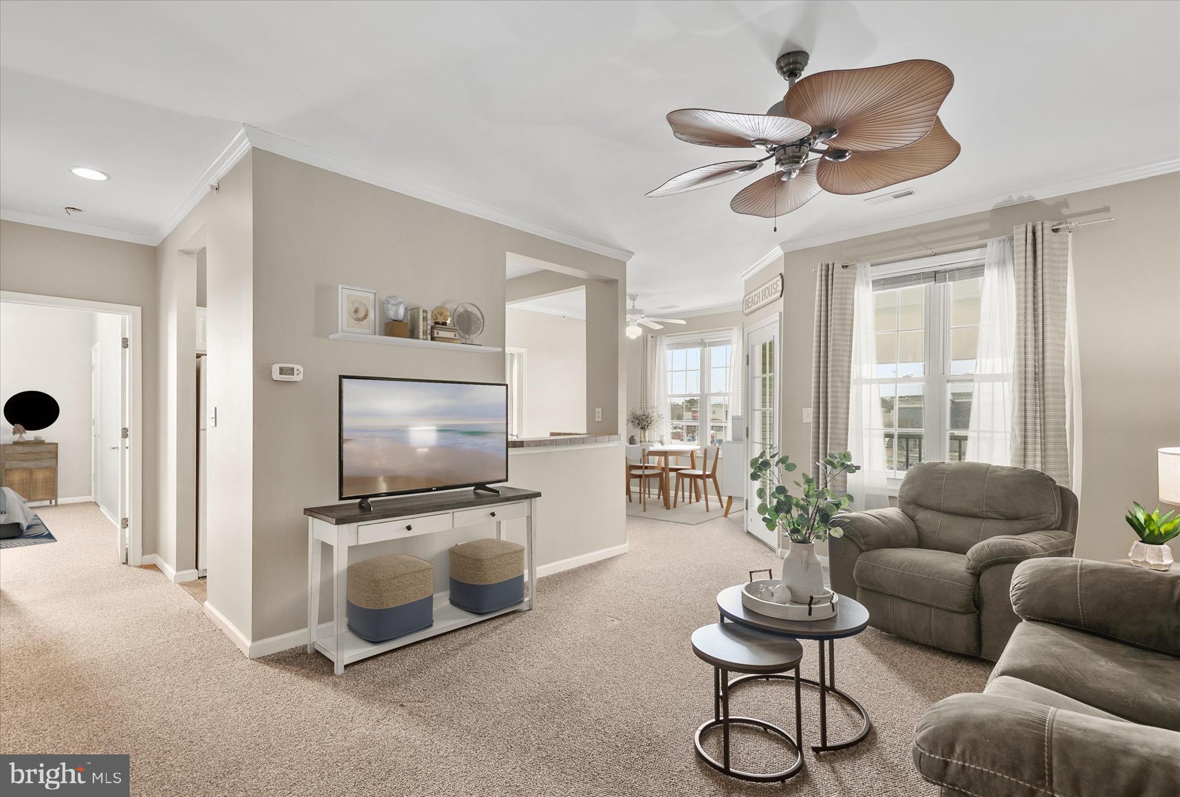
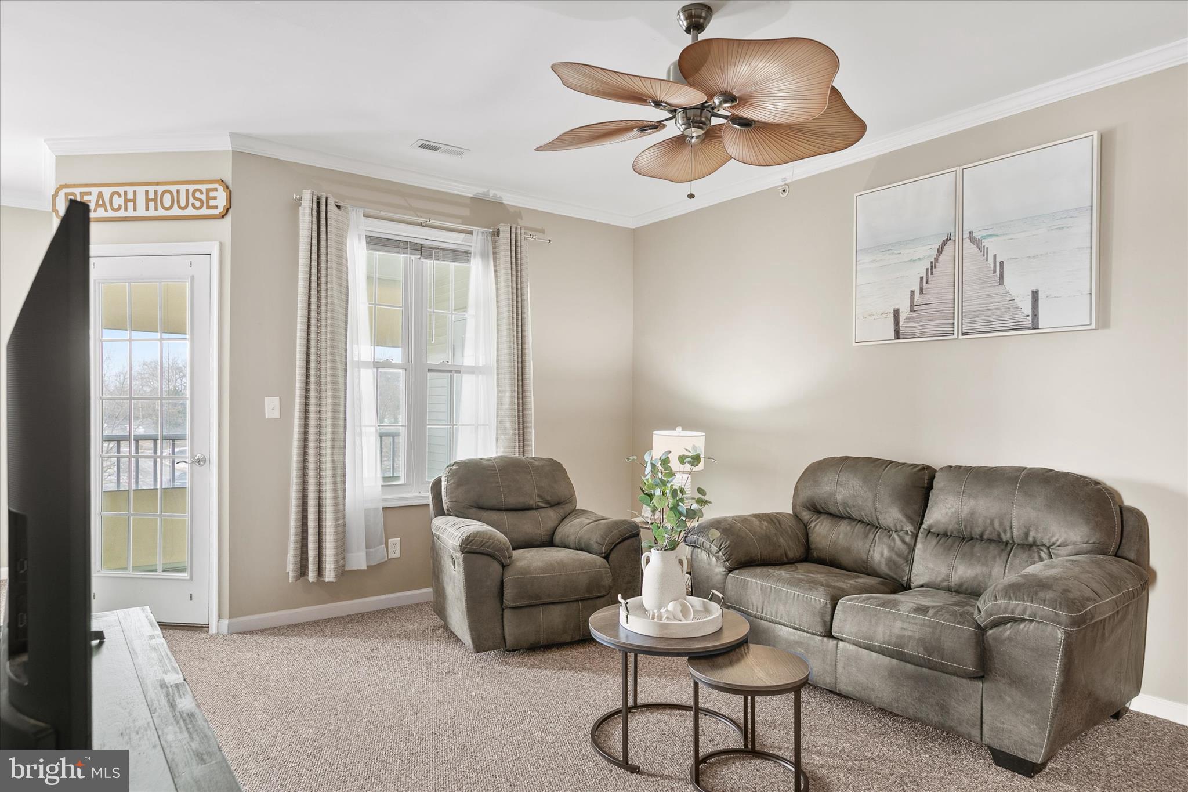
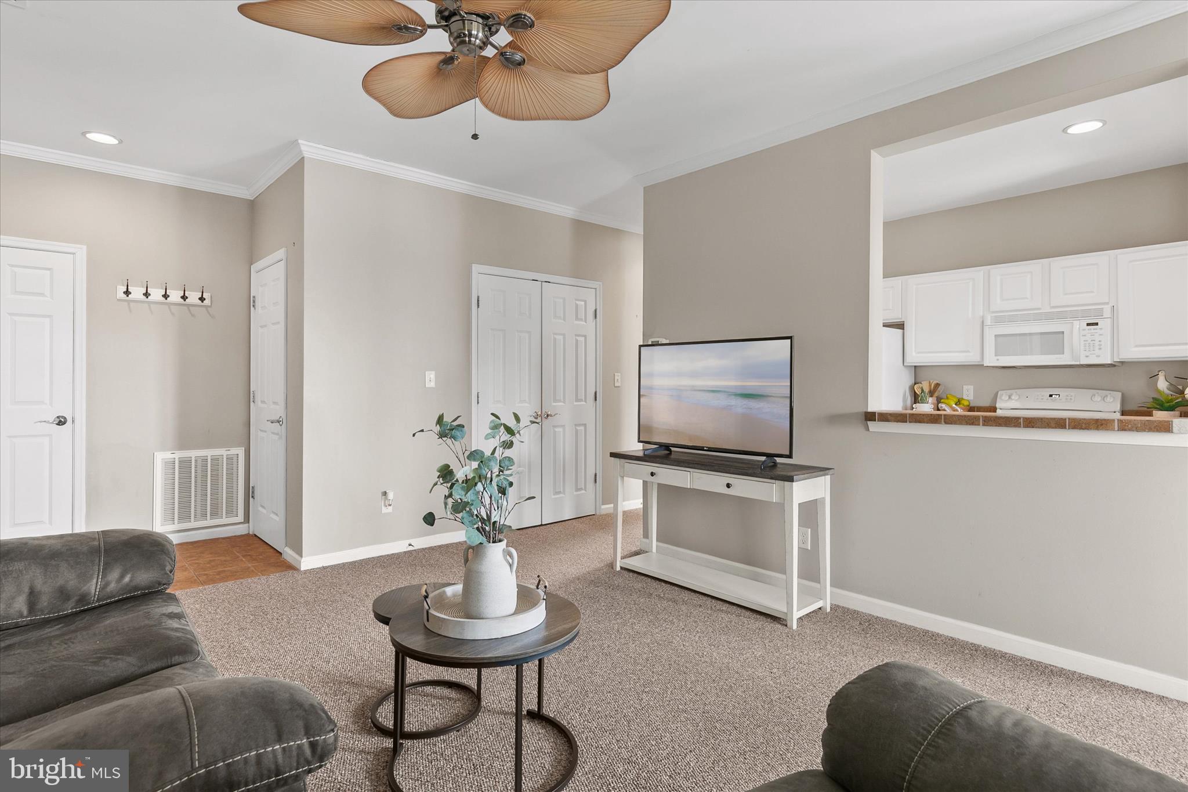
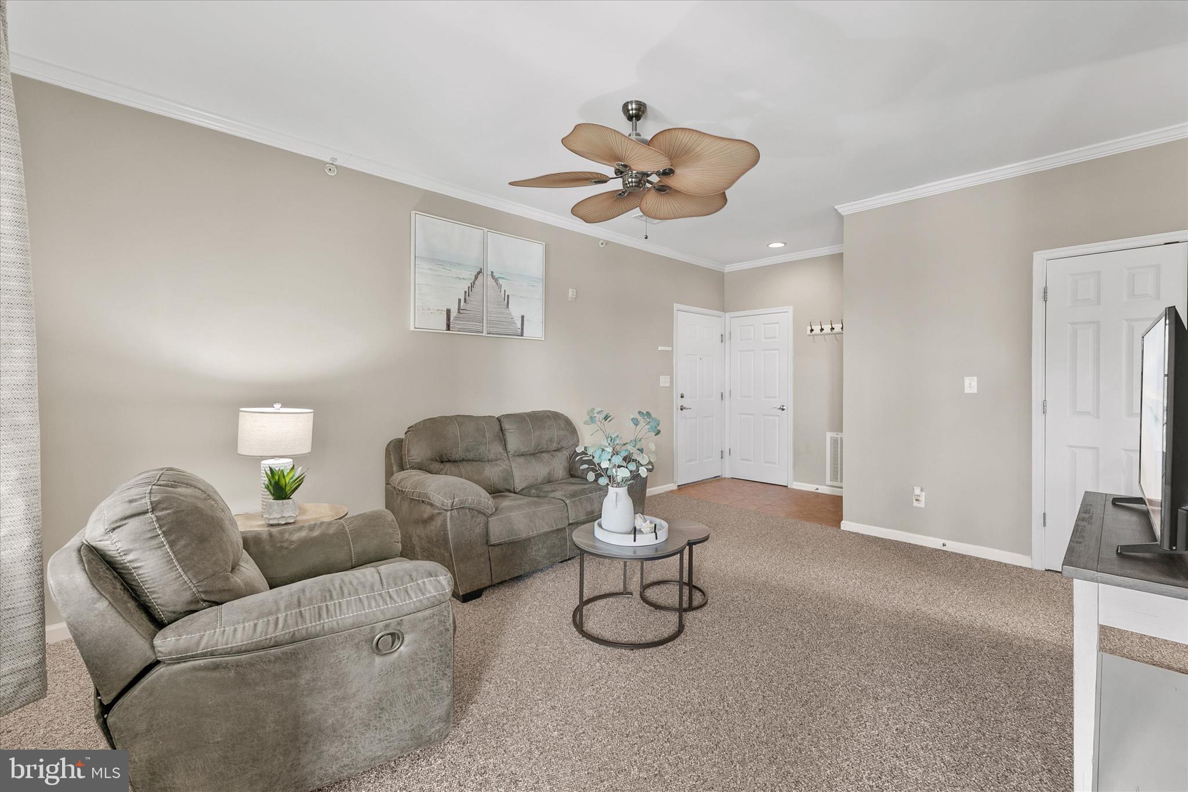
Step inside to a bright and welcoming open floor plan filled with natural light from the many windows throughout. The spacious living room flows seamlessly into the dining area, creating a comfortable space for everyday living or casual entertaining after a day on the sand. The classic galley-style kitchen offers both style and functionality, featuring 42-inch cabinetry, a generous pantry, and abundant counter space—perfect for preparing favorite coastal meals and gathering with friends and family.
Designed with privacy in mind, the thoughtful split-bedroom floor plan places the primary suite on one side of the home. This peaceful retreat features a spacious bedroom, walk-in closet, and private ensuite bath with stall shower. On the opposite side, the guest bedroom offers its own walk-in closet and convenient access to a well-appointed hall bath, ideal for visitors.
Additional features include a welcoming foyer with hall closet, a separate laundry room with extra storage potential, and plenty of space for everyday organization. Just off the dining area, a charming screened porch provides the perfect setting for morning coffee, relaxing evenings, or planning your next trip to the beach.
Outdoor recreation is right at your doorstep, with easy access to the Wolfe Neck entrance of the Lewes-to-Rehoboth bike and hike trail, connecting you to some of the area’s best natural beauty. Spend the day biking, shopping, dining, or relaxing on the beach—then return home to the comfort and convenience of your own low-maintenance coastal escape.
Whether you are searching for a beach retreat, full-time residence, or rental opportunity, 1400 Pebble Drive, Unit 1424 offers an exceptional opportunity to enjoy the Rehoboth Beach lifestyle. Life truly is better at the beach, and this charming home makes it easy to experience it every day. Bay Crossing pool membership is available for $750 per year.
Save
Ask
Tour
Hide
Share
Listing Snapshot
Price
$300,000
Days On Site
233 Days
Bedrooms
2
Inside Area (SqFt)
1,039 sqft
Total Baths
2
Full Baths
2
Partial Baths
N/A
Lot Size
N/A
Year Built
2004
MLS Number
DESU2104350
Status
Active
Property Tax
$675
HOA/Condo/Coop Fees
$315 monthly
Sq Ft Source
Assessor
Friends & Family
React
Comment
Invite
No Comments Yet
Did you know? You can invite friends and family to your search. They can join your search, rate and discuss listings with you.
Recent Activity
a week ago
Price changed to $300,000
a week ago
Listing updated with changes from the MLS
8 months ago
Listing first seen on site
General Features
Foundation
Slab
Levels
One
Parking
UnassignedPavedParking Lot
Pets
Cats OKDogs OKYes
Property Sub Type
Condominium
Security
Smoke Detector(s)
Sewer
Public Sewer
Special Circumstances
Standard
SqFt Above
1039
SqFt Total
1039
Style
Contemporary
Water Source
Public
Zoning
C-1
Interior Features
Appliances
Electric RangeElectric OvenCooktopElectric Water HeaterWasherRefrigeratorDishwasherDryerDisposalWater HeaterExhaust FanFreezerIce MakerMicrowave



Did you know? You can invite friends and family to your search. They can join your search, rate and discuss listings with you.