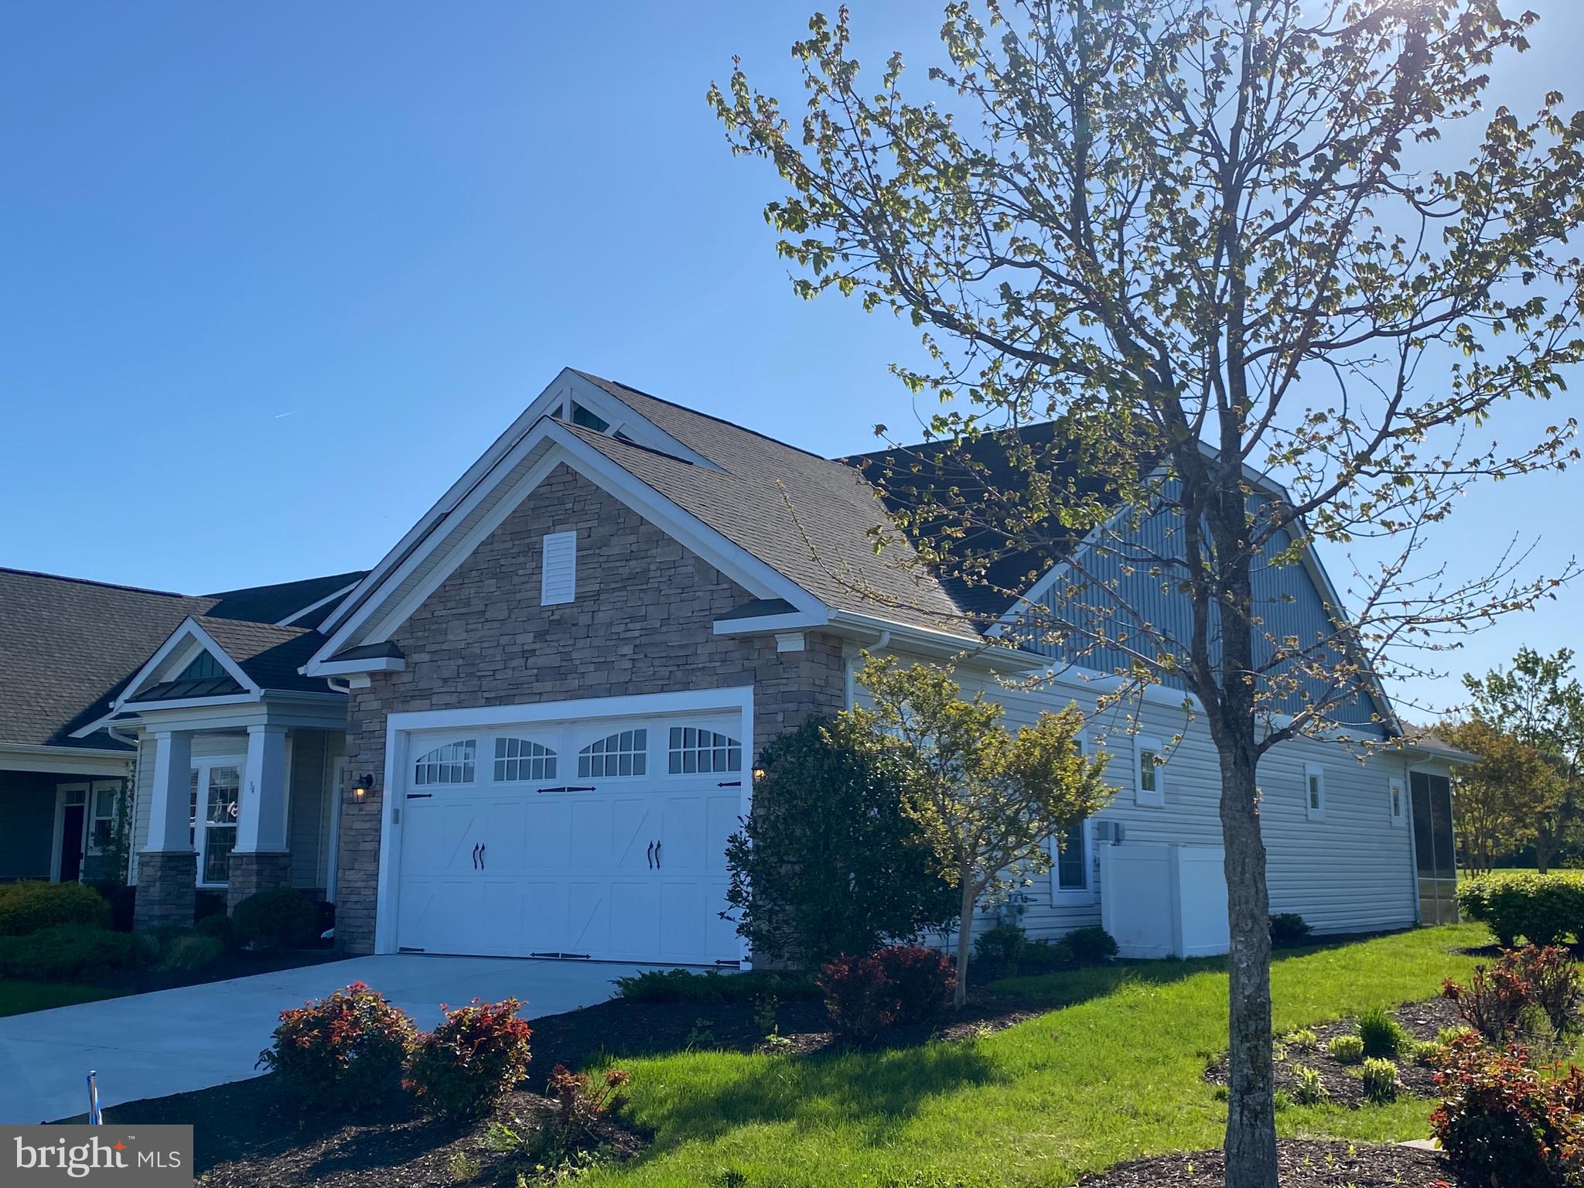
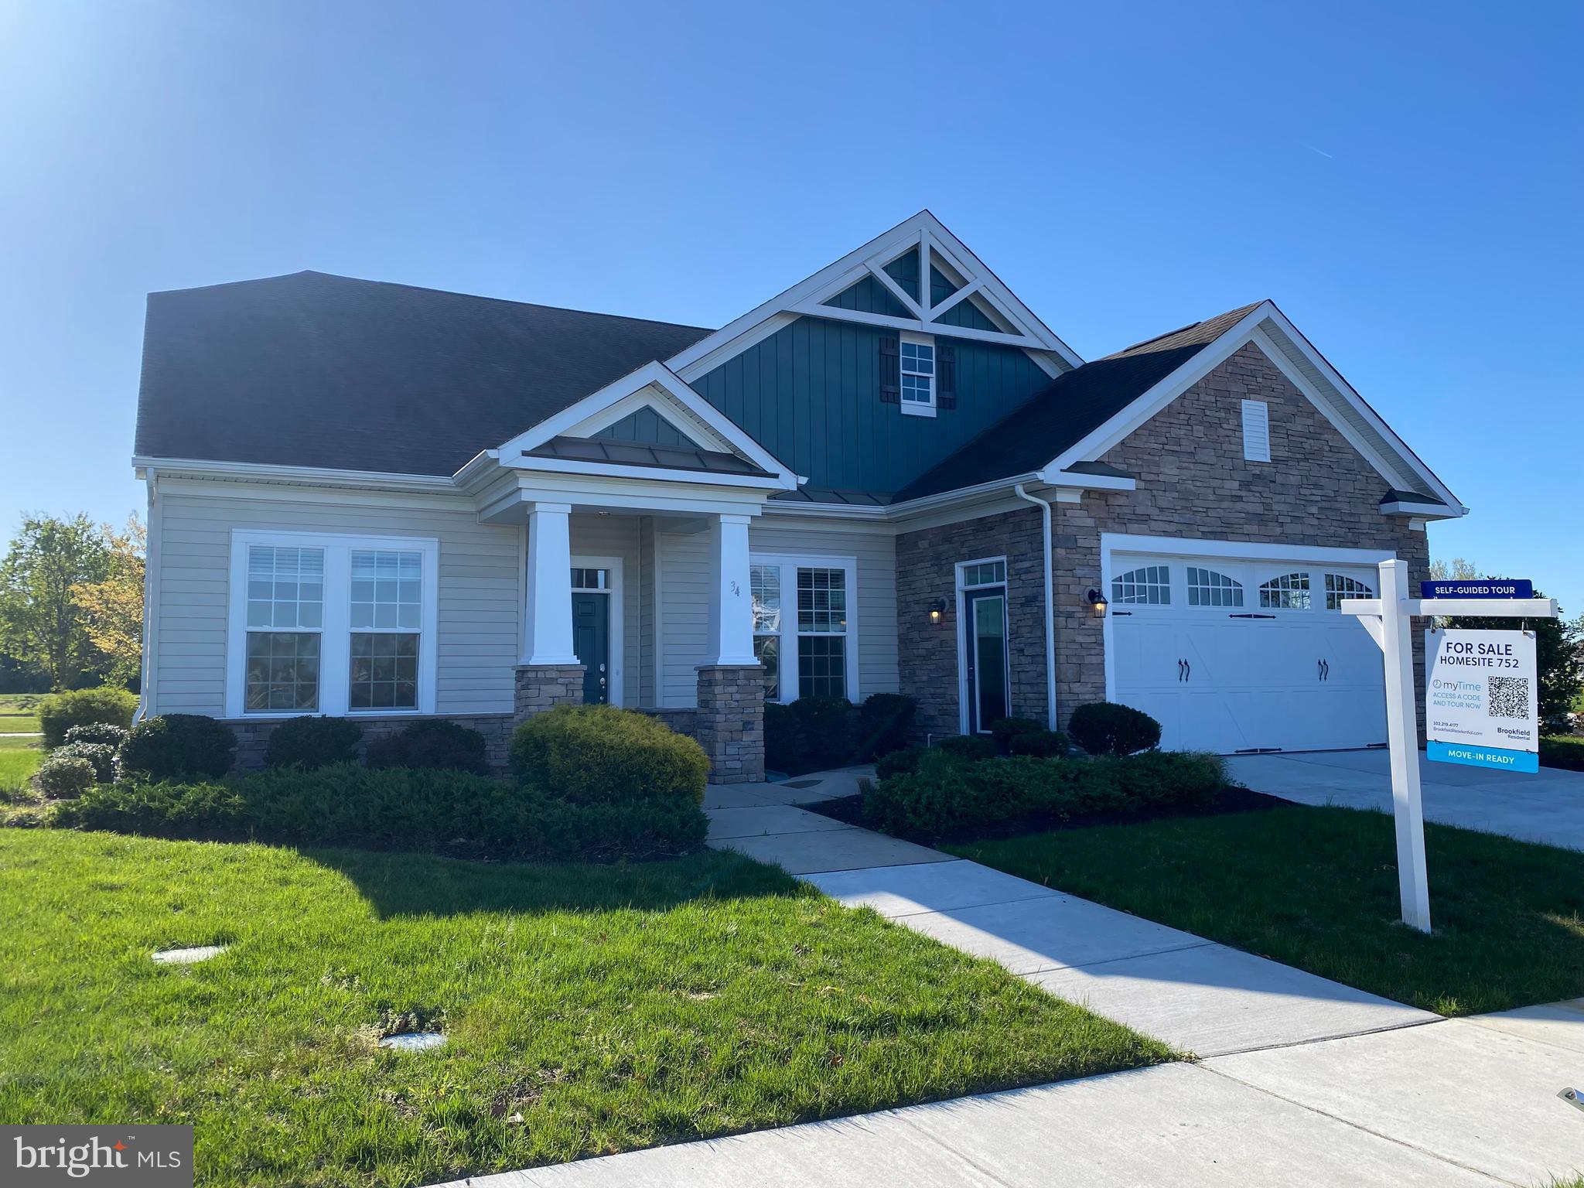
This former builder model is ready for you to call home! Walking distance to the clubhouse and other amenities, this spacious home with an abundance of storage is waiting for you.
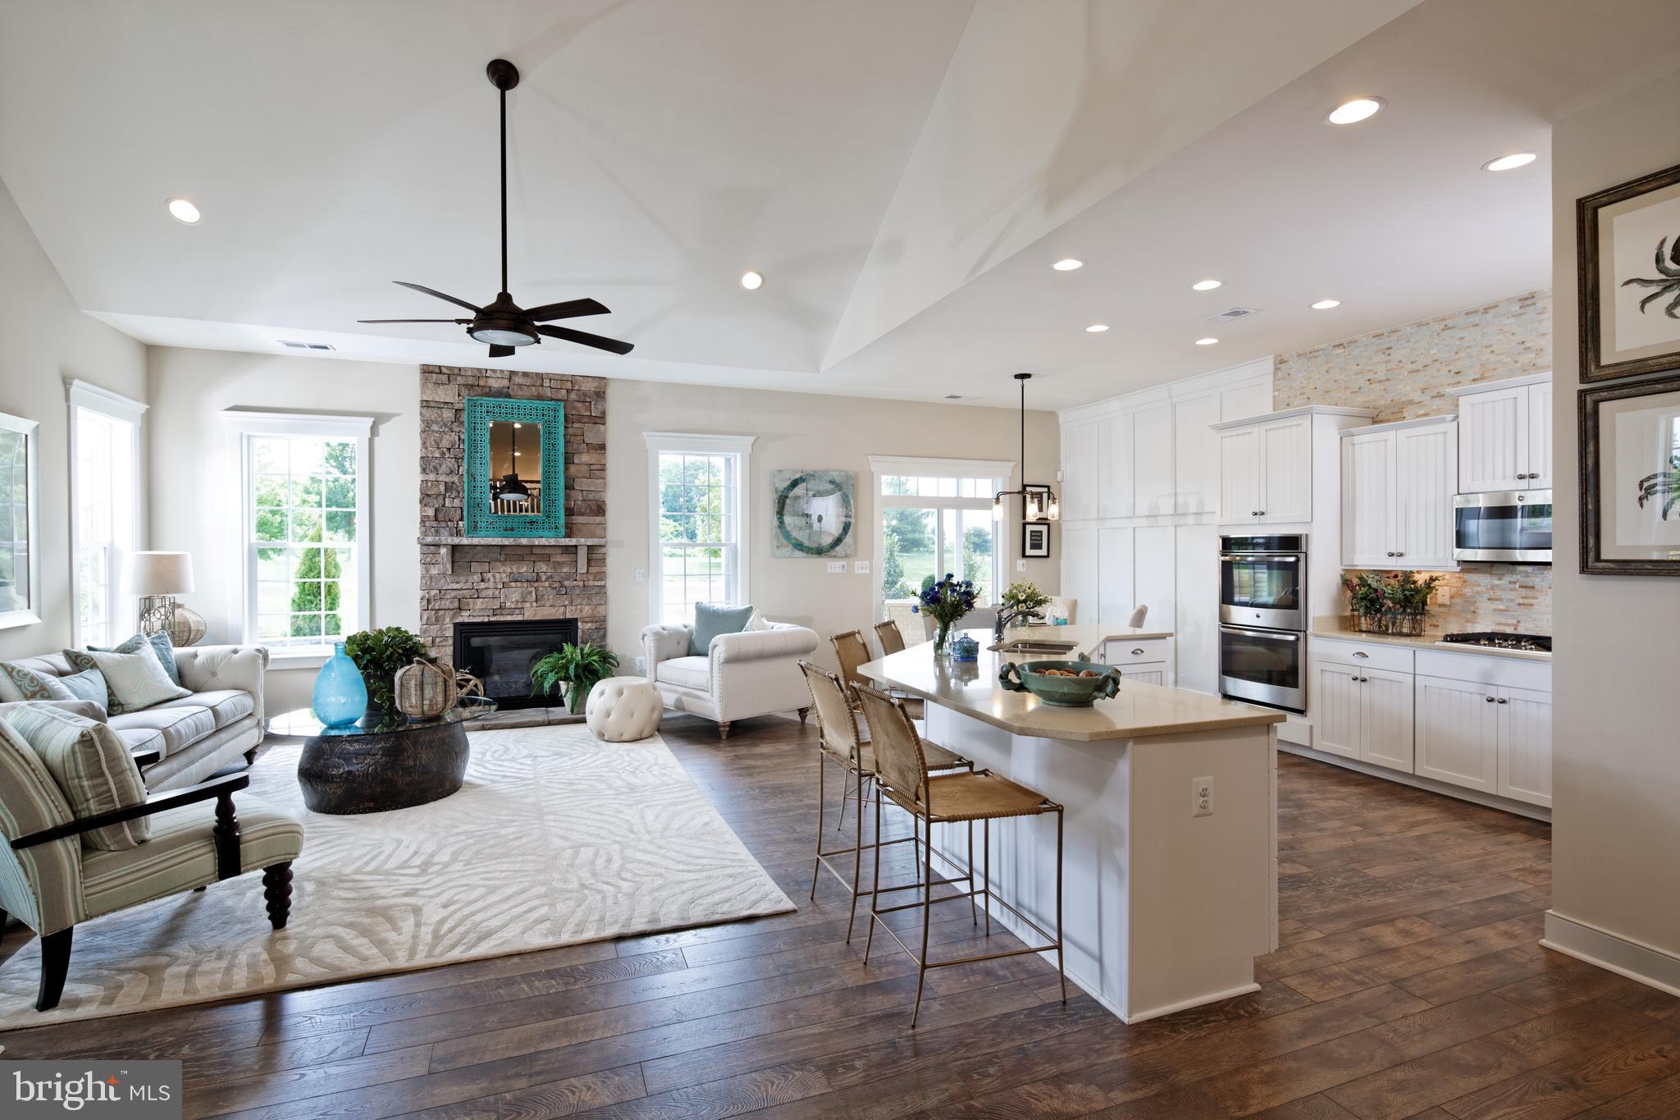
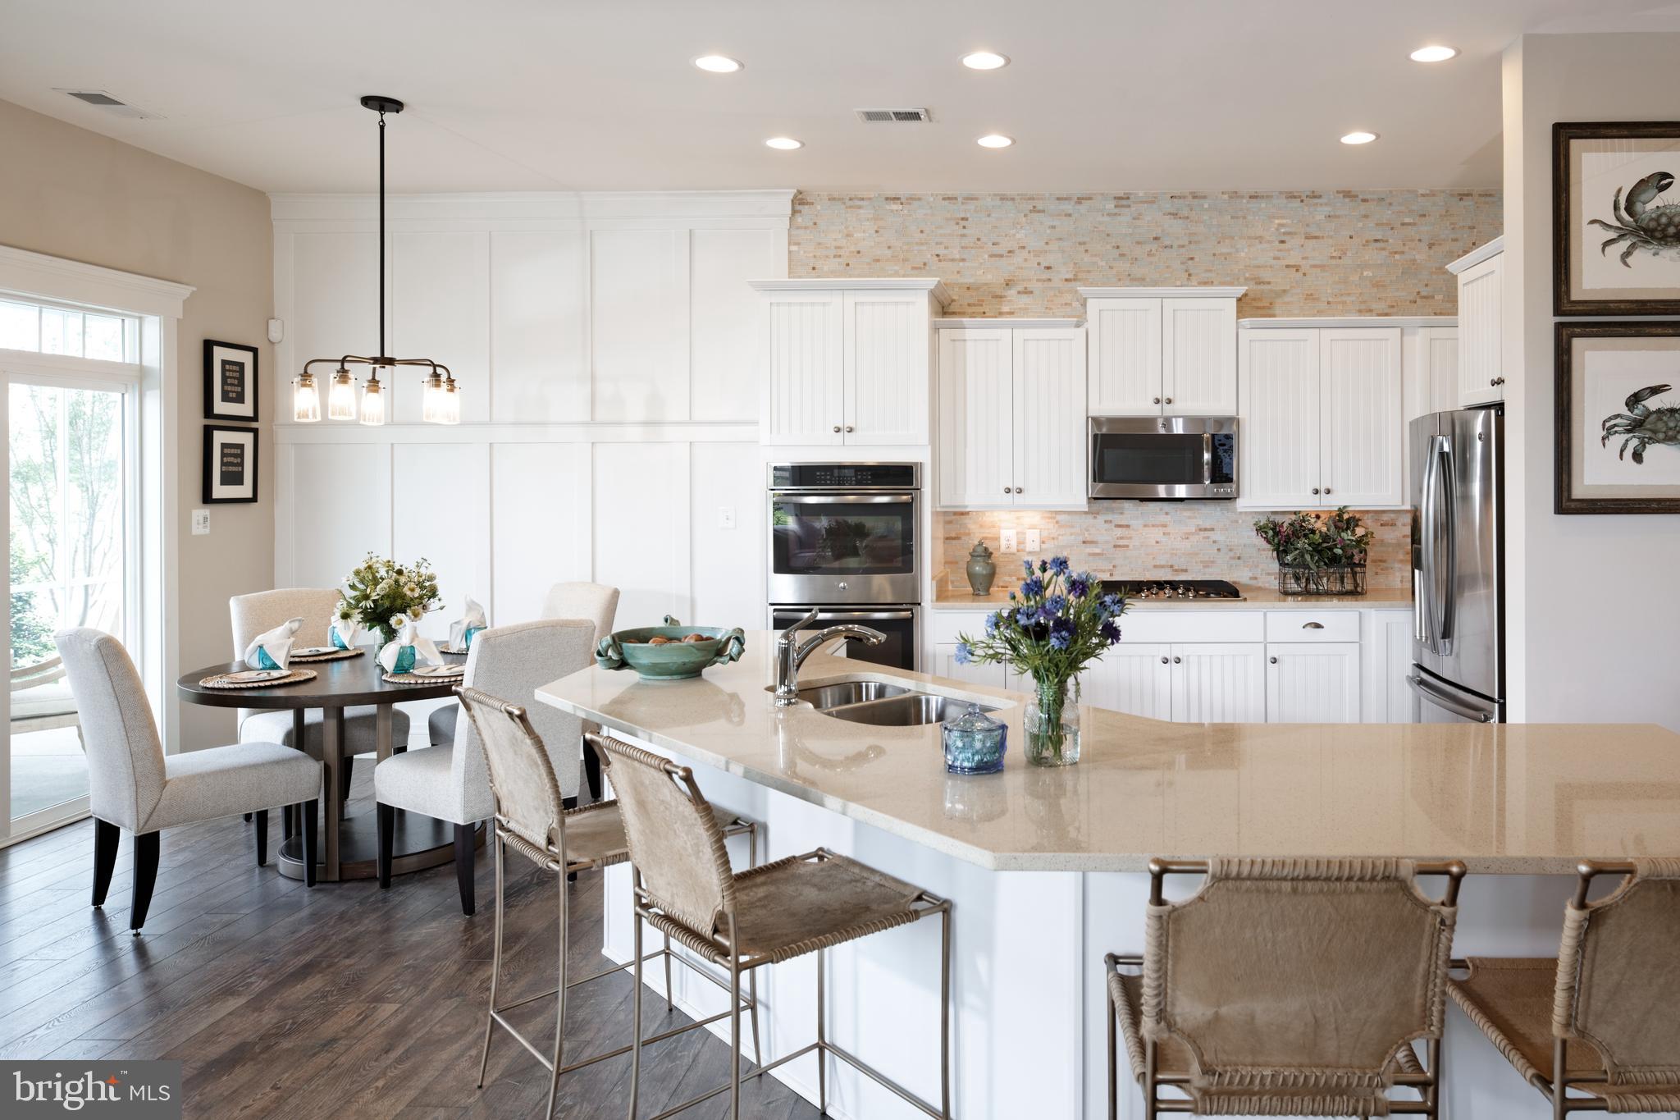
Spacious kitchen is upgraded with Gourmet SS appliances, huge island, quartz counters, gas cooking and overlooks the family room. Main level primary owner's suite with box ceiling. The rear screened porch is the perfect retreat to enjoy outdoors. The upgrades are countless!
The 2nd level provides a private guest suite with loft and storage space.
All located within Heritage Shores, an amenity rich community that fits your lifestyle. With an activities director and pools, sports courts, trails, hobby rooms, clubhouse, onsite dinning and so much more, this is home!
Save
Ask
Tour
Hide
Share
Listing Snapshot
Price
$479,990
Days On Site
216 Days
Bedrooms
3
Inside Area (SqFt)
2,509 sqft
Total Baths
4
Full Baths
3
Partial Baths
1
Lot Size
0.16 Acres
Year Built
2015
MLS® Number
DESU2104746
Status
Pending
Property Tax
$1,719
HOA/Condo/Coop Fees
$330 monthly
Sq Ft Source
Assessor
Friends & Family
React
Comment
Invite
No Comments Yet
Did you know? You can invite friends and family to your search. They can join your search, rate and discuss listings with you.
Recent Activity
4 months ago
Status changed to Pending
4 months ago
Listing updated with changes from the MLS®
5 months ago
Price changed to $479,990
7 months ago
Listing first seen on site
General Features
Acres
0.16
Attached Garage
Yes
Foundation
Concrete Perimeter
Garage
Yes
Garage Spaces
2
Levels
One
Parking
GarageAttached
Parking Spaces
2
Property Sub Type
Single Family Residence
Sewer
Public Sewer
Special Circumstances
Standard
SqFt Above
2509
SqFt Total
2509
Style
Craftsman
Water Source
Public
Zoning
TN
Interior Features
Appliances
Gas Water HeaterStainless Steel Appliance(s)
Basement
Partial
Cooling
Central AirElectric
Fireplace
Yes
Fireplaces
1
Heating
Natural GasForced Air
Interior
Kitchen IslandPantryOpen Floorplan
Main Level Bedrooms
2
Save
Ask
Tour
Hide
Share
Exterior Features
Construction Details
FrameAluminum Siding
Patio And Porch
PorchScreened
Pool Features
Community
Community Features
Association Fee
$330.0
Association Fee Frequency
Monthly
Community Features
Pool
MLS Area
Northwest Fork Hundred (31012)
School District
WOODBRIDGE
Senior Community
Yes
Schools
School District
WOODBRIDGE
Elementary School
Unknown
Middle School
Unknown
High School
Unknown
Listing courtesy of Brookfield Mid-Atlantic Brokerage, LLC



Did you know? You can invite friends and family to your search. They can join your search, rate and discuss listings with you.