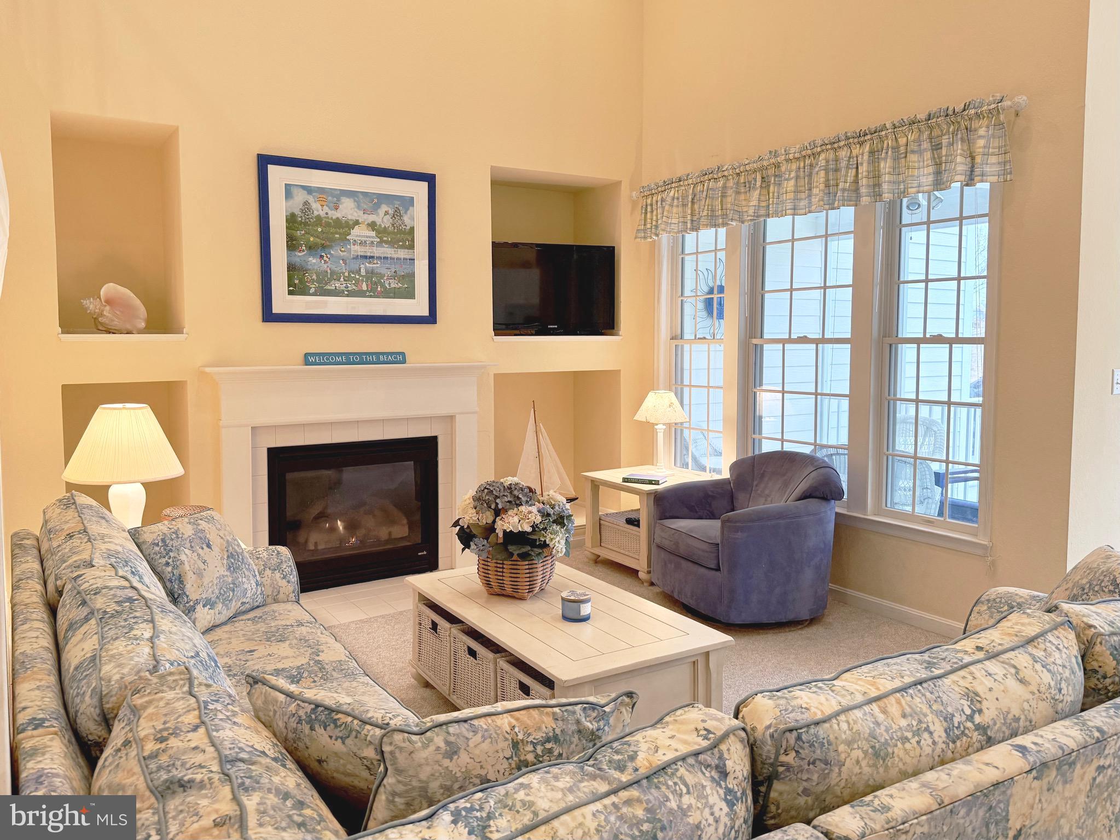
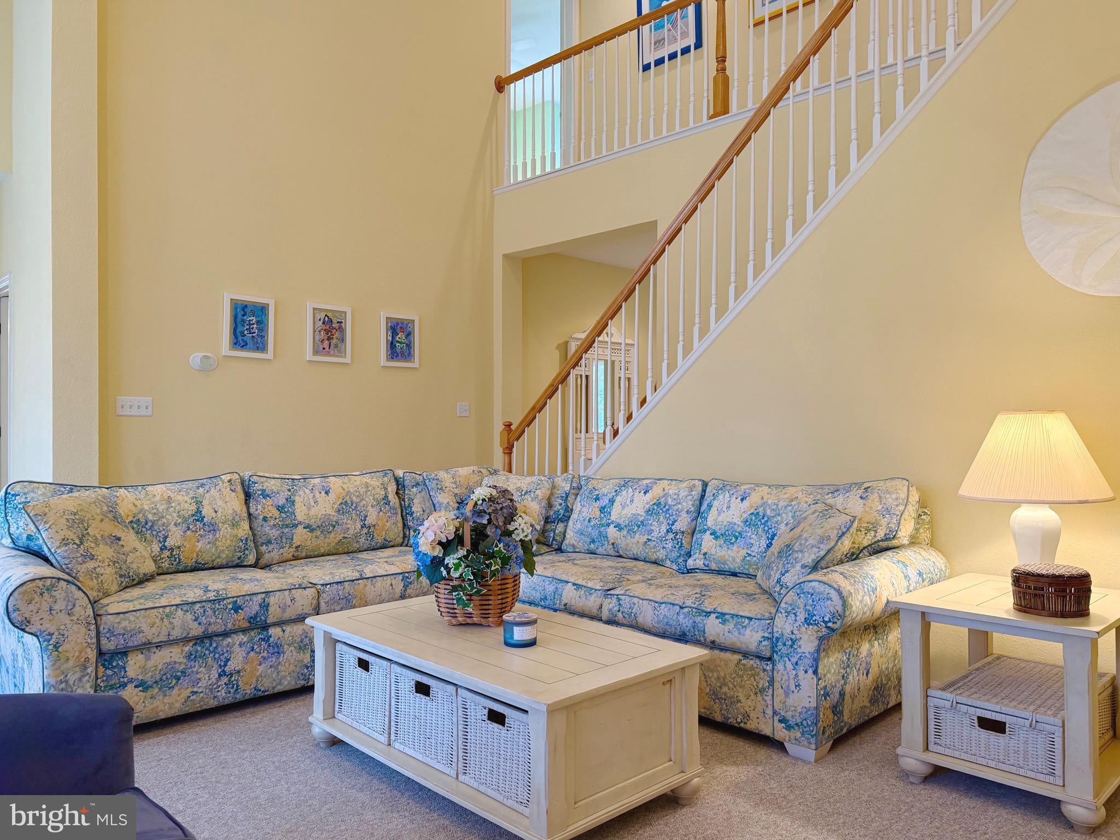
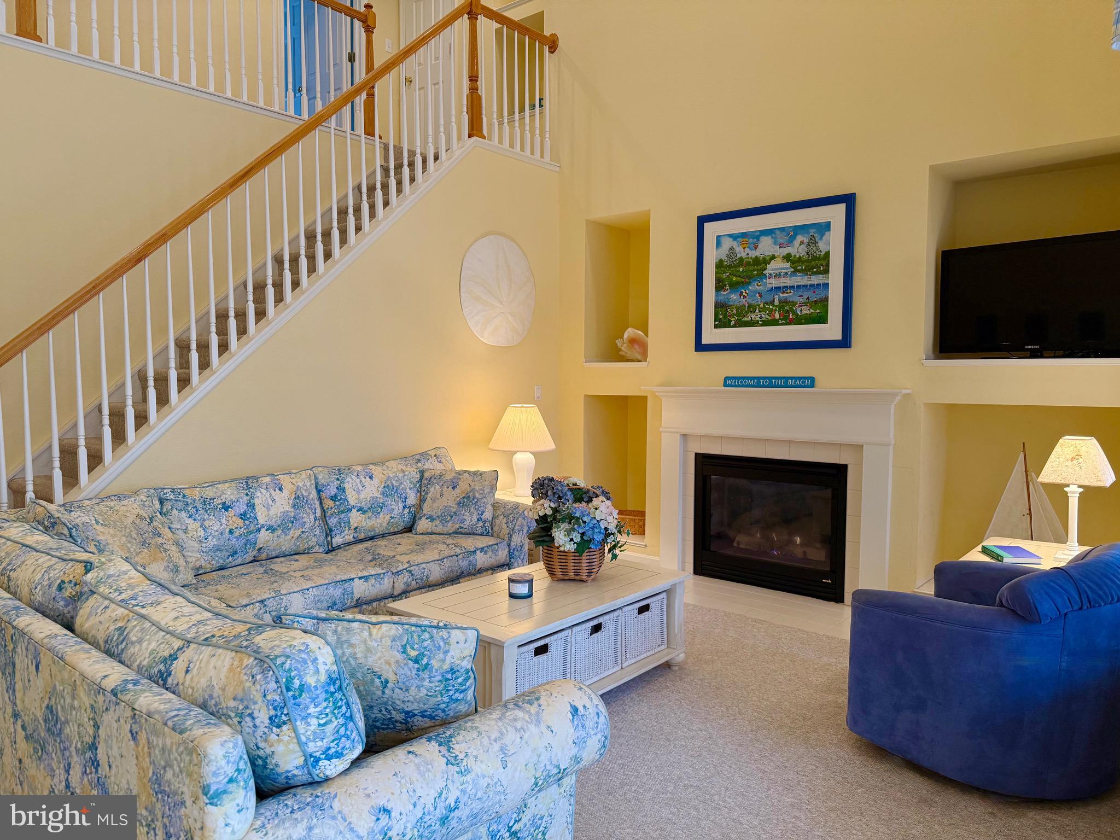
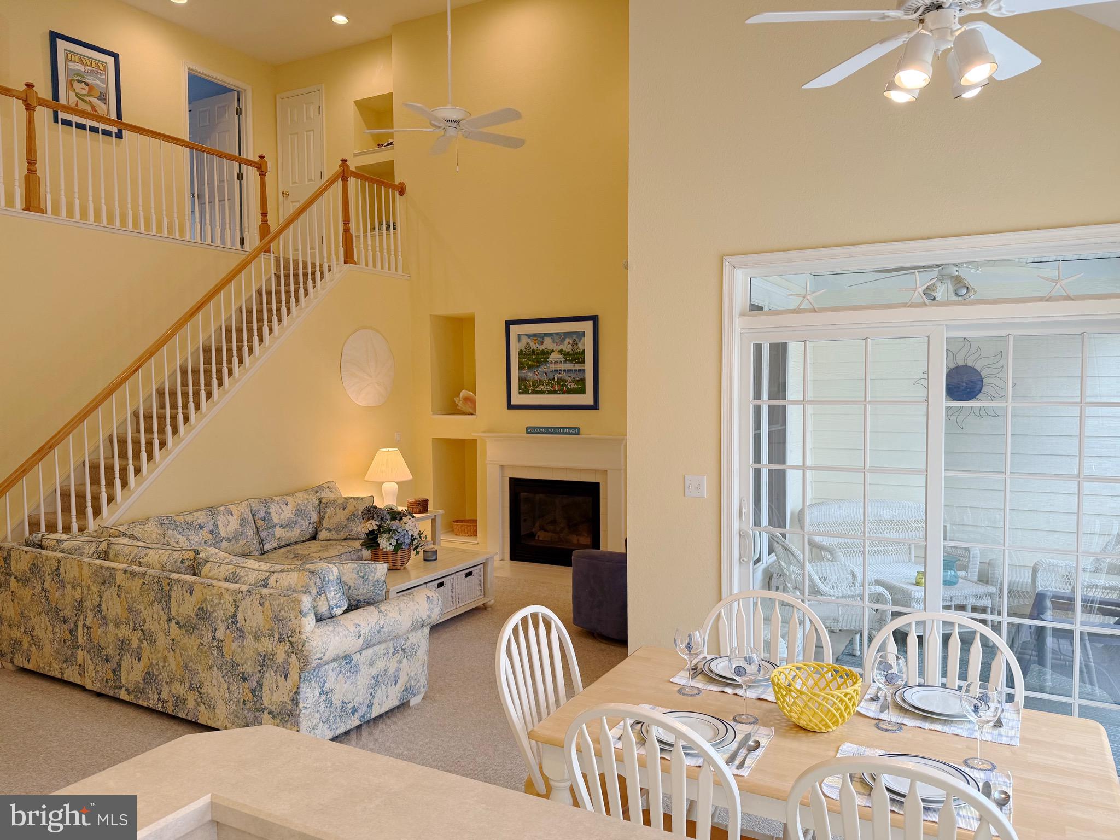
Price Reduced-Just in time for Summer! A bright southern exposure fills this 3 Bedroom, 2.5 Bath Interior Townhome with natural light throughout the day and the open, easy flow of the main living area, makes everyday living and entertaining effortless. The spacious, open floor plan features a Kitchen - Dining - Great room combination and Main Suite on the first floor. The Great room features a gas fireplace. The Kitchen features white cabinetry, white appliances and ceramic tile flooring. The Main Suite features wall to wall carpeting, ceiling fan, two separate closets and Full Bath with Private Lavatory. Upstairs you will find two spacious bedrooms connected by a Jack & Jill Bath. The three year old HVAC system and ceiling fans throughout ensure year round comfort. The screened porch and deck overlooks spacious lawn, shimmering pond, Crepe Myrtles and berm planted with trees and grasses. As a resident of The Village at Bear Trap Dunes, you’ll enjoy a rich and wide variety of amenities including HD cable tv, High Speed internet, building insurances and exterior maintenance, as well as The Village Pavilion: Indoor & Outdoor Pools, Fitness Center with Machine and Free-weight rooms, Whirlpool, Saunas and Community meeting room, Har-Tru Tennis, Volleyball, Basketball and Pickle Ball courts. Beach Shuttle stops are throughout the community. The Award winning 27-hole Championship Bear Trap Dunes Golf Course and Clubhouse with Restaurant, Pro-Shop and Banquet Facilities complete the amenity package.
Save
Ask
Tour
Hide
Share
Listing Snapshot
Price
$495,000
Days On Site
249 Days
Bedrooms
3
Inside Area (SqFt)
1,756 sqft
Total Baths
3
Full Baths
2
Partial Baths
1
Lot Size
0.1 Acres
Year Built
2003
MLS Number
DESU2105268
Status
Active
Property Tax
$2,400.06
HOA/Condo/Coop Fees
$677 monthly
Sq Ft Source
Estimated
Friends & Family
React
Invite
Recent Activity
3 months ago
Listing updated with changes from the MLS
5 months ago
Price changed to $495,000
8 months ago
Listing first seen on site
General Features
Acres
0.1
Attached Garage
Yes
Foundation
Concrete Perimeter
Garage
Yes
Garage Spaces
1
Levels
Two
Parking
Garage Door OpenerOff StreetGarageDrivewayAttached
Parking Spaces
1
Pets
Yes
Property Sub Type
Townhouse
Sewer
Public Sewer
Special Circumstances
Standard
SqFt Above
1756
SqFt Total
1756
Style
OtherCoastal
Zoning
TN
Interior Features
Appliances
OvenElectric RangeElectric OvenGas Water HeaterDishwasherDisposalWasherWater HeaterRefrigeratorMicrowave