Wake up to water views, coastal breezes, and a lifestyle that feels like a permanent vacation.

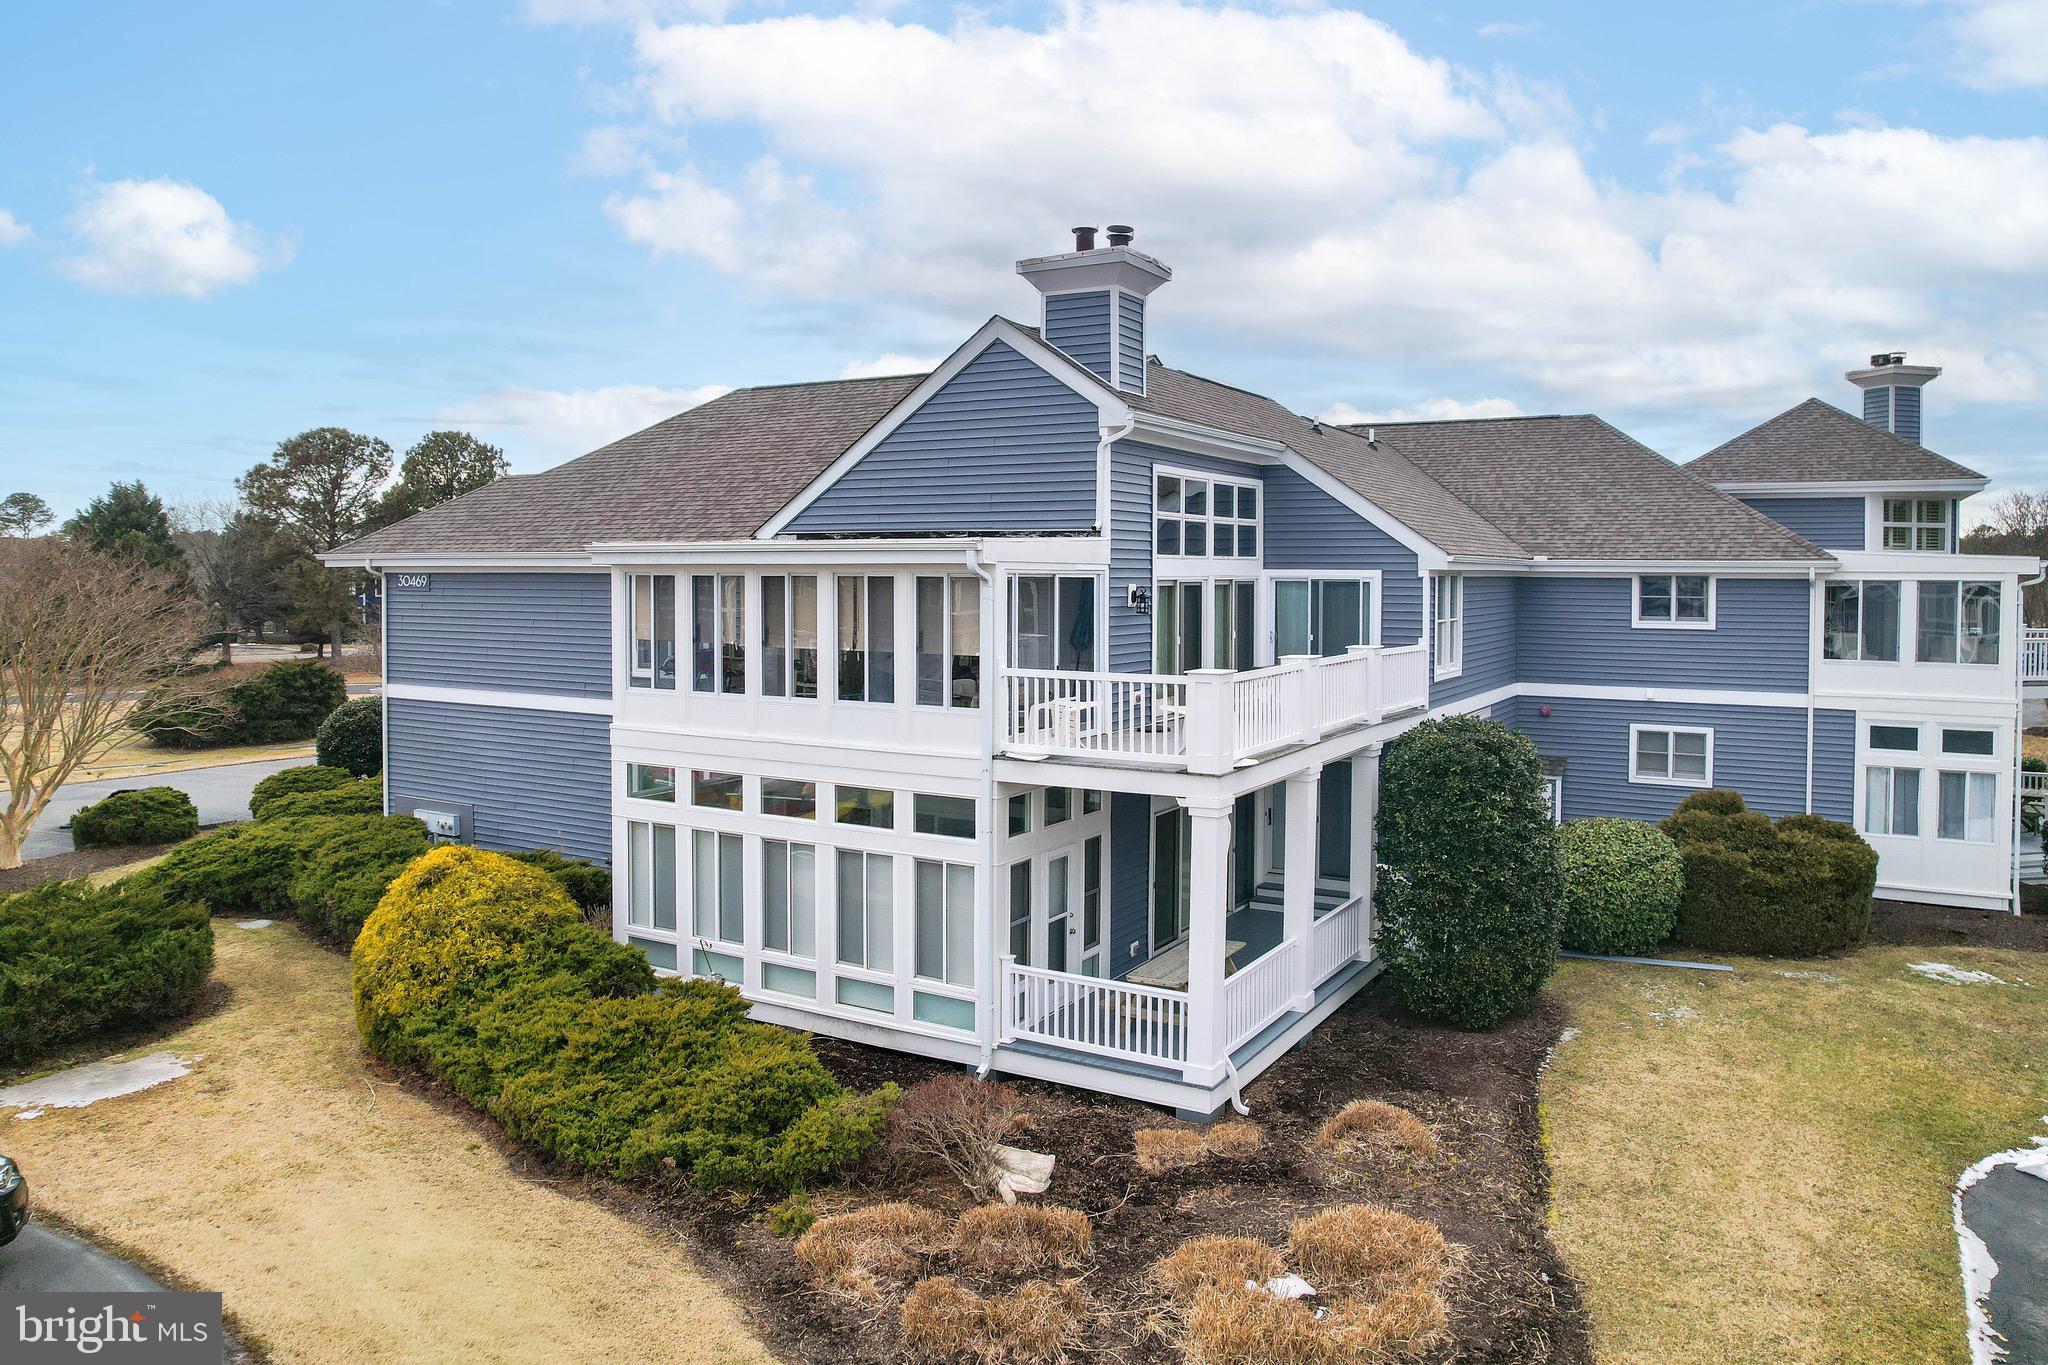
This beautifully updated 3-bedroom, 2-bath residence is located in the desirable village of Harbour Cove within the Bethany Bay waterfront community, offering a rare combination of space, privacy, and resort-style living.
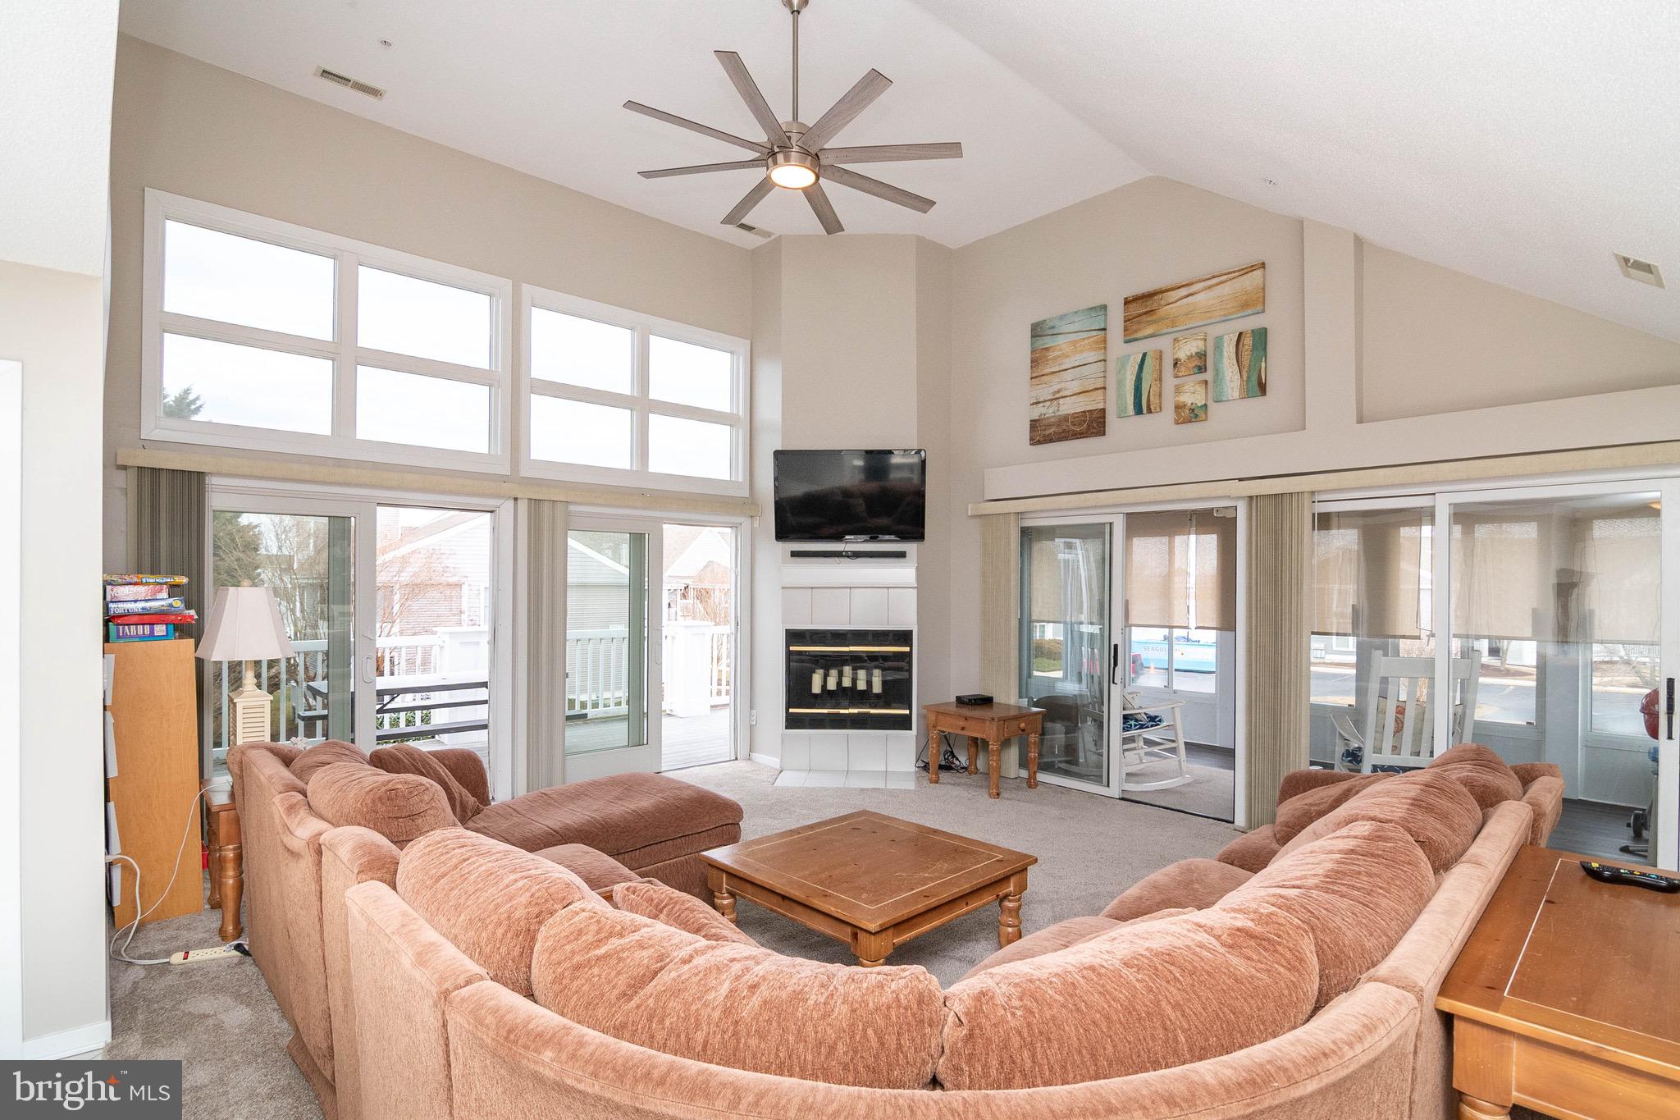
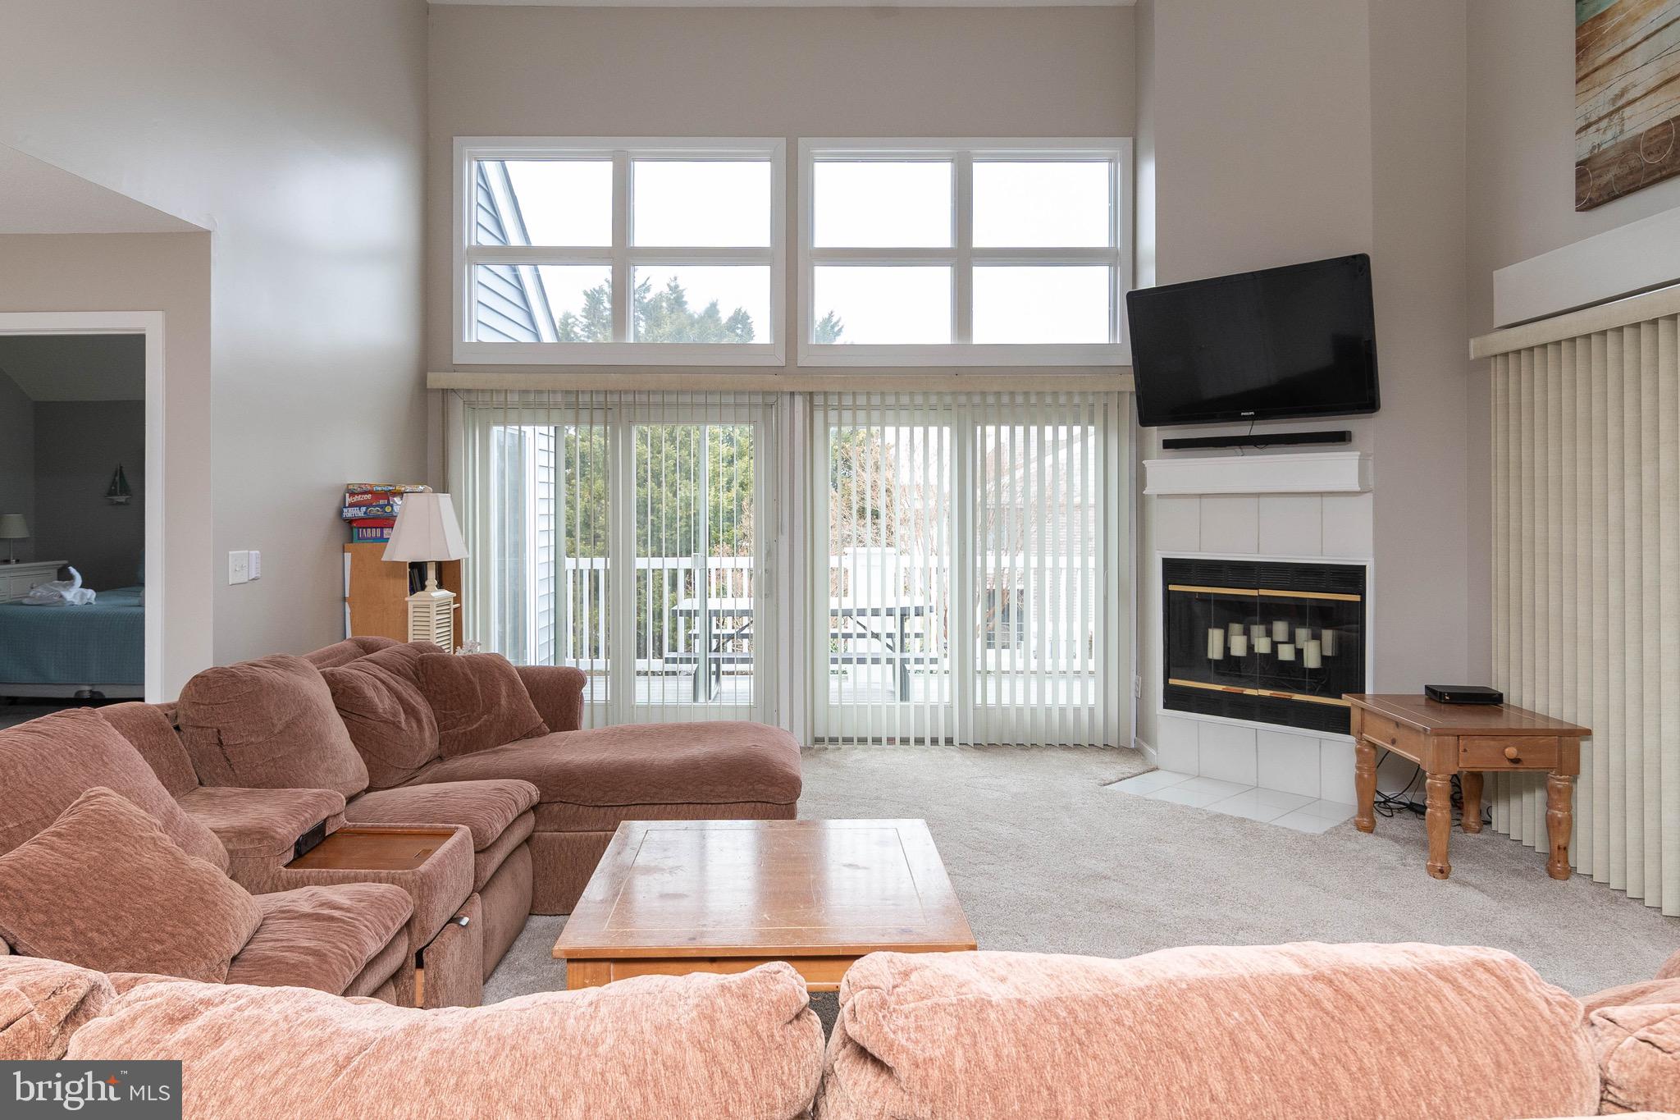
The open and airy layout is designed for both everyday comfort and effortless entertaining, featuring a welcoming living area anchored by a wood-burning fireplace, an adjacent dining space, and a well-appointed kitchen that flows seamlessly throughout the main living level. Natural light pours in from every angle, creating a bright, uplifting atmosphere.
Both bathrooms have been tastefully renovated, and custom window treatments add a polished finish throughout the home.
Step outside to multiple outdoor living spaces that elevate the experience. A private, screened waterfront porch offers a peaceful place to unwind, while the expansive three-season room with newer LVT flooring provides panoramic views and additional living and dining flexibility year-round. Morning coffee, sunset cocktails, and evening skies become daily rituals.
Improvements include a recently replaced roof (2022), and the property also features a one-car garage plus a separate private storage area, ideal for bikes, kayaks, paddleboards, and beach gear. Ample parking is available for guests.
Bethany Bay spans over 400 acres of preserved wetlands and natural beauty and delivers an unmatched amenity package: a 9-hole golf course with pro shop, outdoor pool and spa, clubhouse with fitness center, fishing pier, community boat ramp and kayak launch, tennis and pickleball courts, basketball and volleyball courts, playground, and miles of scenic walking trails. Wildlife sightings and waterfront serenity are part of everyday life here.
All of this, just minutes from Bethany Beach, the boardwalk, incredible dining, and Delaware’s famous tax-free shopping.
This is more than a condo. It’s your coastal escape.
Save
Ask
Tour
Hide
Share
Listing Snapshot
Price
$425,000
Days On Site
247 Days
Bedrooms
3
Inside Area (SqFt)
1,785 sqft
Total Baths
3
Full Baths
2
Partial Baths
1
Lot Size
N/A
Year Built
1991
MLS Number
DESU2105472
Status
Active
Property Tax
$819
HOA/Condo/Coop Fees
$1,014.69 monthly
Sq Ft Source
Assessor
Friends & Family
React
Invite
Recent Activity
5 days ago
Listing updated with changes from the MLS
7 months ago
Price changed to $425,000
8 months ago
Status changed to Active
8 months ago
Listing first seen on site
General Features
Attached Garage
Yes
Garage
Yes
Garage Spaces
1
Levels
One
Parking
GarageParking LotAttached
Parking Spaces
1
Pets
Yes
Property Sub Type
Condominium
Sewer
Public Sewer
Special Circumstances
Standard
SqFt Above
1785
SqFt Total
1785
Style
Unit/Flat
Water Source
Public
Zoning
AR-1
Interior Features
Appliances
Electric Water Heater
Cooling
Central AirElectric
Fireplace
Yes
Fireplaces
1
Heating
ElectricForced Air
Laundry Features
Washer Hookup
Main Level Bedrooms
3
Save
Ask
Tour
Hide
Share
Exterior Features
Construction Details
Frame
Pool Features
Community
Waterfront Features
Lake
Community Features
Association Amenities
ClubhouseFitness CenterTennis Court(s)
Association Fee
$707.13
Association Fee Frequency
Monthly
Additional Association Fee
$922.67
Additional Association Fee Frequency
Quarterly
Community Features
Pool
MLS Area
Baltimore Hundred (31001)
School District
INDIAN RIVER
Schools
School District
INDIAN RIVER
Elementary School
Unknown
Middle School
Unknown
High School
Unknown
Listing courtesy of Iron Valley Real Estate Premier