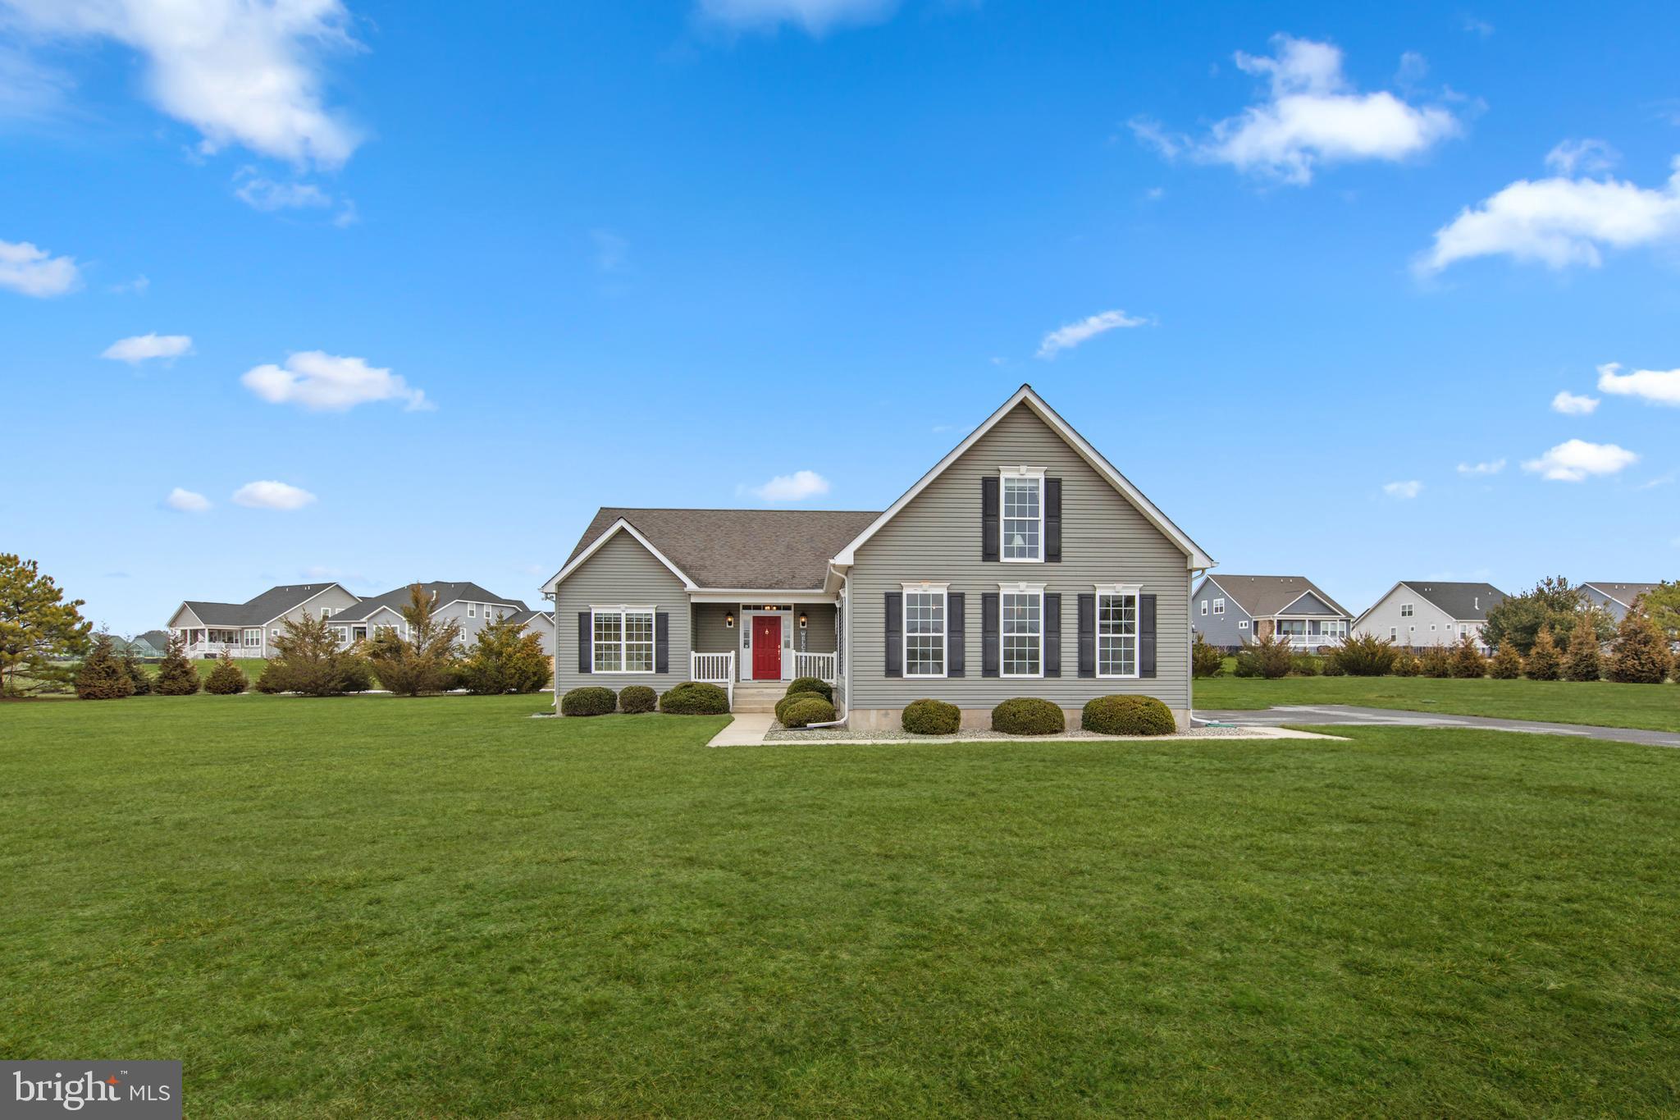
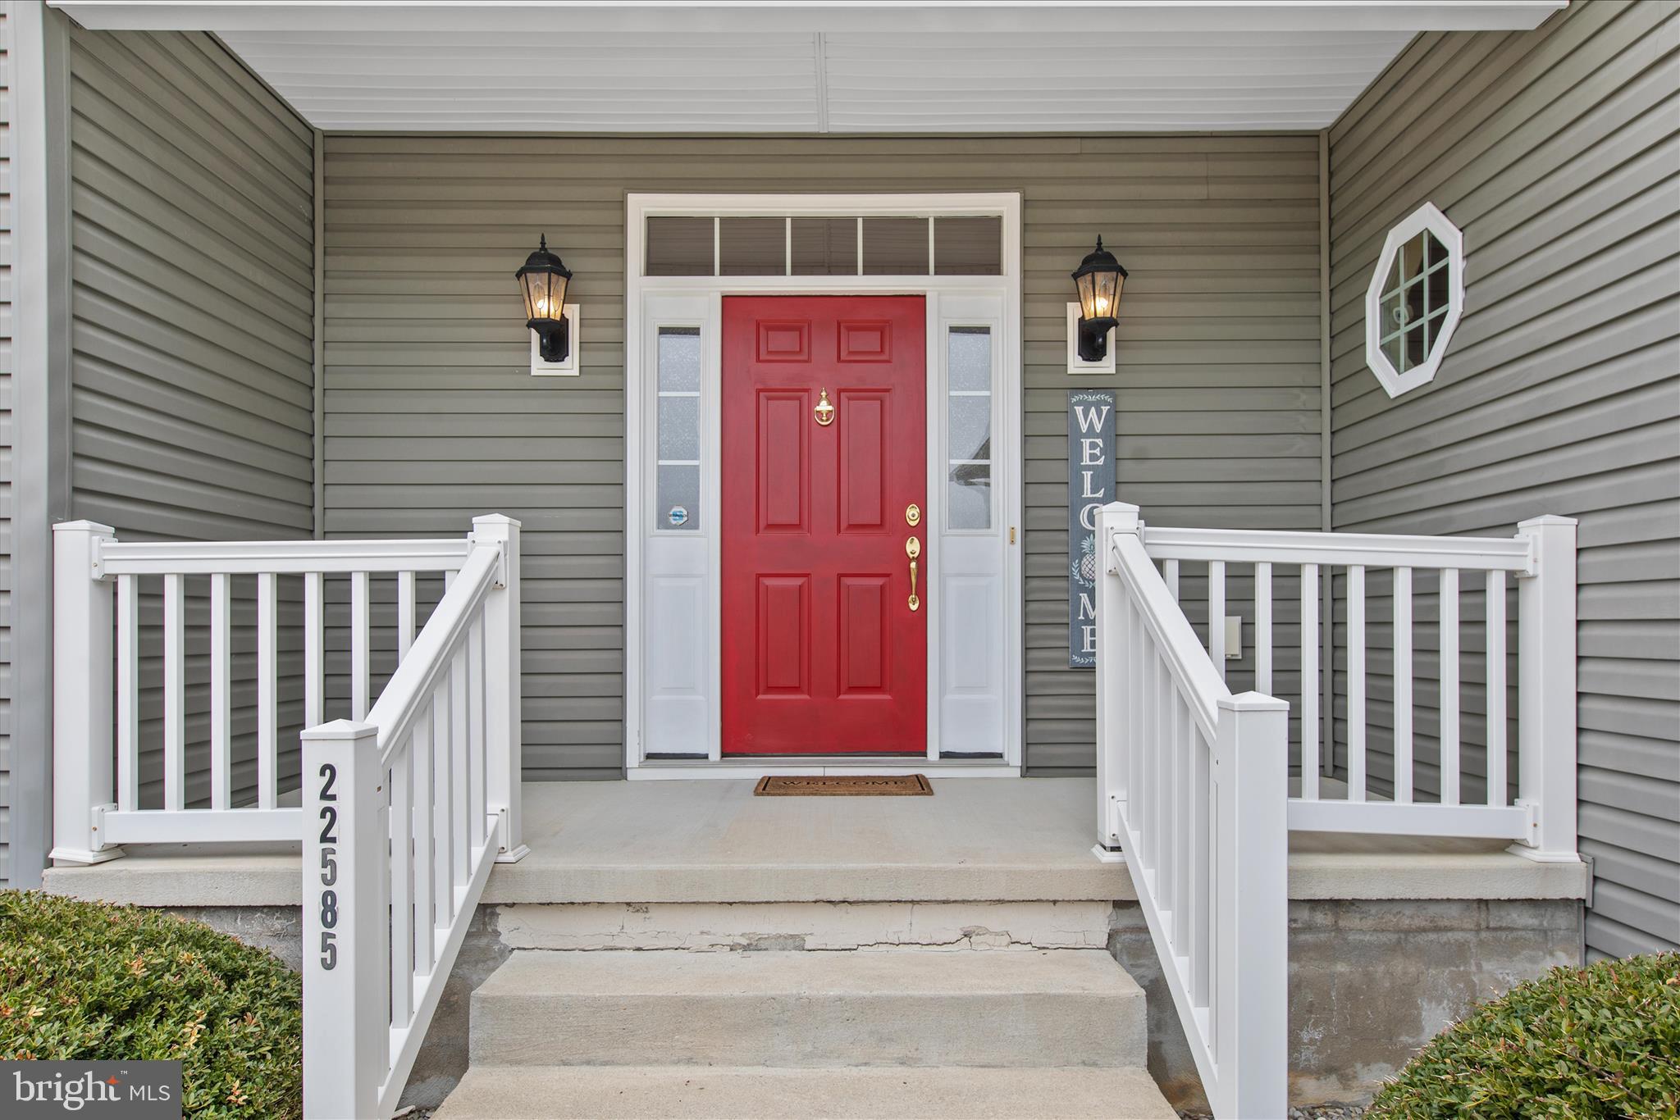
Set on a generous .82-acre homesite in a small, self-managed community, this meticulously maintained residence at 22585 Southern Pines Drive offers the perfect blend of thoughtful design, quality construction, and comfortable everyday living. Built by Rehoboth Signature Homes, this home reflects pride of craftsmanship and careful attention to detail throughout its approximately 2,474 square feet of living space.
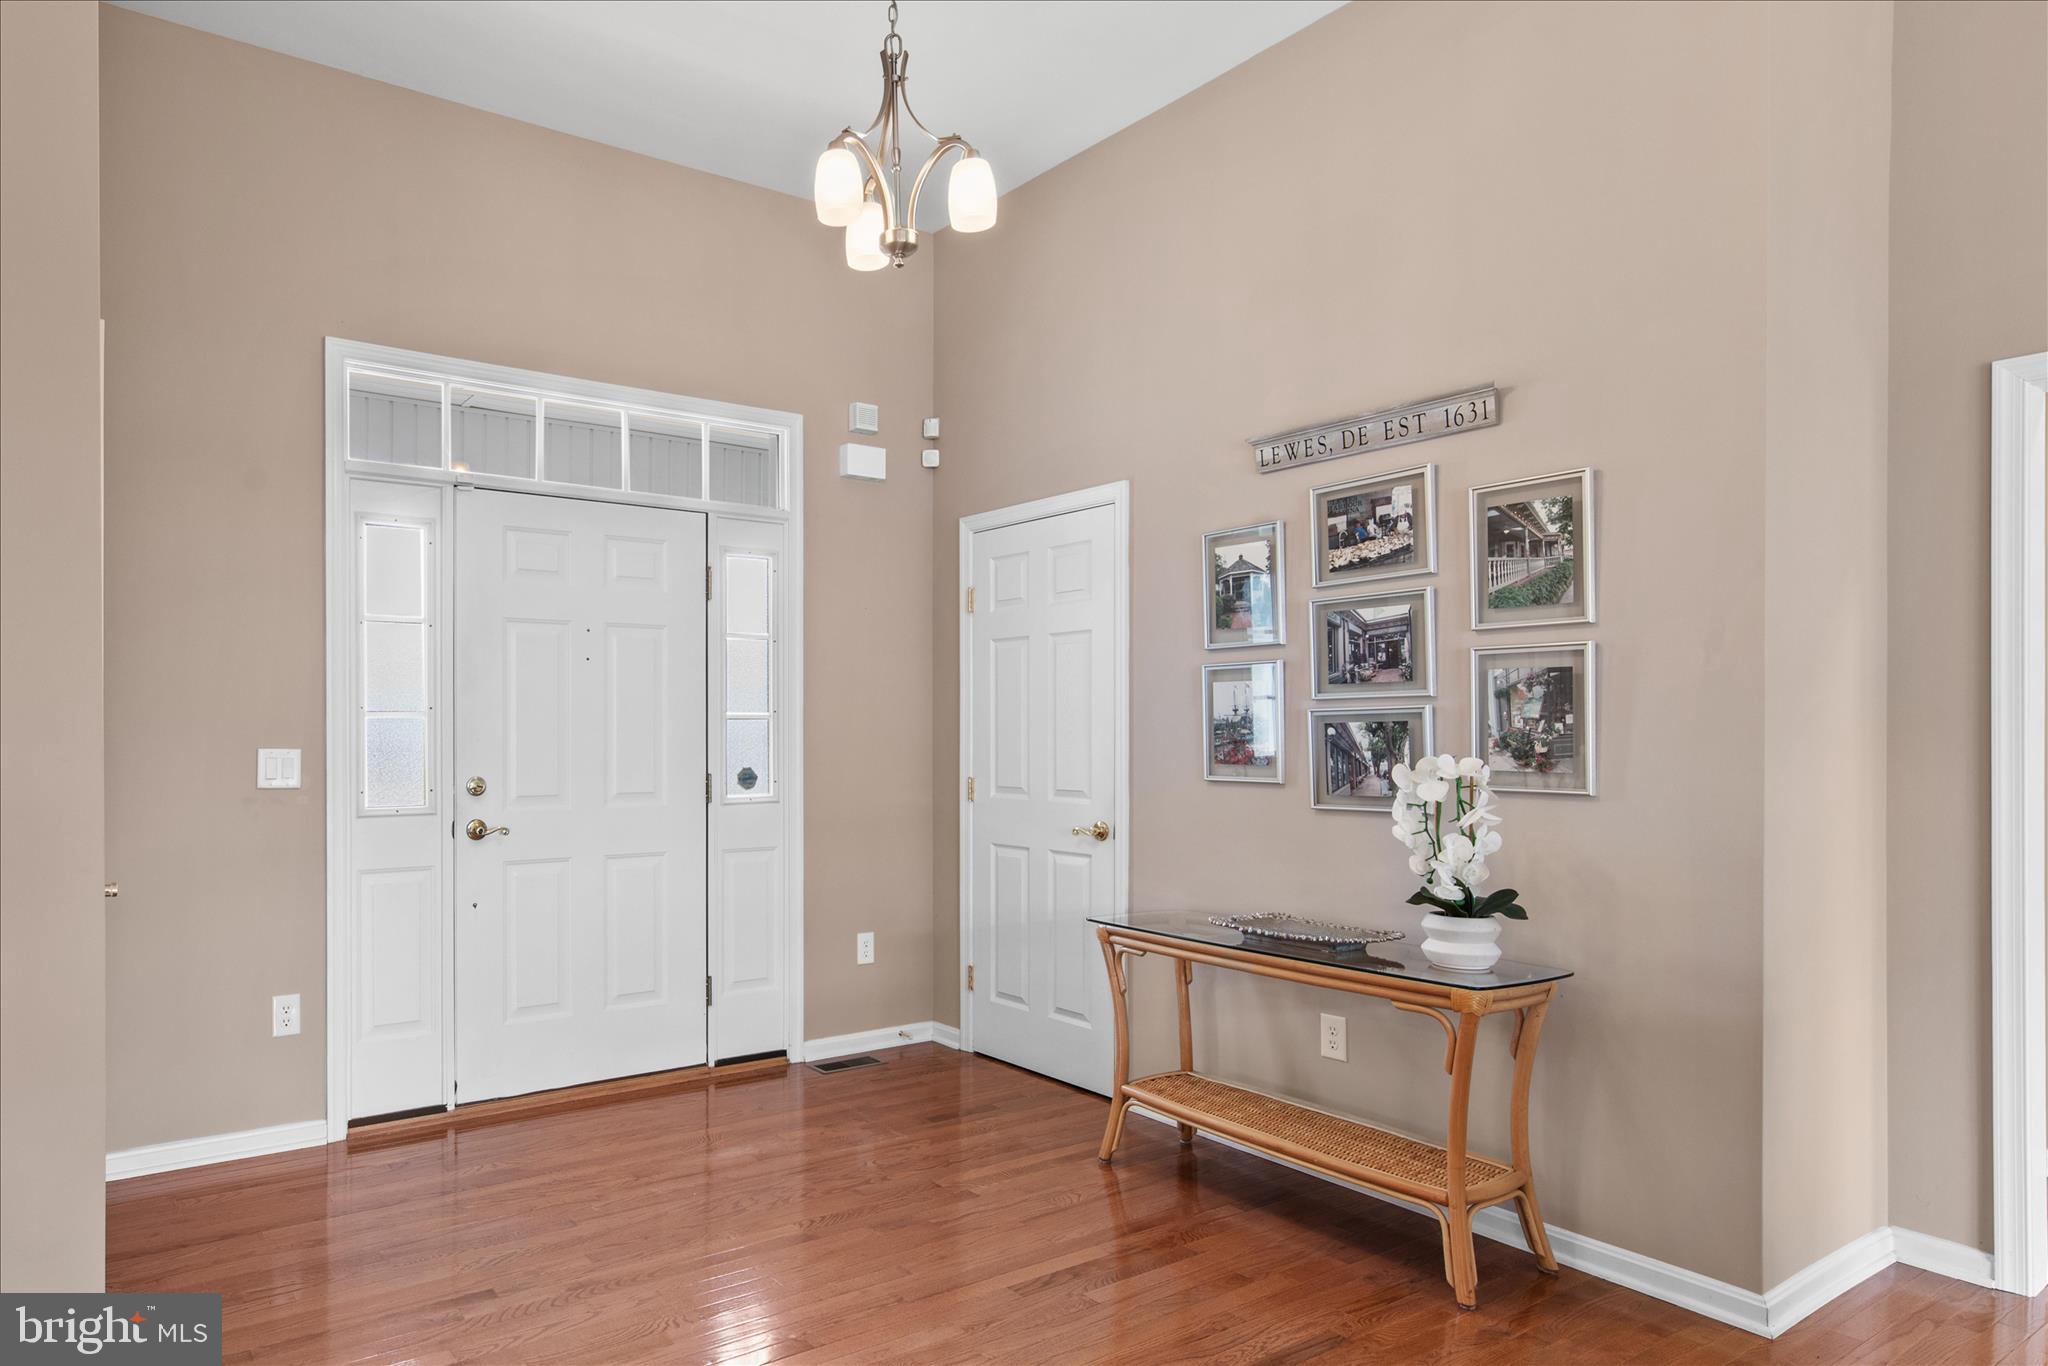
Inside, the open-concept floor plan creates an inviting atmosphere ideal for both daily living and entertaining. Rich hardwood floors flow through the main living areas, while the great room with soaring 10-foot ceilings serves as the heart of the home. A gas fireplace with custom enclosure and built-in cabinetry creates a warm and stylish focal point, while thoughtfully placed floor outlets make furniture placement easy and flexible. Comfort and efficiency are built in with dual-zone heating and air conditioning, propane heat, an Ecobee smart thermostat, and ceiling fans in every room.
The well-appointed kitchen features stainless steel appliances, custom granite countertops, and ample workspace, perfectly positioned for gathering and conversation. Just beyond, the three-season sunroom extends the living space and offers a peaceful spot to relax while overlooking the spacious backyard.
The home offers four bedrooms and three full baths, including a comfortable primary suite complete with dual vanities, a walk-in shower, and a soaking tub designed for relaxation. Everyday convenience continues with the washer and dryer included, a technology distribution cabinet, Ring security system, and whole-house surge protection.
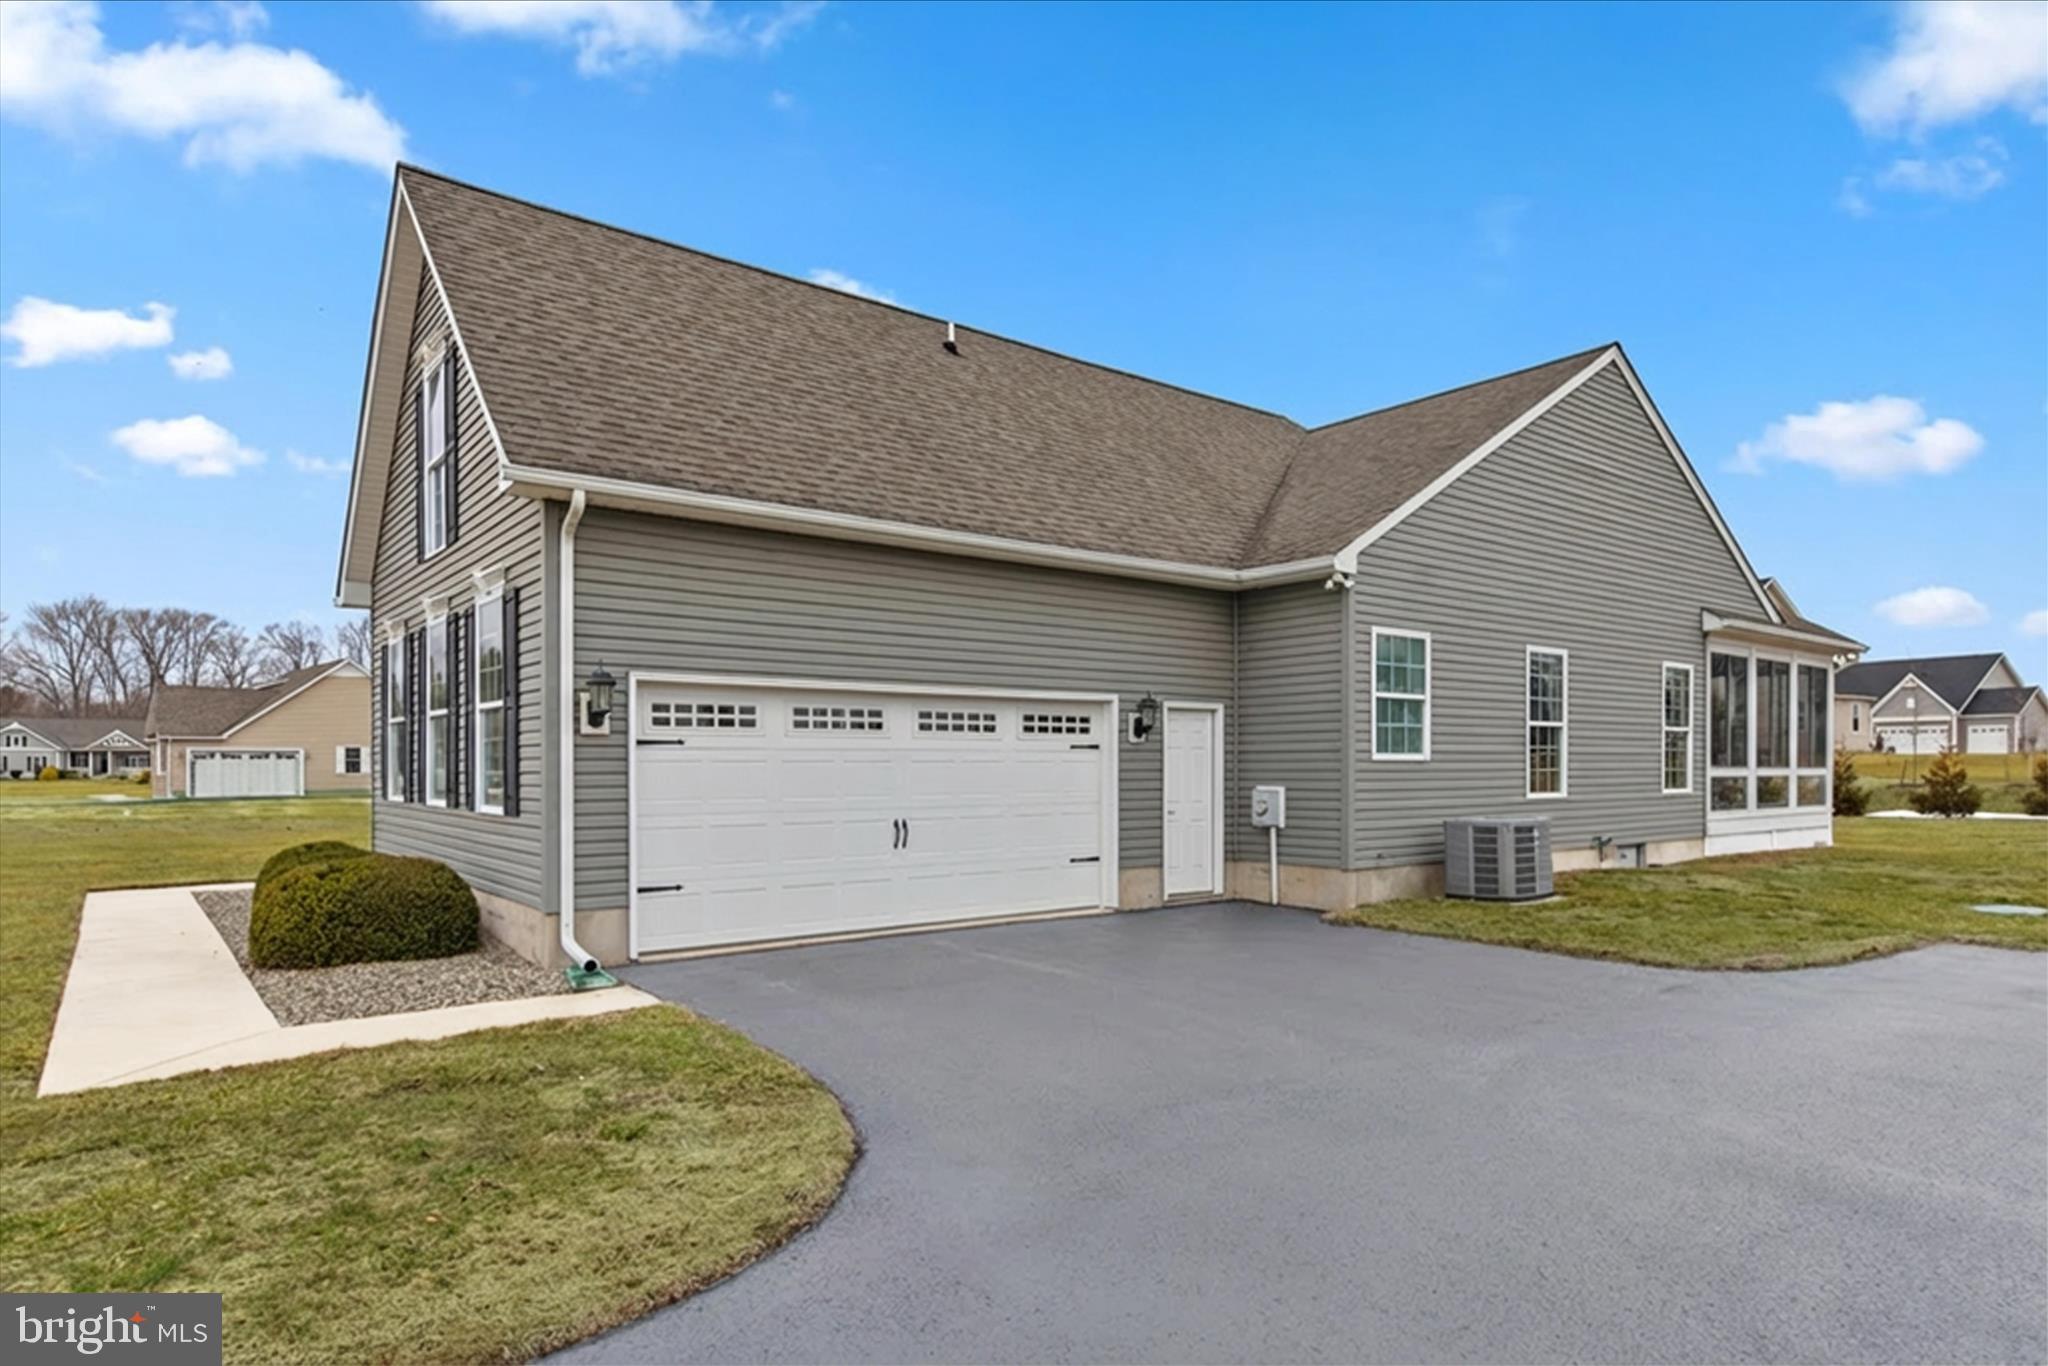
Outdoor living is equally impressive. The composite deck provides an ideal space for entertaining or enjoying quiet evenings, with a gas line already extended for a grill, and the gas hookup hose conveniently stored under the grill in the garage. The property also features an expanded 24’ x 24’ turned garage, providing generous space for vehicles, storage, or hobbies.
Additional highlights include well and septic utilities and a conditioned crawl space, adding to the home's efficiency and long-term durability. With an annual HOA of just $400, this small community offers a peaceful setting while remaining close to the coastal attractions, shopping, and dining that make the Lewes area so desirable.
Meticulously cared for, thoughtfully designed, and built with pride, this is a home where quality and comfort truly come together. Schedule your viewing appointment today!
Save
Ask
Tour
Hide
Share
Listing Snapshot
Price
$575,000
Days On Site
211 Days
Bedrooms
4
Inside Area (SqFt)
2,474 sqft
Total Baths
3
Full Baths
3
Partial Baths
N/A
Lot Size
0.84 Acres
Year Built
2009
MLS® Number
DESU2105624
Status
Pending
Property Tax
$1,211
HOA/Condo/Coop Fees
$33.33 monthly
Sq Ft Source
Estimated
Friends & Family
React
Invite
Recent Activity
2 days ago
Status changed to Pending
2 days ago
Listing updated with changes from the MLS®
4 months ago
Price changed to $575,000
7 months ago
Listing first seen on site
General Features
Acres
0.84
Attached Garage
Yes
Garage
Yes
Garage Spaces
2
Levels
One and One Half
Parking
OversizedGarage Door OpenerAsphaltOn StreetGarageDrivewayInside EntranceAttached