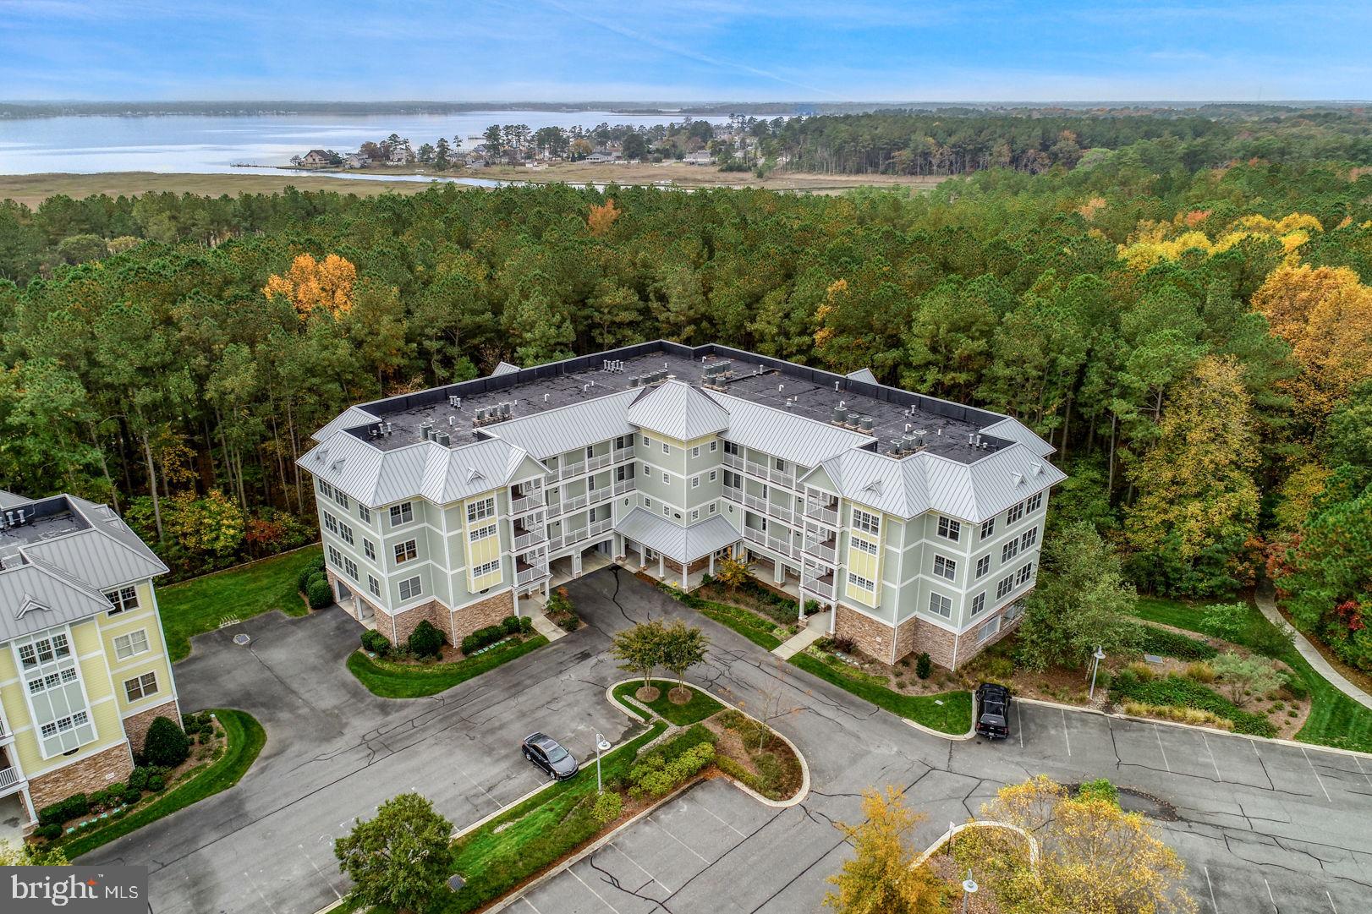
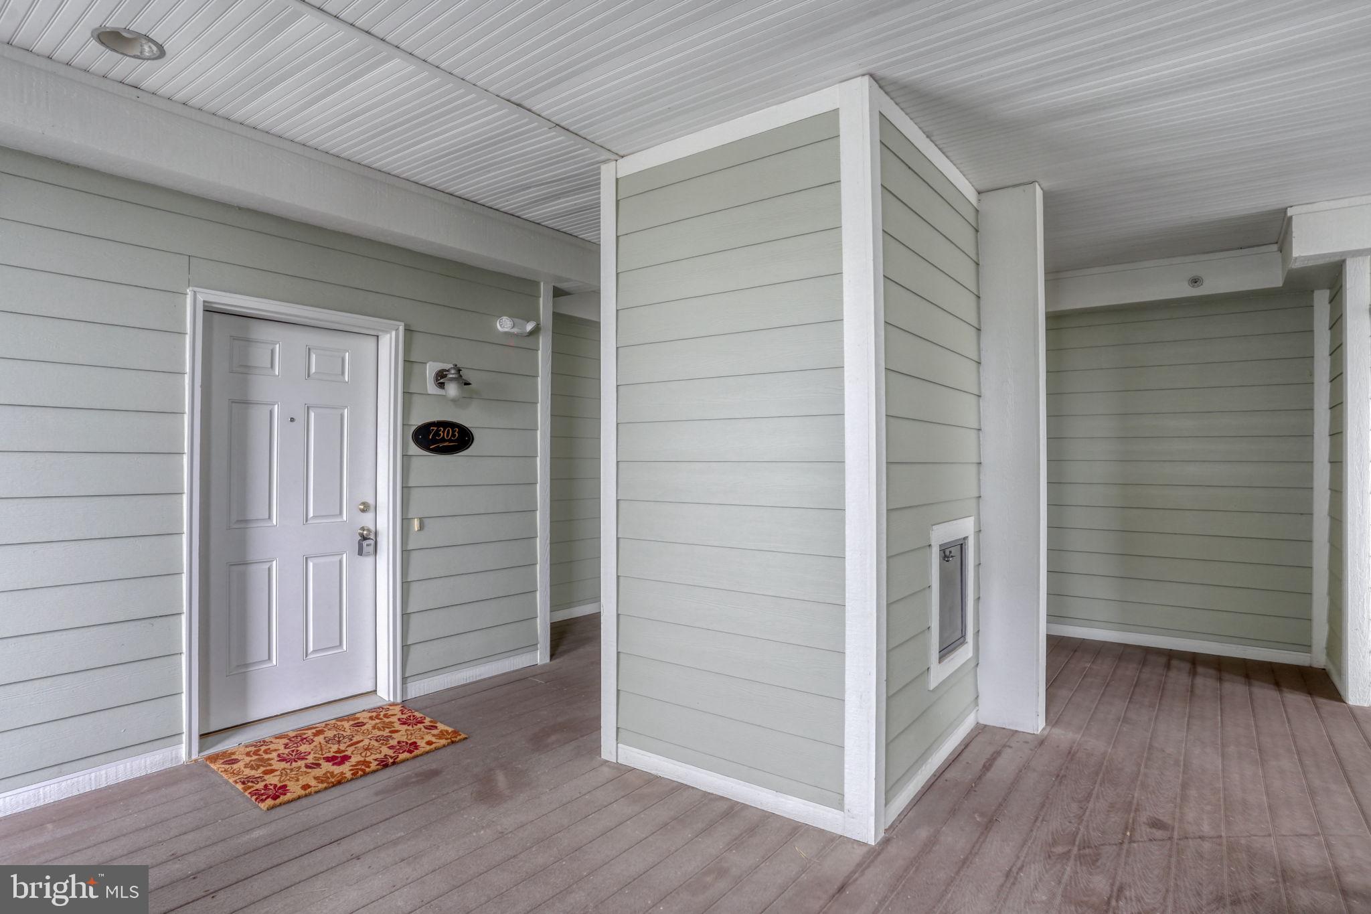
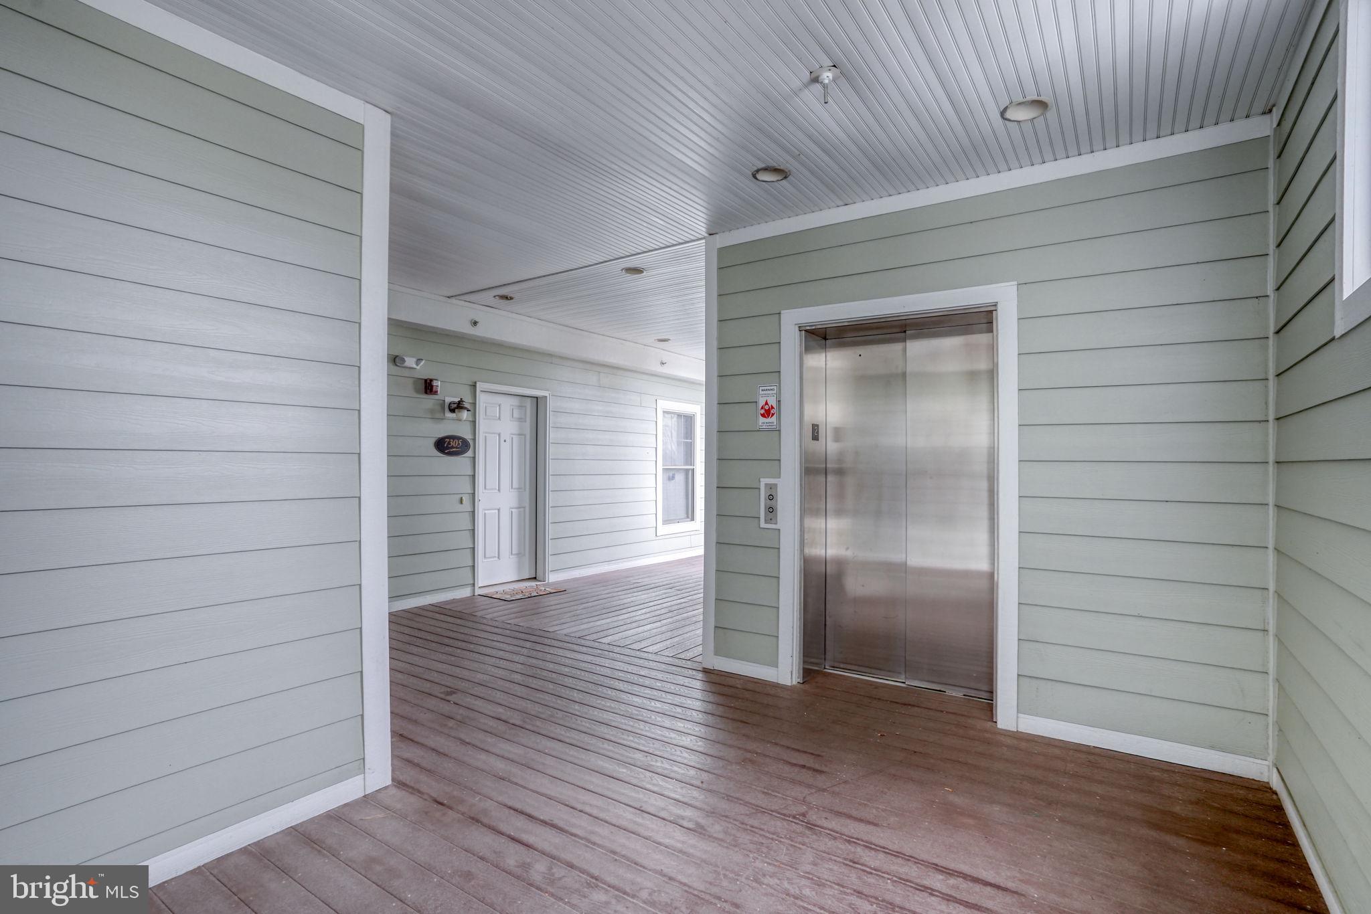

PRICE IMPROVEMENT...Welcome to 33585 Windswept Drive #7303 in the highly sought-after Peninsula community of Millsboro. This beautifully appointed Sanibel model by Schell Brothers offers coastal elegance, golf course views, and resort-style living just minutes from the Indian River Bay. Located on the second level with elevator access this 2 bedroom, 2 bath condominium offers approximately 1,325 square feet of thoughtfully designed living space. The open floor plan seamlessly blends the kitchen, dining, and living areas, creating an inviting space perfect for entertaining or relaxing. Engineered wood flooring, crown moldings, recessed lighting, and a fireplace with glass doors and mantel add warmth and sophistication throughout. The galley-style kitchen features a breakfast bar, built-in microwave, pantry storage, and ample cabinetry. The spacious primary suite includes a walk-in closet and a luxurious ensuite bath with soaking tub and separate tub shower combination. A second bedroom and full bath provide comfortable accommodations for guests. Step outside to enjoy serene golf course and wooded views from your screened porch. With water-oriented living just approximately 2,000 feet from the Indian River Bay, this home offers the best of coastal Delaware. Residents of The Peninsula enjoy an unmatched amenity package including indoor and outdoor pools, fitness center, golf course and membership availability, clubhouse dining, tennis and basketball courts, walking trails, spa and sauna, private beach area, security gate, and more. HOA and condo fees cover exterior maintenance, lawn care, snow removal, trash, insurance, reserve funds, high-speed internet, and security for simplified living
Save
Ask
Tour
Hide
Share
Listing Snapshot
Price
$321,000
Days On Site
220 Days
Bedrooms
2
Inside Area (SqFt)
1,325 sqft
Total Baths
2
Full Baths
2
Partial Baths
N/A
Lot Size
N/A
Year Built
2007
MLS® Number
DESU2105660
Status
Active
Property Tax
$612
HOA/Condo/Coop Fees
$643.09 monthly
Sq Ft Source
Estimated
Friends & Family
React
Invite
Recent Activity
2 months ago
Price changed to $321,000
2 months ago
Listing updated with changes from the MLS®
7 months ago
Status changed to Active
7 months ago
Listing first seen on site
General Features
Cross Street
Sterling Blvd
Garage
Yes
Garage Spaces
1
Levels
Two
Number Of Stories
4
Parking
Off StreetAssignedLightedPavedGarageParking LotInside EntranceCommunity Structure
Parking Spaces
1
Pets
Cats OKDogs OKYes
Property Sub Type
Condominium
Security
Smoke Detector(s)24 Hour SecuritySecurity Gate
Sewer
Private Sewer
Special Circumstances
Standard
SqFt Above
1325
SqFt Total
1325
Style
CoastalContemporaryUnit/Flat
Utilities
Cable AvailableNatural Gas Available
Water Source
Public
Zoning
MR
Interior Features
Appliances
Gas RangeGas OvenElectric Water HeaterWasherDishwasherDisposalRefrigeratorWater HeaterMicrowaveDryer
Cooling
Central AirCeiling Fan(s)Electric
Fireplace
Yes
Fireplaces
1
Flooring
CarpetWoodCeramic Tile
Furnished
Unfurnished
Heating
ElectricCentralForced AirHeat Pump
Interior
Ceiling Fan(s)PantryRecessed LightingWalk-In Closet(s)High CeilingsBuilt-in FeaturesCrown MoldingOpen FloorplanSoaking Tub