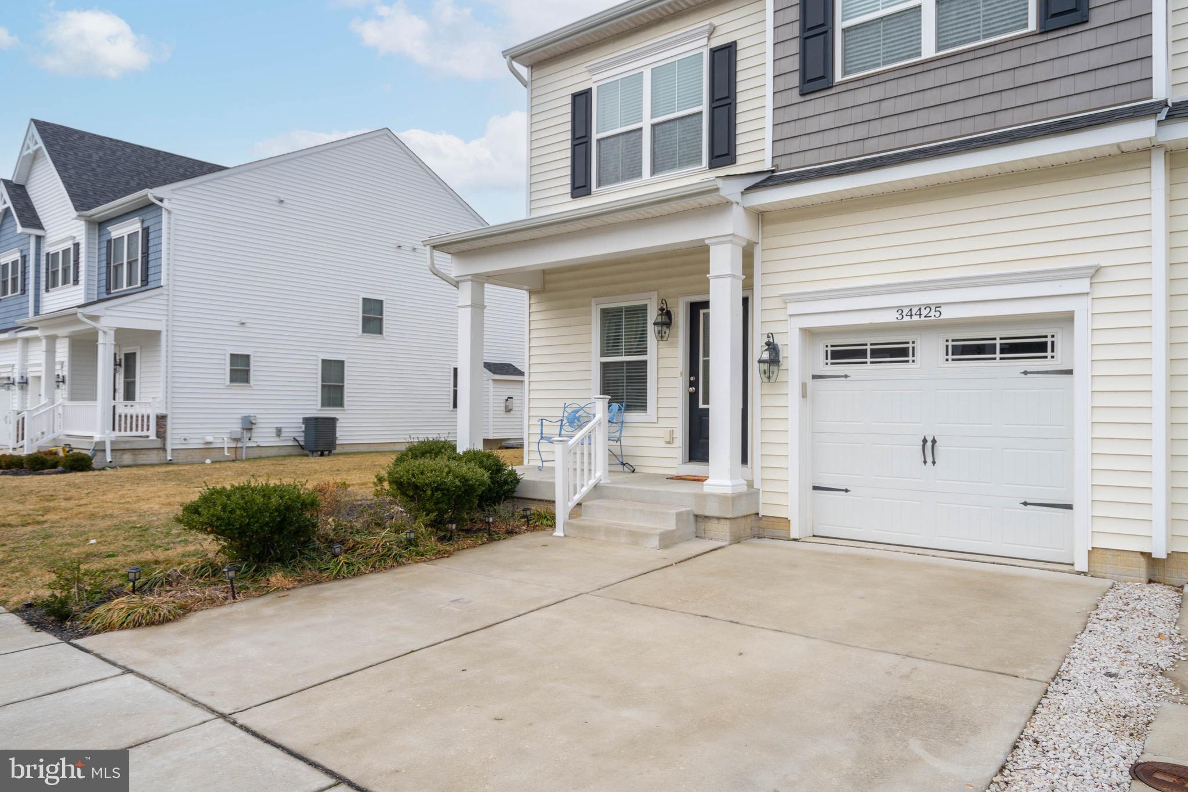
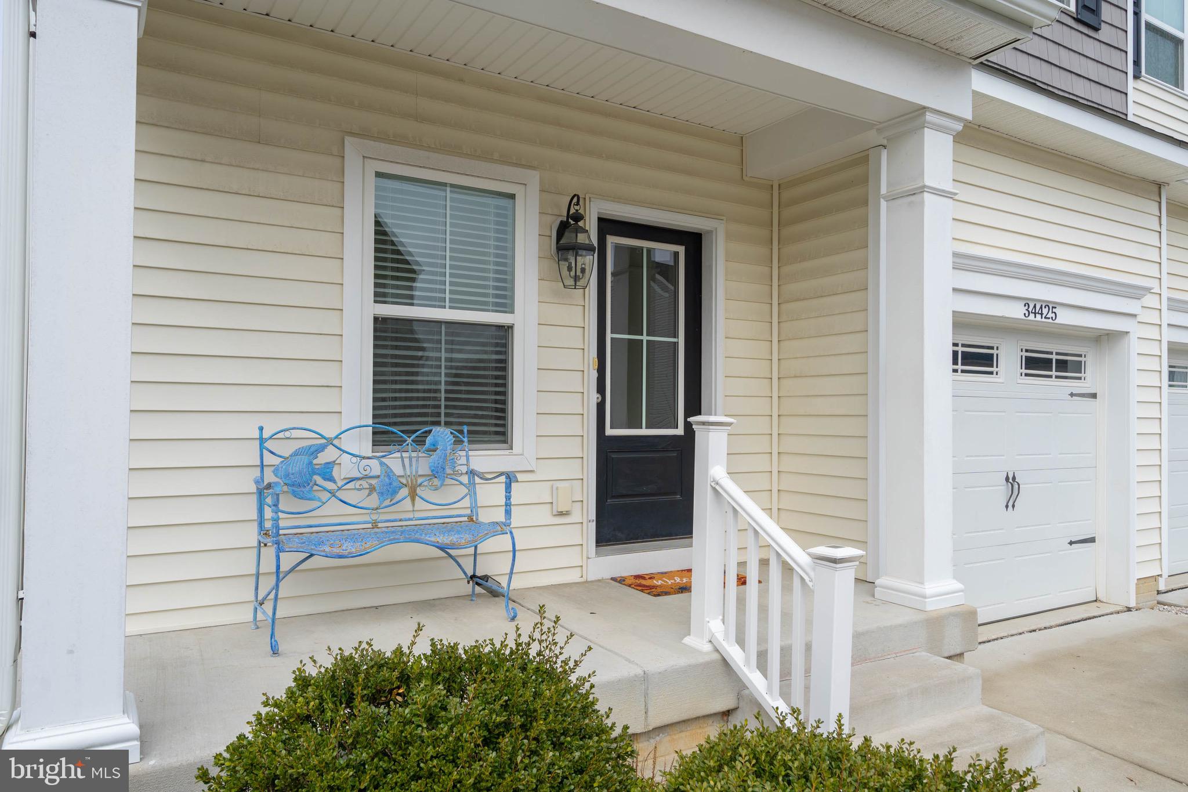
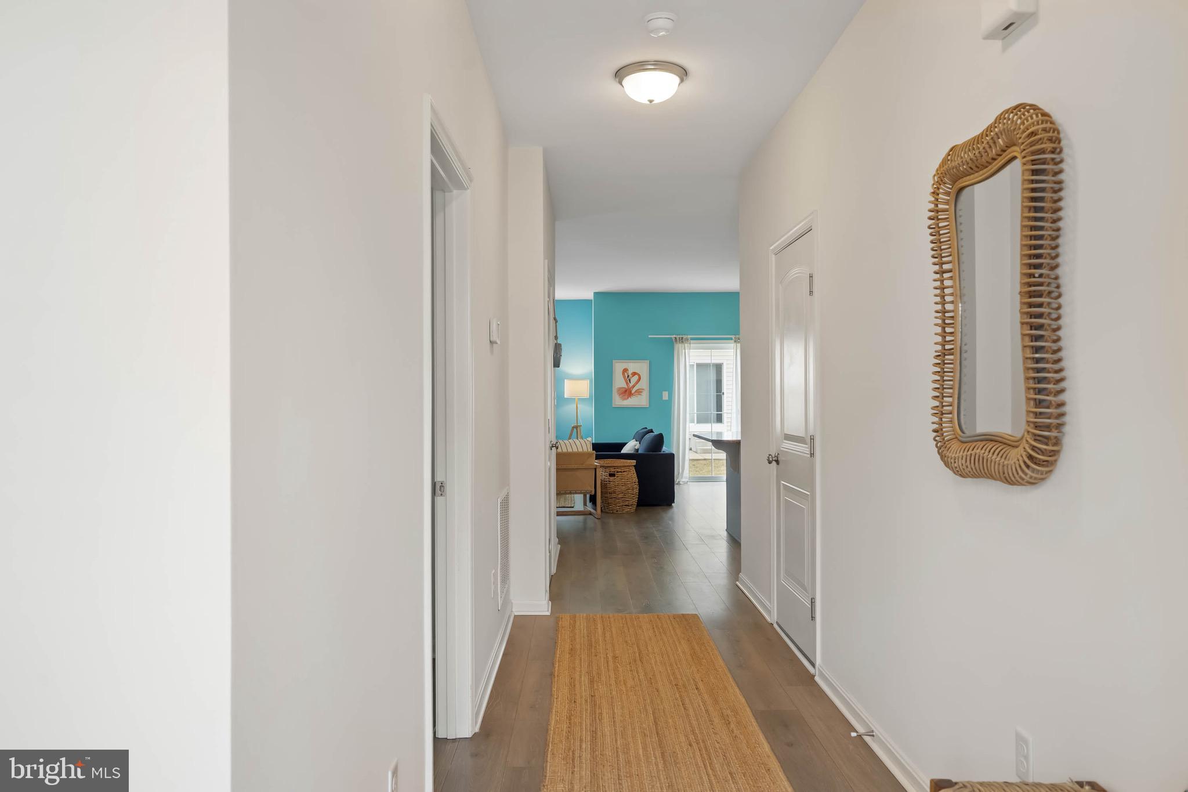
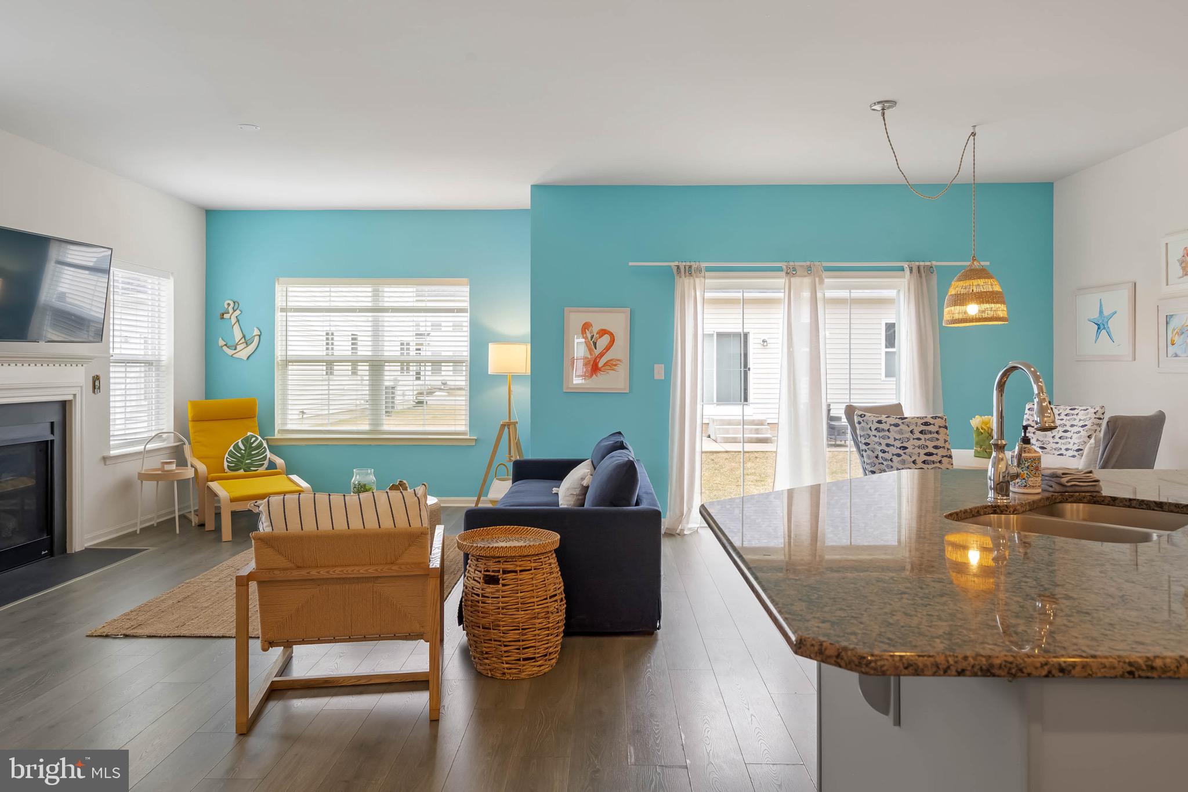
You’ve seen the rest - now come see the best! 34425 Bronze Street has an outstanding combination of features, finishes, layout and price. Discover the charm and elegance of this beautifully maintained end-unit townhome in the highly desirable Sterling Crossing community. Proudly offered by the original owner, this spacious home features 4 bedrooms and 3.5 bathrooms. Park in the private driveway outside the attached one-car garage and walk inside from the wide front porch that creates immediate curb appeal. The welcoming foyer leads into the first floor with stylish and low-maintenance LVP flooring throughout. The kitchen is the heart of the home, featuring granite countertops and a layout that is perfect for serious cooks —designed for both everyday living and entertaining. The adjoining great/living room offers a sunny, inviting space complete with a gas fireplace and a roomy dining area with sliders out to the back yard perfect for grilling. The first floor also offers a powder room for guests and an oversized owners closet/office/storage room. Upstairs, the primary suite serves as a private retreat - complete with vaulted ceilings, dual vanity, soaking tub, separate shower and a large walk-in closet and linen closet. Two additional bedrooms provide comfortable accommodations and added privacy for family or guests and a second full bath and laundry sit on this floor just outside all of the bedrooms. The finished basement offers a spacious great room, a fourth bedroom and a full bath with walk-in shower with LVP flooring throughout. Additional highlights include low-maintenance living with community amenities such as a fitness center, swimming pool, clubhouse, lawn care and snow removal. Just over 3 miles from the Rehoboth Beach boardwalk - enjoy easy access to coastal attractions, shopping, and dining while living in one of the area’s most sought-after neighborhoods. Don’t miss this opportunity to own a great home in an unbeatable location—schedule your private showing today!
Save
Ask
Tour
Hide
Share
Listing Snapshot
Price
$529,500
Days On Site
190 Days
Bedrooms
4
Inside Area (SqFt)
2,650 sqft
Total Baths
4
Full Baths
3
Partial Baths
1
Lot Size
N/A
Year Built
2019
MLS® Number
DESU2106104
Status
Active
Property Tax
$967
HOA/Condo/Coop Fees
$313.33 monthly
Sq Ft Source
Estimated
Friends & Family
React
Invite
Recent Activity
4 months ago
Price changed to $529,500
4 months ago
Listing updated with changes from the MLS®
6 months ago
Listing first seen on site
General Features
Attached Garage
Yes
Foundation
Concrete Perimeter
Garage
Yes
Garage Spaces
1
Levels
Two
Parking
ConcreteGarageDrivewayInside EntranceAttached
Parking Spaces
3
Pets
Cats OKDogs OKNumber LimitYes
Property Sub Type
Condominium
Sewer
Public Sewer
Special Circumstances
Standard
SqFt Above
1850
SqFt Below
800
SqFt Total
2650
Style
CoastalSide-by-Side
Water Source
Public
Zoning
MR
Interior Features
Appliances
Electric RangeElectric OvenElectric Water HeaterDishwasherDisposalDryerRefrigeratorWasherWater HeaterMicrowave
Basement
FinishedSump PumpInterior Entry
Cooling
Central AirHeat PumpElectric
Fireplace
Yes
Fireplace Features
Gas
Fireplaces
1
Flooring
CarpetCeramic TileVinyl
Furnished
Unfurnished
Heating
ElectricHeat Pump
Interior
PantryWalk-In Closet(s)Soaking Tub
Laundry Features
Laundry RoomUpper Level
Window Features
Window CoveringsWindow Treatments
Dining Room
Level - Main
Family Room
Foyer
Level - Main
Half Bath
Level - Main
Kitchen
Level - Main
Laundry
Living Room
Level - Main
Other
Save
Ask
Tour
Hide
Share
Exterior Features
Construction Details
FrameVinyl Siding
Pool Features
Community
Roof
Shingle
Windows/Doors
Window CoveringsWindow Treatments
Community Features
Association Amenities
Fitness Center
Additional Association Fee
$940.0
Additional Association Fee Frequency
Quarterly
Community Features
Pool
MLS Area
Lewes Rehoboth Hundred (31009)
School District
CAPE HENLOPEN
Schools
School District
CAPE HENLOPEN
Elementary School
Unknown
Middle School
Unknown
High School
Unknown
Listing courtesy of Long & Foster Real Estate, Inc.