Property Search

Save
Ask
Tour
Hide
Share
$647,500
209 Days On Site

26770 DEEP BRANCH ROAD
MILTON, DE 19968

For Sale|Single Family Residence|Active
4
Beds
3
Total Baths
3
Full Baths
3,030
SqFt
$214
/SqFt
2005
Built
County:
SUSSEX
Listing courtesy of RE/MAX Associates
Call Now: (703) 898-3565
Is this the listing for you? We can help make it yours.
(703) 898-3565
26770 DEEP BRANCH ROAD26770 DEEP BRANCH ROAD26770 DEEP BRANCH ROAD26770 DEEP BRANCH ROAD
Save
Ask
Tour
Hide
Share

Mortgage Calculator

Monthly Payment (Est.)

Enter an interest rate to see your estimated monthly payment.
Calculator powered by Showcase IDX, a Constellation1 Company. Copyright ©2026 Information is deemed reliable but not guaranteed.

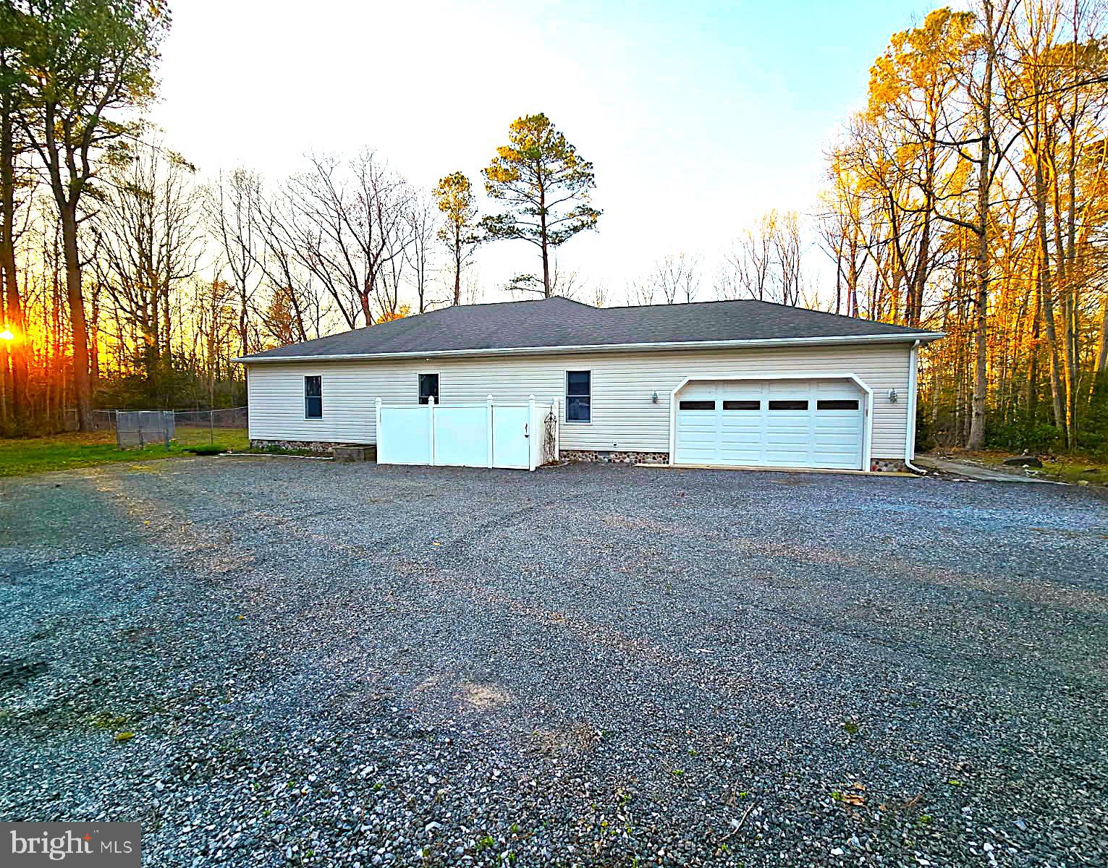
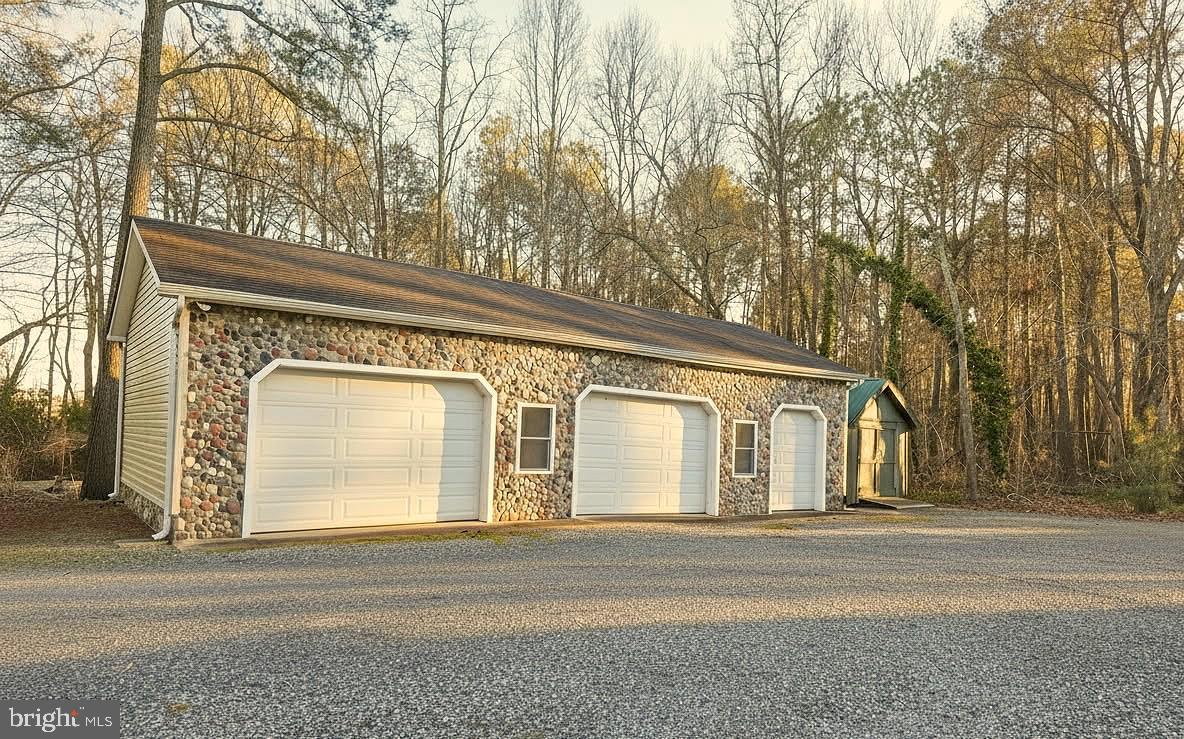
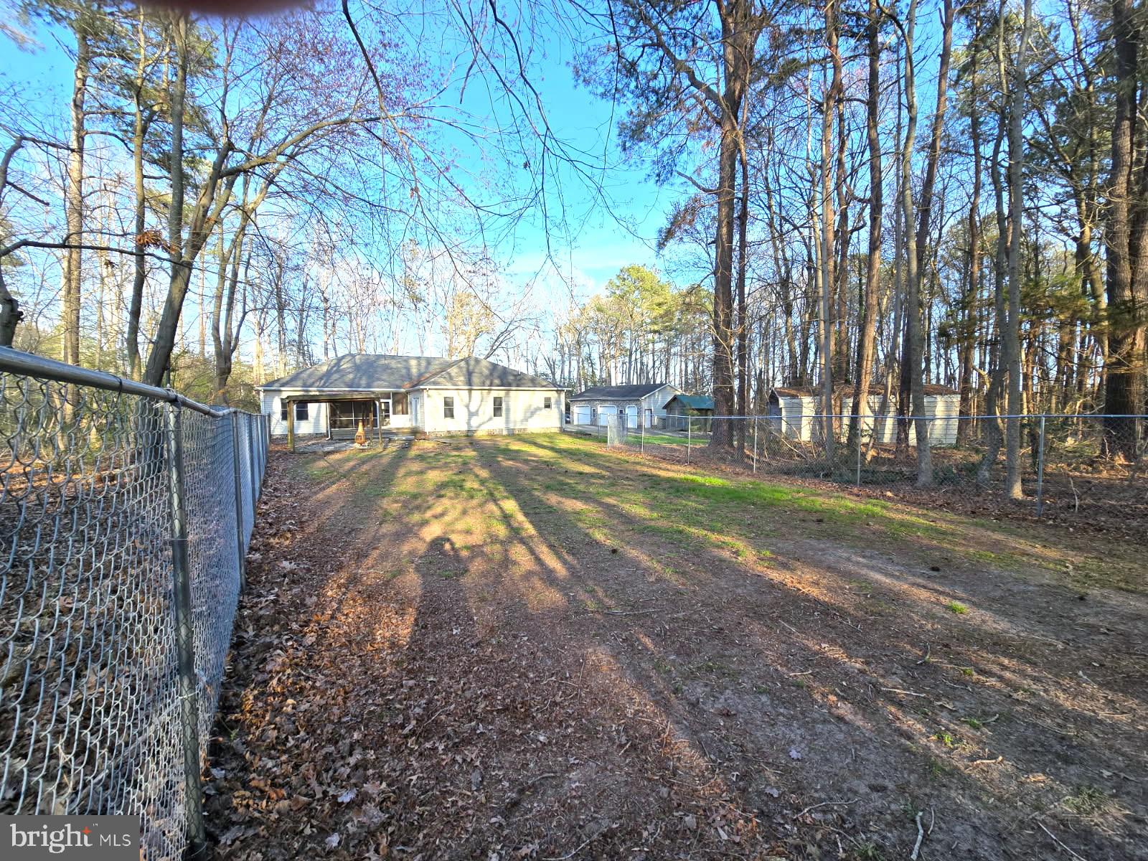
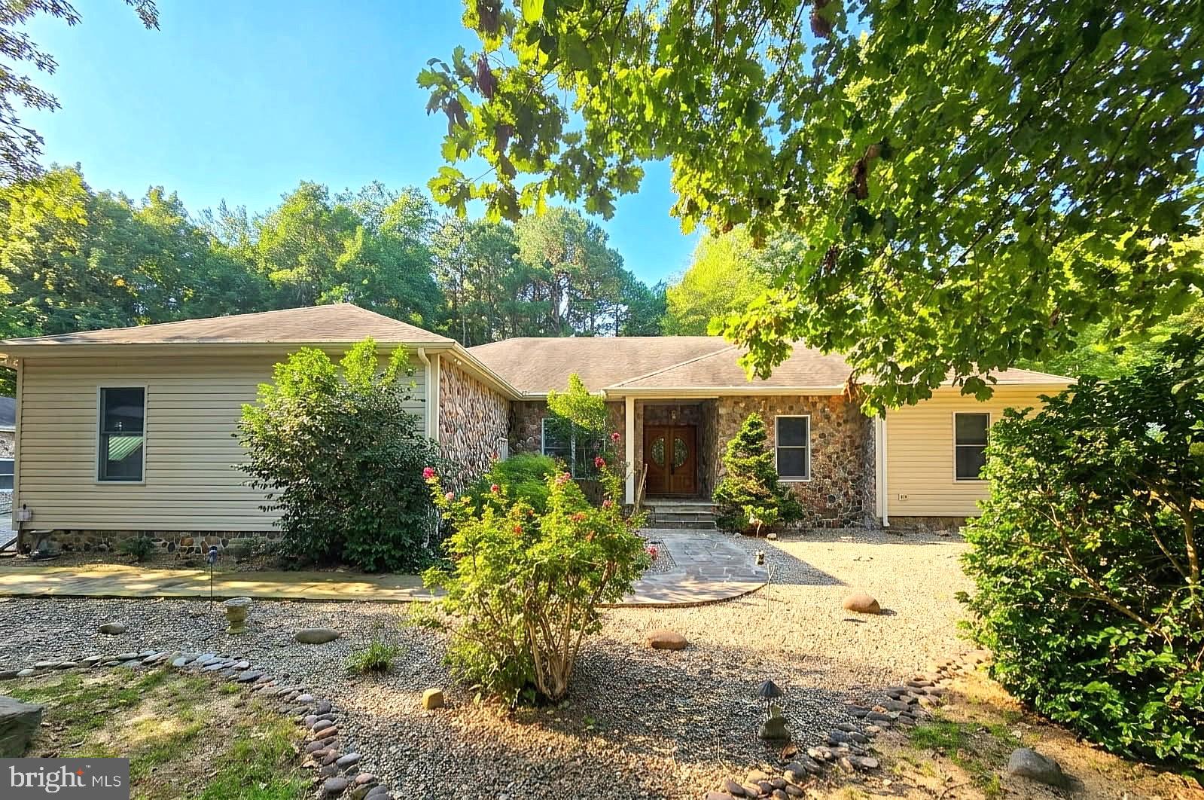
COASTAL LIVING…NO HOA, INCREDIBLE GENERATIONAL LIVING POTENTIAL, & OVER $100K INSTANT EQUITY! Welcome to your private 2.56-acre coastal sanctuary, tucked away on a beautifully wooded lot east of Rt. 1, near the Beach. APPRAISED IN THE LOW-TO-MID $700KS, this expansive 3,030 sqft single-level homestead is an absolute dream for hobbyists, collectors, outdoorsmen, and freedom-seekers alike. So bring your boats, RVs, classic car collections, ATVs, motorcycles, or heavy equipment—with absolutely no HOA restrictions, your land is truly your own, with tons of room for gardens, animals, and outdoor living. Now completely re-imagined with a fresh look and an aggressive new price point! THINK OF THE POSSIBILITIES FOR A MULTI-GENERATIONAL ESTATE! Because there is absolutely NO HOA TO RESTRICT YOU, THE INCREDIBLE 24X48 DETACHED, 3-BAY COMMERCIAL-GRADE GARAGE IS A GOLDMINE of untapped potential. Need space for family, or short- or long-term guests? You could easily convert a portion of this massive structure into a stunning Accessory Dwelling Unit (ADU) / Guest House—or even divide it into two separate, private guest units! Combined with the 2-car attached garage and massive driveway space, you still have parking for up to 17 vehicles while building out your dream compound. This exclusive 2.56-acre parcel offers so many unique opportunities. Inside the main home, the sprawling, single-level 10-room floor plan offers an ideal layout for harmonious family living, including a separate guest ensuite perfect for visitors or an aging parent. The heart of the home boasts a premium kitchen with quartz countertops, 42-inch hickory cabinetry, and stainless steel appliances. The primary wing is completely isolated as its own quiet retreat, featuring dual walk-in closets, a private office/flex space, and a spa-like ensuite bath with a double vanity and a two-person corner whirlpool jet tub. INVESTMENT & TRANSACTION DETAILS: To ensure absolute transparency prior to your tour, the sellers are proactively disclosing two items and offering a TOTAL OF $35,000 IN CREDITS, A PRICE REDUCTION, OR A CUSTOM COMBINATION AT CLOSING to give the next owner maximum financial flexibility: 1. Crawl Space Remediation Credit ($20,000): A recent inspection identified a crawl space dehumidifier failure requiring mold remediation. A comprehensive, professional quote places full expert remediation and equipment replacement at $20,000. 2. Concrete Workshop Pad Credit ($15,000): There is a large crack with historical settling on the right rear corner of the detached garage concrete pad. It has been completely stable and unchanged for approximately 8 years. A quote to completely replace the entire pad came in at $15,000, and the sellers are crediting this amount in full anyway! Because the pad is stable, a buyer can easily choose to leave it as-is and keep this $15,000 to use however they wish—whether it’s for buying down their interest rate, covering closing costs, or starting the ADU guest house conversion! Because the sellers have already relocated out of state, they are passing these massive savings directly to you at settlement so you can pocket an unbelievable amount of instant equity in the highly coveted Cape Henlopen School District. • Showing Requirements: The sellers are highly motivated for a clean, swift transaction. Due to previous offers that could not be fully ratified, all future offers must be non-contingent… (no home-to-sell contingencies will be entertained). Self-employed buyers must provide strong, verified pre-approvals. Don't let market fatigue fool you—this is a rock-solid, high-equity property waiting for the right buyer to claim its incredible freedom and space. Bring your vision and unlock the unlimited possibilities. Schedule your private tour today to see the brand-new look!

Save
Ask
Tour
Hide
Share
Listing Snapshot
Price 
$647,500
Days On Site 
209 Days
Bedrooms 
4
Inside Area (SqFt) 
3,030 sqft
Total Baths 
3
Full Baths 
3
Partial Baths 
N/A
Lot Size 
2.56 Acres
Year Built 
2005
MLS Number 
DESU2106112
Status 
Active
Property Tax 
$1,307
HOA/Condo/Coop Fees 
N/A
Sq Ft Source 
Estimated
Friends & Family
Recent Activity
15 hours agoListing updated with changes from the MLS
7 months agoStatus changed to Active
7 months agoListing first seen on site
General Features
Acres 
2.56
Attached Garage 
Yes
Carport 
2
Cross Street 
RT1
Direction Faces 
East
Foundation 
Permanent
Garage 
Yes
Garage Spaces 
5
Levels 
One
Parking 
OversizedOff StreetGarageDetached CarportAttachedDetached
Parking Spaces 
17
Property Sub Type 
Single Family Residence
Security 
Security System
Sewer 
Septic Tank
Special Circumstances 
Standard
SqFt Above 
3030
SqFt Total 
3030
Style 
CoastalCraftsman
Utilities 
Cable Available
Water Source 
Well
Zoning 
AR-1
Interior Features
Appliances 
CooktopElectric Water HeaterWasherRefrigeratorStainless Steel Appliance(s)DryerMicrowave
Basement 
Crawl Space
Cooling 
Central AirCeiling Fan(s)Electric
Electric 
200+ Amp Service
Flooring 
WoodBambooCeramic TileCarpet
Heating 
ElectricForced Air
Interior 
Ceiling Fan(s)Walk-In Closet(s)Recessed LightingPantryOpen Floorplan
Laundry Features 
Main Level
Main Level Bedrooms 
4
Window Features 
Window CoveringsLow Emissivity WindowsWindow Treatments
Save
Ask
Tour
Hide
Share
Exterior Features
Construction Details 
FrameStoneVinyl Siding
Exterior 
Storage
Fencing 
Chain Link
Lot Features 
WoodedFront YardPrivateBack Yard
Other Structures 
OutbuildingBarn(s)Storage
Patio And Porch 
PorchScreenedDeck
Pool Features 
None
Roof 
Shingle
View 
Trees/Woods
Waterfront Features 
PondStream
Waterview 
Trees/Woods
Windows/Doors 
Window CoveringsLow Emissivity WindowsWindow Treatments
Community Features
Accessibility Features 
Therapeutic Whirlpool
MLS Area 
Broadkill Hundred (31003)
School District 
CAPE HENLOPEN
Schools
School District
CAPE HENLOPEN
Elementary School
H.O. BRITTINGHAM
Middle School
MARINER
High School
CAPE HENLOPEN
Listing courtesy of RE/MAX Associates


The real estate listing information is provided by Bright MLS is for the consumer's personal, non-commercial use and may not be used for any purpose other than to identify prospective properties consumer may be interested in purchasing. Any information relating to real estate for sale or lease referenced on this web site comes from the Internet Data Exchange (IDX) program of the Bright MLS. This web site references real estate listing(s) held by a brokerage firm other than the broker and/or agent who owns this web site. The accuracy of all information is deemed reliable but not guaranteed and should be personally verified through personal inspection by and/or with the appropriate professionals. Properties in listings may have been sold or may no longer be available. The data contained herein is copyrighted by Bright MLS and is protected by all applicable copyright laws. Any unauthorized collection or dissemination of this information is in violation of copyright laws and is strictly prohibited. Copyright © 2020 Bright MLS. All rights reserved.

Neighborhood & Commute
Source: Walkscore
Disclosure: Community information and market data powered by Constellation Data Labs. Information is deemed reliable but not guaranteed.
Save
Ask
Tour
Hide
Share
Popular areas we serve

Northern Virginia Communities

  1. Aldie
  2. Alexandria
  3. Annandale
  4. Arlington
  5. Ashburn
  6. Bluemont
  7. Brambleton
  8. Bristow
  9. Broadlands
  10. Burke
  11. Centreville
  12. Chantilly
  13. Fairfax
  14. Falls Church
  15. Gainesville
  16. Great Falls
  17. Herndon
  18. Leesburg
  19. Manassas
  20. Manassas Park
  21. McLean
  22. Middleburg
  23. Oakton
  24. Reston
  25. South Riding
  26. Springfield
  27. Sterling
  28. Stone Ridge
  29. Vienna
  30. Winchester
  31. Woodbridge

Browse by Area

Start A Custom Search