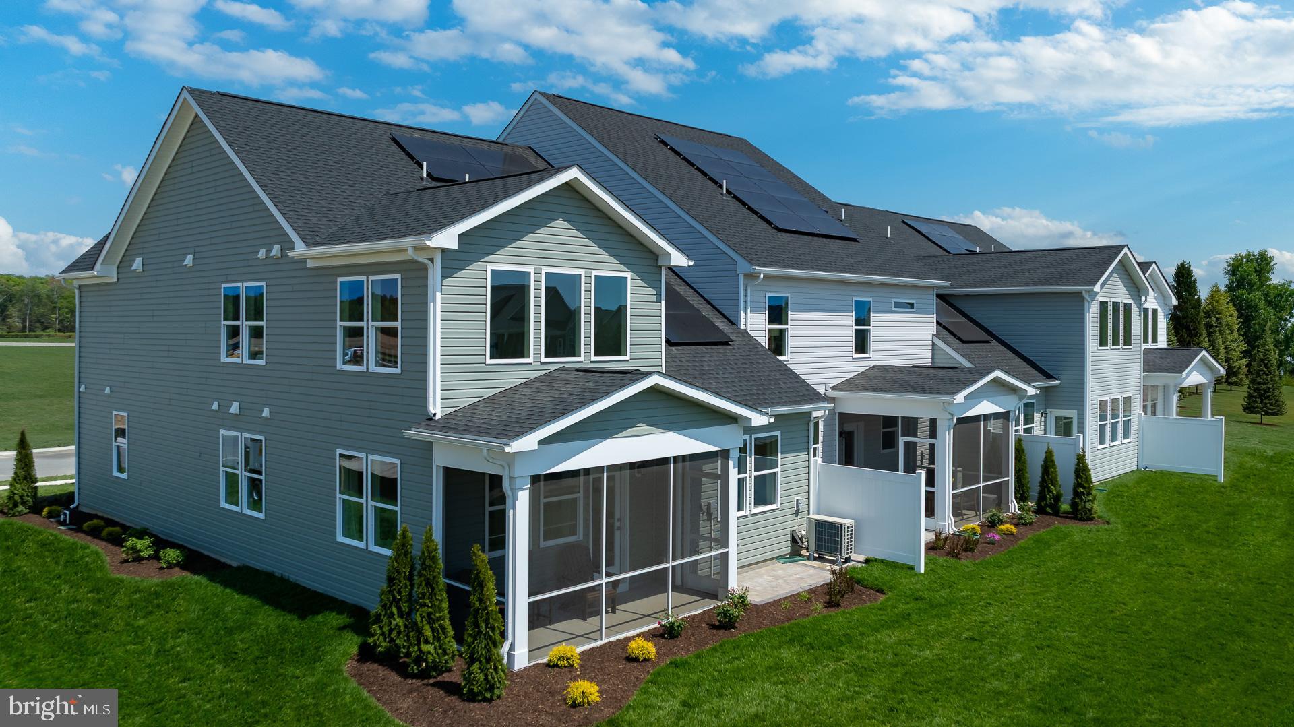
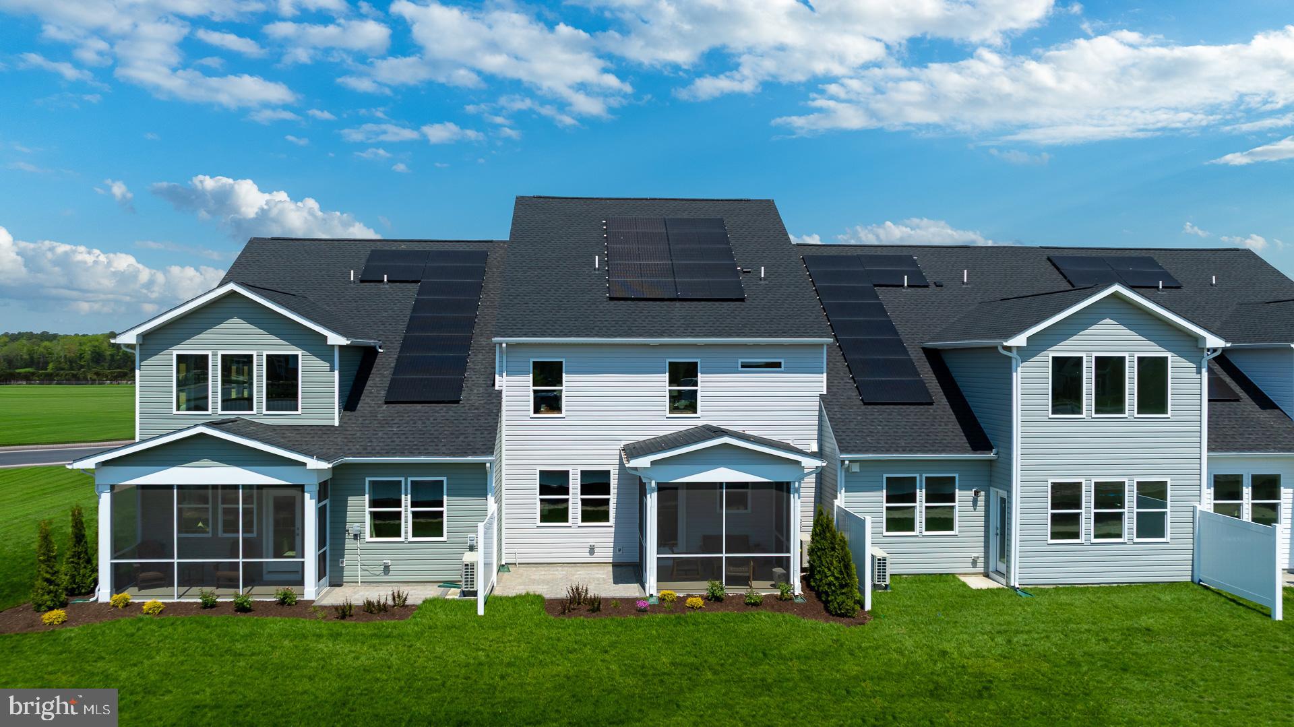
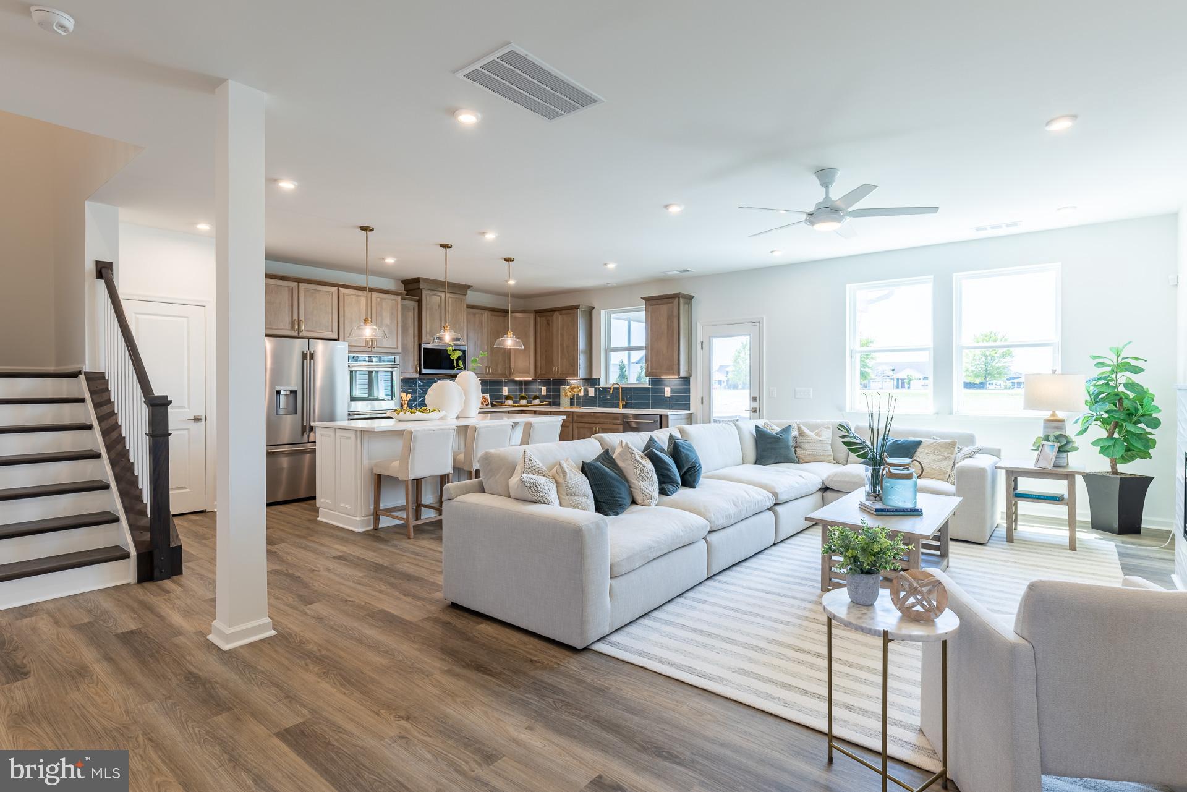
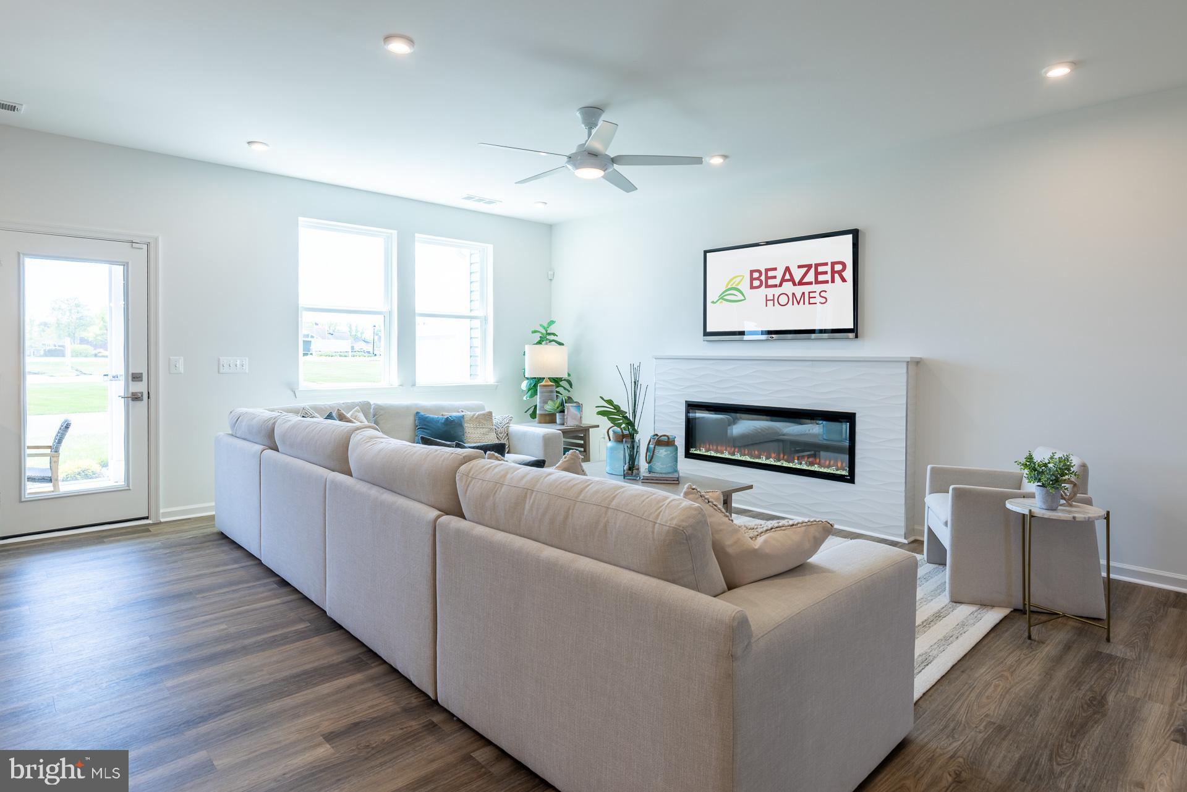
KINGFISHER GRAND OPENING CELEBRATION, SATURDAY, MAY 9TH. Introducing Kingfisher Villas—brand-new coastal homes offering low-maintenance living just minutes from Fenwick Island and Bethany Beach. The Heron villa offers a thoughtfully designed two-story layout featuring 3 bedrooms, 2.5 bathrooms, and a spacious open-concept main level perfect for entertaining and everyday living. The expansive great room flows seamlessly into the dining area and kitchen, creating a bright and welcoming space ideal for gatherings with family and friends. The kitchen features a large center island, modern finishes, and plenty of storage. Upstairs, all three bedrooms are privately located, including the spacious primary suite complete with a walk-in closet and private bath. Two additional bedrooms, a full bathroom, and convenient upstairs laundry create a functional layout ideal for family, guests, or a home office. These homes are currently being built as spec homes with the opportunity for buyers to personalize select finishes depending on construction stage. With approximately 90 homesites still to be built, early buyers have the advantage of securing a home in this exciting new community while still having opportunities to personalize their space. Located in the new Kingfisher community in Selbyville, residents enjoy close proximity to Fenwick Island, Bethany Beach, shopping, dining, golf courses, and outdoor recreation, while benefiting from the ease of low-maintenance villa living. Built by Beazer Homes, every home at Kingfisher is constructed to Energy Series READY standards, delivering exceptional energy efficiency, improved indoor air quality, and long-term savings. The Heron villa offers the perfect combination of coastal lifestyle, smart design, and low-maintenance living—ideal for a primary residence, beach retreat, or investment opportunity.
Save
Ask
Tour
Hide
Share
Listing Snapshot
Price
$459,990
Days On Site
231 Days
Bedrooms
3
Inside Area (SqFt)
2,267 sqft
Total Baths
3
Full Baths
2
Partial Baths
1
Lot Size
0.21 Acres
Year Built
N/A
MLS Number
DESU2106542
Status
Active
Property Tax
N/A
HOA/Condo/Coop Fees
$195 monthly
Sq Ft Source
Estimated
Friends & Family
React
Comment
Invite
No Comments Yet
Did you know? You can invite friends and family to your search. They can join your search, rate and discuss listings with you.
Recent Activity
a month ago
Price changed to $459,990
a month ago
Listing updated with changes from the MLS
8 months ago
Listing first seen on site
General Features
Acres
0.21
Attached Garage
Yes
Foundation
Slab
Garage
Yes
Garage Spaces
2
Levels
Two
Parking
Garage Door OpenerConcreteGarageDrivewayOtherAttached
Parking Spaces
2
Pets
Number LimitYes
Property Condition
New Construction
Property Sub Type
Townhouse
Sewer
Public Sewer
Special Circumstances
Standard
SqFt Above
2267
SqFt Total
2267
Style
Coastal
Water Source
Public
Zoning
AR-1
Interior Features
Appliances
OvenElectric RangeElectric OvenElectric Water HeaterDishwasherDisposalIce MakerRefrigeratorStainless Steel Appliance(s)MicrowaveENERGY STAR Qualified FreezerENERGY STAR Qualified RefrigeratorENERGY STAR Qualified DishwasherENERGY STAR Qualified AppliancesENERGY STAR Qualified Water Heater
Cooling
Central AirENERGY STAR Qualified EquipmentElectric



Did you know? You can invite friends and family to your search. They can join your search, rate and discuss listings with you.