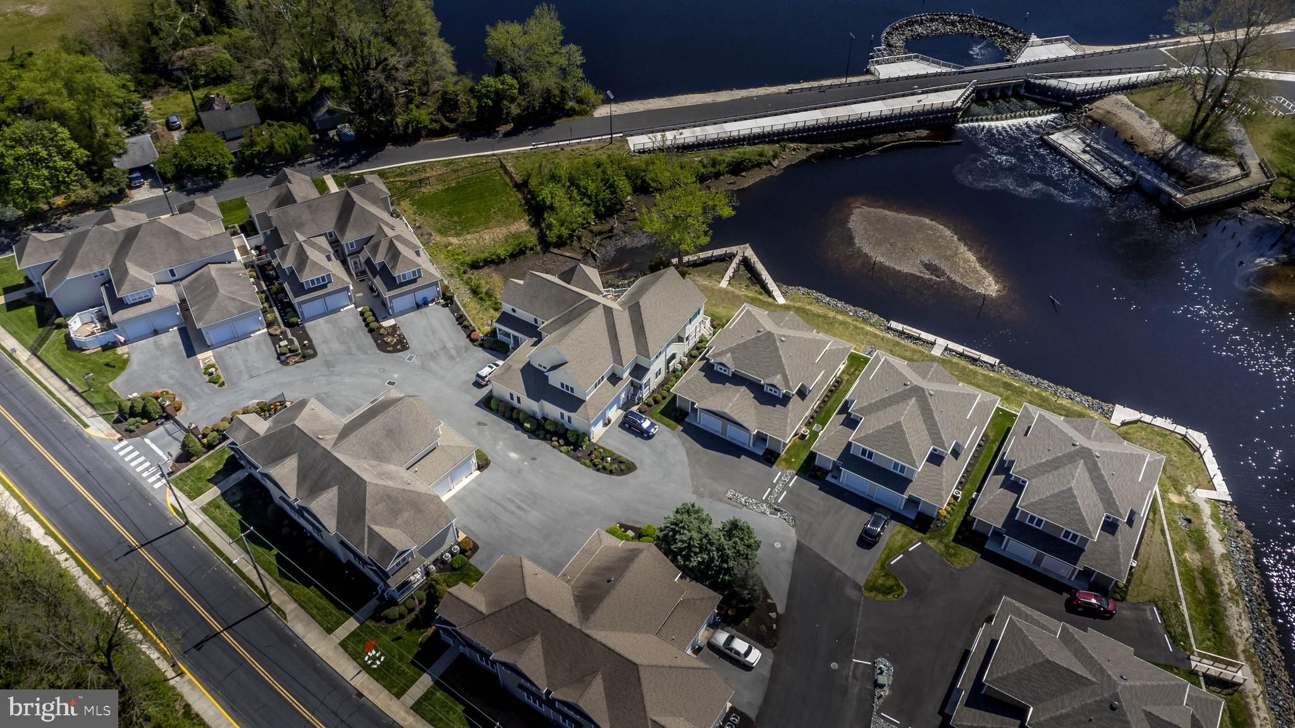
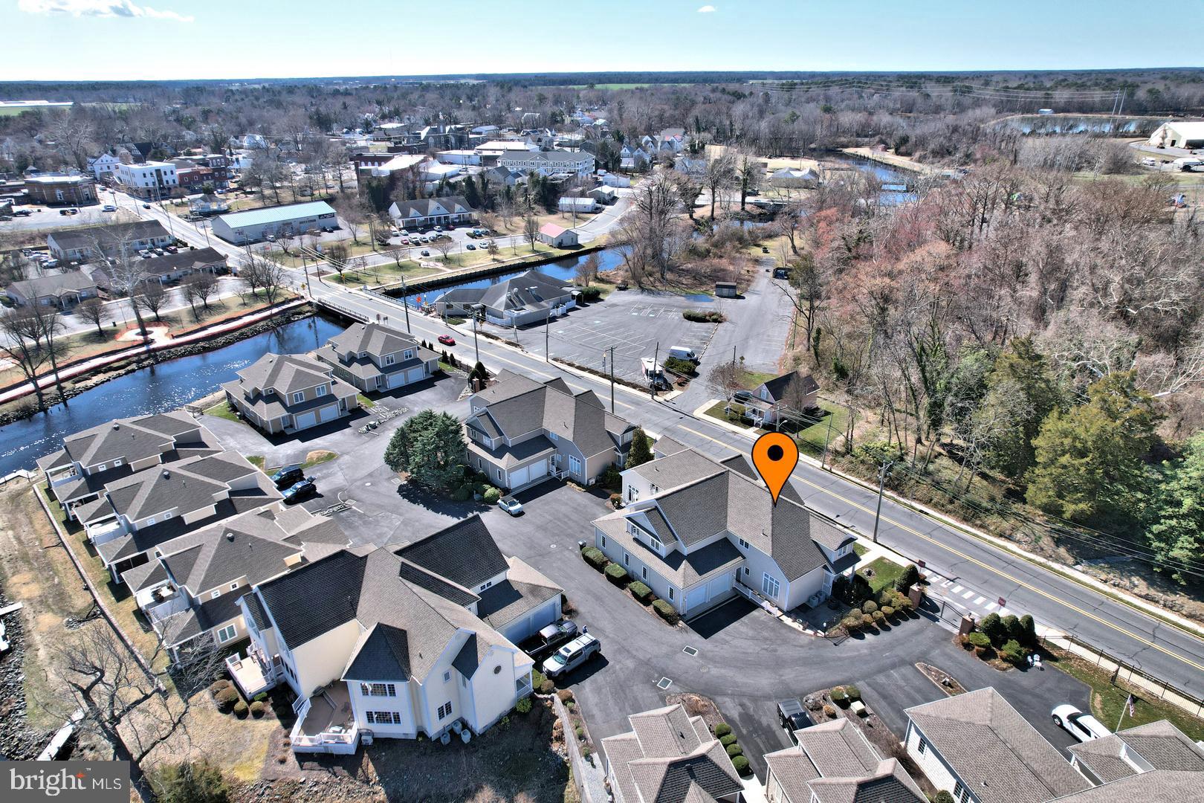
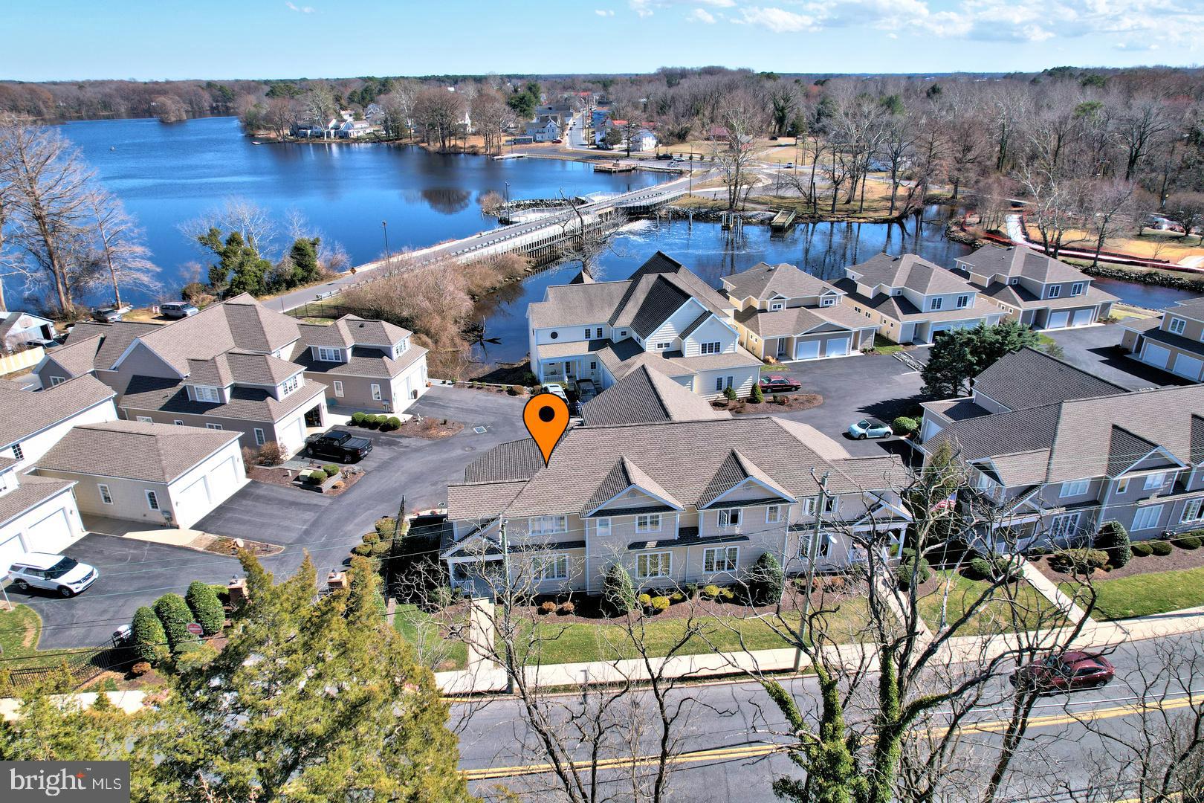
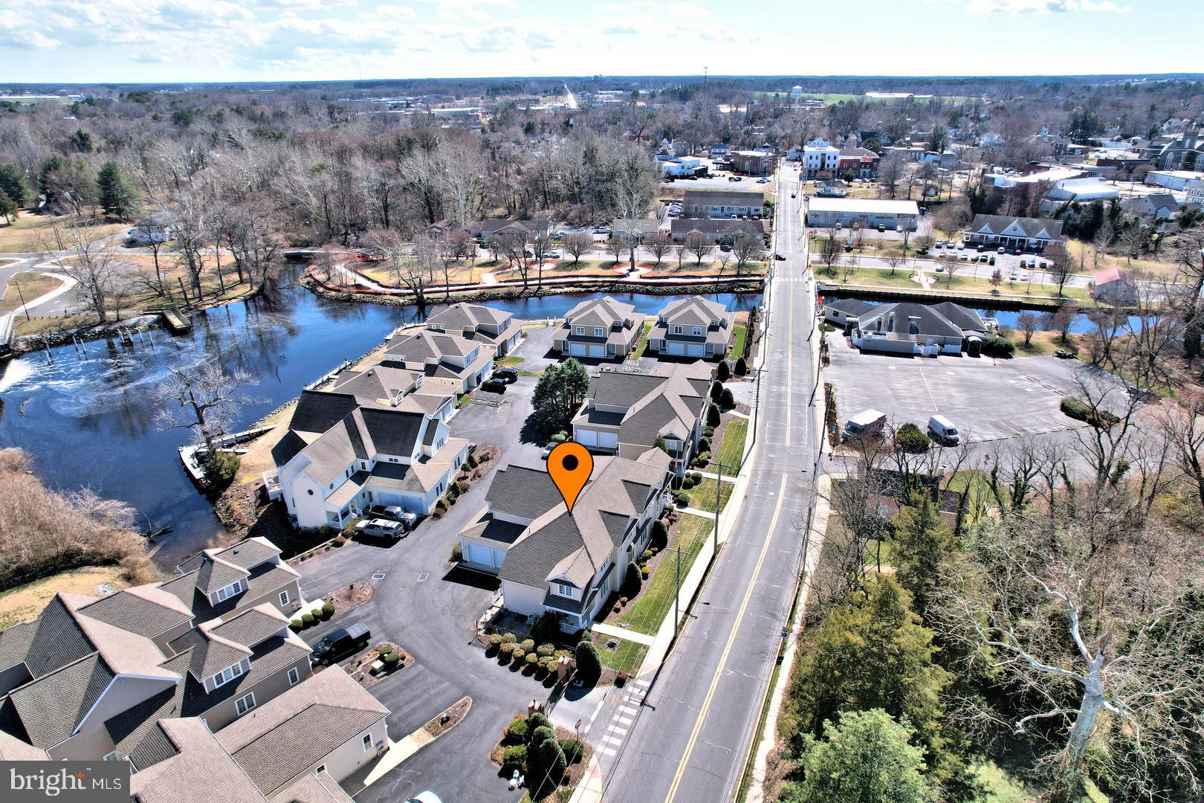
Discover effortless living in this beautifully maintained villa located in the desirable, gated Villas on Broad Creek community. This home offers a bright, open floor plan designed for comfort, flexibility, and a true lock‑and‑leave lifestyle.
The spacious kitchen—complete with a center island—flows seamlessly into the main living and dining areas, creating an inviting space for everyday living or entertaining. The main‑level primary suite provides convenience and privacy, while the large upstairs bonus/flex room offers endless possibilities: guest retreat, hobby studio, media room, or whatever you dream up.
Enjoy peaceful mornings and relaxing evenings on the covered porch or the private patio, surrounded by the quiet charm of this waterfront community. With an attached garage, excellent overall condition, and direct creek access, this home is ideal for those seeking low‑maintenance comfort, retirement‑friendly living, or a second home getaway.
Located directly on Delaware Avenue, just steps from Abbotts on Broad Creek, this villa offers walkable convenience to dining and scenic water views.
•Large open floor plan
•Spacious kitchen with island
•Main-level primary suite
•Large bonus/flex room upstairs that can be utilized for whatever you dream up.
•Covered porch and private patio
•Attached garage
•Gated community
•Waterfront community setting
•Excellent overall condition
•Creek access
•Retirement lifestyle
•Lock-and-leave convenience
Save
Ask
Tour
Hide
Share
Listing Snapshot
Price
$389,000
Days On Site
228 Days
Bedrooms
3
Inside Area (SqFt)
2,764 sqft
Total Baths
3
Full Baths
2
Partial Baths
1
Lot Size
N/A
Year Built
2006
MLS Number
DESU2106824
Status
Active
Property Tax
$3,215
HOA/Condo/Coop Fees
$405.33 monthly
Sq Ft Source
Estimated
Friends & Family
React
Invite
Recent Activity
2 weeks ago
Listing updated with changes from the MLS
3 months ago
Price changed to $389,000
8 months ago
Listing first seen on site
General Features
Attached Garage
Yes
Cross Street
Willow St. & Maryland Ave.
Garage
Yes
Garage Spaces
2
Levels
Two
Parking
Garage Door OpenerAsphaltGarageDrivewayAttached
Parking Spaces
4
Pets
Yes
Property Sub Type
Townhouse
Security
Smoke Detector(s)Security Gate
Sewer
Public Sewer
Special Circumstances
Standard
SqFt Above
2764
SqFt Total
2764
Style
Traditional
Utilities
Natural Gas AvailableSewer AvailableWater AvailableCable Available
Water Source
Public
Zoning
TN
Interior Features
Appliances
Electric RangeElectric OvenWasherWater PurifierElectric Water HeaterRefrigeratorIce MakerDryerDishwasherWater HeaterMicrowave